

Address
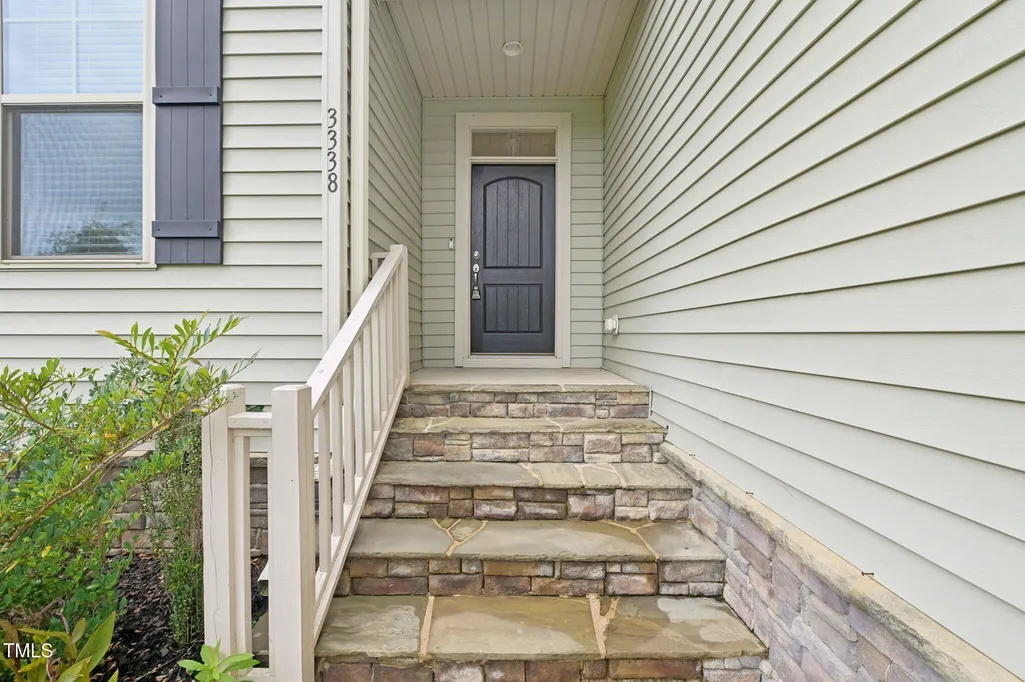
3338 Prospect Parkway, Durham, NC
Price
$ 564,947
Property Attributes
- MLS#10118198
- TypeSingle Family
- Listing Status Pending
- CountyDurham
- CityDurham
- NeighborhoodBrightleaf at the Park
- Zip27703
- StyleTraditional
- Year Built2018
- Price$ 564,947
- Bedrooms4
- Full Bathrooms3
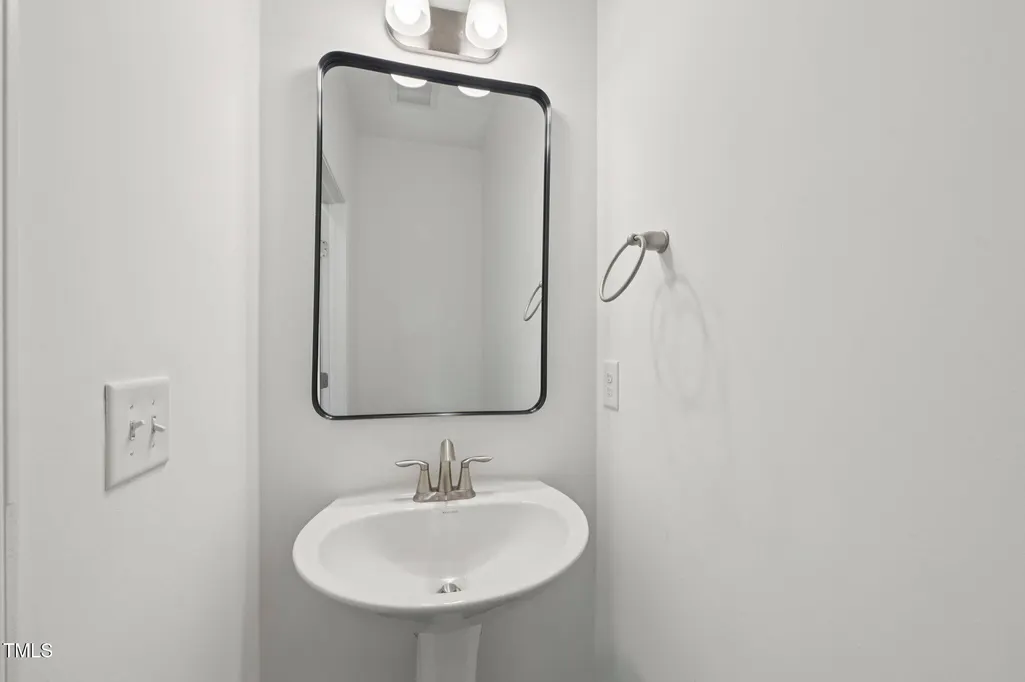
- Half Bathrooms1
- Sqr Footage2846
- Lot Size0.19 Acres
Data Source:
Triangle MLS (TMLS)
Property Description
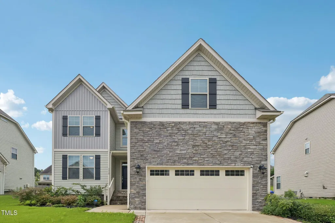
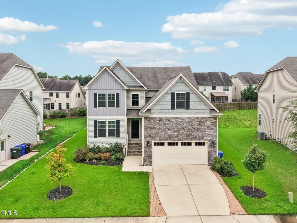
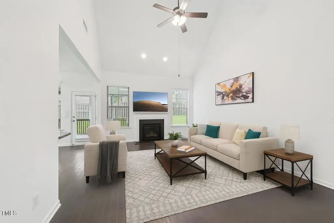
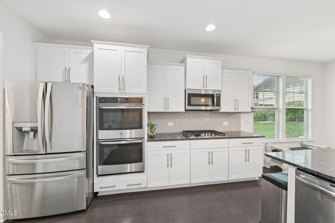
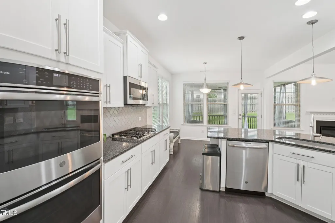
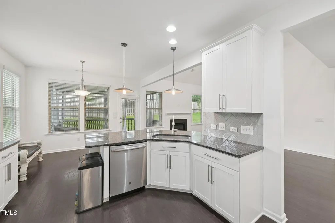
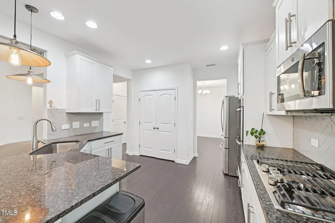
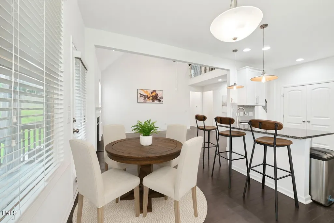
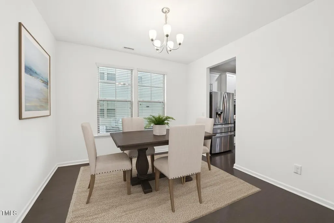
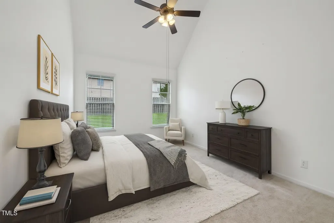
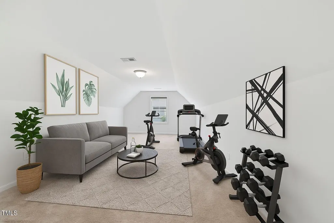
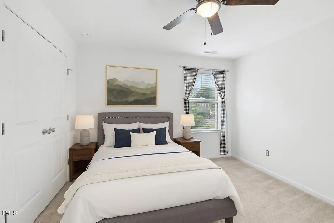
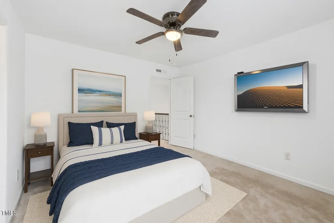
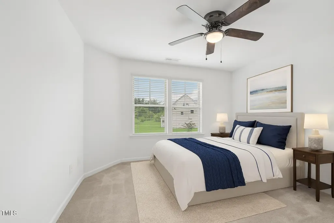
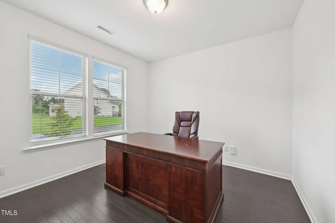
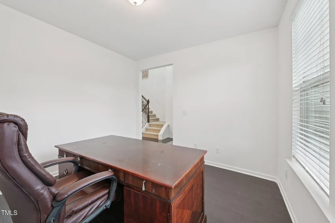
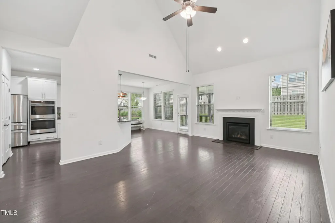
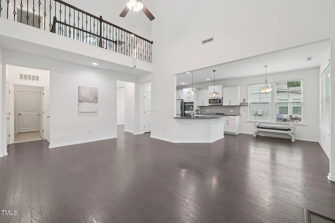
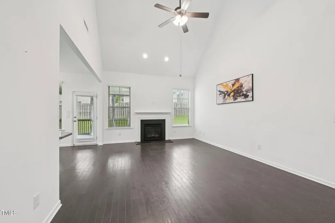
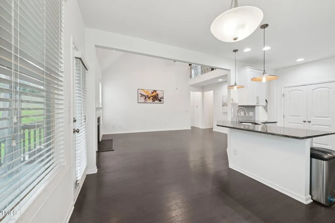
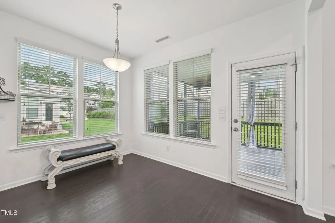
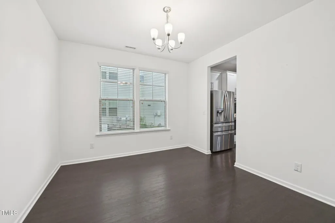
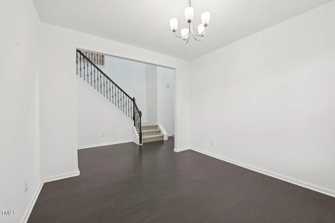
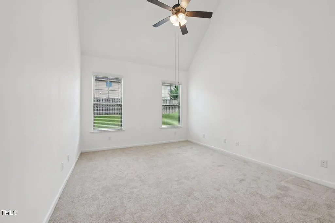
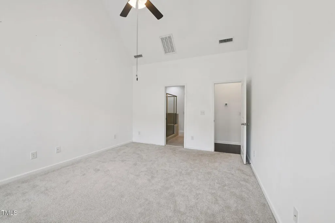
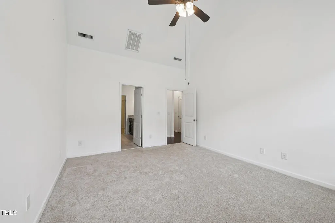
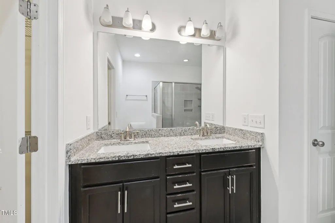
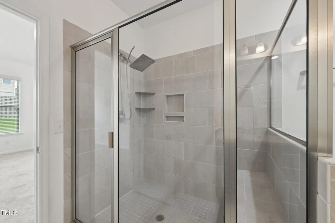
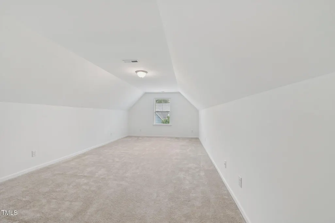
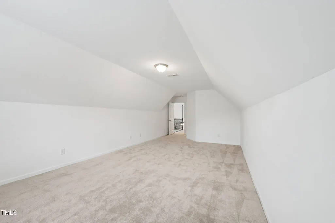
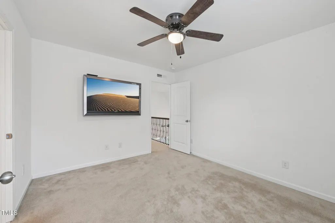
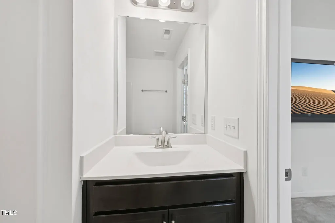
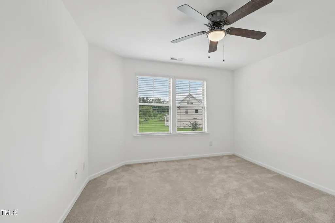
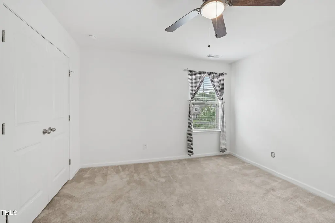
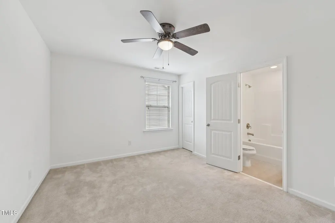
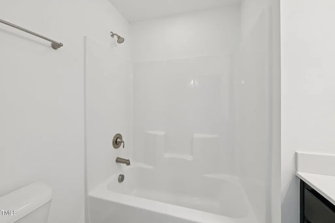
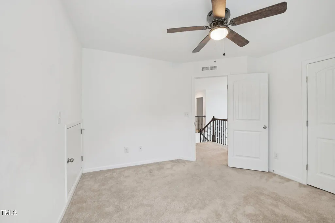
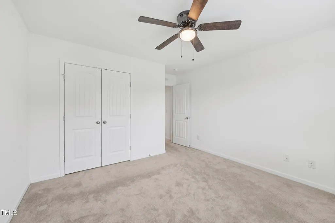
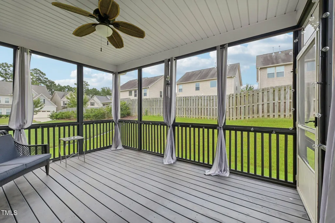
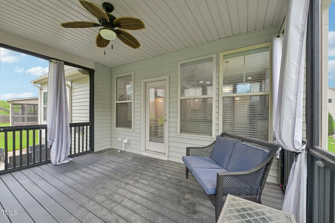
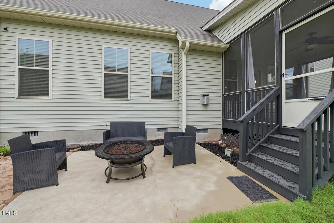
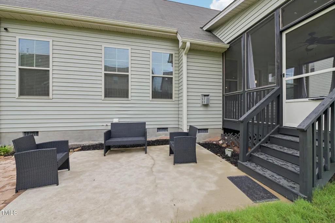
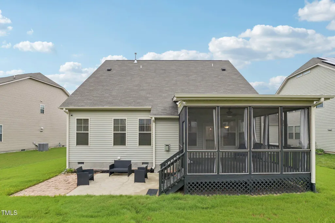
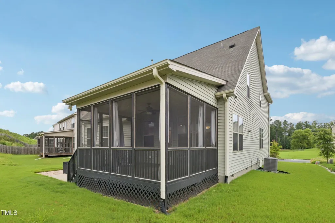
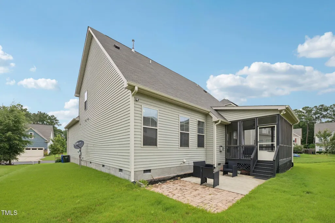
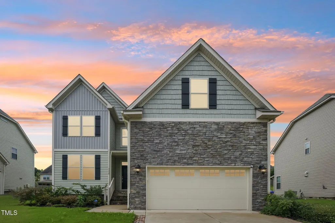
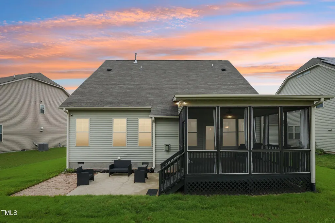
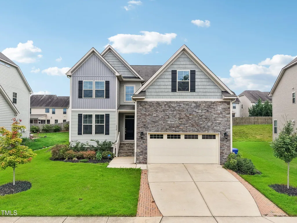
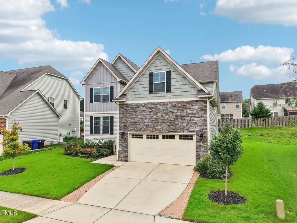
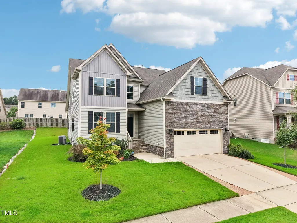
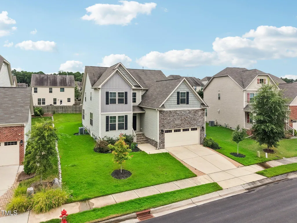
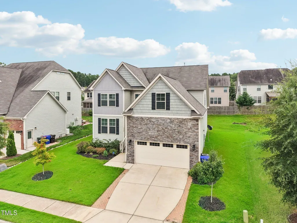
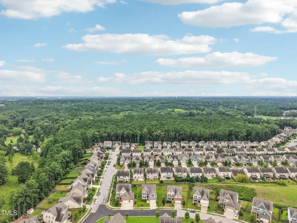
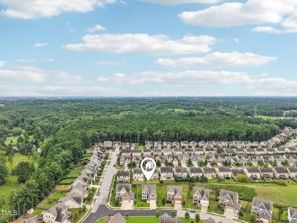
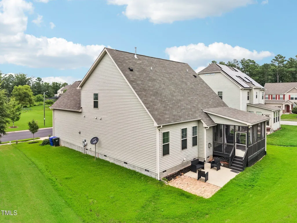
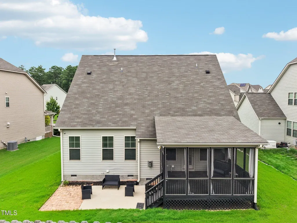
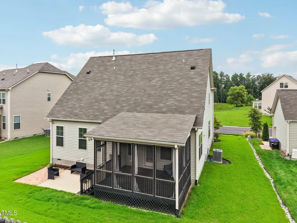
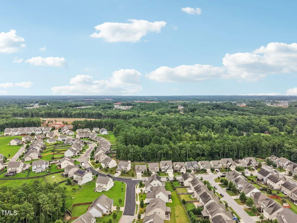
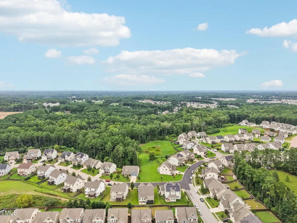
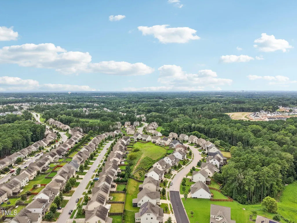
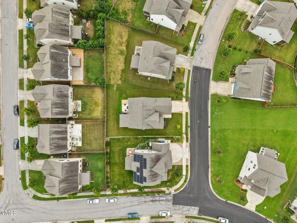
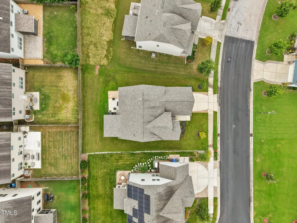
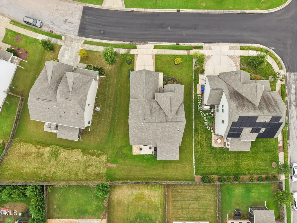
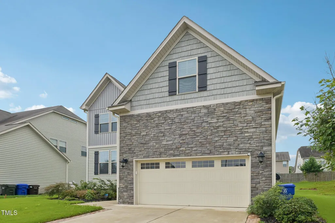
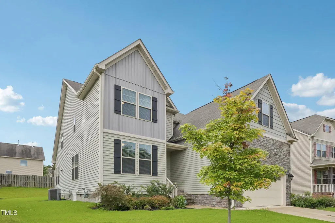
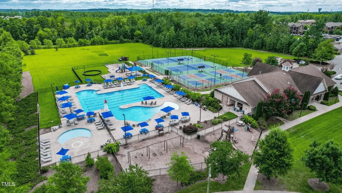
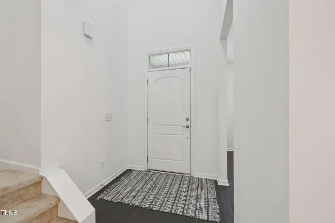
Why wait to build when this picture-perfect home is ready now? Nestled in the highly desirable Brightleaf at the Park community, 3338 Prospect Rakway offers the space you need, the upgrades you want, and the lifestyle you deserve. Step inside and feel instantly at home in the light-filled, two-story living room with rich hardwood floors and a cozy gas fireplace—perfect for both everyday living and weekend entertaining. The gourmet kitchen is a chef's dream, featuring granite countertops, stainless steel appliances, a gas cooktop, double ovens, and a spacious breakfast bar. Whether it's a casual morning in the breakfast nook or a formal dinner in the separate dining room, this layout flexes to fit your life. The main-level primary suite is your personal retreat, complete with vaulted ceilings, spa-like ensuite with walk-in shower, dual vanities, and a large walk-in closet. Also on the main floor? A dedicated office/flex space—ideal for remote work, study, or creative pursuits. Upstairs, discover three generous bedrooms (including one with its own private ensuite—perfect for guests or multi-generational living), and a versatile bonus room ready to become your media room, gym, or playroom. Love the outdoors? You'll fall for the screened-in porch, extended paver patio, and built-in firepit—ideal for weekend BBQs or relaxing evenings under the stars. Plus, the low-maintenance yard gives you more time to enjoy it all. Living in Brightleaf at the Park means access to top-tier amenities: a resort-style pool, tennis & pickleball courts, fitness center, clubhouse, playgrounds, and scenic walking trails. All this just minutes from RTP, major highways, top-rated schools, shopping, and dining. Bonus: Some rooms are virtually staged to help you visualize the space. This one truly checks all the boxes. Don't wait—schedule your private showing today and fall in love with where you live.
| Elementary School | Middle School | High School |
|---|---|---|
| Durham - Spring Valley Elementary School Elementary School | Durham - Neal Middle Middle School | Durham - Southern School of Energy and Sustainability High School |
| Price History | |
|---|---|
| 8/19/2026 | Listed $564,947 |
General Features
| Sewer | Public Sewer |
|---|---|
| Heating | Central,Forced Air,Natural Gas |
| Cooling | Central Air,Zoned |
| Utilities | Cable Available,Electricity Connected,Natural Gas Available,Natural Gas Connected,Phone Connected,Water Connected |
| Roof | Shingle |
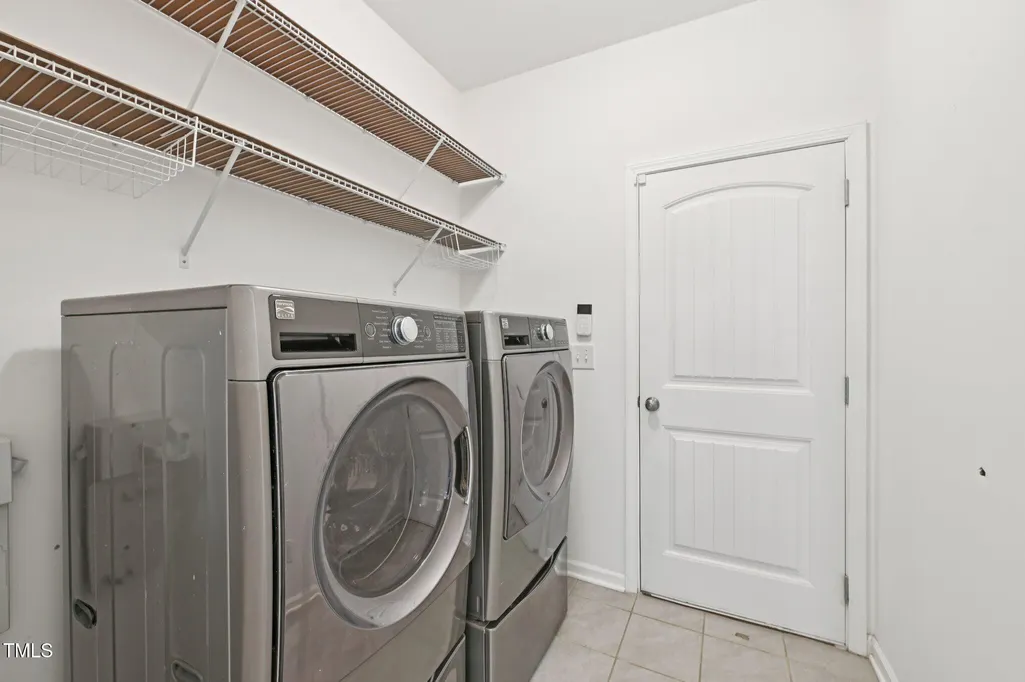
| Appliances | Dishwasher,Double Oven,Dryer,Electric Oven,Exhaust Fan,Gas Cooktop,Gas Water Heater,Ice Maker,Microwave,Oven,Plumbed For Ice Maker,Self Cleaning Oven,Washer,Water Heater |
| HOA Fee | 325 |
| Garage Spaces | 2 |
| Association Fee Includes | None |
| Patio/Porch Features | Patio,Porch,Rear Porch,Screened |
| Architectural Style | Traditional |
| Construction Materials | Stone,Vertical Siding,Vinyl Siding |
| Year Built | 2018 |
| Stories Count | 2 |
| Levels | Two |
| Property Subtype | Single Family Residence |
| Assoc Fee Paid Per | Quarterly |
| County | Durham |
| New Construction | false |
| Property Type | Residential |
| Association Amenities | Clubhouse,Dog Park,Fitness Center,Playground,Pool,Tennis Court(s) |
| HOA | true |
| Attached Garage | true |
| Subdivision Name | Brightleaf at the Park |
| Garage Y/N | true |
| Total Rooms | 17 |
| Full Baths | 3 |
| Status | Pending |
| Directions | Brier Creek Parkway go West on 70 4 miles. Turn right at Copper Leaf parkway(entrance to Brightleaf at the Park). Turn right attraffic circle(Prospect Parkway) |
| High School | Durham - Southern School of Energy and Sustainability |
| City | Durham |
| Senior Community Y/N | false |
| Lot Size Units | Acres |
| Lot Size Square Feet | 8276.4 |
| Elementary School | Durham - Spring Valley Elementary School |
| Middle/Junior High School | Durham - Neal Middle |
| Virtual Tour | https://www.zillow.com/view-imx/d9a4a57c-0ede-4f48-8d12-ddd2ce6b32ca?wl=true&setAttribution=mls&initialViewType=pano |
| Structure Type | Site Built |
| Standard Status | Pending |
Interior Features
| Interior Amenities | Bathtub/Shower Combination,Breakfast Bar,Cathedral Ceiling(s),Ceiling Fan(s),Crown Molding,Eat-in Kitchen,Entrance Foyer,Granite Counters,High Ceilings,High Speed Internet,Open Floorplan,Pantry,Primary Downstairs,Recessed Lighting,Separate Shower,Smooth Ceilings,Vaulted Ceiling(s),Walk-In Closet(s),Walk-In Shower |
|---|---|
| Flooring | Carpet,Hardwood,Tile |
| Total Fireplaces | 1 |
| Fireplace Features | Living Room |
| Air Conditioning Y/N | true |
| Heating Y/N | true |
| Fireplace Y/N | true |
| Above Grade Finished Area | 2846 |
| Half Baths | 1 |
| Laundry Features | Electric Dryer Hookup,Laundry Room,Main Level,Washer Hookup |
| Total Bedrooms | 4 |
| Total Baths | 4 |
Exterior Features
| Exterior Amenities | Rain Gutters |
|---|---|
| Parking Features | Attached,Concrete,Garage,Garage Door Opener,Garage Faces Front,Inside Entrance |
| Water Source | Public |
| Lot Size Area | 0.19 |
| Foundation Details | Brick/Mortar |
| Building Area Total | 2846 |
| Lot Size Acres | 0.19 |
Amenities
- Foreclosure
- Views
- Short Sale
- New Construction
- Adult 55+
- Lease To Own
- No HOA Fees
- Furnished
- Primary On Main
- Air Conditioning
- Seller Finance
- Green
- Fixer Upper
- Horse
- Golf
- Fireplace
- Deck
- Garage
- Basement
- Pool
Property vs Single Family Average in 27703
Price
Year Built

 © 2026 Longleaf Pines Association of Realtors MLS. All Rights Reserved. IDX information is provided exclusively for consumers' personal, non-commercial use and may not be used for any purpose other than to identify prospective properties consumers may be interested in purchasing. Information deemed reliable but not guaranteed. Properties marked with the IDX icon are provided courtesy of the Longleaf Pines Association of Realtors MLS, Inc., Internet Data Exchange (IDX).
