
New Construction


Address
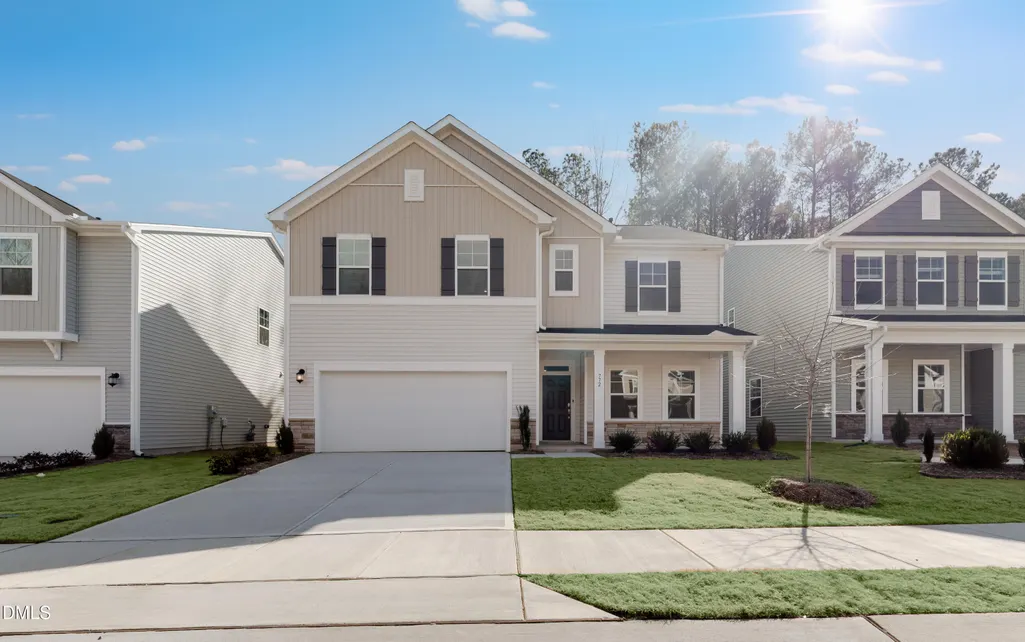
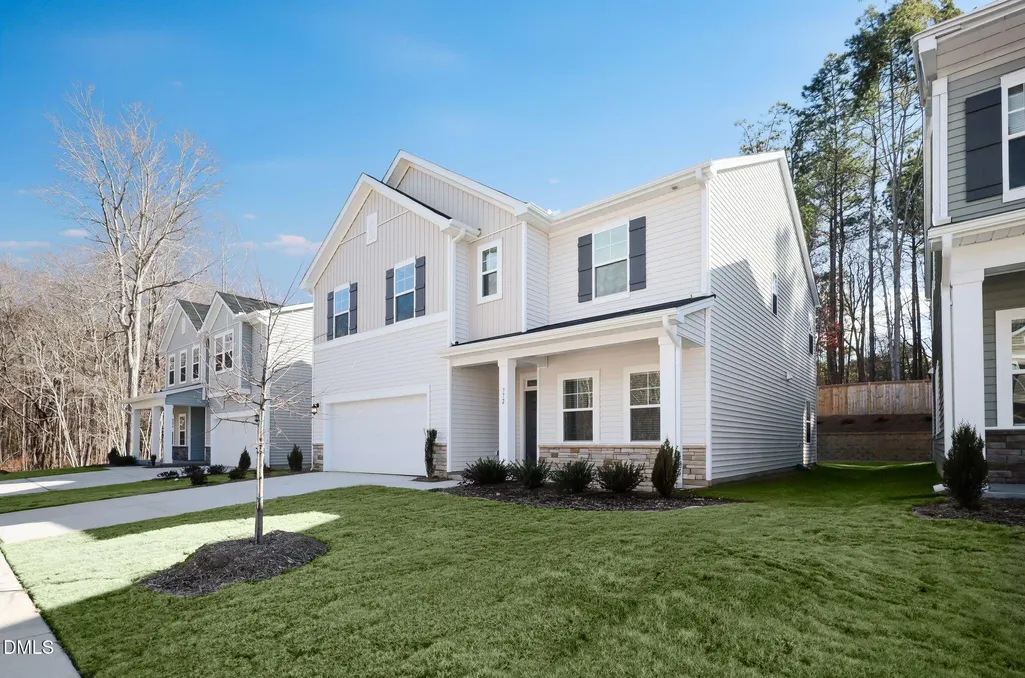
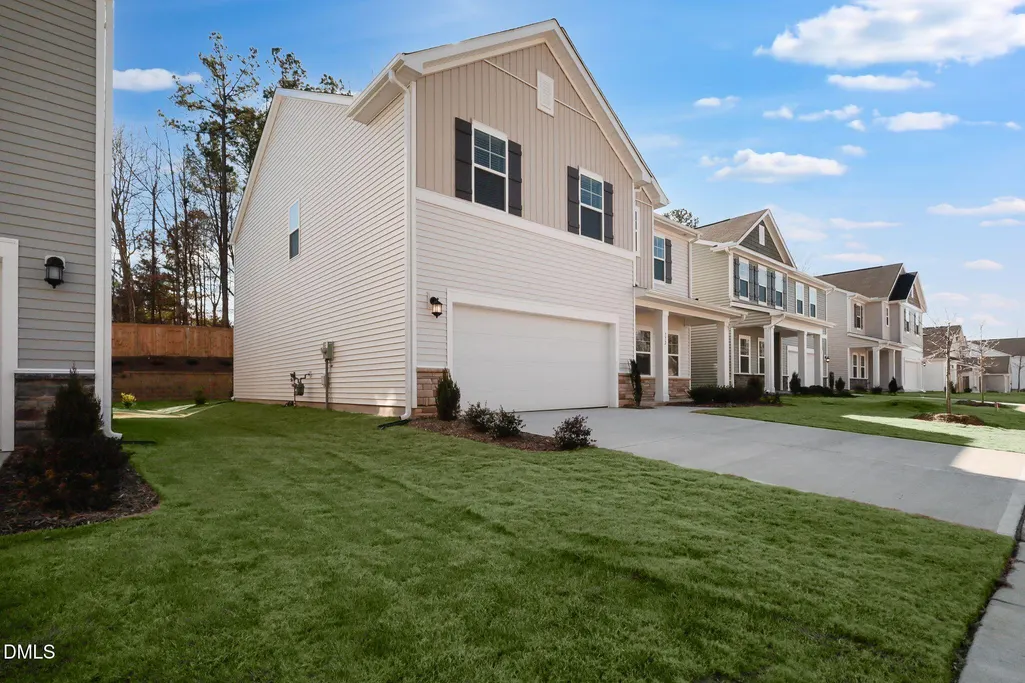
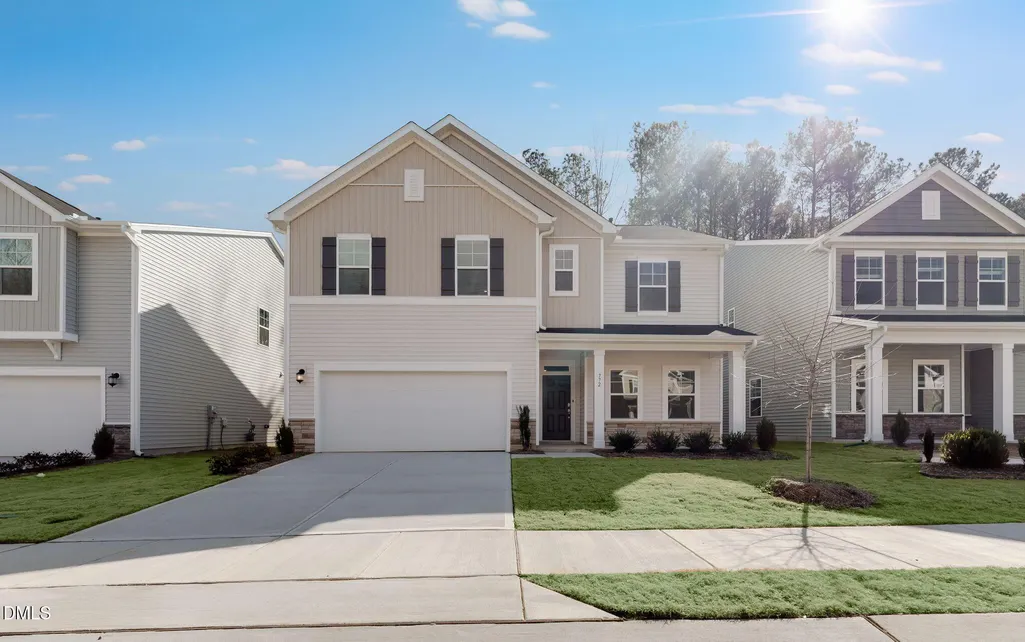
772 Shea Hill Drive, Angier, NC
Price
$ 424,990
Property Attributes
- MLS#10122183
- TypeSingle Family
- Listing Status Pending
- CountyWake
- CityAngier
- AreaWake
- NeighborhoodSherri Downs
- Zip27501
- StyleTraditional
- Year Built2025
- Price$ 424,990
- Bedrooms5
- Full Bathrooms3
- Half Bathrooms0
- Sqr Footage2714
- Lot Size0.12 Acres
Data Source:
Triangle MLS (TMLS)
Property Description
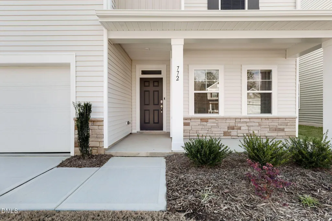
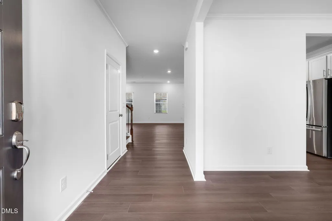
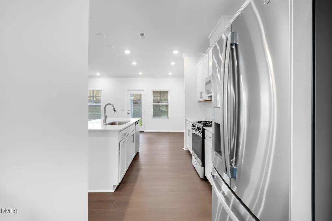
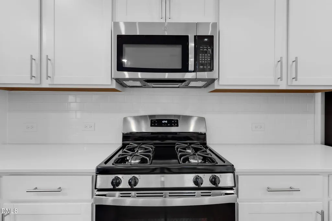
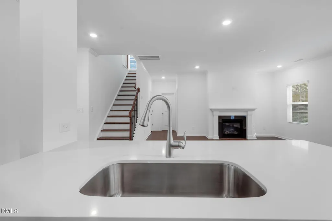
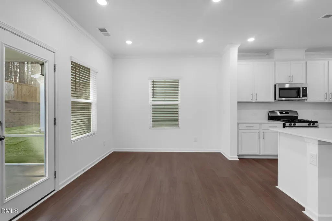
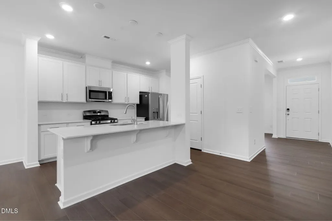
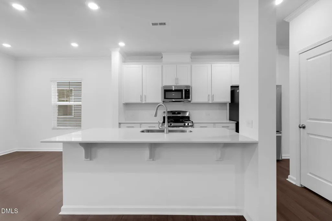
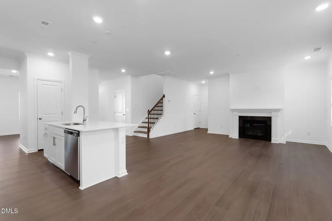
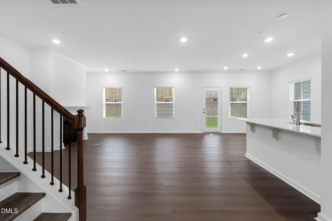
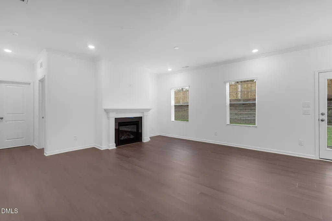
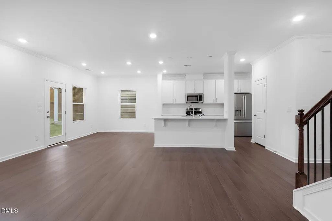
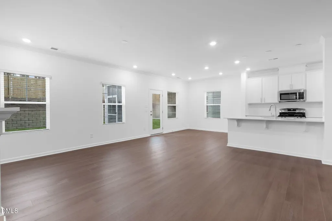
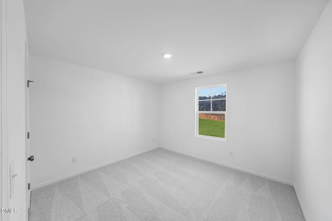
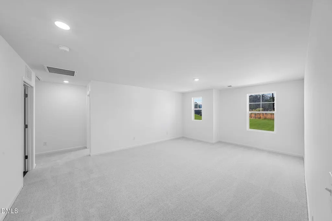
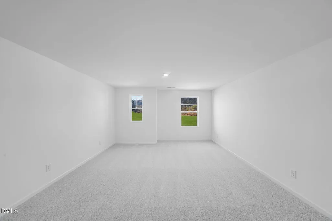
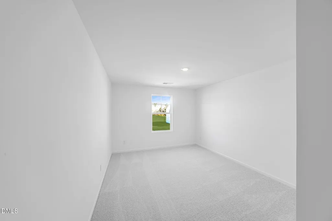
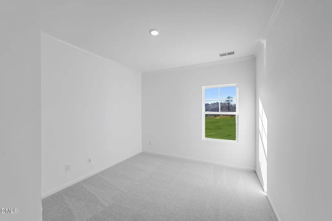
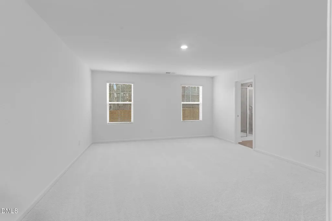
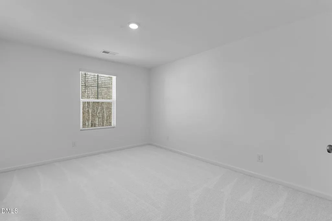
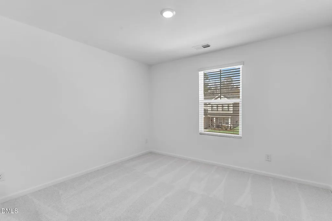
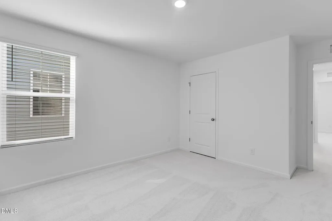
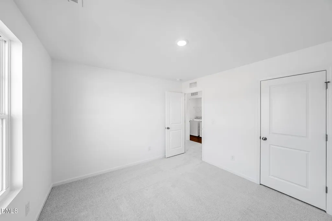
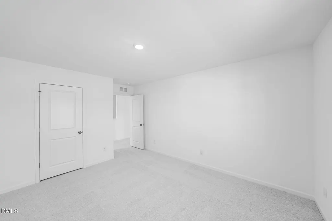
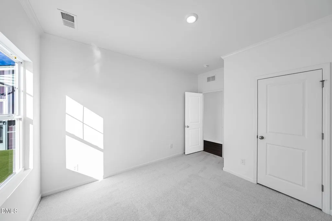
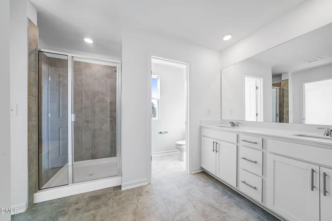
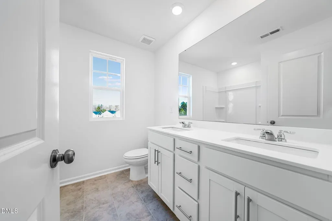
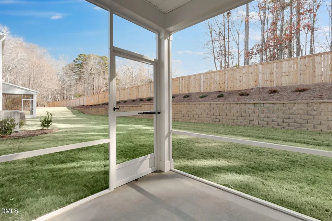
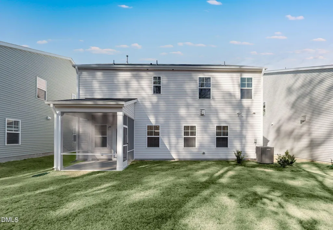
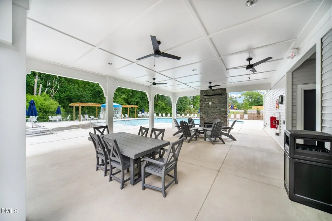
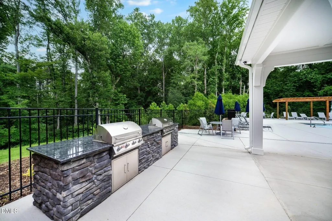
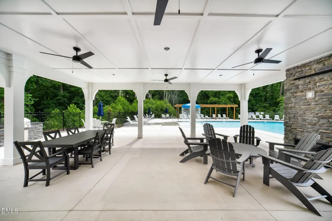
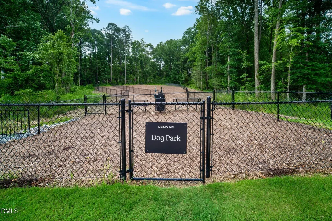
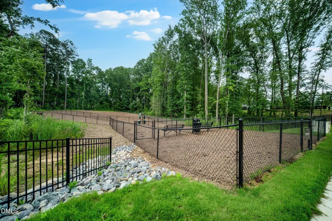
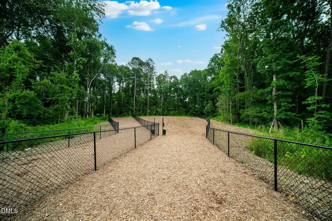
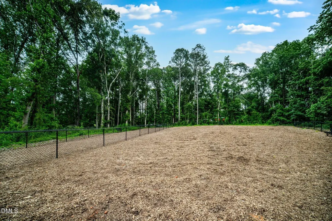
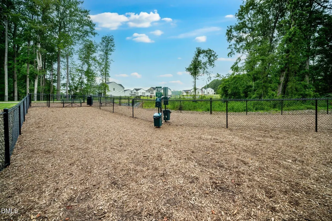
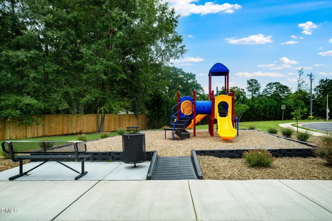
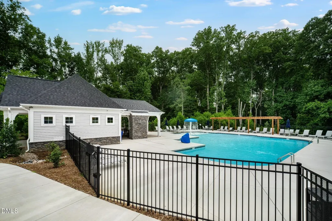
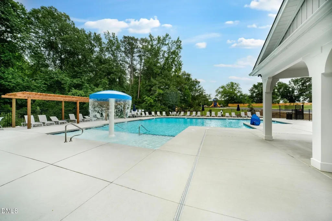
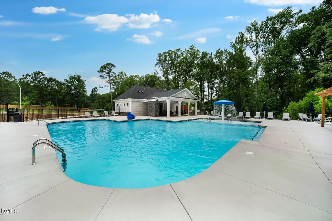
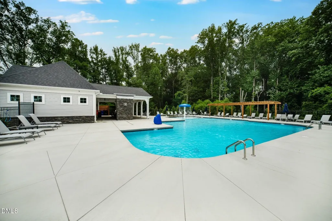
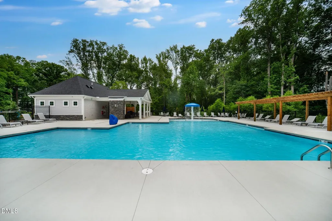
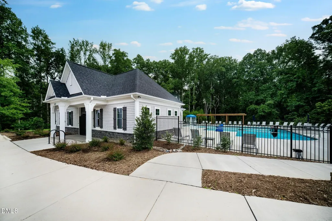
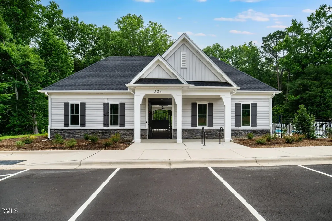
Welcome to the Leighton by Lennar, a thoughtfully designed home that combines comfort, functionality, and modern elegance. This spacious layout is ideal for those who love open-concept living and appreciate well-planned interior spaces. The main floor features a bright and welcoming atmosphere, highlighted by an open living area, a formal dining room, a cozy breakfast nook, and a guest suite that offers privacy and versatility—perfect for overnight visitors, home office use, or hobby space. Upstairs, you'll find four additional bedrooms, a versatile game room, and plenty of room to stretch out and relax. Whether you're hosting a movie night or enjoying some quiet time, the layout is designed to adapt to your lifestyle. Enjoy the outdoors year-round from the comfort of your screened porch, ideal for morning coffee or evening relaxation. The Sherri Downs master-planned community offers a serene setting with exceptional amenities, including a community pool with cabana, dog park, and playground. High-speed fiber internet is included in the HOA dues for added convenience. This beautiful community is USDA eligible and ideally located just 2 miles from downtown Angier, 5 miles from downtown Fuquay-Varina, and only 30 minutes from downtown Raleigh, making it an excellent choice for those seeking a small-town atmosphere with access to city conveniences. Located within Wake County Schools, Sherri Downs offers easy access to local parks such as Jack Marley Park, as well as shopping, dining, and entertainment in nearby historic Angier. Photos are representative only. Features and design selections may vary. Now selling—schedule your visit today and discover why so many are choosing to call Sherri Downs home.
| Elementary School | Middle School | High School |
|---|---|---|
| Wake - Willow Springs Elementary School | Wake - Herbert Akins Road Middle School | Wake - Willow Spring High School |
| Price History | |
|---|---|
| 2/12/2026 | Listed $439,990 |
| 3/11/2026 | Listed $439,210 |
| 3/18/2026 | 3$424,990 |
General Features
| Sewer | Public Sewer |
|---|---|
| Heating | Forced Air,Natural Gas,Zoned |
| Cooling | Central Air,Gas,Zoned |
| Roof | Asphalt,Shingle |
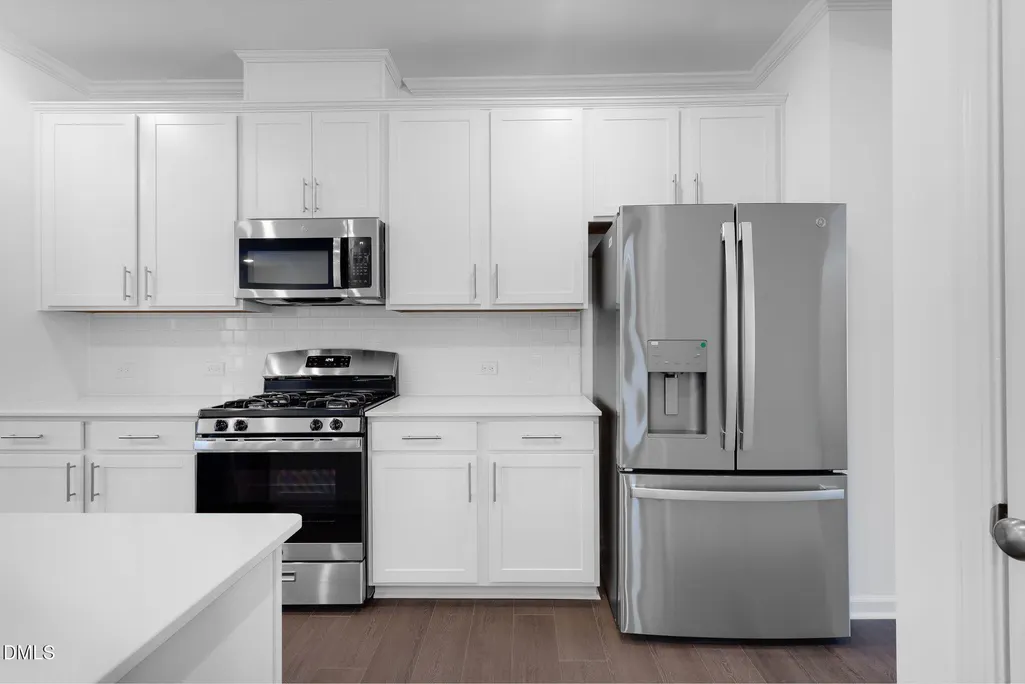
| Appliances | Disposal,Electric Water Heater,Free-Standing Gas Range,Microwave |
| HOA Fee | 118 |
| Garage Spaces | 2 |
| Association Fee Includes | Internet |
| Patio/Porch Features | Porch,Screened |
| Architectural Style | Traditional |
| Construction Materials | Stone Veneer,Vinyl Siding |
| Year Built | 2025 |
| Stories Count | 2 |
| Levels | Two |
| Rooms | Dining Room, Great Room, Bedroom 5, Game Room, Primary Bedroom, Bedroom 2, Bedroom 3, Bedroom 4 |
| Property Subtype | Single Family Residence |
| Assoc Fee Paid Per | Monthly |
| County | Wake |
| New Construction | true |
| Property Type | Residential |
| Association Amenities | Cabana,Dog Park,Playground,Pool |
| HOA | true |
| Attached Garage | true |
| Subdivision Name | Sherri Downs |
| Garage Y/N | true |
| Total Rooms | 10 |
| Full Baths | 3 |
| Status | Pending |
| Directions | From Hwy 55 turn onto Kennebec Church Road, then Right on Rawls Church Road, then Right onto Morning Light Drive. Right on Vega Bluff. Right on Shea Hill. |
| High School | Wake - Willow Spring |
| City | Angier |
| Senior Community Y/N | false |
| Open Parking Spaces | 2 |
| Lot Size Units | Square Feet |
| Lot Size Square Feet | 5227.2 |
| Carport Y/N | false |
| Elementary School | Wake - Willow Springs |
| Middle/Junior High School | Wake - Herbert Akins Road |
| Structure Type | House |
| Building Area Units | Square Feet |
| Living Area Units | Square Feet |
| Builder Name | Lennar |
| Standard Status | Pending |
Interior Features
| Interior Amenities | Kitchen Island,Quartz Counters,Walk-In Closet(s),Walk-In Shower |
|---|---|
| Flooring | Carpet,Vinyl,Tile |
| Air Conditioning Y/N | true |
| Heating Y/N | true |
| Above Grade Finished Area | 2714 |
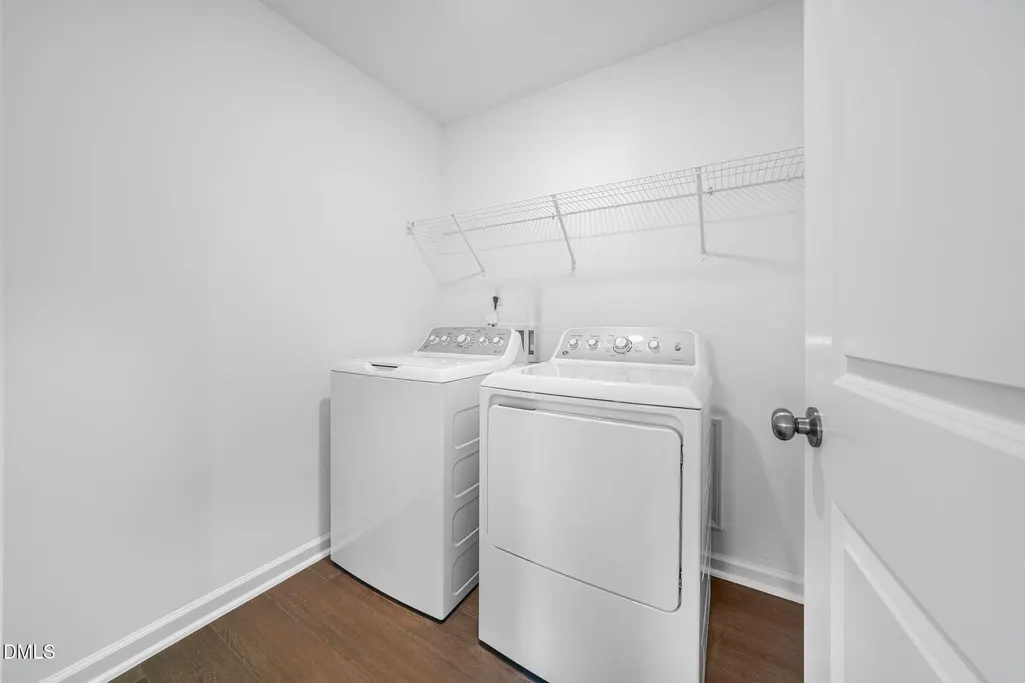
| Laundry Features | Electric Dryer Hookup,Laundry Room,Upper Level |
| Total Bedrooms | 5 |
| Below Grade Finished Area Unit Type | Square Feet |
| Above Grade Finished Area Unit Type | Square Feet |
| Total Baths | 3 |
Exterior Features
| Parking Features | Garage Door Opener |
|---|---|
| Water Source | Public |
| Lot Size Area | 5227.2 |
| Foundation Details | Slab |
| Building Area Total | 2714 |
| Lot Size Acres | 0.12 |
Amenities
- Foreclosure
- Views
- Short Sale
- New Construction
- Adult 55+
- Lease To Own
- No HOA Fees
- Furnished
- Primary On Main
- Air Conditioning
- Seller Finance
- Green
- Fixer Upper
- Horse
- Golf
- Fireplace
- Deck
- Garage
- Basement
- Pool
Property vs Single Family Average in 27501
Price
Year Built

 © 2026 Longleaf Pines Association of Realtors MLS. All Rights Reserved. IDX information is provided exclusively for consumers' personal, non-commercial use and may not be used for any purpose other than to identify prospective properties consumers may be interested in purchasing. Information deemed reliable but not guaranteed. Properties marked with the IDX icon are provided courtesy of the Longleaf Pines Association of Realtors MLS, Inc., Internet Data Exchange (IDX).
