
Address
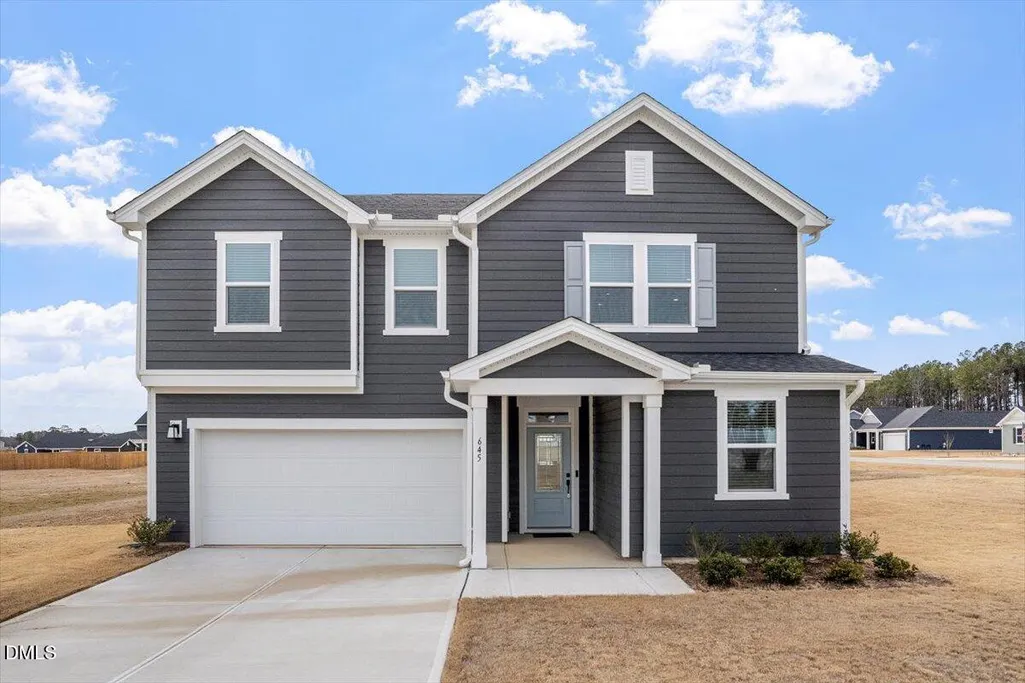
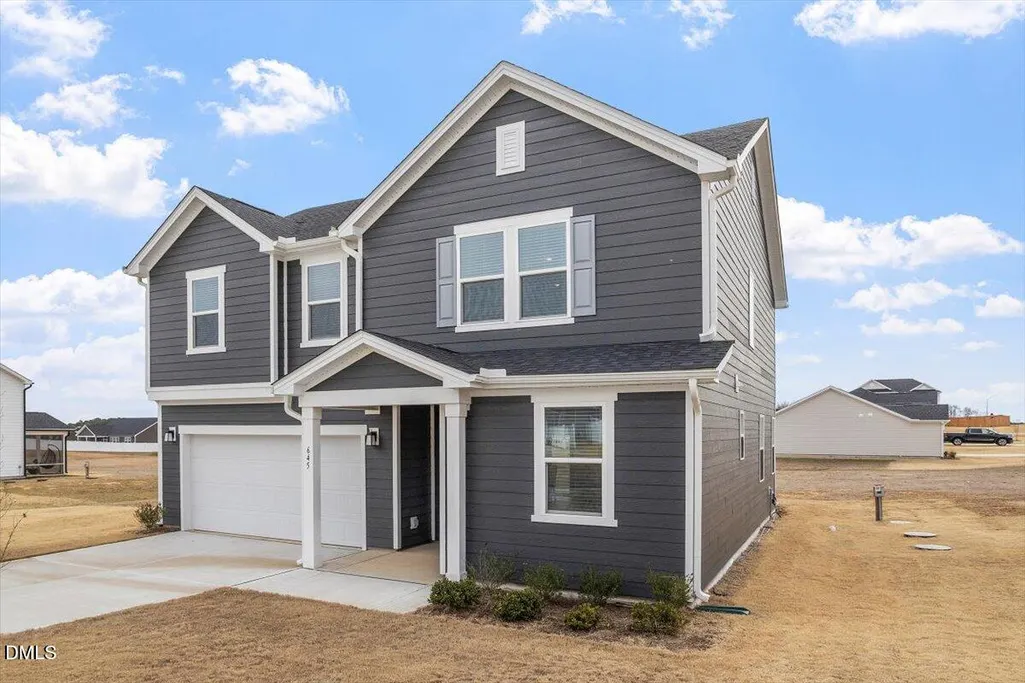
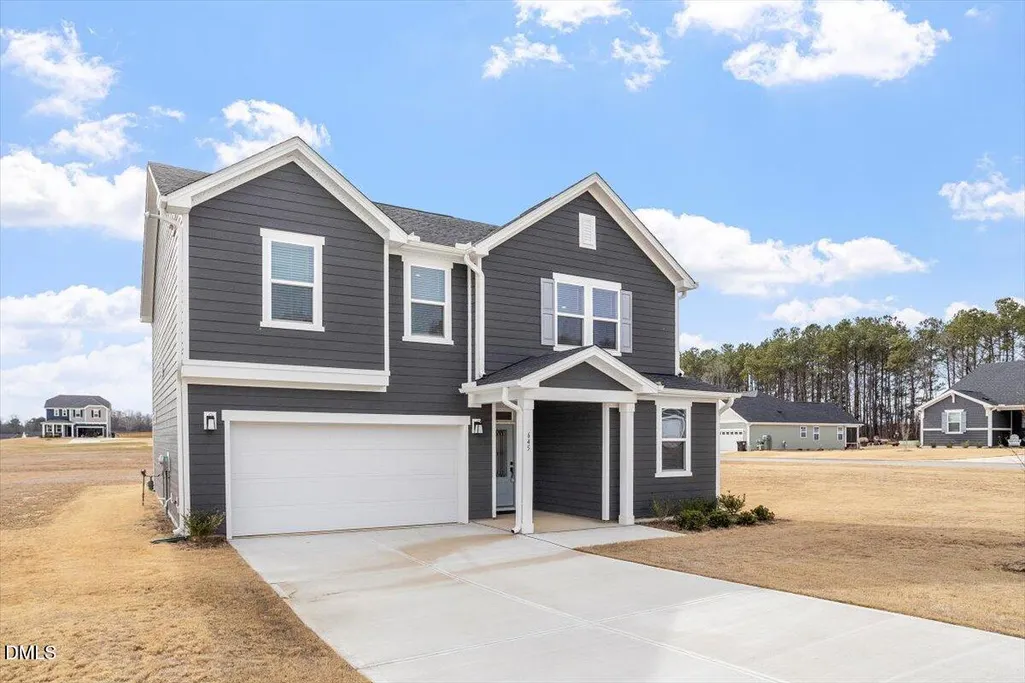
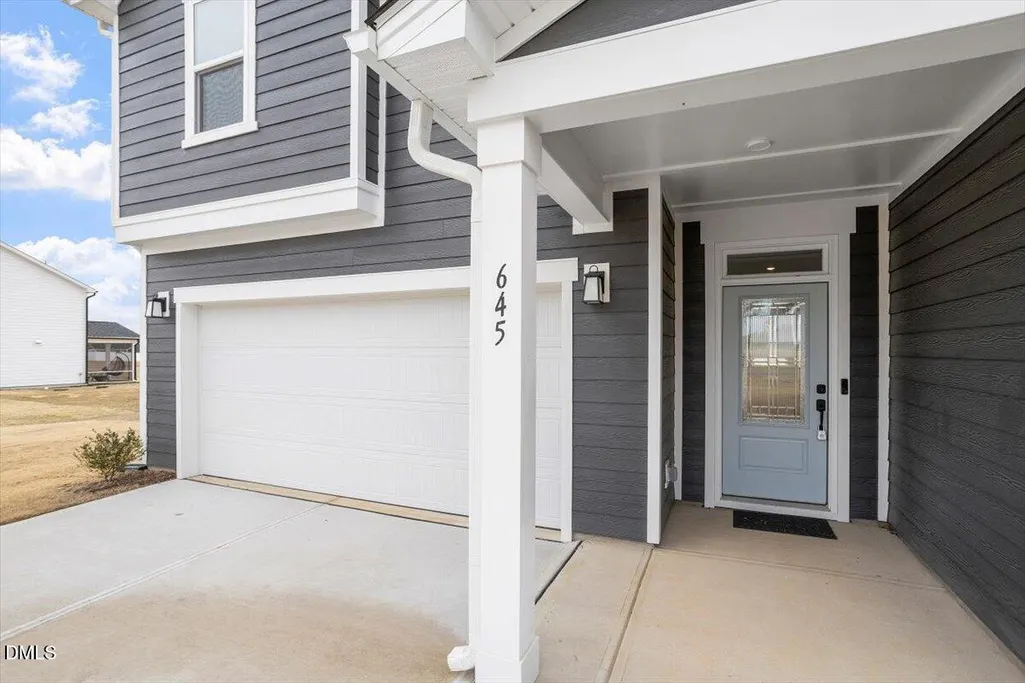
645 Thomas Gage Drive, Fuquay Varina, NC
Price
$ 377,500
Property Attributes
- MLS#10146791
- TypeSingle Family
- Listing Status Active
- CountyHarnett
- CityFuquay Varina
- AreaHarnett
- NeighborhoodBirchwood Grove
- Zip27526
- StyleTraditional, Transitional
- Year Built2025
- Taxes$ 374
- Price$ 377,500
- Bedrooms3
- Full Bathrooms2
- Half Bathrooms1
- Sqr Footage2438
- Lot Size0.57 Acres
Data Source:
Triangle MLS (TMLS)
Property Description
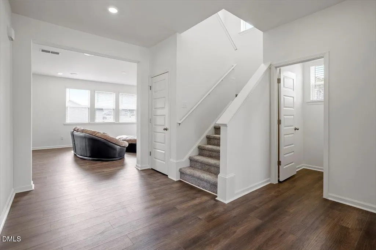
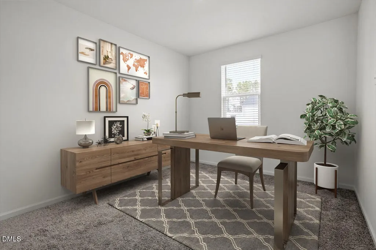
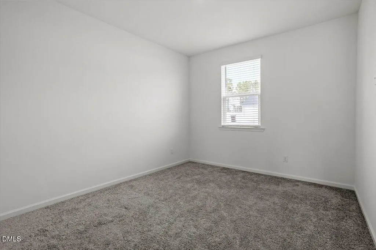
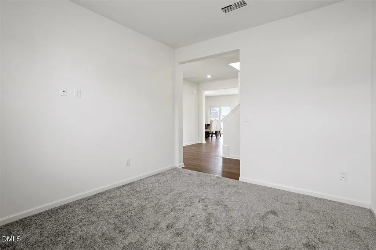
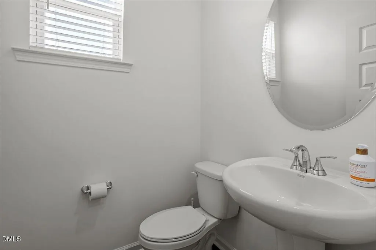
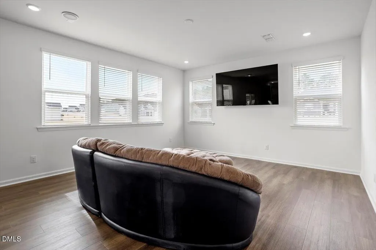
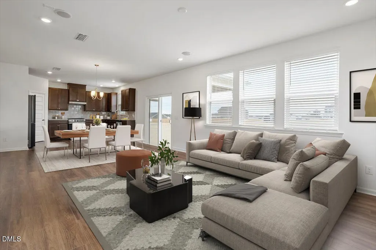
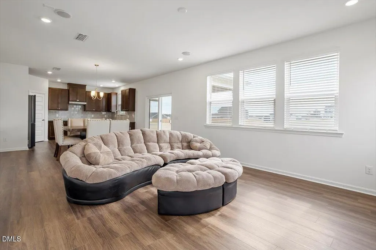
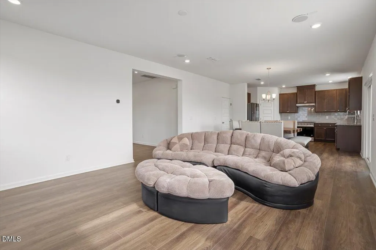
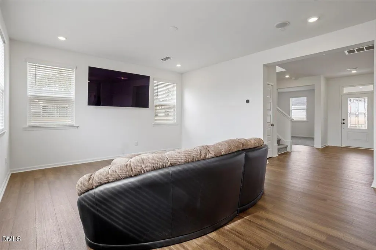
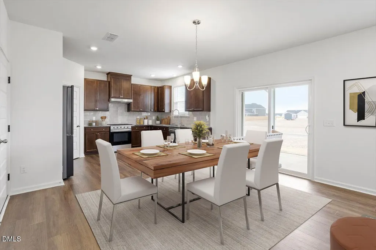
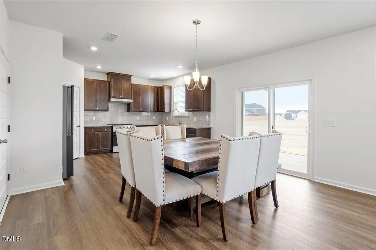
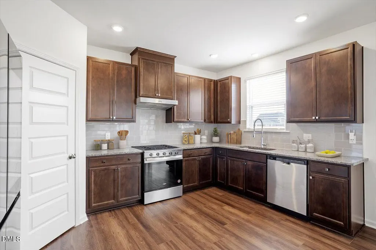
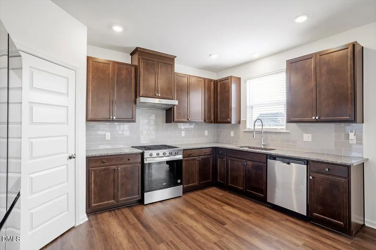
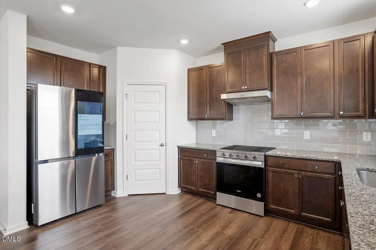
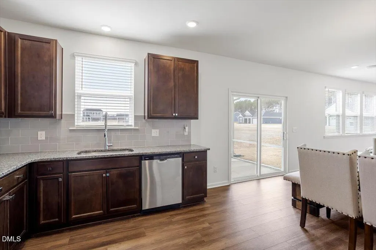
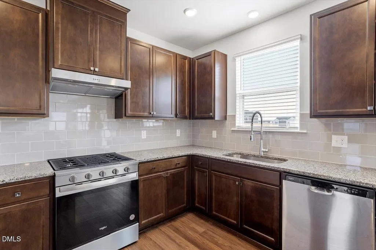
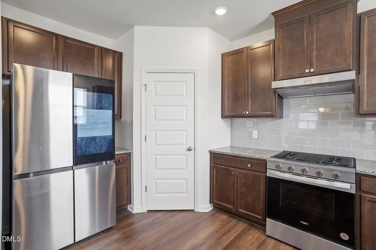
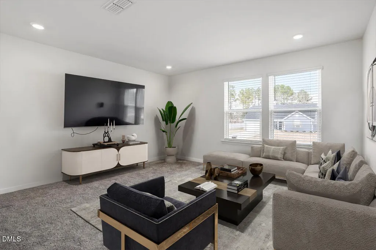
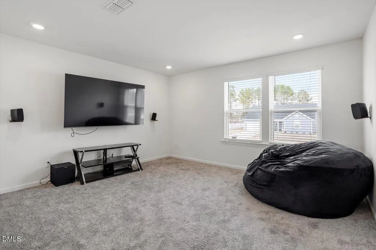
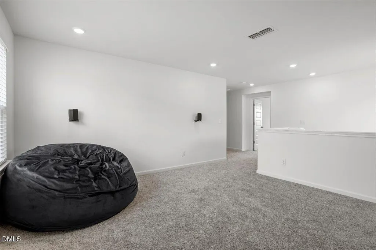
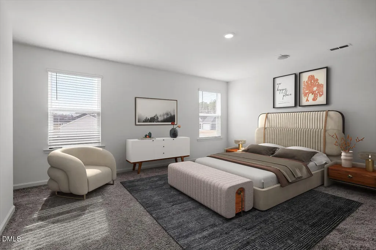
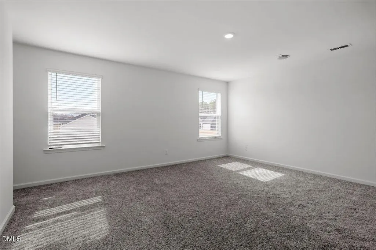
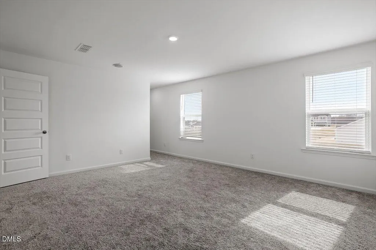
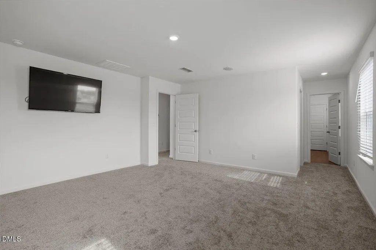
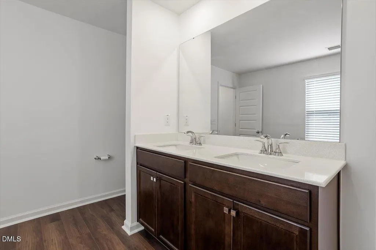
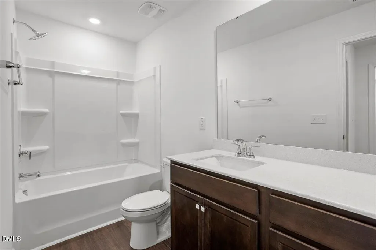
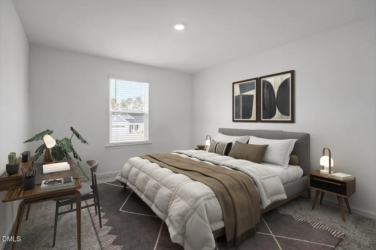
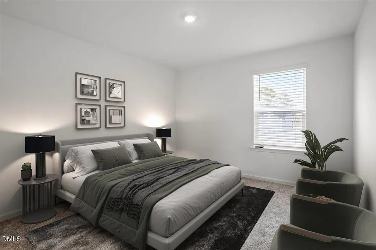
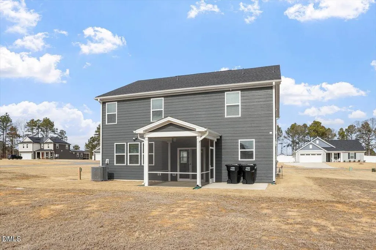
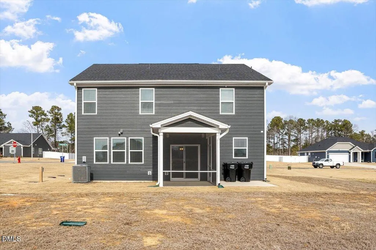
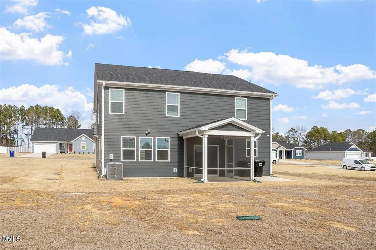
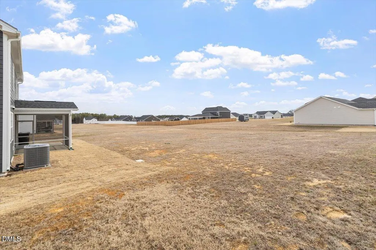
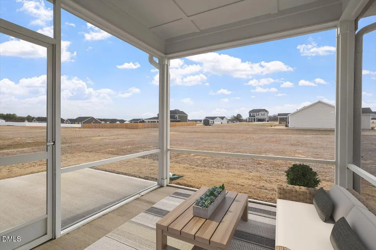
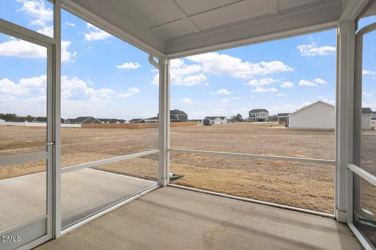
Perfectly positioned in the growing Fuquay-Varina area, this practically new home sits on a desirable corner lot and offers an inviting open-concept floor plan designed for both everyday living and entertaining. With nearly $28,000 in upgrades, the home showcases modern finishes, bright natural light, and a functional kitchen with ample cabinet and counter space flowing seamlessly into the main living areas. Well-sized bedrooms provide flexibility for guests, a home office, or growing needs. Step outside to enjoy a screened-in patio plus extended outdoor patio, creating the perfect space for relaxing or hosting gatherings year-round. Conveniently located just minutes from US-401, NC-55, shopping, dining, parks, and downtown Fuquay-Varina, this move-in-ready property combines style, comfort, and location—an excellent opportunity for homeowners or investors alike.
| Elementary School | Middle School | High School |
|---|---|---|
| Harnett - Harnett Primary Elementary School | Harnett - Harnett Central Middle School | Harnett - Harnett Central High School |
| Price History | |
|---|---|
| 2/16/2026 | Listed $385,000 |
| 3/2/2026 | 1$379,900 |
| 3/13/2026 | 1$377,500 |
General Features
| Sewer | Septic Tank |
|---|---|
| Heating | Natural Gas |
| Cooling | Central Air,Electric,Zoned |
| Roof | Shingle |
| Appliances | Dishwasher,Gas Oven,Range Hood,Stainless Steel Appliance(s) |
| Zoning | RA-40 |
| HOA Fee | 73 |
| Garage Spaces | 2 |
| Association Fee Includes | None |
| Patio/Porch Features | Covered,Patio,Screened |
| Architectural Style | Traditional,Transitional |
| Construction Materials | Vinyl Siding |
| Year Built | 2025 |
| Levels | Two |
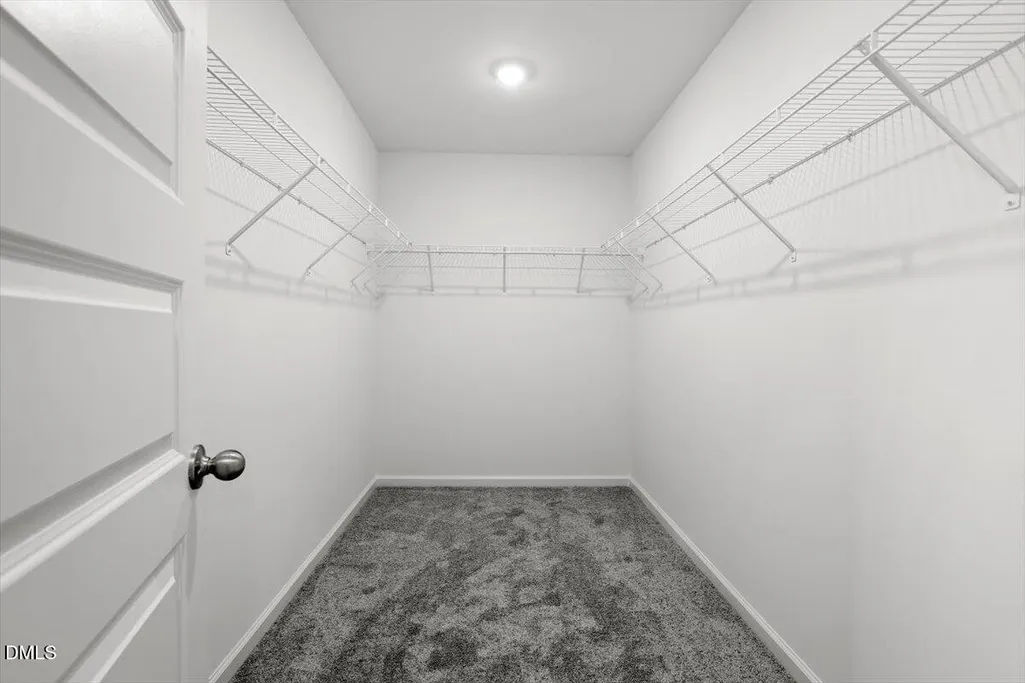
| Rooms | Primary Bedroom, Bedroom 2, Bedroom 3, Laundry, Loft, Family Room, Dining Room, Kitchen, Office, Other, Other, Other, Other, Other |
| Property Subtype | Single Family Residence |
| Assoc Fee Paid Per | Quarterly |
| County | Harnett |
| New Construction | false |
| Property Type | Residential |
| HOA | true |
| Attached Garage | true |
| Subdivision Name | Birchwood Grove |
| Garage Y/N | true |
| Total Rooms | 14 |
| Full Baths | 2 |
| Status | Active |
| Directions | From the nearest major highway, US-401, take the exit toward NC-55 East heading into Fuquay-Varina. Continue on NC-55 East, then turn right onto Judds Parkway. Follow Judds Parkway and turn left onto Thomas Gage Drive. Continue into the neighborhood, and 645 Thomas Gage Drive will be on your right, conveniently located near shopping, dining, and all that Fuquay-Varina has to offer. |
| High School | Harnett - Harnett Central |
| City | Fuquay Varina |
| Senior Community Y/N | false |
| Open Parking Spaces | 2 |
| Lot Size Units | Square Feet |
| Lot Size Square Feet | 24829.2 |
| Carport Y/N | false |
| Elementary School | Harnett - Harnett Primary |
| Tax Annual Amount | 374.82 |
| Middle/Junior High School | Harnett - Harnett Central |
| Structure Type | House,Site Built |
| Building Area Units | Square Feet |
| Living Area Units | Square Feet |
| Standard Status | Active |
Interior Features
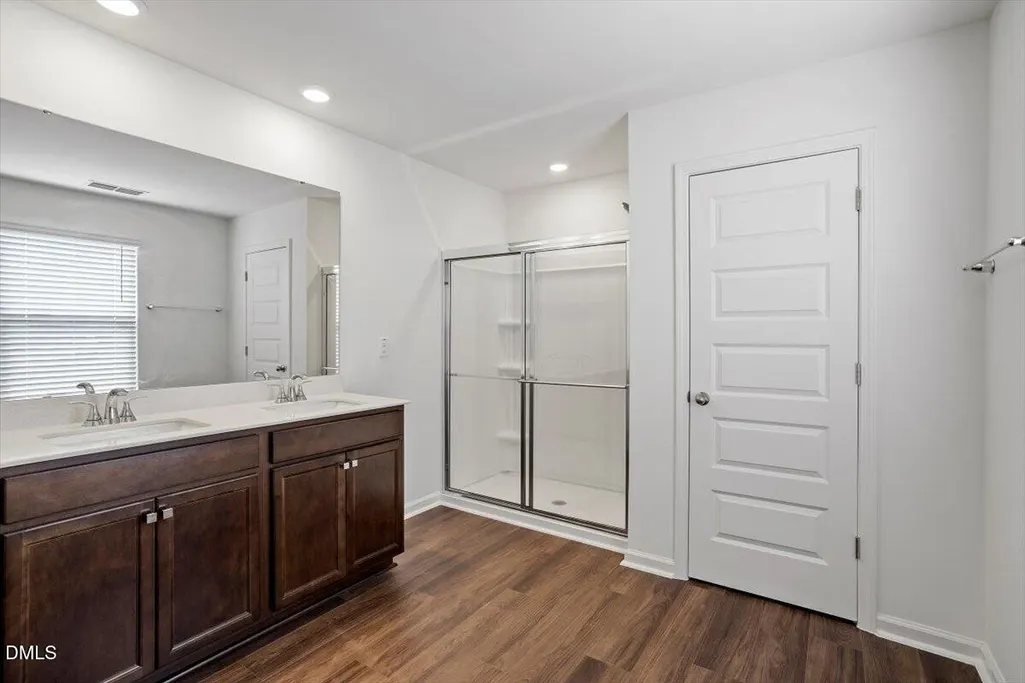
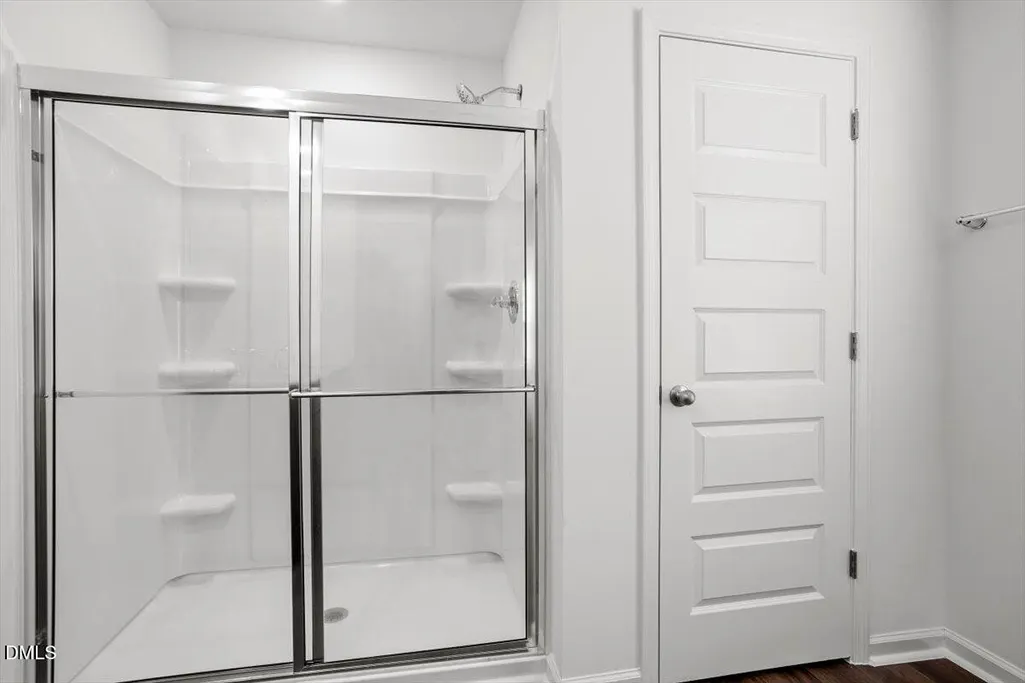
| Interior Amenities | Bathtub/Shower Combination,Entrance Foyer,Granite Counters,Open Floorplan,Pantry,Recessed Lighting,Separate Shower,Smooth Ceilings,Storage,Walk-In Closet(s),Walk-In Shower |
|---|---|
| Flooring | Carpet,Vinyl,Tile |
| Air Conditioning Y/N | true |
| Heating Y/N | true |
| Above Grade Finished Area | 2438 |
| Half Baths | 1 |
| Laundry Features | Laundry Room,Upper Level |
| Total Bedrooms | 3 |
| Below Grade Finished Area Unit Type | Square Feet |
| Above Grade Finished Area Unit Type | Square Feet |
| Total Baths | 3 |
Exterior Features
| Exterior Amenities | Rain Gutters |
|---|---|
| Fencing | None |
| Parking Features | Garage,Garage Door Opener,Garage Faces Front |
| Lot Features | Back Yard,Cleared,Corner Lot,Front Yard |
| Water Source | Public |
| Lot Size Area | 24829.2 |
| Foundation Details | Slab |
| Building Area Total | 2438 |
| Lot Size Acres | 0.57 |
| Waterfront Y/N | false |
Amenities
- Foreclosure
- Views
- Short Sale
- New Construction
- Adult 55+
- Lease To Own
- No HOA Fees
- Furnished
- Primary On Main
- Air Conditioning
- Seller Finance
- Green
- Fixer Upper
- Horse
- Golf
- Fireplace
- Deck
- Garage
- Basement
- Pool
Property vs Single Family Average in 27526
Price
Taxes
Year Built

 © 2026 Longleaf Pines Association of Realtors MLS. All Rights Reserved. IDX information is provided exclusively for consumers' personal, non-commercial use and may not be used for any purpose other than to identify prospective properties consumers may be interested in purchasing. Information deemed reliable but not guaranteed. Properties marked with the IDX icon are provided courtesy of the Longleaf Pines Association of Realtors MLS, Inc., Internet Data Exchange (IDX).
