
New Construction - Eco Friendly
Address
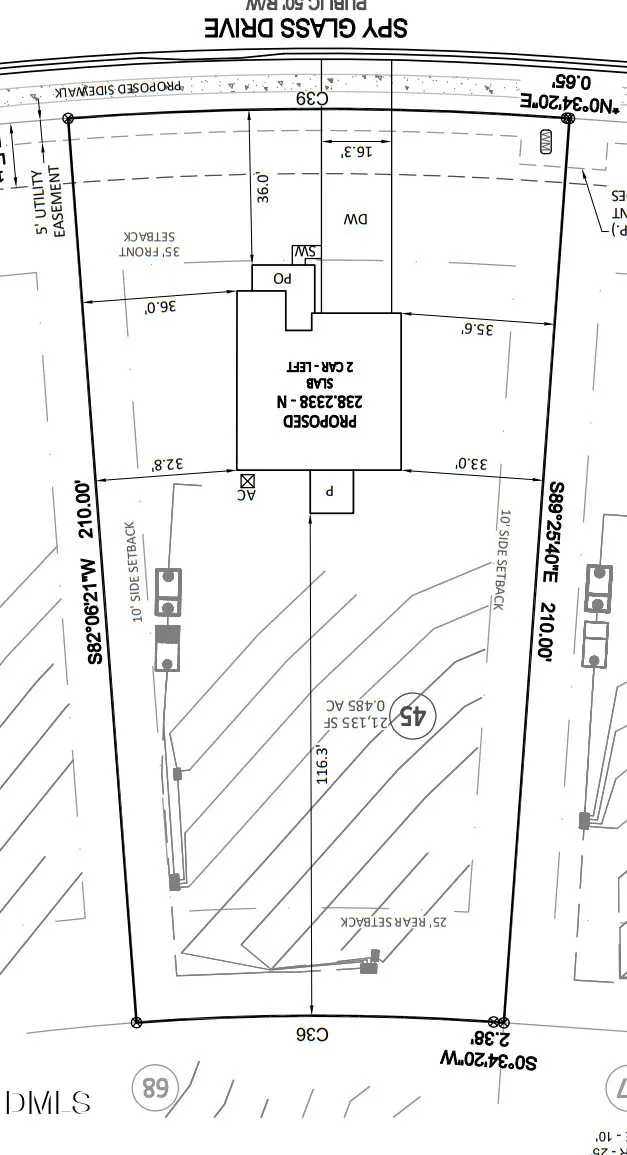
80 Spy Glass Drive, Fuquay Varina, NC
Price
$ 386,379
Property Attributes
- MLS#10147862
- TypeSingle Family
- Listing Status Active
- CountyHarnett
- CityFuquay Varina
- NeighborhoodBirchwood Trails
- Zip27526
- StyleTraditional
- Year Built2025
- Price$ 386,379
- Bedrooms4
- Full Bathrooms3
- Half Bathrooms0
- Sqr Footage2338
- Lot Size0.49 Acres
Data Source:
Triangle MLS (TMLS)
Property Description
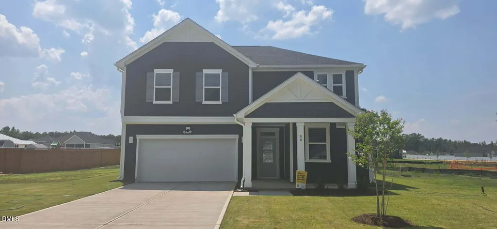
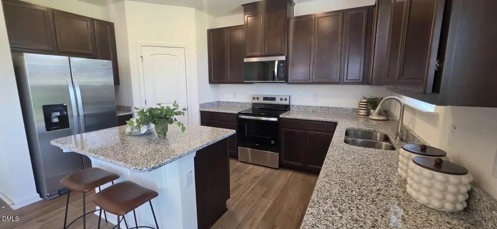
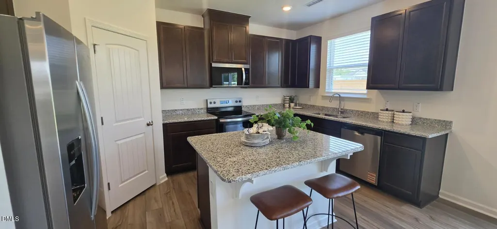
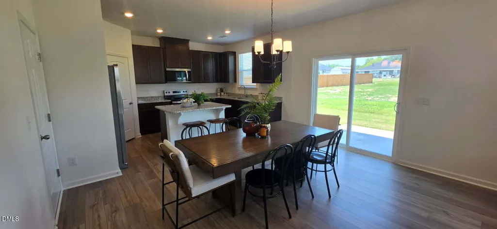
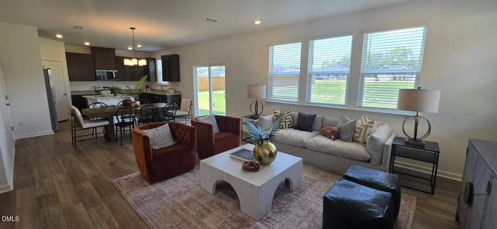
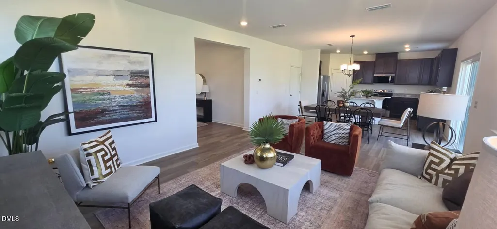
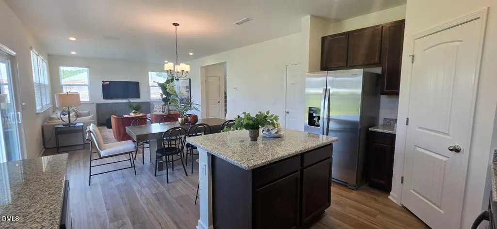
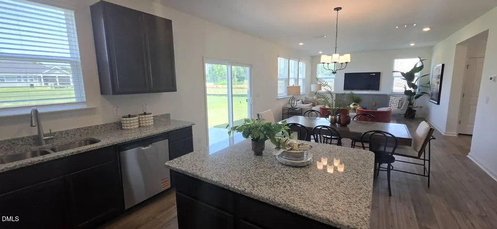
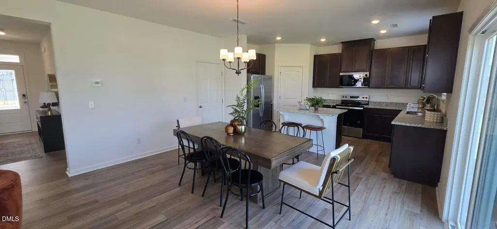
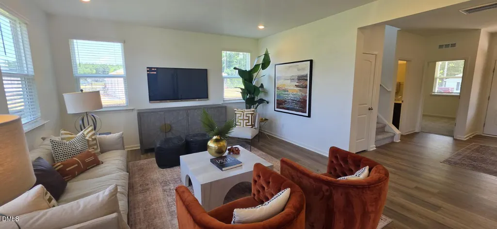
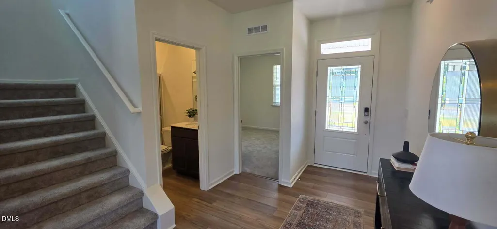
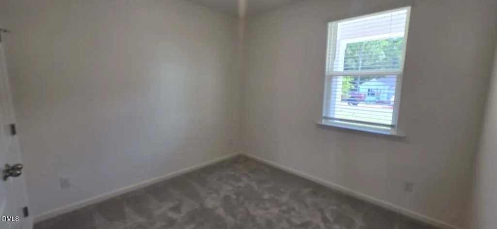
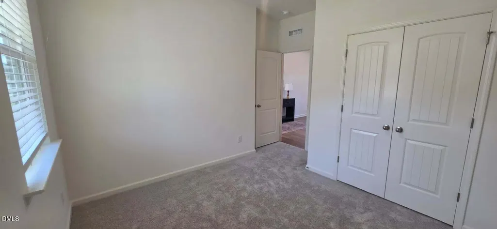
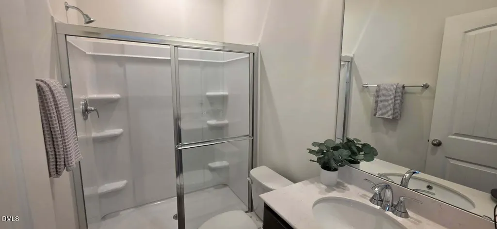
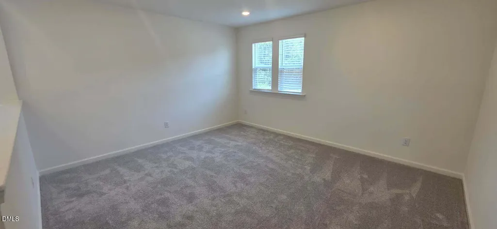
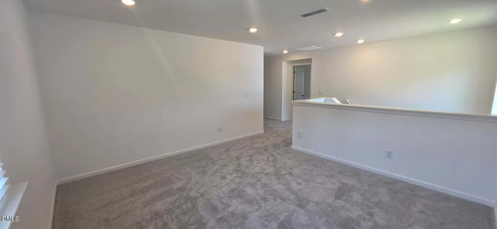
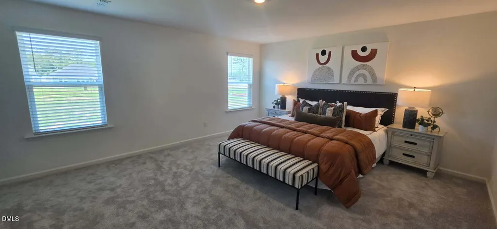
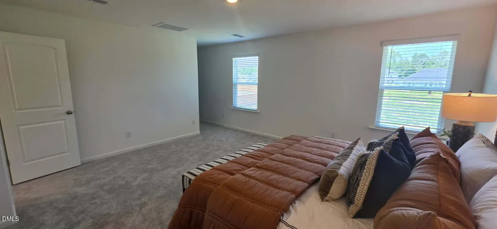
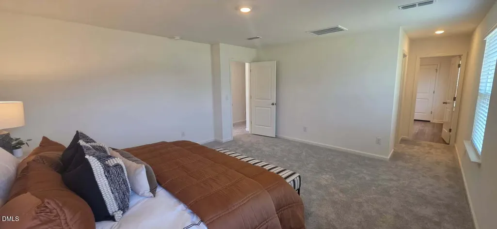
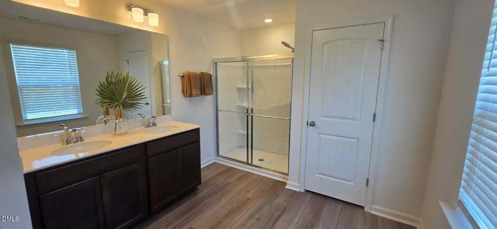
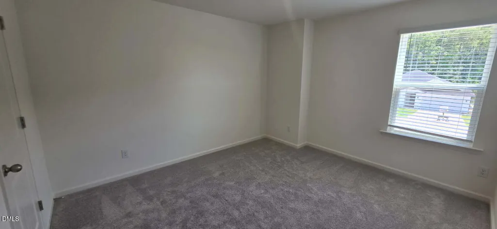
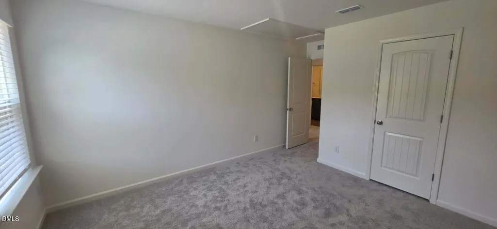
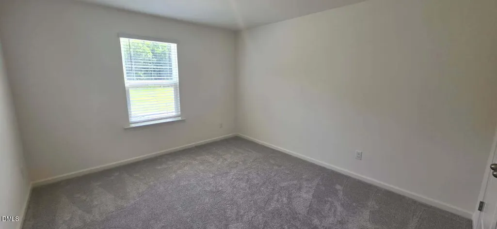
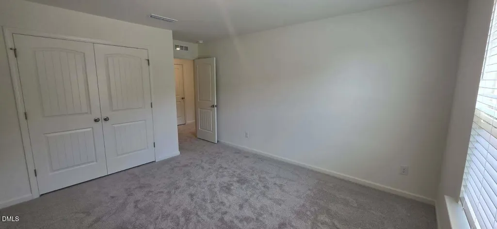
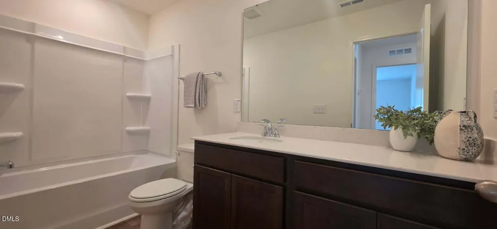
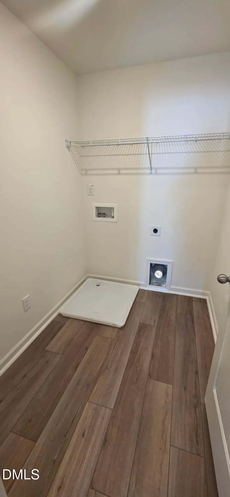
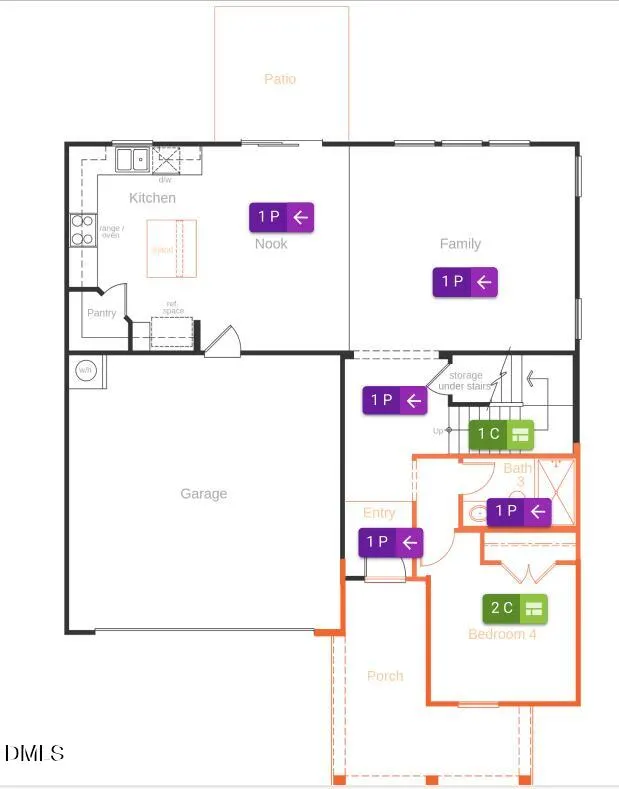
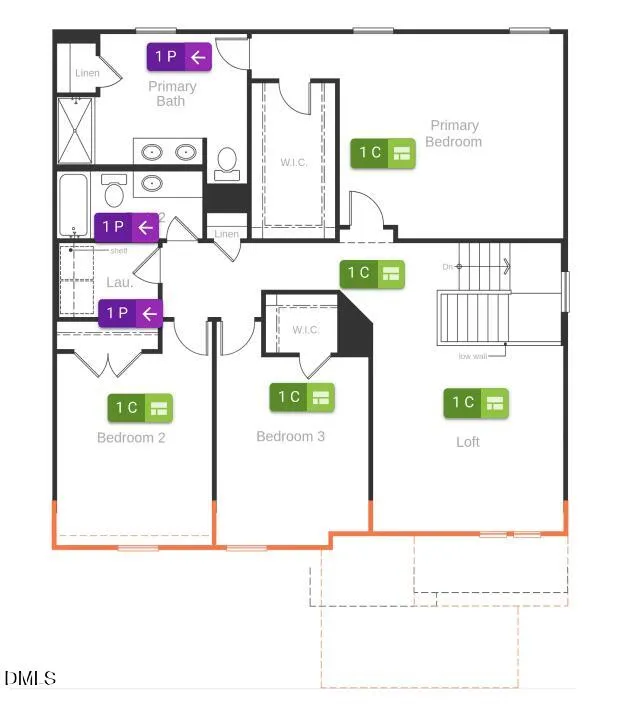
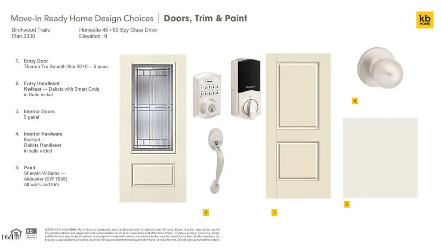
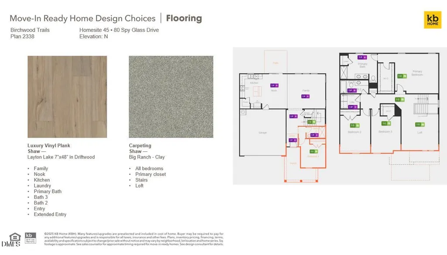
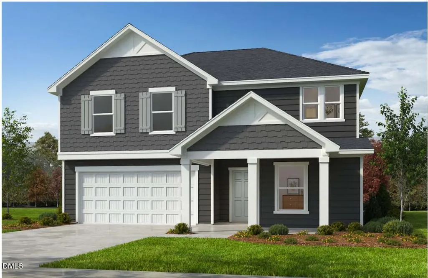
Welcome to this beautifully designed two-story home that perfectly blends comfort, flexibility, and modern style. Offering 4 bedrooms and 3 full bathrooms, this thoughtfully designed floor plan features a highly desirable first-floor guest suite with an adjacent full bath, making it ideal for overnight guests, multigenerational living, or a private home office. The main level boasts soaring 9-foot ceilings that create a bright, open feel throughout. The gourmet kitchen is the heart of the home, featuring granite countertops, a large center island perfect for entertaining and everyday meal prep, 42-inch upper cabinets for abundant storage, and a full suite of Whirlpool appliances. Faux wood blinds throughout provide a polished, move-in-ready finish. Upstairs, you'll find a spacious loft offering endless possibilities as a media room, game room, or additional living space. The conveniently located second-floor laundry room adds everyday convenience, while the generous secondary bedrooms and private owner's suite provide plenty of room for everyone. Built with durable fiber cement siding for lasting curb appeal, this Energy Star Certified home also features WaterSense® fixtures for increased efficiency and lower utility costs. Situated on a generous half-acre homesite, you'll have plenty of space to relax, play, and entertain. Located in a peaceful, nature-inspired community with sidewalks, a dog park, and a picnic area, this home offers the perfect combination of tranquility and convenience, with easy access to shopping, dining, and major highways.
| Elementary School | Middle School | High School |
|---|---|---|
| Harnett - LaFayette Year Round School Elementary School | Harnett - Harnett Central Middle Middle School | Harnett - Harnett Central High High School |
| Price History | |
|---|---|
| 8/27/2026 | Listed $386,379 |
General Features
| Sewer | Septic Tank |
|---|---|
| Heating | Forced Air,Natural Gas |
| Cooling | Central Air,Zoned |
| Utilities | Cable Available |
| Roof | Architectural Shingle |
| Appliances | Dishwasher,Electric Cooktop,Electric Range,Electric Water Heater,ENERGY STAR Qualified Appliances,Microwave,Plumbed For Ice Maker |
| HOA Fee | 24.33 |
| Garage Spaces | 2 |
| Association Fee Includes | Maintenance Grounds |
| Patio/Porch Features | Patio |
| Architectural Style | Traditional |
| Construction Materials | Fiber Cement,Low VOC Paint/Sealant/Varnish |
| Year Built | 2025 |
| Levels | Two |
| Property Subtype | Single Family Residence |
| Assoc Fee Paid Per | Quarterly |
| County | Harnett |
| New Construction | true |
| Property Type | Residential |
| HOA | true |
| Attached Garage | true |
| Energy Efficient | Lighting,Thermostat |
| Subdivision Name | Birchwood Trails |
| Garage Y/N | true |
| Green Indoor Air Quality | Ventilation |
| Total Rooms | 9 |
| Full Baths | 3 |
| Status | Active |
| Directions | From US-401 South, turn right on St. Clair Dr. into community. OR: From US-401 North and Hwy. 210, head northwest on US-401/Cornelius Harnett Blvd. After 3.9 mi., community is on the left. |
| High School | Harnett - Harnett Central High |
| City | Fuquay Varina |
| Senior Community Y/N | false |
| Lot Size Units | Acres |
| Lot Size Square Feet | 21126.6 |
| Elementary School | Harnett - LaFayette Year Round School |
| Middle/Junior High School | Harnett - Harnett Central Middle |
| Structure Type | Site Built |
| Builder Name | KB Home |
| Standard Status | Active |
Interior Features
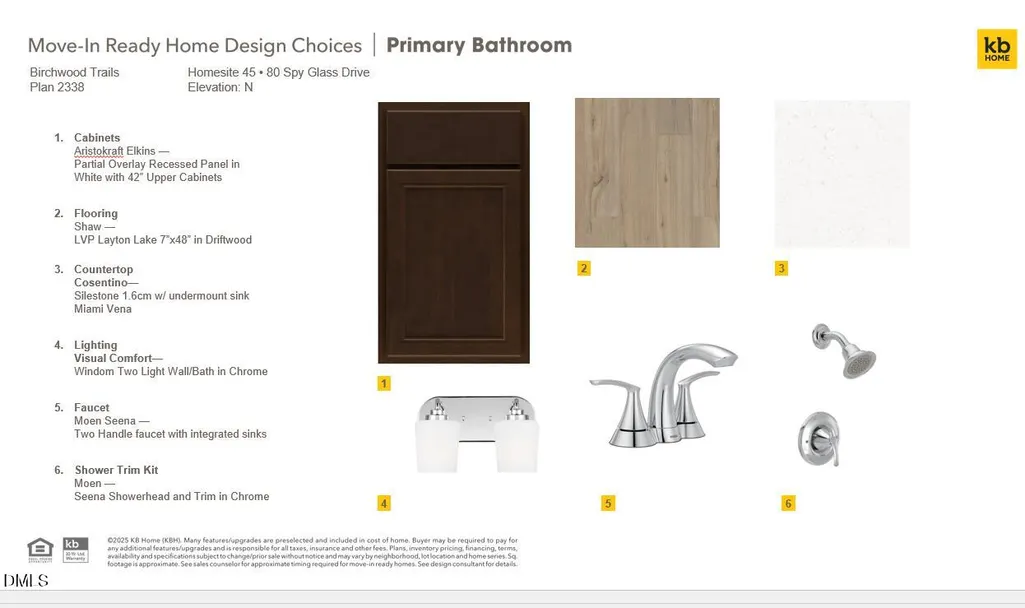
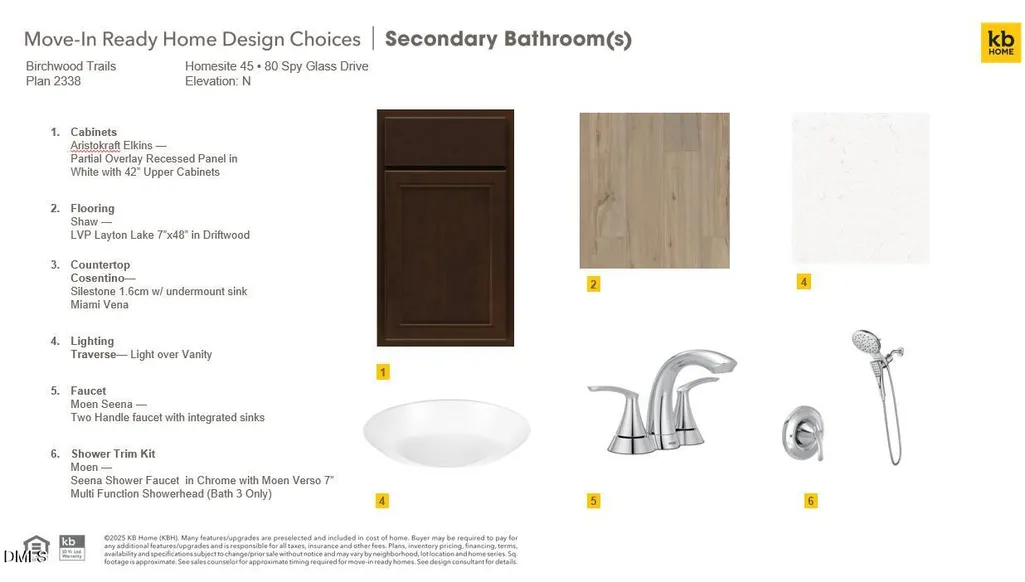
| Interior Amenities | Bathtub/Shower Combination,Granite Counters,Kitchen Island,Pantry,Quartz Counters,Shower Only,Smart Thermostat,Smooth Ceilings,Walk-In Closet(s),WaterSense Fixture(s) |
|---|---|
| Flooring | Carpet,Combination,Luxury Vinyl |
| Air Conditioning Y/N | true |
| Heating Y/N | true |
| Window Features | Insulated Windows |
| Above Grade Finished Area | 2338 |
| Laundry Features | Upper Level |
| Total Bedrooms | 4 |
| Total Baths | 3 |
Exterior Features
| Exterior Amenities | Rain Gutters |
|---|---|
| Parking Features | Attached,Driveway,Garage,Garage Faces Front |
| Lot Features | Landscaped |
| Water Source | Public |
| Lot Size Area | 0.49 |
| Foundation Details | Slab |
| Building Area Total | 2338 |
| Lot Size Acres | 0.49 |
Amenities
- Foreclosure
- Views
- Short Sale
- New Construction
- Adult 55+
- Lease To Own
- No HOA Fees
- Furnished
- Primary On Main
- Air Conditioning
- Seller Finance
- Green
- Fixer Upper
- Horse
- Golf
- Fireplace
- Deck
- Garage
- Basement
- Pool
Property vs Single Family Average in 27526
Price
Year Built
In The Neighborhood
New Construction
Fuquay Varina
$ 440,033
- Type
- Single Family
- Size
- 2,939 SqFt
- Rooms
- 4 Beds + 2.5 Baths

 © 2026 Longleaf Pines Association of Realtors MLS. All Rights Reserved. IDX information is provided exclusively for consumers' personal, non-commercial use and may not be used for any purpose other than to identify prospective properties consumers may be interested in purchasing. Information deemed reliable but not guaranteed. Properties marked with the IDX icon are provided courtesy of the Longleaf Pines Association of Realtors MLS, Inc., Internet Data Exchange (IDX).
