



Address
122 Essie Drive, Apex, NC
Price
$ 2,250,000
Property Attributes
- MLS#10153871
- TypeSingle Family
- Listing Status Active
- CountyChatham
- CityApex
- NeighborhoodHeritage Pointe
- Zip27523
- StyleTransitional
- Year Built2018
- Price$ 2,250,000
- Bedrooms4
- Full Bathrooms5
- Half Bathrooms1
- Sqr Footage6095
- Lot Size3.87 Acres
Data Source:
Triangle MLS (TMLS)
Property Description
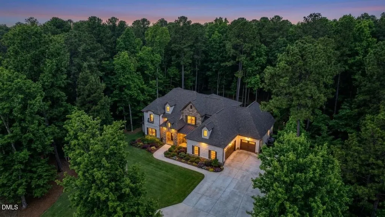
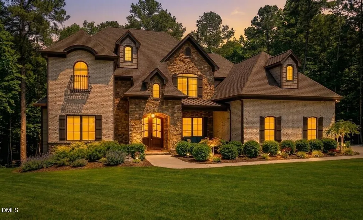
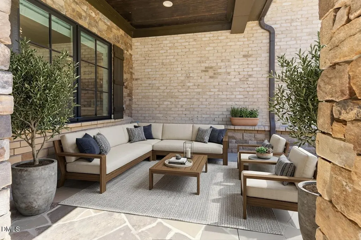
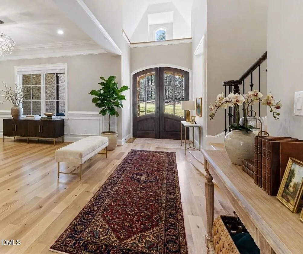
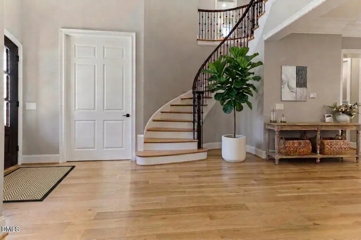
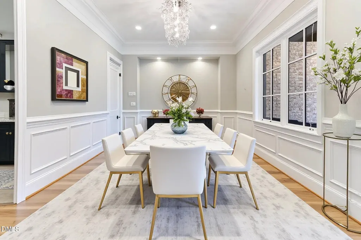
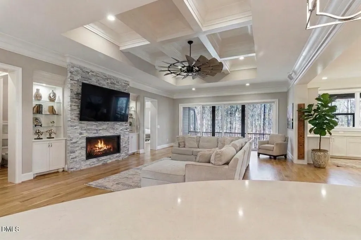
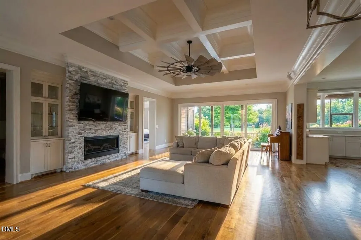
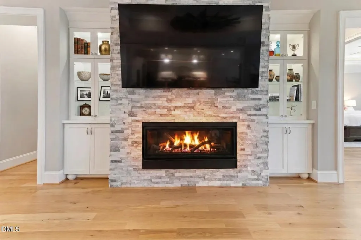
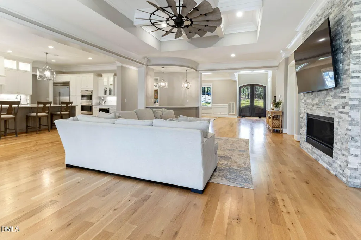
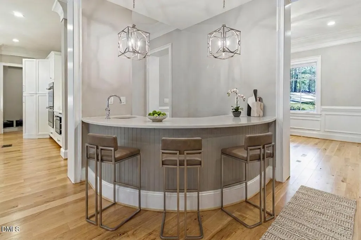
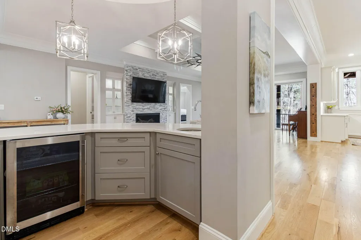
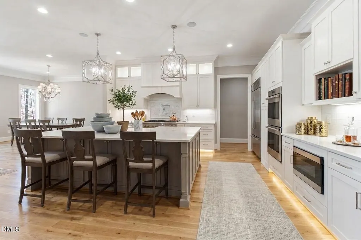
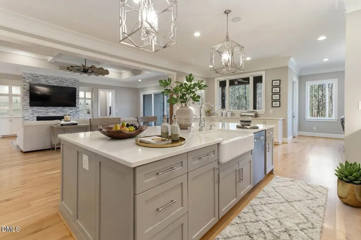
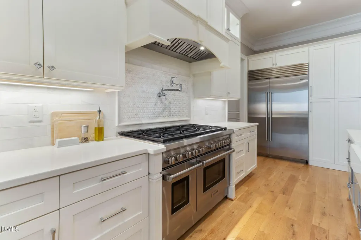
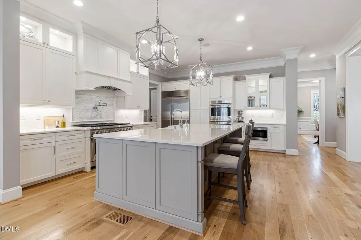
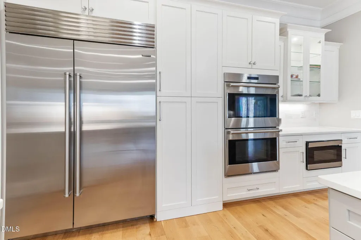
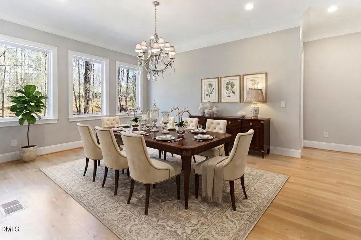
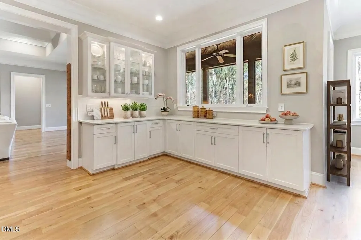
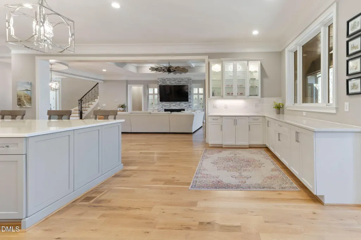
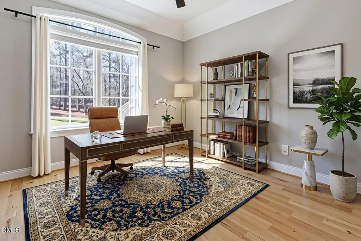
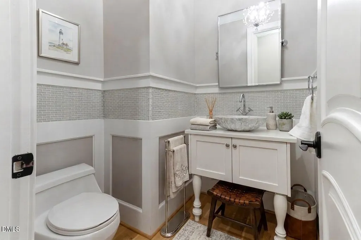
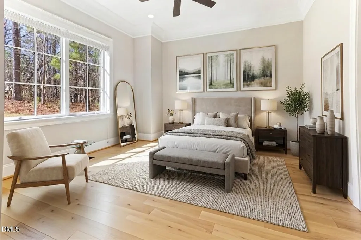
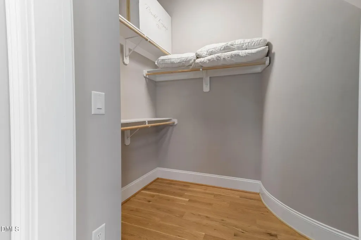
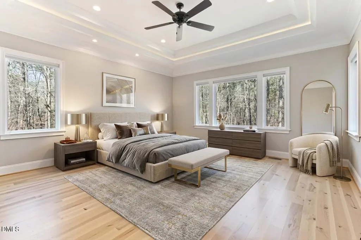
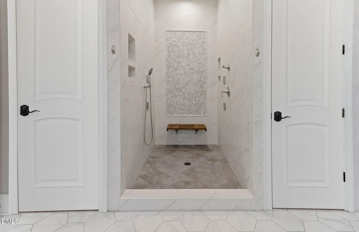
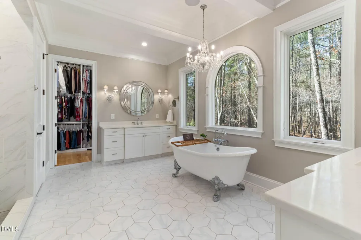
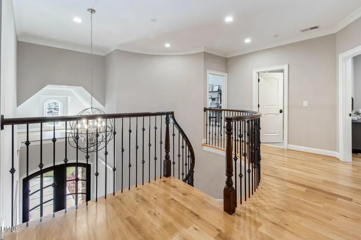
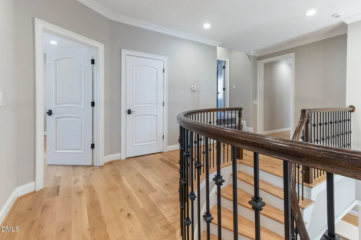
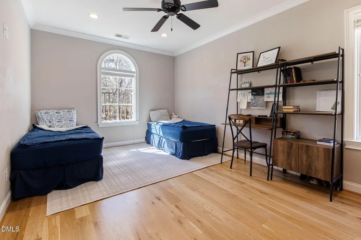
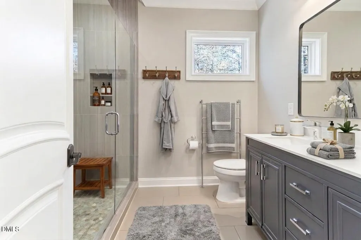
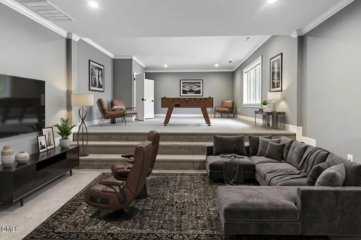
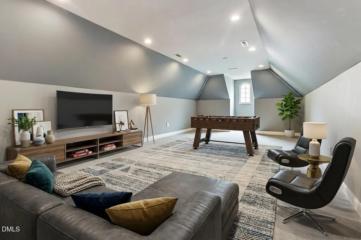
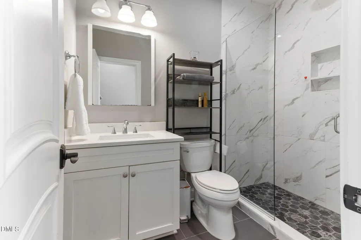
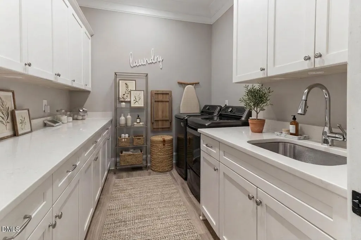
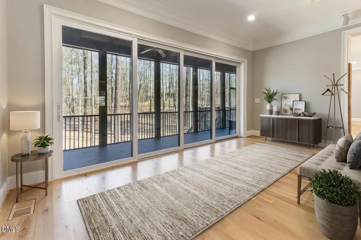
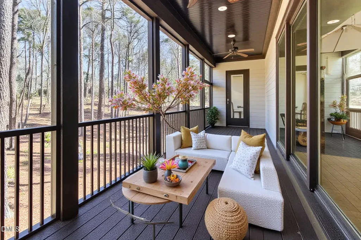
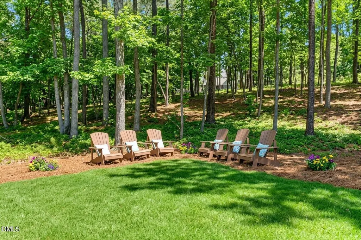
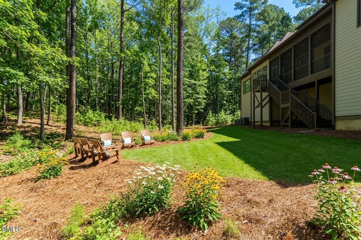
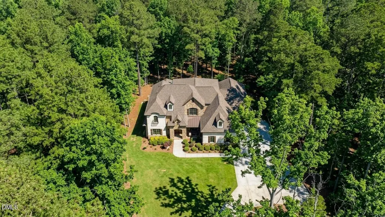
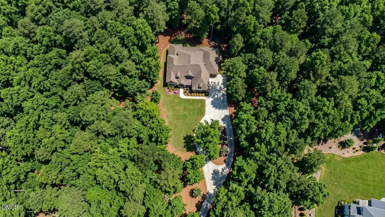
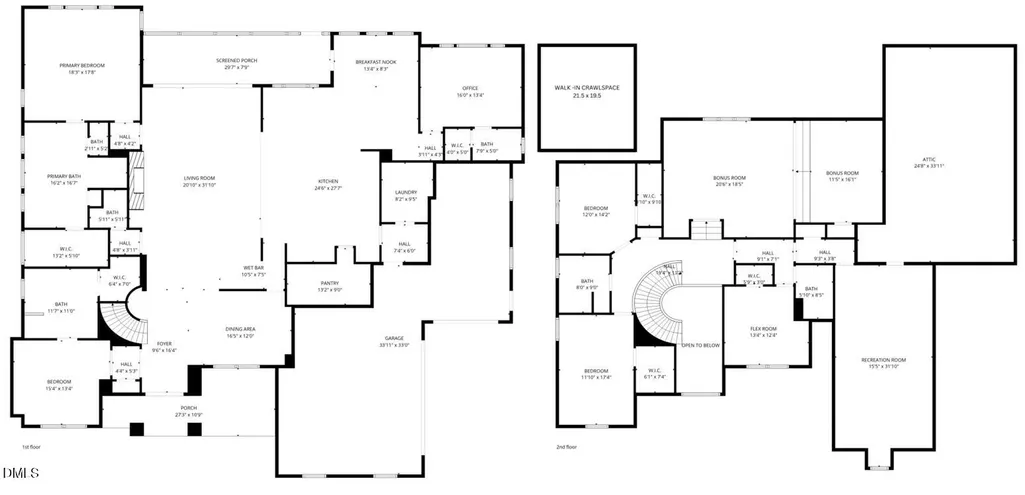
Fall in love with this exceptional custom estate nestled on 3.87 private acres in a peaceful cul-de-sac setting, just minutes to Jordan Lake Recreation Area, Hwy 64, and all the Triangle's premier amenities. Designed with impeccable craftsmanship and high-end finishes throughout, this home showcases hardwood floors across most of the residence, 12' ceilings in the family room, 10' ceilings throughout the main level, 8' custom doors, heavy molding, and a dramatic curved staircase. The chef's kitchen is truly extraordinary--featuring custom cabinetry to the ceiling with glass doors and illuminated shelving, Swarovski crystal hardware, Carrara marble backsplash, quartz countertops, oversized crystal chandeliers over the island, and a 36'' fireclay farmhouse sink with instant hot/cold filtered water and pot filler. Premium appliances include a Sub-Zero refrigerator, 8-burner gas Wolf range with double ovens, additional double wall ovens, and Bosch dishwasher. Lower cabinets offer convenient pull-outs, and the pantry includes hookups for an extra refrigerator or freezer. The luxurious primary suite offers a lighted tray ceiling, custom shades, and a spa-inspired bath with heated floors, a 72'' freestanding clawfoot soaking tub, and a walk-in shower with jets and rain head. Entertain effortlessly with surround sound in the living room, back deck, and primary bath; a wet bar with sink, quartz counters, and mini refrigerator; and a 4-panel collapsible patio door opening to a screened porch with Trex decking. The living room also features custom built-ins with glass doors and lighting, along with a striking quartz ledgestone fireplace surround and 5' gas insert. Additional highlights include: • 4 zoned HVAC units (dual fuel on main level) with 6 thermostats• 2 tankless water heaters• 90 recessed ''high hat'' lights plus extensive custom lighting• Jeld-Wen casement windows• Low-voltage outdoor lighting• Hot and cold exterior hose bibs• 400+ sq ft of additional storage below the home• Oversized 3-car garage• 50-year shingles• Custom blinds and wood shelving throughout closets• Main-level laundry with sink and abundant storage. The main-floor guest suite features a zero-entry glass shower and walk-in closet--perfect for multi-generational living. Complete with a flagstone front porch, circular driveway, wrought iron exterior accents, gym, office, theater, and flex room--this extraordinary property seamlessly blends luxury, comfort, and thoughtful design in a private yet convenient location. Low county taxes.
| Elementary School | Middle School | High School |
|---|---|---|
| Chatham - North Chatham Elementary Elementary School | Chatham - Margaret B Pollard Middle School Middle School | Chatham - Seaforth High School High School |
| Price History | |
|---|---|
| 8/19/2026 | Listed $2,250,000 |
General Features
| Sewer | Septic Tank |
|---|---|
| Heating | Central,Heat Pump,Propane,Radiant Floor |
| Cooling | Central Air |
| Roof | Shingle |
| Appliances | Double Oven,Gas Range,Microwave,Plumbed For Ice Maker,Propane Water Heater,Refrigerator,Tankless Water Heater,Wall Oven,Water Purifier |
| Zoning | R-1 |
| HOA Fee | 700 |
| Garage Spaces | 3 |
| Association Fee Includes | Road Maintenance |
| Patio/Porch Features | Front Porch,Screened |
| Architectural Style | Transitional |
| Construction Materials | Brick,Fiber Cement,Stone |
| Year Built | 2018 |
| Stories Count | 2 |
| Levels | Two |
| Property Subtype | Single Family Residence |
| Assoc Fee Paid Per | Annually |
| County | Chatham |
| New Construction | false |
| Property Type | Residential |
| HOA | true |
| Attached Garage | true |
| Subdivision Name | Heritage Pointe |
| Garage Y/N | true |
| Total Rooms | 20 |
| Full Baths | 5 |
| Status | Active |
| Directions | US-1 S. Take exit 98B for US-64 toward Pittsboro/Asheboro. Continue onto US-64 W and turn right on Heritage Drive. Left on Essie. Home is in cul de sac on the right. |
| High School | Chatham - Seaforth High School |
| City | Apex |
| Senior Community Y/N | false |
| Open Parking Spaces | 4 |
| Lot Size Units | Acres |
| Lot Size Square Feet | 168707 |
| Carport Y/N | false |
| Elementary School | Chatham - North Chatham Elementary |
| Tax Annual Amount | 10425.25 |
| Middle/Junior High School | Chatham - Margaret B Pollard Middle School |
| Structure Type | Site Built |
| Standard Status | Active |
Interior Features
| Interior Amenities | Bathtub Only,Built-in Features,Ceiling Fan(s),Coffered Ceiling(s),Crown Molding,Double Vanity,Eat-in Kitchen,Entrance Foyer,High Ceilings,Kitchen Island,Open Floorplan,Pantry,Quartz Counters,Recessed Lighting,Separate Shower,Smooth Ceilings,Soaking Tub,Sound System,Storage,Tray Ceiling(s),Vaulted Ceiling(s),Walk-In Closet(s),Walk-In Shower,Wet Bar,Wired for Sound |
|---|---|
| Flooring | Carpet,Hardwood,Tile |
| Total Fireplaces | 1 |
| Fireplace Features | Gas Log,Living Room,Propane |
| Air Conditioning Y/N | true |
| Heating Y/N | true |
| Fireplace Y/N | true |
| Above Grade Finished Area | 6095 |
| Half Baths | 1 |
| Laundry Features | Laundry Room,Main Level |
| Total Bedrooms | 4 |
| Total Baths | 6 |
Exterior Features
| Parking Features | Attached,Circular Driveway,Garage Faces Side,Inside Entrance |
|---|---|
| Lot Features | Cul-De-Sac,Hardwood Trees,Partially Cleared,Wooded |
| Water Source | Public |
| Lot Size Area | 3.87 |
| Foundation Details | Crawlspace |
| Spa | false |
| Building Area Total | 6095 |
| Lot Size Acres | 3.87 |
Amenities
- Foreclosure
- Views
- Short Sale
- New Construction
- Adult 55+
- Lease To Own
- No HOA Fees
- Furnished
- Primary On Main
- Air Conditioning
- Seller Finance
- Green
- Fixer Upper
- Horse
- Golf
- Fireplace
- Deck
- Garage
- Basement
- Pool
Property vs Single Family Average in 27523
Price
Year Built

 © 2026 Longleaf Pines Association of Realtors MLS. All Rights Reserved. IDX information is provided exclusively for consumers' personal, non-commercial use and may not be used for any purpose other than to identify prospective properties consumers may be interested in purchasing. Information deemed reliable but not guaranteed. Properties marked with the IDX icon are provided courtesy of the Longleaf Pines Association of Realtors MLS, Inc., Internet Data Exchange (IDX).
