
Address
4 Tall Leaf Trail, Durham, NC
Price
$ 575,000
Property Attributes
- MLS#10154473
- TypeSingle Family
- Listing Status Active
- CountyDurham
- CityDurham
- NeighborhoodAshfield Place
- Zip27712
- StyleCraftsman, Traditional, Transitional
- Year Built2009
- Price$ 575,000
- Bedrooms5
- Full Bathrooms3
- Half Bathrooms0
- Sqr Footage3179
- Lot Size0.23 Acres
Data Source:
Triangle MLS (TMLS)
Property Description
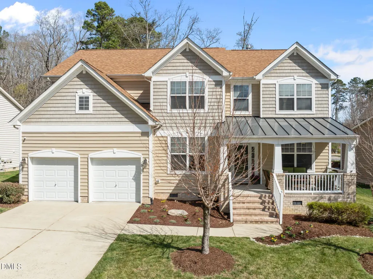
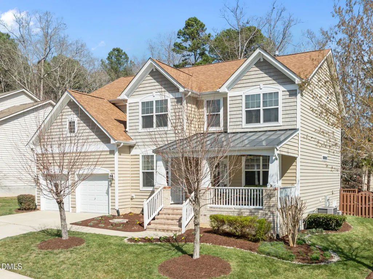
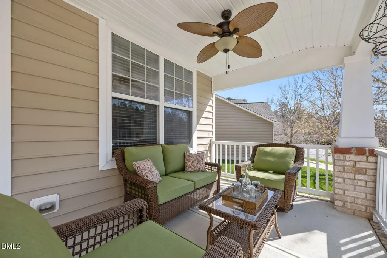
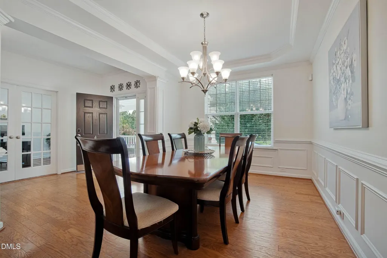
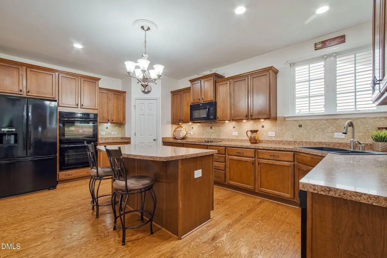
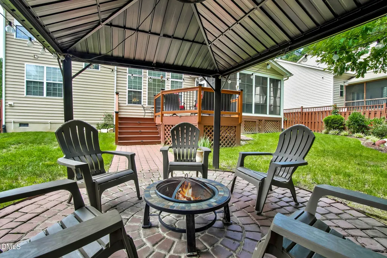
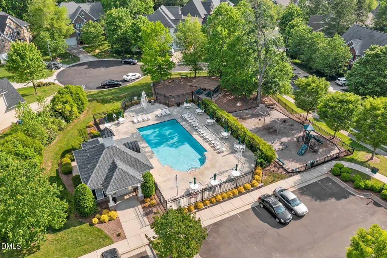
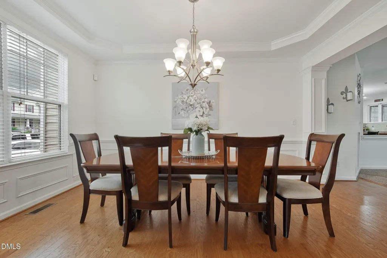
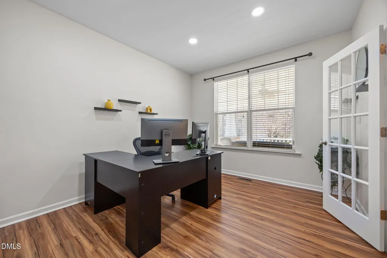
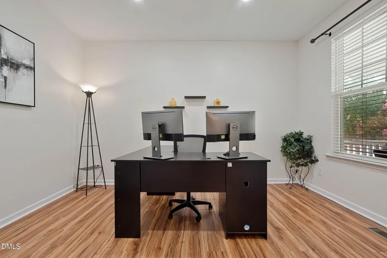
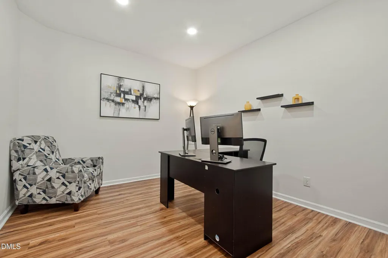
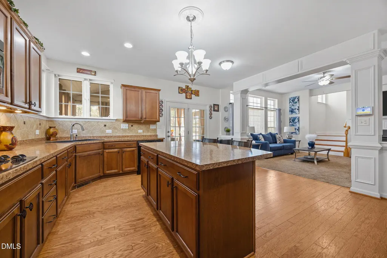
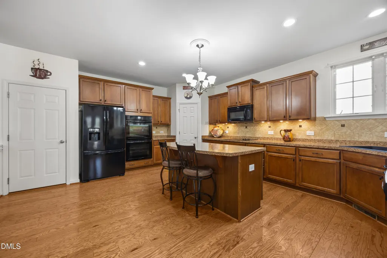
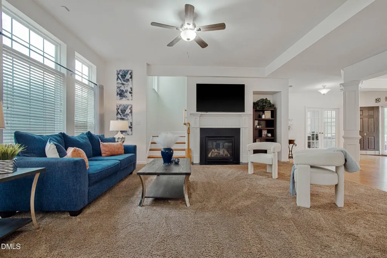
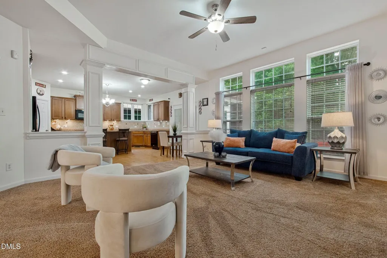
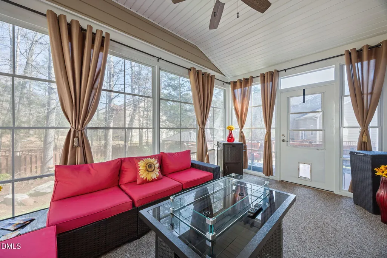
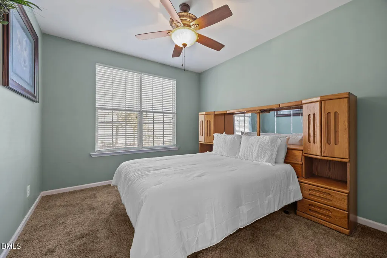
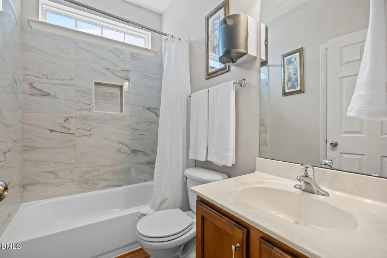
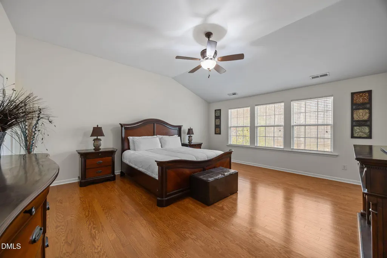
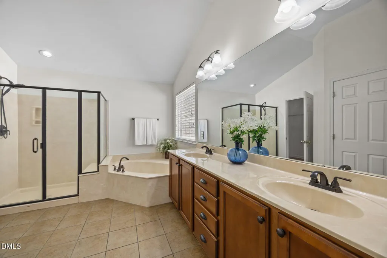
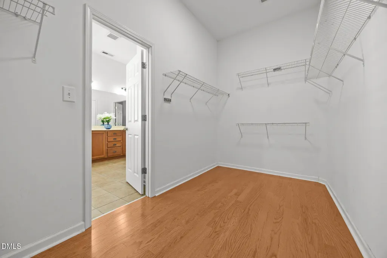
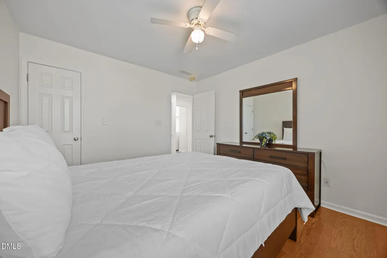
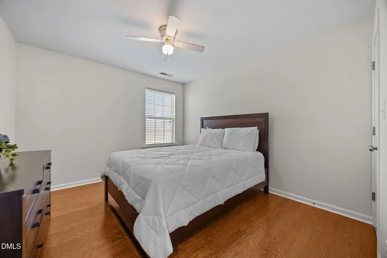
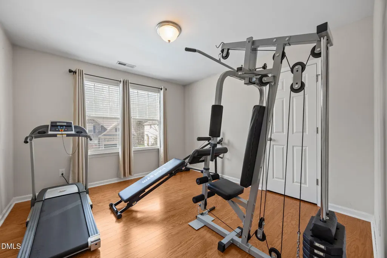
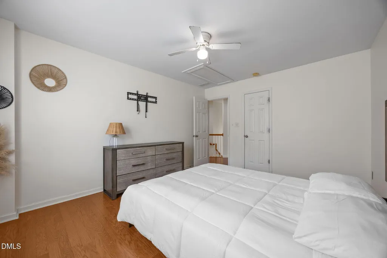
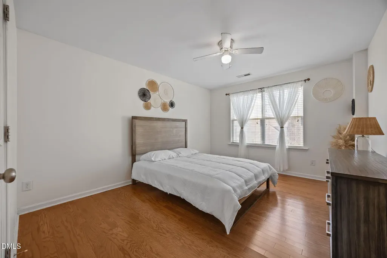
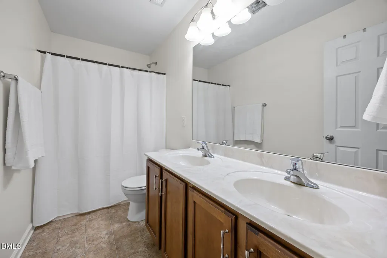
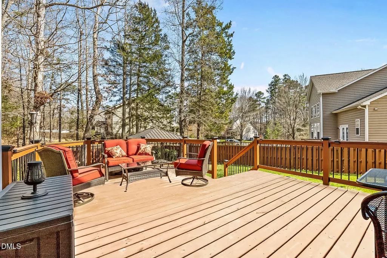
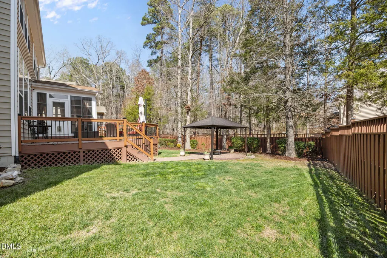
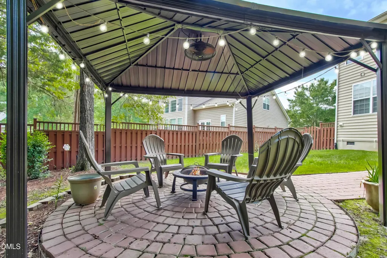
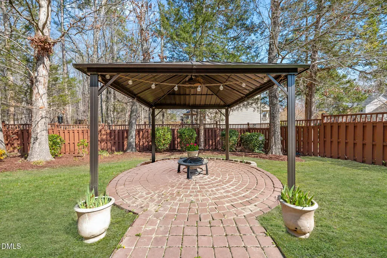
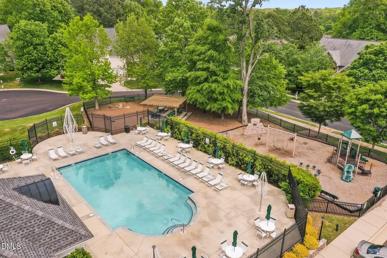
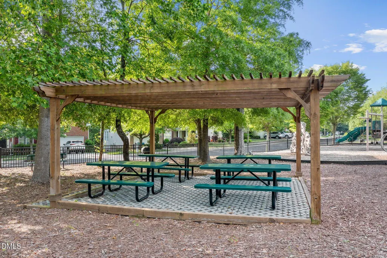
NEW PRICE!!! Welcome to 4 Tall Leaf Trail, a beautiful 5-bedroom home with a spacious bonus room, downstairs office and a bedroom with full bath! Built in 2009, this home offers design, flexibility, and inviting indoor-outdoor living and is located on a quiet, no through street. Start your day on the charming 9x18 front porch and wind down in the 10x16 three-season porch overlooking a landscaped, level backyard with fencing for added privacy. Entertain with ease on the 15x19 deck or the covered patio designed for the perfect fire pit gatherings! Inside, the open-concept layout features a dining room with tray ceiling and wainscoting, a large family room with a gas log fireplace that flows into a well-equipped kitchen with a generous island, breakfast bar, cooktop, double ovens, microwave, and pantry. The main level also includes a private office with French doors, a guest bedroom, and an updated full bath--ideal for visitors or working from home. Engineered hardwood flooring runs throughout most of the home, adding warmth and durability. Upstairs, a versatile bonus room provides additional space for a media room, playroom, or crafting area. The spacious primary suite offers a walk-in closet. The ample floored attic space off the primary closet adds convenient, accessible storage. The large primary bath features tile flooring, a double vanity, soaking tub, and a separate walk-in shower. Recent upgrades include a new roof in 2024, an updated downstairs bathroom in 2024, engineered hardwoods upstairs in 2023 and gas hot water heater in 2023. The popular Ashfield Place neighborhood offers great amenities, including sidewalks, a community pool, and a playground, all covered by low HOA dues! Enjoy the convenience of being just 15 minutes from Downtown Durham, Duke Regional Hospital, West Point on the Eno Park, and Duke University. Plus, you'll only be 5 minutes away from the new Publix grocery store opening in Latta Park on April 11th! Latta Park will be announcing more businesses and restaurants that are coming soon! It's also an easy commute to RTP, UNC, and NCCU from this ideal location!
| Elementary School | Middle School | High School |
|---|---|---|
| Durham - Eno Valley Elementary Elementary School | Durham - George L Carrington Middle Middle School | Durham - Northern High High School |
| Price History | |
|---|---|
| 8/19/2026 | Listed $575,000 |
General Features
| Sewer | Public Sewer |
|---|---|
| Heating | Forced Air,Heat Pump,Natural Gas |
| Cooling | Central Air |
| Utilities | Electricity Connected,Natural Gas Connected,Sewer Connected,Water Connected |
| Roof | Shingle |
| Appliances | Cooktop,Dishwasher,Disposal,Double Oven,Gas Water Heater,Microwave,Refrigerator |
| Zoning | PDR |
| HOA Fee | 60 |
| Garage Spaces | 2 |
| Association Fee Includes | Maintenance Grounds |
| Patio/Porch Features | Deck,Front Porch,Patio |
| Architectural Style | Craftsman,Traditional,Transitional |
| Construction Materials | Brick,Frame,Vinyl Siding |
| Year Built | 2009 |
| Levels | Two |
| Property Subtype | Single Family Residence |
| Community Features | Playground,Pool,Sidewalks |
| Assoc Fee Paid Per | Monthly |
| County | Durham |
| New Construction | false |
| Property Type | Residential |
| Association Amenities | Playground,Pool |
| HOA | true |
| Attached Garage | true |
| Subdivision Name | Ashfield Place |
| Garage Y/N | true |
| Total Rooms | 12 |
| Full Baths | 3 |
| Status | Active |
| Directions | Take I-85 to the Guess Rd exit. Go north on Guess Rd until you get to the Ashfield Place subdivision. Take a right into Ashfield Place, left on Paces Ferry, left on Lakeview and left on Tall Leaf. |
| High School | Durham - Northern High |
| City | Durham |
| Senior Community Y/N | false |
| Lot Size Units | Acres |
| Lot Size Square Feet | 10019 |
| Elementary School | Durham - Eno Valley Elementary |
| Tax Annual Amount | 5786.56 |
| Middle/Junior High School | Durham - George L Carrington Middle |
| Structure Type | Site Built |
| Standard Status | Active |
Interior Features
| Interior Amenities | Bathtub/Shower Combination,Breakfast Bar,Cathedral Ceiling(s),Ceiling Fan(s),Double Vanity,Entrance Foyer,Kitchen Island,Open Floorplan,Pantry,Separate Shower,Smooth Ceilings,Tray Ceiling(s),Walk-In Closet(s),Walk-In Shower |
|---|---|
| Flooring | Carpet,Hardwood,Tile,Vinyl |
| Air Conditioning Y/N | true |
| Heating Y/N | true |
| Above Grade Finished Area | 3179 |
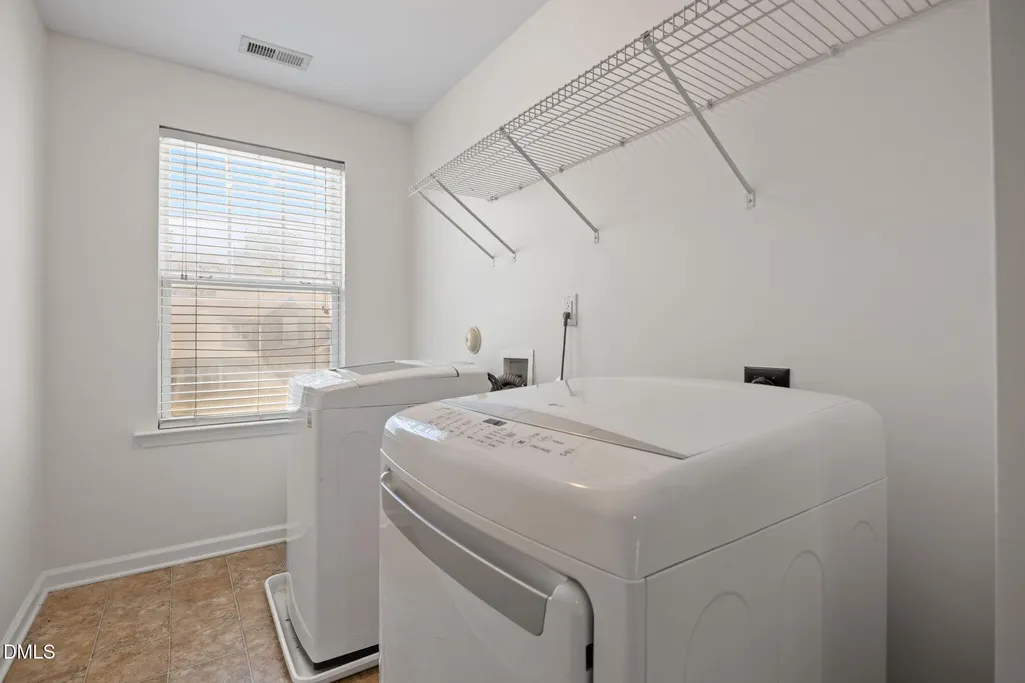
| Laundry Features | Laundry Room,Upper Level |
| Total Bedrooms | 5 |
| Total Baths | 3 |
Exterior Features
| Exterior Amenities | Fenced Yard,Rain Gutters |
|---|---|
| Fencing | Back Yard,Wood |
| Parking Features | Concrete,Garage Door Opener |
| Lot Features | Landscaped,Level |
| Water Source | Public |
| Lot Size Area | 0.23 |
| Foundation Details | Crawlspace |
| Building Area Total | 3179 |
| Lot Size Acres | 0.23 |
| Covered Spaces | 2 |
Amenities
- Foreclosure
- Views
- Short Sale
- New Construction
- Adult 55+
- Lease To Own
- No HOA Fees
- Furnished
- Primary On Main
- Air Conditioning
- Seller Finance
- Green
- Fixer Upper
- Horse
- Golf
- Fireplace
- Deck
- Garage
- Basement
- Pool
Property vs Single Family Average in 27712
Price
Year Built

 © 2026 Longleaf Pines Association of Realtors MLS. All Rights Reserved. IDX information is provided exclusively for consumers' personal, non-commercial use and may not be used for any purpose other than to identify prospective properties consumers may be interested in purchasing. Information deemed reliable but not guaranteed. Properties marked with the IDX icon are provided courtesy of the Longleaf Pines Association of Realtors MLS, Inc., Internet Data Exchange (IDX).
