
Address
9133 Raccoon Drive, Middlesex, NC
Price
$ 365,000
Property Attributes
- MLS#10155681
- TypeSingle Family
- Listing Status Active
- CountyNash
- CityMiddlesex
- NeighborhoodBeaver Creek
- Zip27557
- StyleRanch
- Year Built2024
- Price$ 365,000
- Bedrooms3
- Full Bathrooms2
- Half Bathrooms0
- Sqr Footage1799
- Lot Size0.93 Acres
Data Source:
Triangle MLS (TMLS)
Property Description
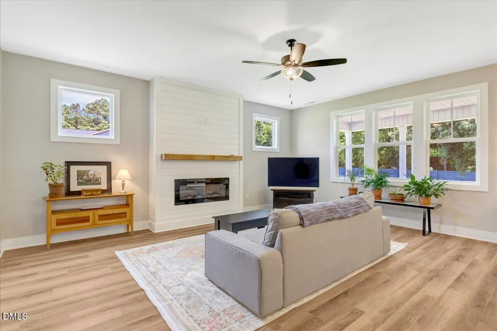
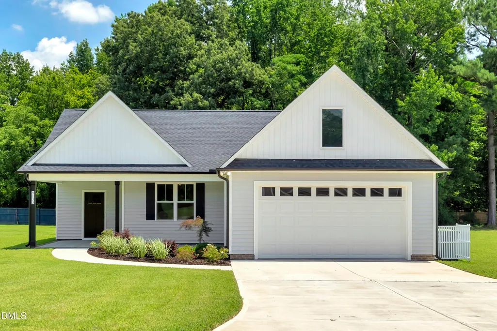
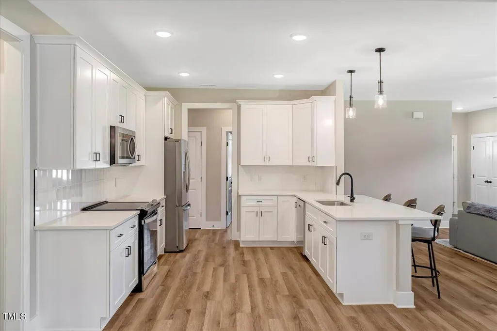
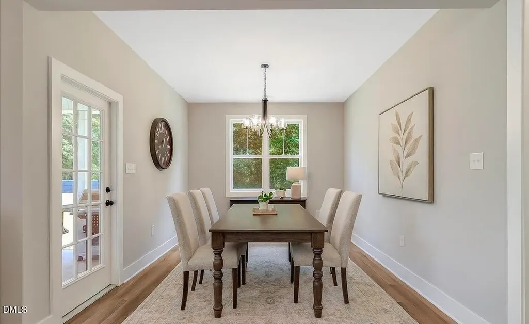
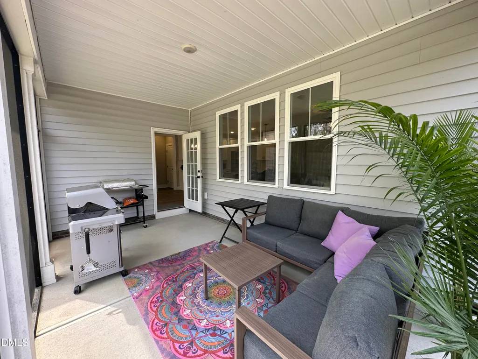
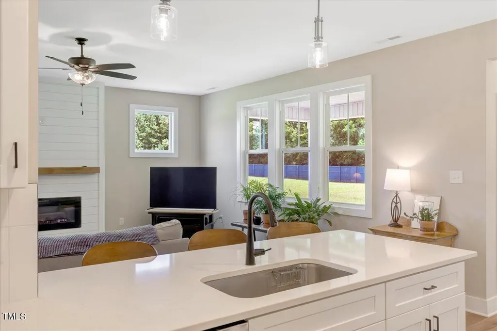
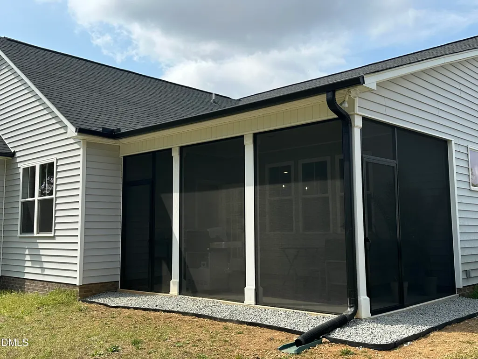
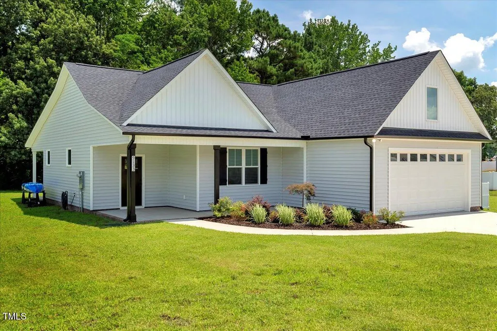
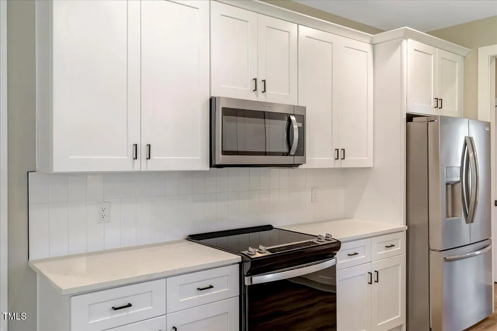
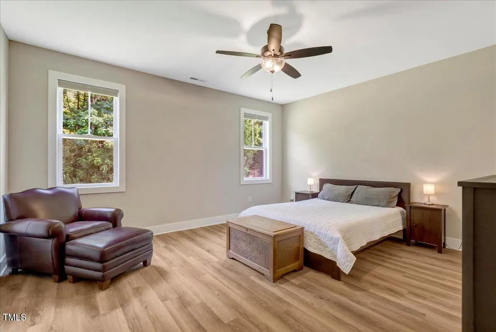
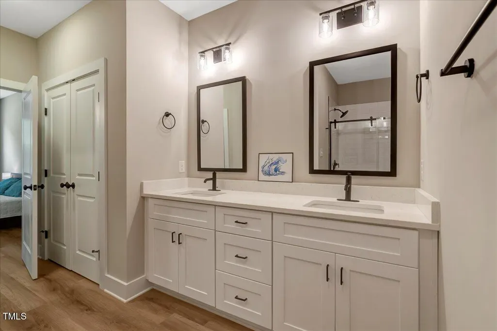
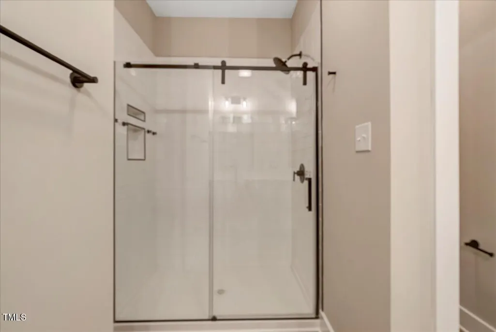
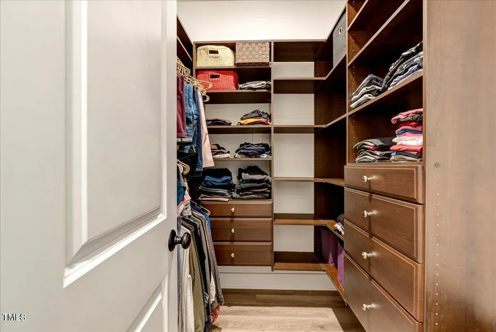
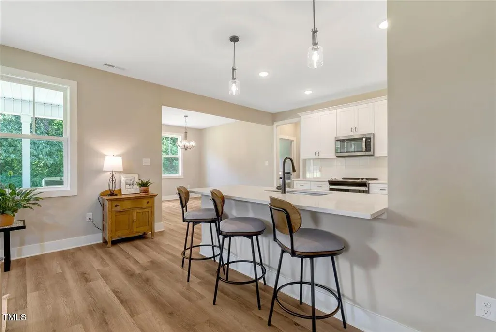
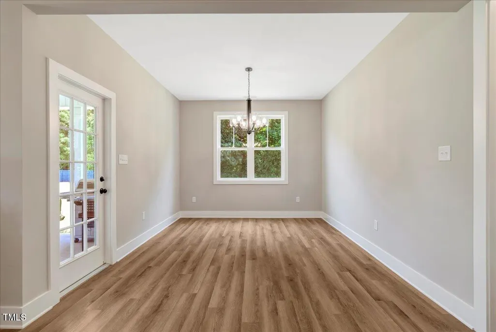
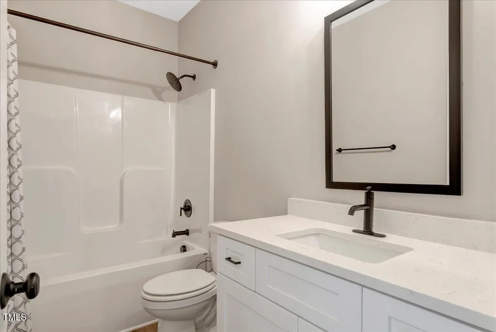
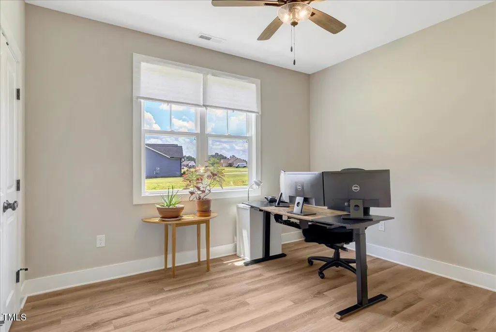
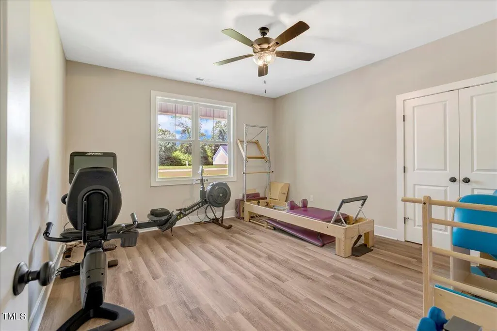
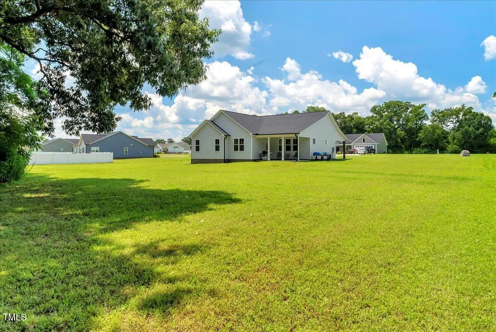
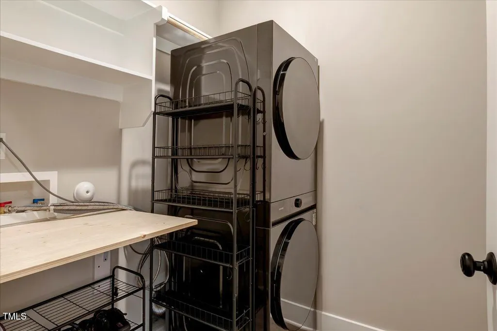
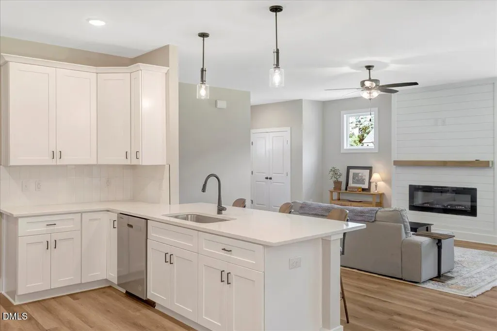
Space, style, and the kind of comfort that instantly feels like home. Set on nearly an acre, this like-new ranch-style home offers an easy, open layout paired with thoughtful upgrades and modern finishes throughout. Oversized windows bring in abundant natural light, while luxury vinyl plank flooring runs throughout the entire home. The sleek electric linear fireplace adds warmth and year-round ambiance, creating the perfect place to relax at the end of the day. The kitchen is both stylish and functional, featuring quartz countertops, custom soft-close cabinetry, a statement tile backsplash, and stainless steel appliances--including a five-burner range with built-in convection and air fryer. The refrigerator, washer, and dryer all convey, making move-in simple from day one. A separate dining room offers additional flexibility for entertaining or everyday living. The split-bedroom floorplan provides privacy, with a spacious primary suite featuring a custom closet, dual vanity, and beautifully tiled walk-in shower. Two additional bedrooms and a full bath are thoughtfully positioned on the opposite side of the home, along with a tucked-away laundry room. Outdoor living is just as inviting with a welcoming rocking chair front porch and a newly installed screened porch overlooking the expansive backyard. Newly planted fast-growing evergreen trees along the property line will continue adding privacy as they mature. Additional highlights include a water softener and filtration system, ceiling fans throughout, and a two-car garage. If you've been searching for a home that offers comfort, style, and room to breathe--this one is ready to welcome you home.
| Elementary School | Middle School | High School |
|---|---|---|
| Nash - Middlesex Elementary Elementary School | Nash - Southern Nash Middle Middle School | Nash - Southern Nash High High School |
| Price History | |
|---|---|
| 8/19/2026 | Listed $365,000 |
General Features
| Sewer | Septic Tank |
|---|---|
| Heating | Electric,Heat Pump |
| Cooling | Heat Pump |
| Roof | Architectural Shingle |
| Appliances | Dishwasher,Electric Water Heater,Ice Maker,Microwave,Range,Refrigerator,Stainless Steel Appliance(s) |
| HOA Fee | 480 |
| Garage Spaces | 2 |
| Association Fee Includes | Storm Water Maintenance |
| Patio/Porch Features | Front Porch,Rear Porch,Screened |
| Architectural Style | Ranch |
| Construction Materials | Vinyl Siding |
| Year Built | 2024 |
| Stories Count | 1 |
| Levels | One |
| Property Subtype | Single Family Residence |
| Assoc Fee Paid Per | Annually |
| County | Nash |
| New Construction | false |
| Property Type | Residential |
| Association Amenities | Trail(s) |
| HOA | true |
| Attached Garage | true |
| Subdivision Name | Beaver Creek |
| Garage Y/N | true |
| Total Rooms | 6 |
| Full Baths | 2 |
| Status | Active |
| Directions | Take Highway 264 to 231 South. Go through town and turn left on Stokes Road. Turn right onto Claude Lewis Rd, left on Fox Trot, Circle, Right onto Bear Run Lane and left on Raccoon Drive. House is on the right. If your GPS tries to get you to turn on Old Middlesex road, don't do that. Just keep straight. |
| High School | Nash - Southern Nash High |
| City | Middlesex |
| Senior Community Y/N | false |
| Open Parking Spaces | 4 |
| Lot Size Units | Acres |
| Lot Size Square Feet | 40510.8 |
| Elementary School | Nash - Middlesex Elementary |
| Tax Annual Amount | 2638 |
| Middle/Junior High School | Nash - Southern Nash Middle |
| Structure Type | Site Built |
| Builder Name | Proutey Construction |
| Standard Status | Active |
Interior Features
| Interior Amenities | Bathtub/Shower Combination,Ceiling Fan(s),Pantry,Primary Downstairs,Quartz Counters,Separate Shower,Smooth Ceilings,Walk-In Closet(s),Walk-In Shower |
|---|---|
| Flooring | Luxury Vinyl |
| Fireplace Features | Electric |
| Air Conditioning Y/N | true |
| Heating Y/N | true |
| Fireplace Y/N | true |
| Above Grade Finished Area | 1799 |
| Laundry Features | Laundry Room,Main Level |
| Total Bedrooms | 3 |
| Total Baths | 2 |
Exterior Features
| Exterior Amenities | Rain Gutters |
|---|---|
| Fencing | None |
| Parking Features | Concrete,Garage |
| Lot Features | Back Yard,Cleared,Cul-De-Sac,Front Yard,Landscaped,Paved |
| Water Source | Well |
| Lot Size Area | 0.93 |
| Foundation Details | Slab |
| Building Area Total | 1799 |
| Lot Size Acres | 0.93 |
Amenities
- Foreclosure
- Views
- Short Sale
- New Construction
- Adult 55+
- Lease To Own
- No HOA Fees
- Furnished
- Primary On Main
- Air Conditioning
- Seller Finance
- Green
- Fixer Upper
- Horse
- Golf
- Fireplace
- Deck
- Garage
- Basement
- Pool
Property vs Single Family Average in 27557
Price
Year Built

 © 2026 Longleaf Pines Association of Realtors MLS. All Rights Reserved. IDX information is provided exclusively for consumers' personal, non-commercial use and may not be used for any purpose other than to identify prospective properties consumers may be interested in purchasing. Information deemed reliable but not guaranteed. Properties marked with the IDX icon are provided courtesy of the Longleaf Pines Association of Realtors MLS, Inc., Internet Data Exchange (IDX).
