
Short Sale
Address
90 Rigsby Avenue, Four Oaks, NC
Price
$ 375,000
Property Attributes
- MLS#10158323
- TypeSingle Family
- Listing Status Active
- CountyJohnston
- CityFour Oaks
- NeighborhoodBeverly Place
- Zip27524
- StyleTraditional, Transitional
- Year Built2023
- Price$ 375,000
- Bedrooms3
- Full Bathrooms2
- Half Bathrooms1
- Sqr Footage2301
- Lot Size0.62 Acres
Data Source:
Triangle MLS (TMLS)
Property Description
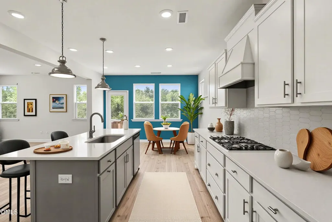
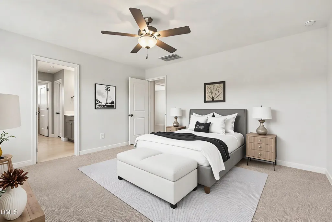
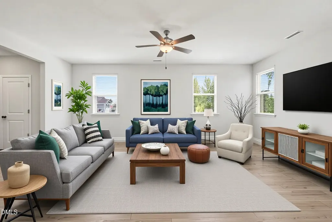
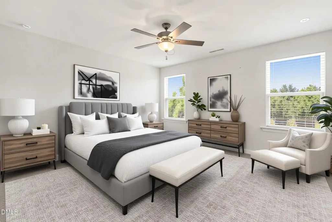
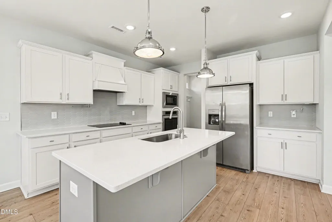
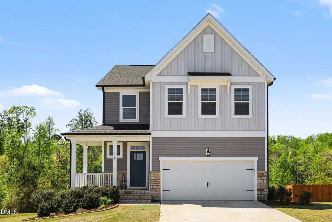
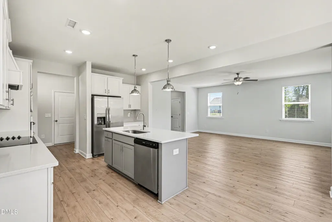
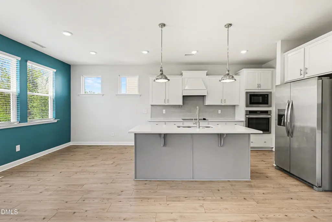
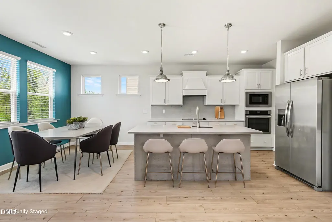
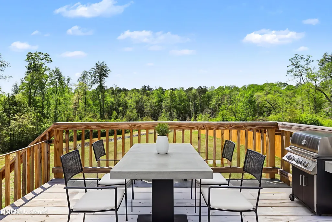
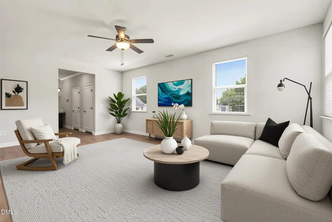
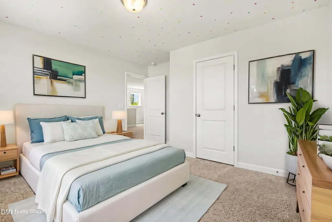
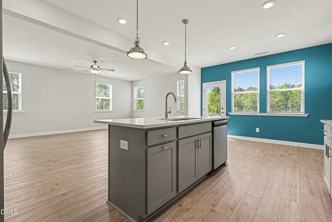
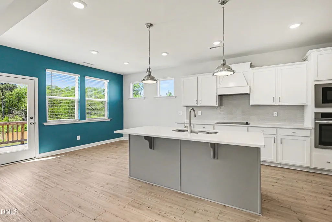
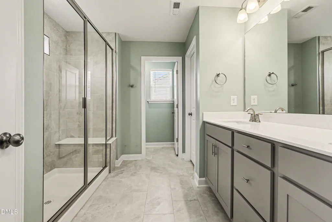
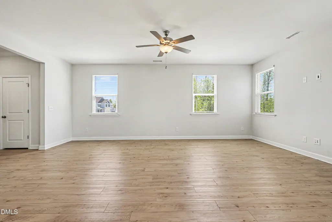
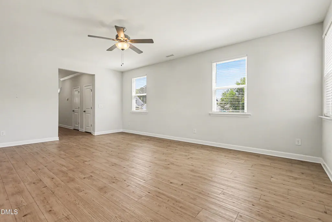
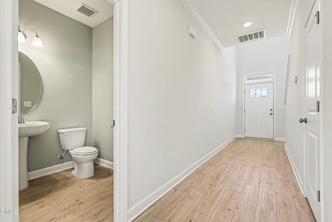
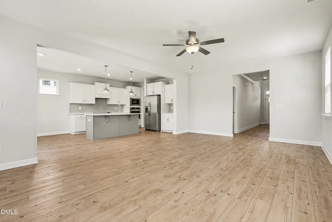
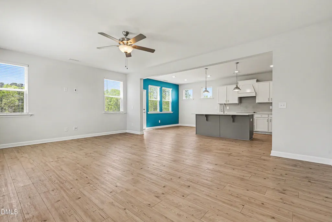
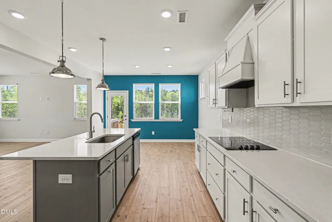
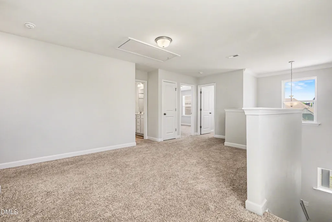
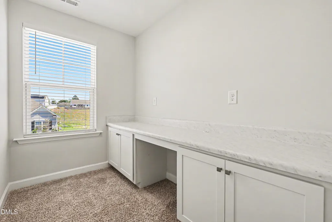
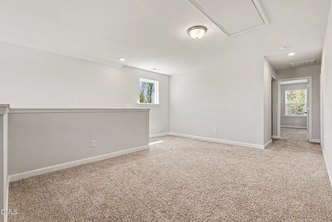
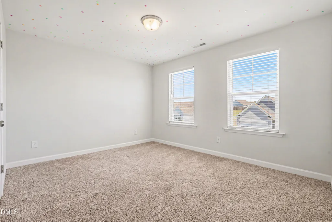
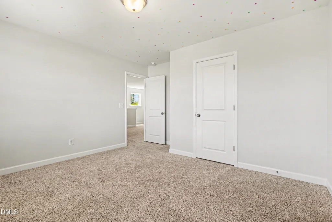
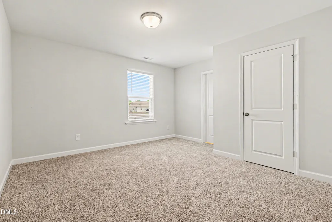
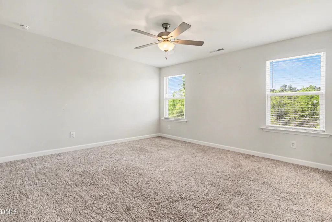
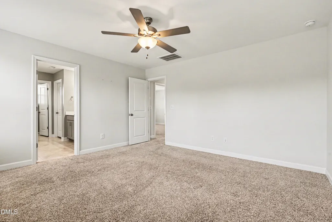
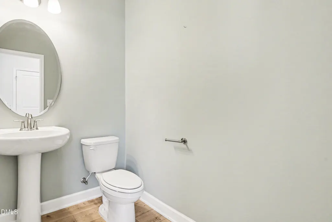
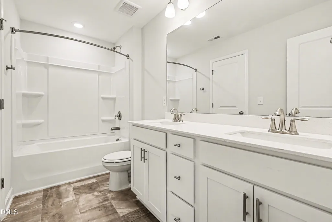
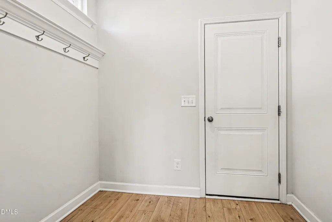
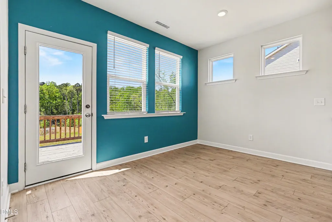
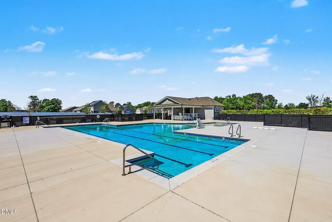
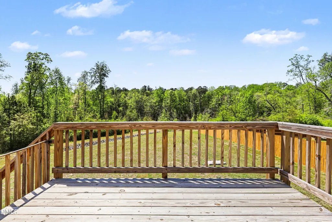
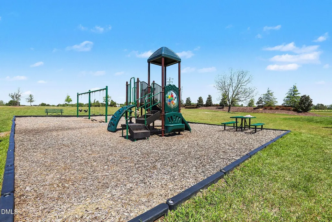
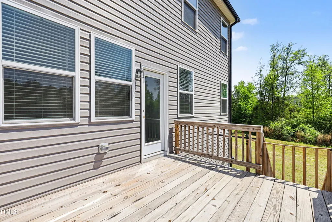
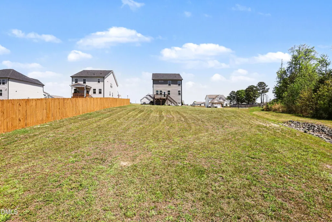
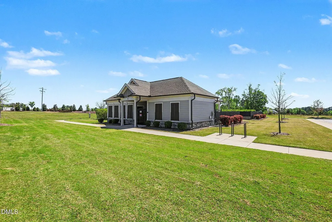
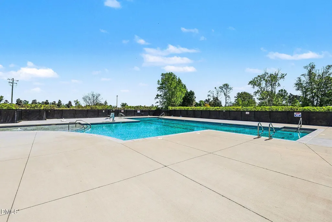
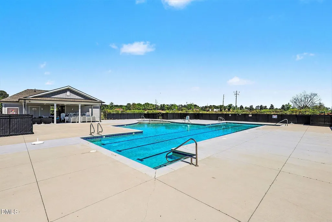
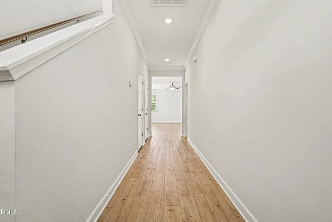
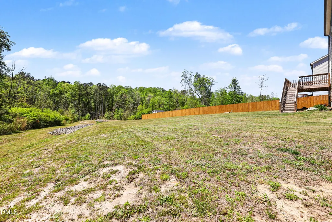
This is a SHORT SALE property. All offers will have to be approved be the lender. A free short sale buyer consultation with Jackson Law prior to seller acceptance of offer will be available for buyer. NO DUE DILIGANCE money required. Better than New - Move in Ready home on a fantastic .62 acre lot. Check out this 3 bedroom 2.5 bath home built in 2023 in the Beverly Place community. This home features tons of natural light, open concept living, Gourmet Kitchen with quartz countertops, walk in pantry and stainless steel appliances. The second floor has a bonus loft, separate office space with built in desk and cabinets, 2nd floor laundry room and a secondary bedroom that has direct access into a full bathroom. Large Master bedroom with beautiful en suite bathroom and huge walk in closet rounds out this perfect space. Don't forget to step onto the back deck and enjoy the view of nature and peacefulness. Situated on .62 acres. This lot is perfect with no one able to build next to or behind you, that means more space and less neighbors. This amenity-filled community with pool, playground and fishing pond that's close to everything offers a prime location. Perfect condition, Perfect location and Perfect pricing. Make this gorgeous home yours today!
| Elementary School | Middle School | High School |
|---|---|---|
| Johnston - Four Oaks Elementary Elementary School | Johnston - Four Oaks Middle Middle School | Johnston - West Johnston High High School |
| Price History | |
|---|---|
| 8/19/2026 | Listed $375,000 |
General Features
| Sewer | Septic Tank |
|---|---|
| Heating | Forced Air |
| Cooling | Ceiling Fan(s),Central Air |
| Utilities | Electricity Connected,Septic Connected,Water Connected |
| Roof | Shingle |
| Appliances | Built-In Electric Range,Built-In Range,Electric Oven,Microwave,Stainless Steel Appliance(s) |
| HOA Fee | 60 |
| Garage Spaces | 2 |
| Association Fee Includes | None |
| Patio/Porch Features | Deck |
| Architectural Style | Traditional,Transitional |
| Construction Materials | Concrete,Stone,Vinyl Siding |
| Year Built | 2023 |
| Levels | Two |
| Property Subtype | Single Family Residence |
| Community Features | Fishing,Park,Playground,Pool |
| Assoc Fee Paid Per | Monthly |
| County | Johnston |
| New Construction | false |
| Property Type | Residential |
| Association Amenities | Playground,Pond Year Round,Pool |
| HOA | true |
| Attached Garage | true |
| Subdivision Name | Beverly Place |
| Garage Y/N | true |
| Other Structures | None |
| Total Rooms | 7 |
| Full Baths | 2 |
| Status | Active |
| Directions | Turn onto rigsby ave and home is on right side |
| High School | Johnston - West Johnston High |
| City | Four Oaks |
| Senior Community Y/N | false |
| Open Parking Spaces | 2 |
| Lot Size Units | Acres |
| Lot Size Square Feet | 27007.2 |
| Carport Y/N | false |
| Elementary School | Johnston - Four Oaks Elementary |
| Tax Annual Amount | 2485.83 |
| Middle/Junior High School | Johnston - Four Oaks Middle |
| Structure Type | House |
| Standard Status | Active |
Interior Features
| Interior Amenities | Bathtub/Shower Combination,Double Vanity,Eat-in Kitchen,High Ceilings,Living/Dining Room Combination,Open Floorplan,Quartz Counters,Smooth Ceilings,Walk-In Closet(s) |
|---|---|
| Flooring | Carpet,Luxury Vinyl,Tile |
| Air Conditioning Y/N | true |
| Heating Y/N | true |
| Fireplace Y/N | false |
| Above Grade Finished Area | 2301 |
| Half Baths | 1 |
| Laundry Features | Laundry Room |
| Total Bedrooms | 3 |
| Total Baths | 3 |
Exterior Features
| Fencing | None |
|---|---|
| Parking Features | Driveway,Garage Faces Front |
| Lot Features | Back Yard,Cleared,Few Trees,Front Yard |
| Water Source | Public |
| Lot Size Area | 0.62 |
| Foundation Details | Concrete,Concrete Perimeter |
| Building Area Total | 2301 |
| Lot Size Acres | 0.62 |
| Road Surface Type | Asphalt |
| Road Frontage Type | City Street |
Amenities
- Foreclosure
- Views
- Short Sale
- New Construction
- Adult 55+
- Lease To Own
- No HOA Fees
- Furnished
- Primary On Main
- Air Conditioning
- Seller Finance
- Green
- Fixer Upper
- Horse
- Golf
- Fireplace
- Deck
- Garage
- Basement
- Pool
Property vs Single Family Average in 27524
Price
Year Built

 © 2026 Longleaf Pines Association of Realtors MLS. All Rights Reserved. IDX information is provided exclusively for consumers' personal, non-commercial use and may not be used for any purpose other than to identify prospective properties consumers may be interested in purchasing. Information deemed reliable but not guaranteed. Properties marked with the IDX icon are provided courtesy of the Longleaf Pines Association of Realtors MLS, Inc., Internet Data Exchange (IDX).
