
New Construction

Address
191 New Twin Branch Court, Smithfield, NC
Price
$ 330,500
Property Attributes
- MLS#10159812
- TypeSingle Family
- Listing Status Active
- CountyJohnston
- CitySmithfield
- NeighborhoodElk Creek West
- Zip27577
- StyleTraditional, Transitional
- Year Built2026
- Price$ 330,500
- Bedrooms4
- Full Bathrooms2
- Half Bathrooms1
- Sqr Footage2131
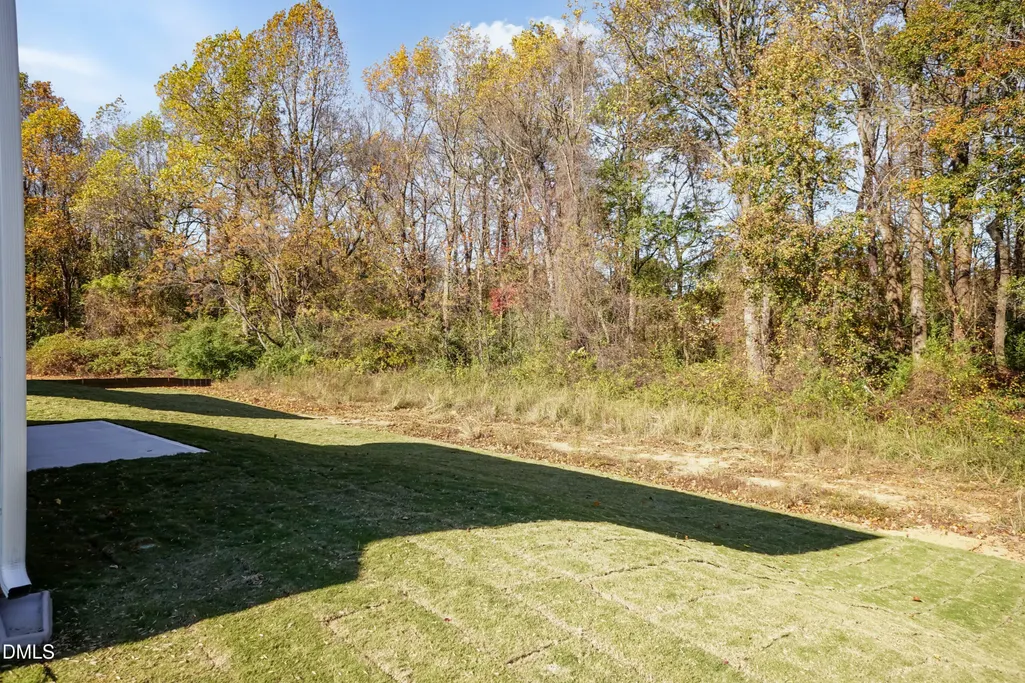
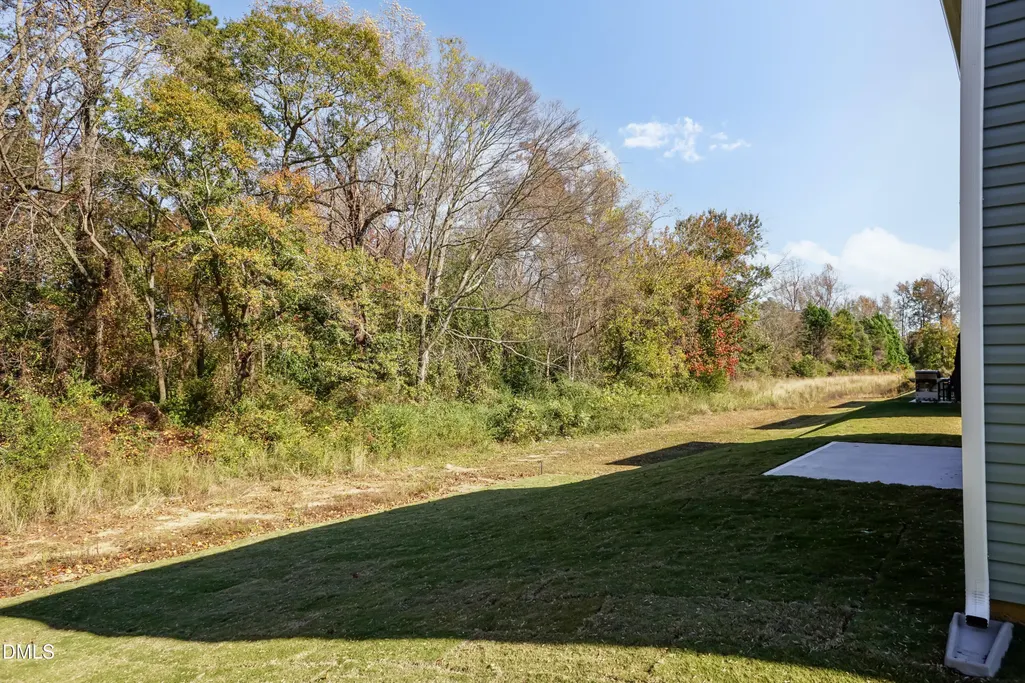
- Lot Size0.16 Acres
Data Source:
Triangle MLS (TMLS)
Property Description
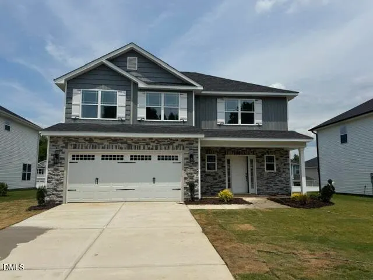
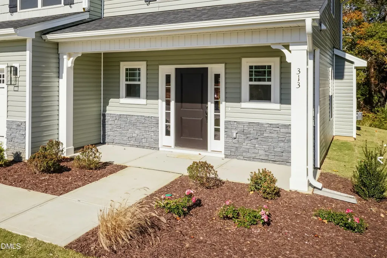
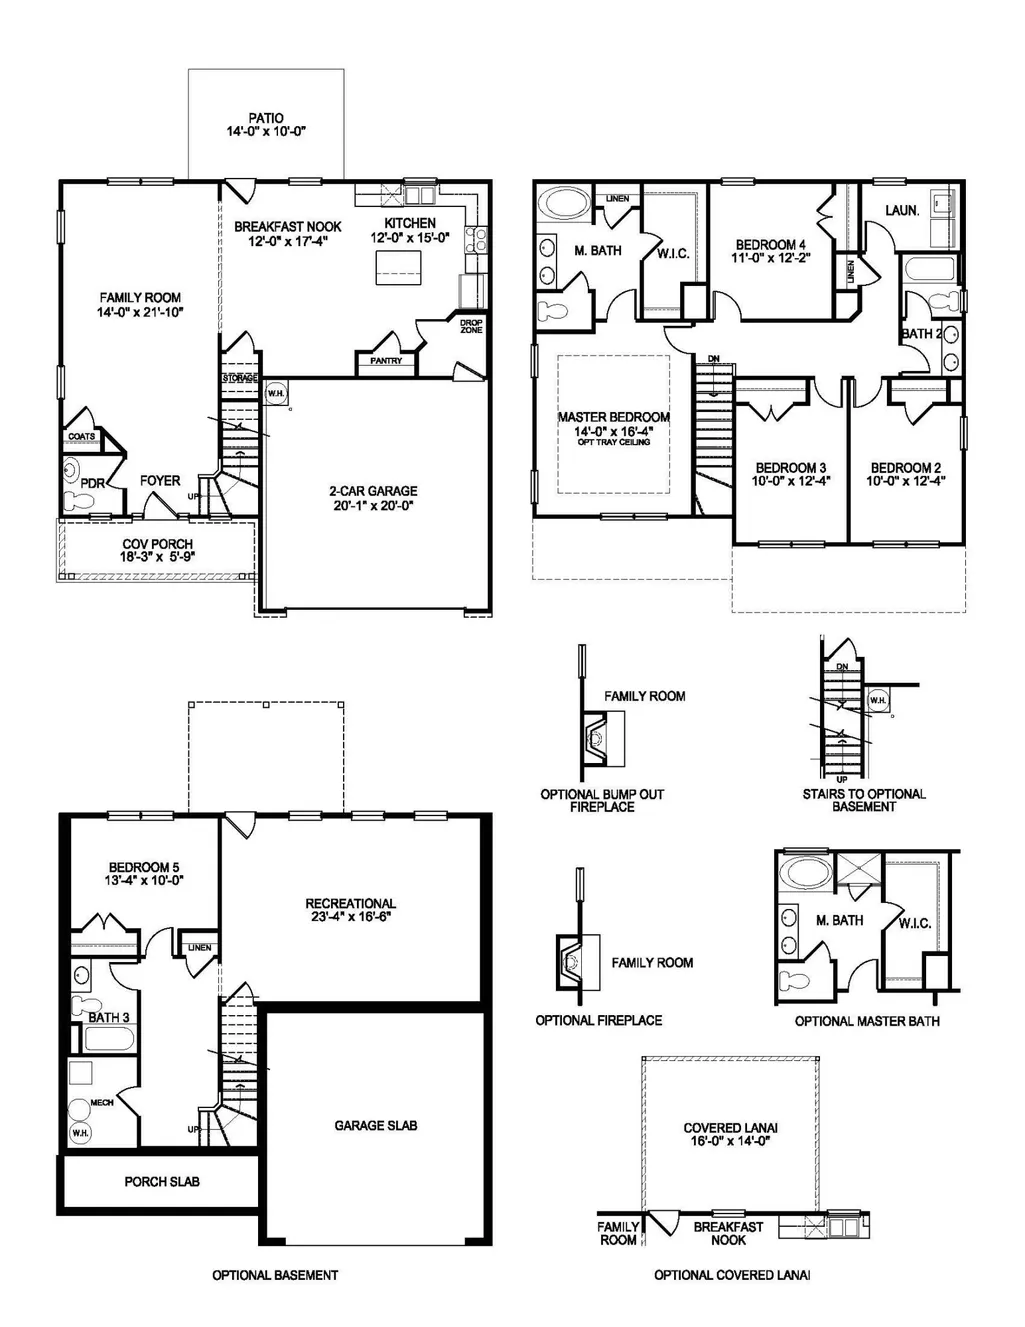
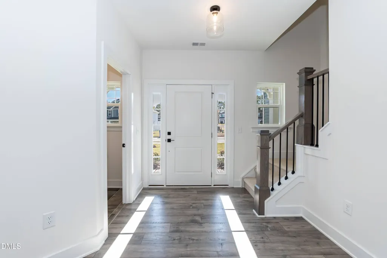
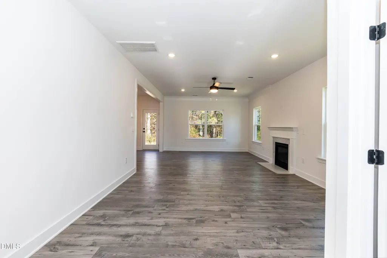
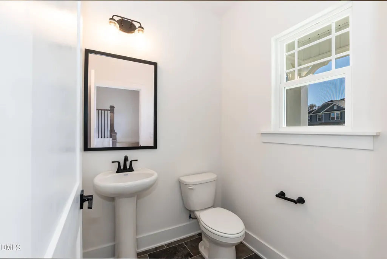
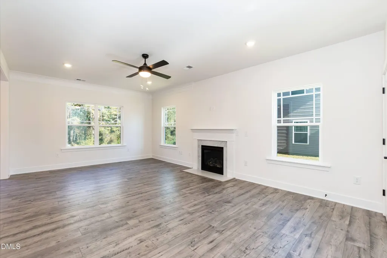
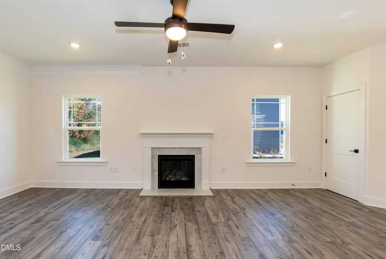
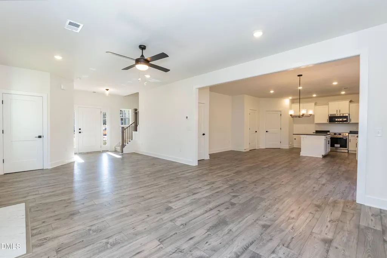
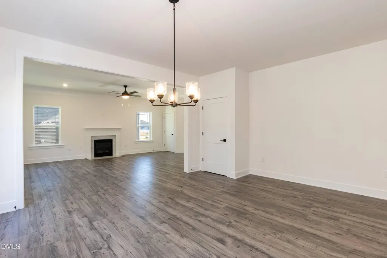
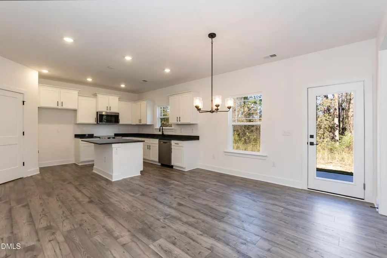
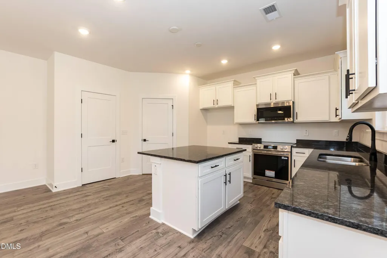
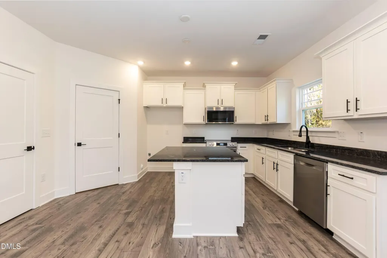
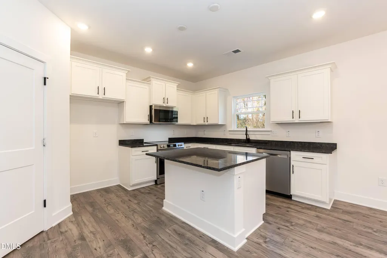
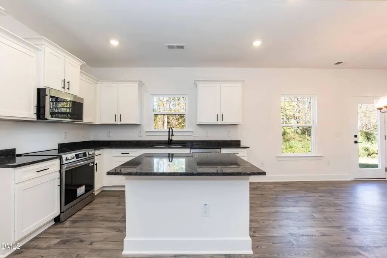
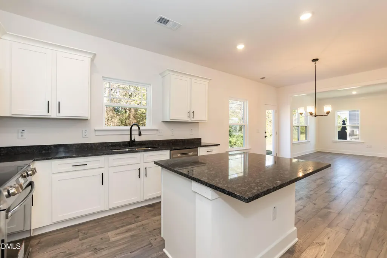
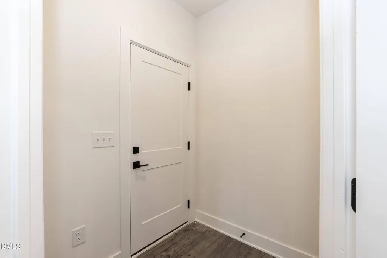
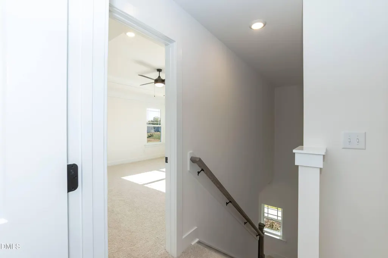
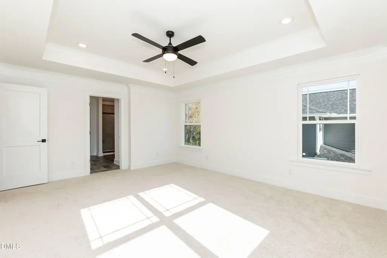
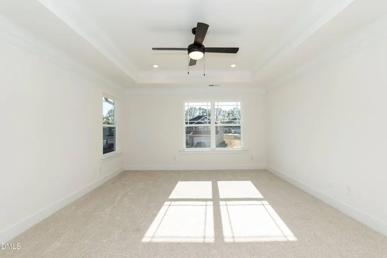
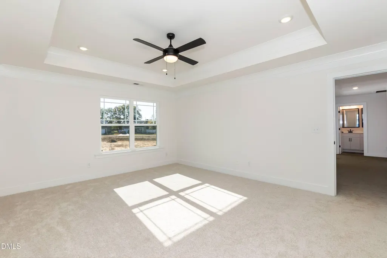
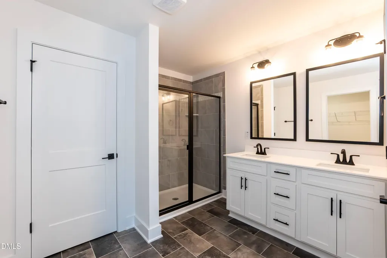
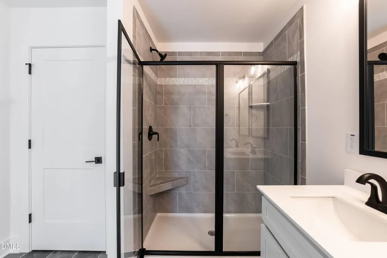
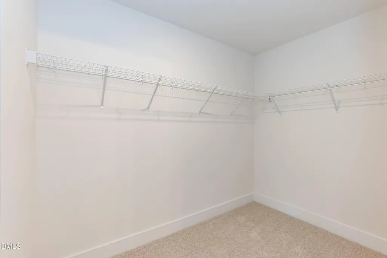
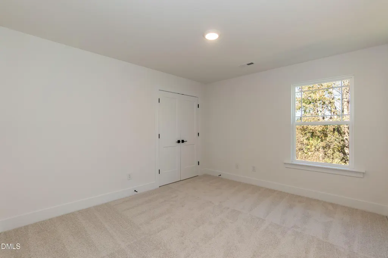
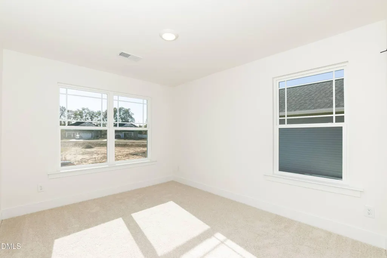
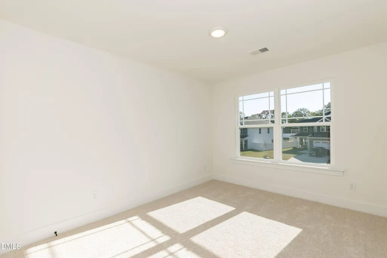
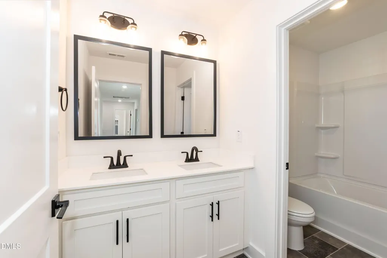
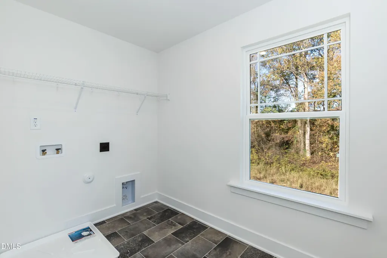
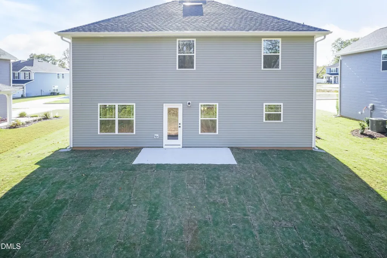
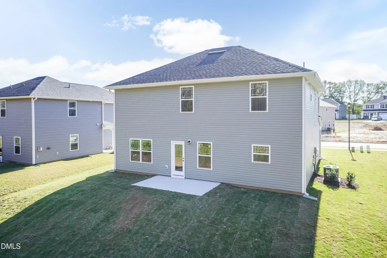
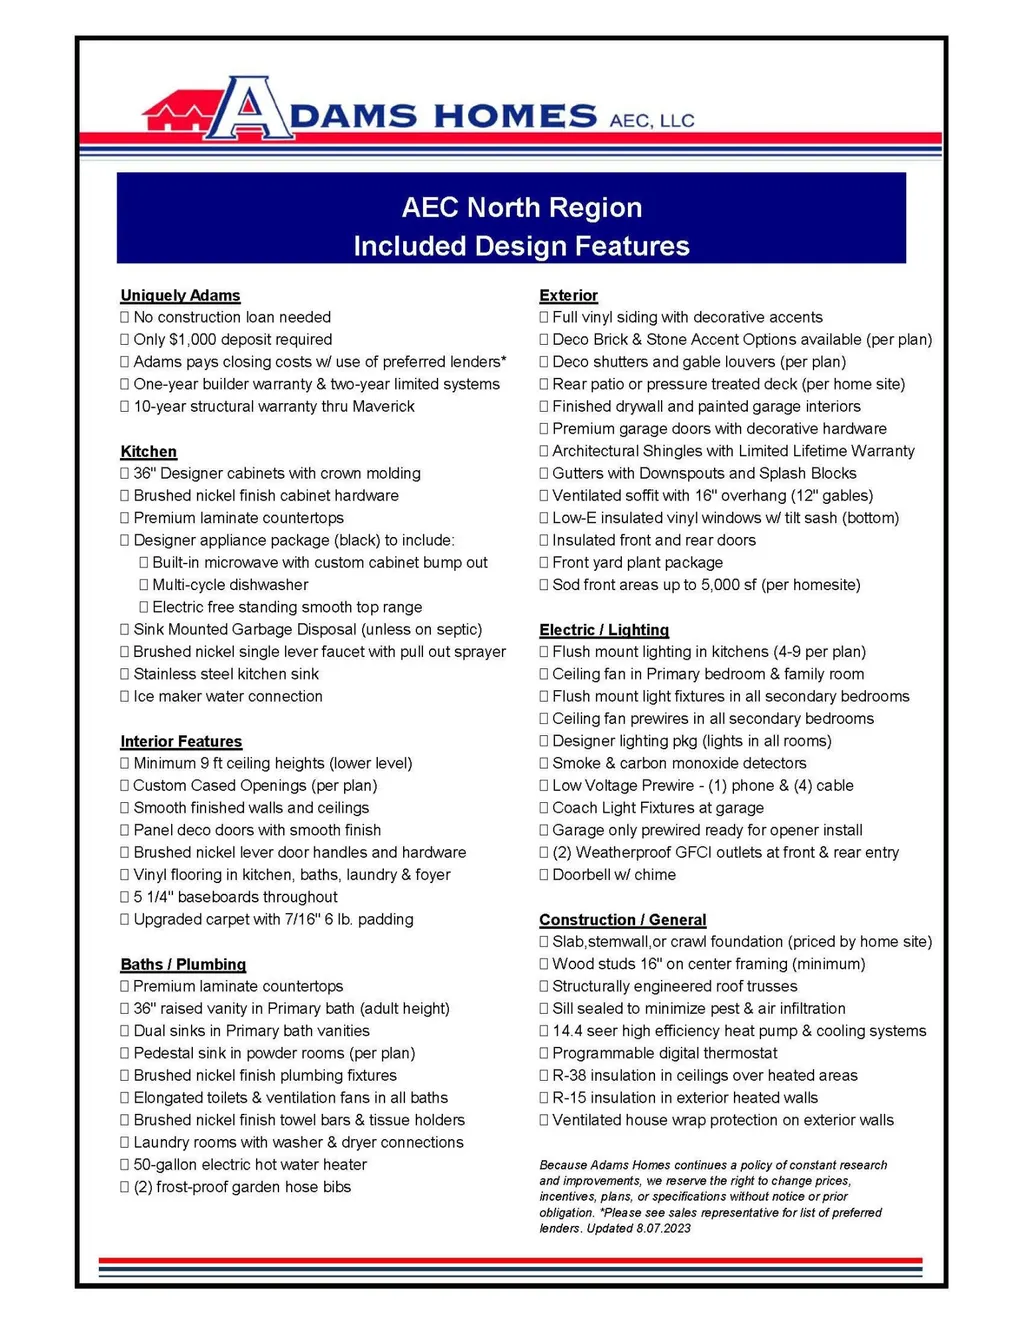
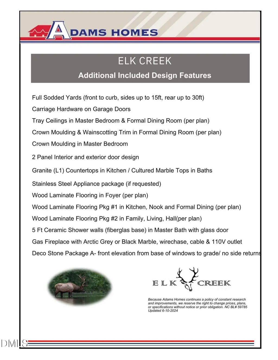
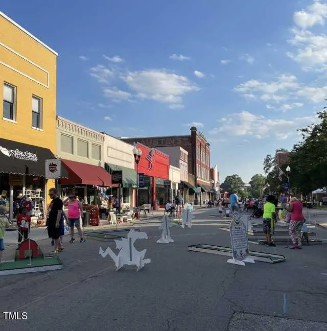
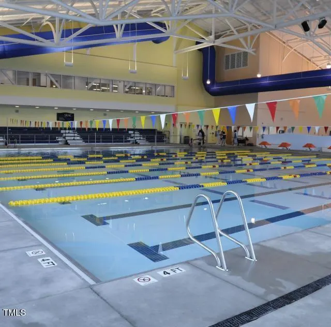
Welcome to this beautifully designed 4-bedroom, 2.5-bath home in the sought-after Elk Creek community in Smithfield--currently under construction and offering an incredible opportunity to own brand-new at an exceptional value! Built by Adams Homes, a trusted name known for quality craftsmanship and thoughtful design. Step inside to a spacious, open-concept layout perfect for both everyday living and entertaining. The large family room features a stunning marble fireplace and flows seamlessly into the dining area, creating a warm and inviting space to gather. The kitchen is a true standout, showcasing Frigidaire Gallery stainless steel appliances, elegant quartz countertops, and a stylish tiled backsplash--designed with both beauty and functionality in mind. Upstairs, the primary suite offers a private retreat with tray ceilings and crown molding. The ensuite bath features a dual vanity, a beautifully tiled walk-in shower with glass enclosure and built-in seat, along with a spacious walk-in closet and additional linen storage. Three additional generously sized bedrooms provide flexibility for guests, home office space, or hobbies--each filled with natural light and ample closet space. A large upstairs laundry room adds everyday convenience. The finished garage includes upgraded doors and hardware, enhancing both curb appeal and practicality. Located in Elk Creek, you'll enjoy easy access to shopping, dining, schools, and major roadways--making commuting a breeze while still enjoying a peaceful community setting. Don't miss your chance to own a brand-new Adams Home in one of Smithfield's fastest-growing areas. Schedule your showing today and experience the value, space, and quality Elk Creek has to offer! Images are of a previously completed home and are for representation purposes only. Current home is under construction.
| Elementary School | Middle School | High School |
|---|---|---|
| Johnston - West Smithfield Elementary Elementary School | Johnston - Smithfield Middle Middle School | Johnston - Smithfield Selma High High School |
| Price History | |
|---|---|
| 8/20/2026 | Listed $330,500 |
General Features
| Sewer | Public Sewer |
|---|---|
| Heating | Central,Electric,Fireplace(s),Forced Air |
| Cooling | Ceiling Fan(s),Central Air |
| Utilities | Cable Available,Electricity Available,Electricity Connected,Phone Available,Sewer Available,Sewer Connected,Water Available,Water Connected |
| Roof | Architectural Shingle,Shingle |
| Appliances | Dishwasher,Electric Range,Electric Water Heater,Microwave,Stainless Steel Appliance(s) |
| Zoning | R |
| HOA Fee | 29 |
| Garage Spaces | 2 |
| Association Fee Includes | Storm Water Maintenance |
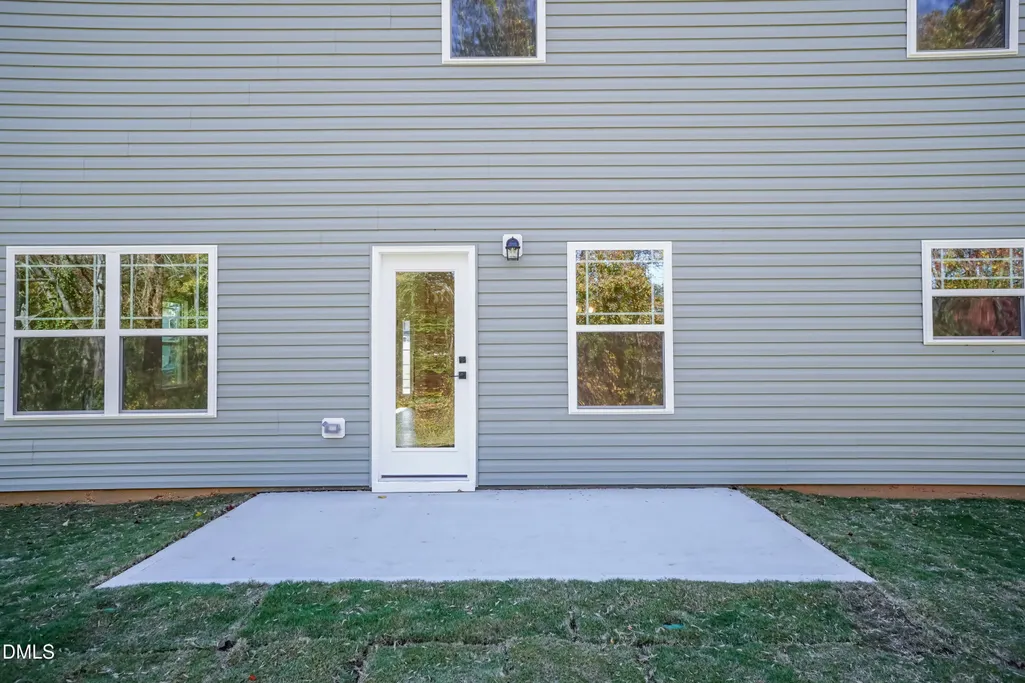
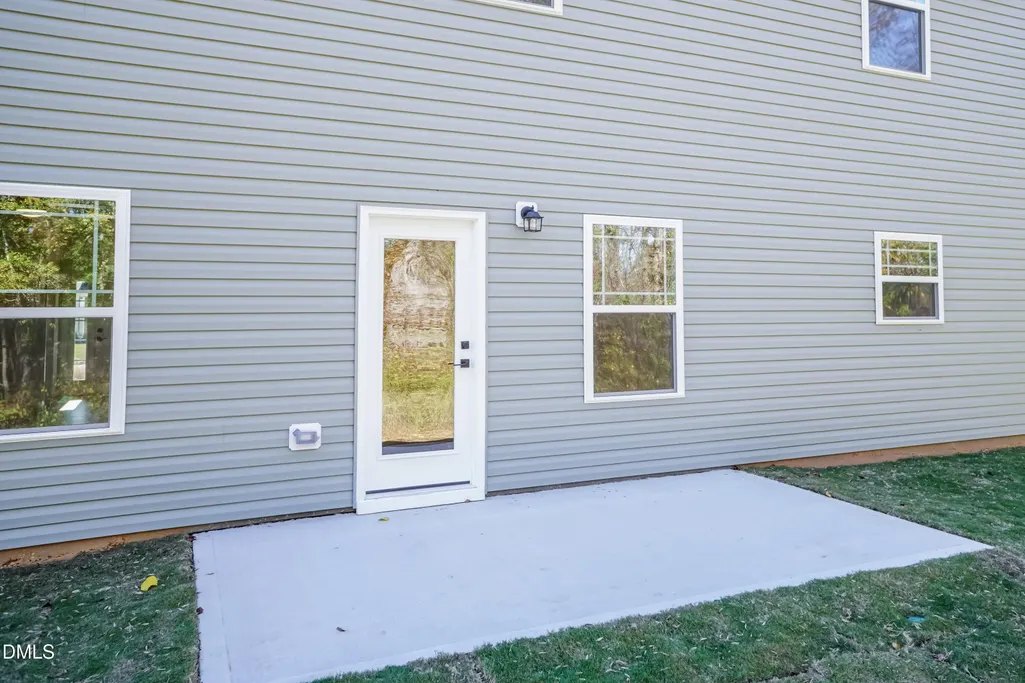
| Patio/Porch Features | Front Porch,Patio,Porch |
| Architectural Style | Traditional,Transitional |
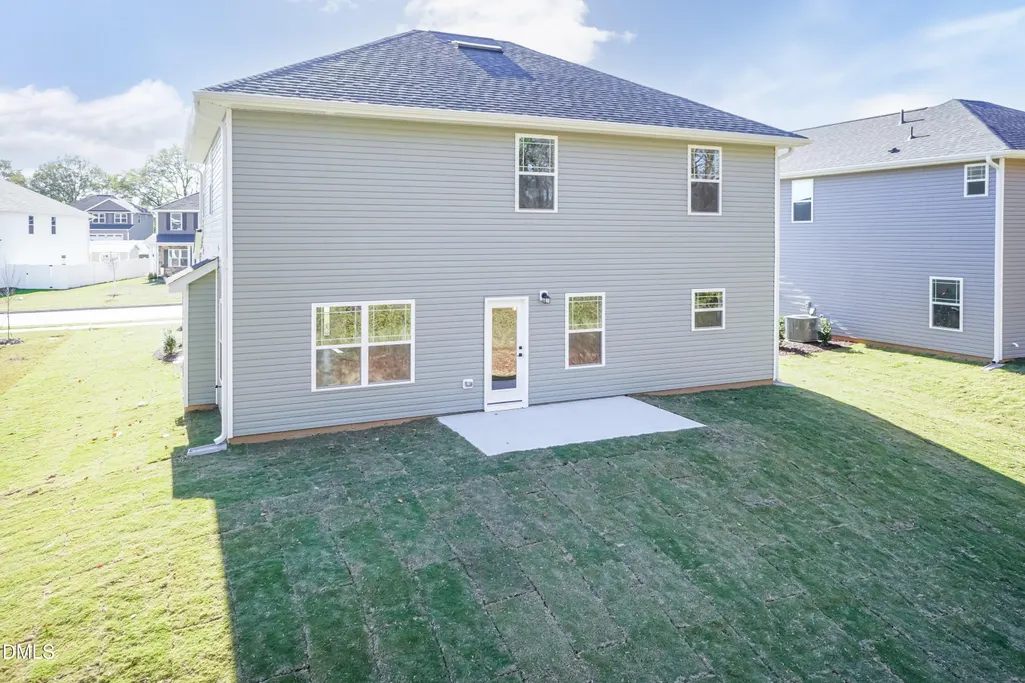
| Construction Materials | Stone,Vinyl Siding |
| Year Built | 2026 |
| View | See Remarks |
| Stories Count | 2 |
| Levels | Two |
| Property Subtype | Single Family Residence |
| Community Features | Curbs,Sidewalks,Street Lights |
| Building Name | Adams Homes |
| Assoc Fee Paid Per | Annually |
| County | Johnston |
| New Construction | true |
| Property Type | Residential |
| Association Amenities | Maintenance Grounds,Management |
| HOA | true |
| Attached Garage | true |
| Subdivision Name | Elk Creek West |
| Garage Y/N | true |
| Other Structures | None |
| Total Rooms | 7 |
| Full Baths | 2 |
| Status | Active |
| Directions | From Exit 319 off of I-40 take Hwy 210 towards Smithfield for about 9 miles then take a right onto Black Creek Rd. After about a 1/3 of a mile take a left into the community onto Hopewell Branch Ct. |
| High School | Johnston - Smithfield Selma High |
| City | Smithfield |
| Senior Community Y/N | false |
| Open Parking Spaces | 2 |
| Lot Size Units | Acres |
| Lot Size Square Feet | 6969.6 |
| Carport Y/N | false |
| Elementary School | Johnston - West Smithfield Elementary |
| Middle/Junior High School | Johnston - Smithfield Middle |
| Structure Type | House,Site Built |
| Builder Name | Adams Homes |
| Standard Status | Active |
Interior Features
| Interior Amenities | Bathtub/Shower Combination,Ceiling Fan(s),Crown Molding,Double Vanity,Eat-in Kitchen,Entrance Foyer,Kitchen Island,Pantry,Quartz Counters,Shower Only,Smooth Ceilings,Tray Ceiling(s),Walk-In Closet(s) |
|---|---|
| Flooring | Carpet,Luxury Vinyl,Vinyl |
| Total Fireplaces | 1 |
| Fireplace Features | Propane |
| Common Walls | No Common Walls |
| Air Conditioning Y/N | true |
| Heating Y/N | true |
| Fireplace Y/N | true |
| Above Grade Finished Area | 2131 |
| Half Baths | 1 |
| Laundry Features | Laundry Room,Upper Level |
| Total Bedrooms | 4 |
| Total Baths | 3 |
Exterior Features
| Fencing | None |
|---|---|
| Parking Features | Concrete,Driveway,Garage,Garage Door Opener,Garage Faces Front |
| Lot Features | See Remarks,None |
| Water Source | Public |
| Lot Size Area | 0.16 |
| Foundation Details | Slab |
| Spa | false |
| Building Area Total | 2131 |
| Lot Dimensions | See plat |
| Lot Size Acres | 0.16 |
| Road Surface Type | Asphalt |
| Waterfront Y/N | false |
| Road Frontage Type | City Street,Private Road,See Remarks |
| Horse Y/N | false |
Amenities
- Foreclosure
- Views
- Short Sale
- New Construction
- Adult 55+
- Lease To Own
- No HOA Fees
- Furnished
- Primary On Main
- Air Conditioning
- Seller Finance
- Green
- Fixer Upper
- Horse
- Golf
- Fireplace
- Deck
- Garage
- Basement
- Pool
Property vs Single Family Average in 27577
Price
Year Built

 © 2026 Longleaf Pines Association of Realtors MLS. All Rights Reserved. IDX information is provided exclusively for consumers' personal, non-commercial use and may not be used for any purpose other than to identify prospective properties consumers may be interested in purchasing. Information deemed reliable but not guaranteed. Properties marked with the IDX icon are provided courtesy of the Longleaf Pines Association of Realtors MLS, Inc., Internet Data Exchange (IDX).
