
Open House Sat, Sep 19th 01:00 PM - 05:00 PM - New Construction

Address
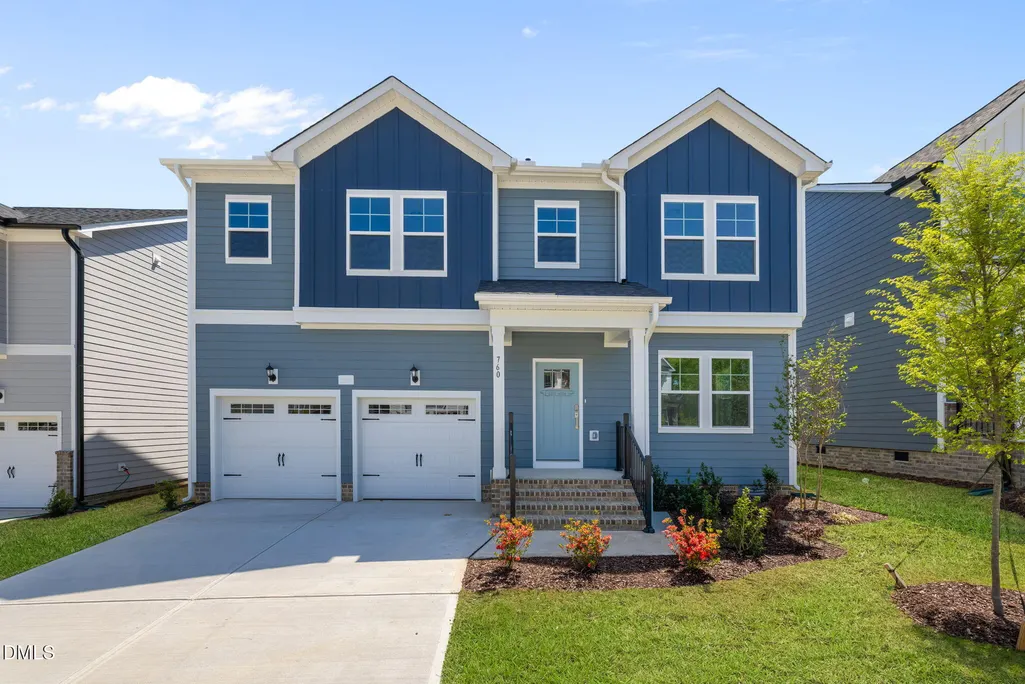
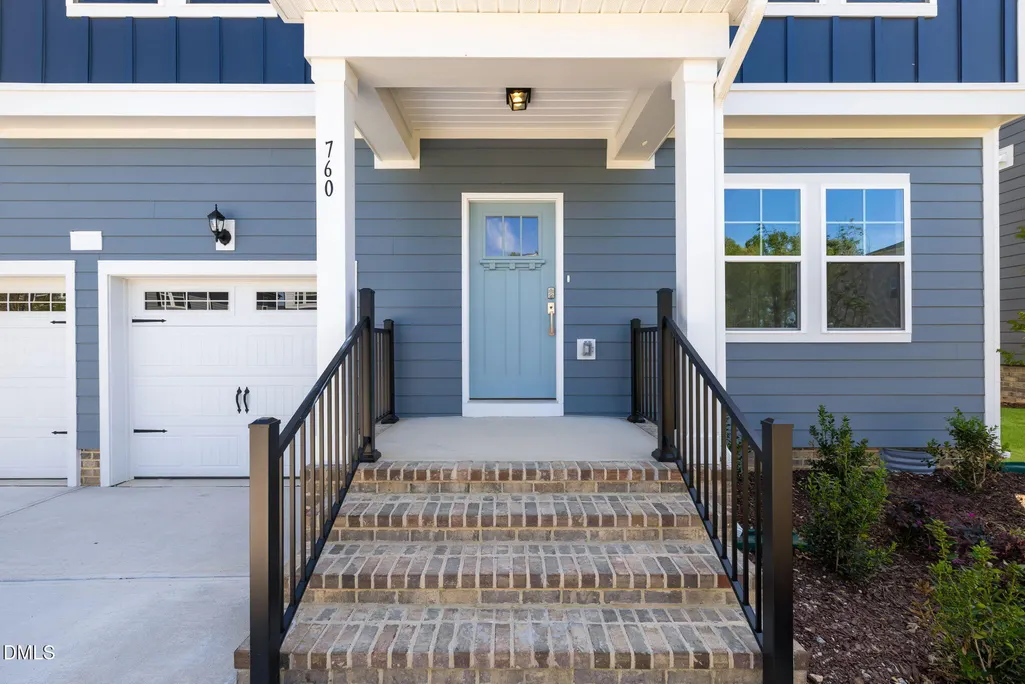
760 Aristocrat Lane, Knightdale, NC
Price
$ 499,900
Property Attributes
- MLS#10162240
- TypeSingle Family
- Listing Status Active
- CountyWake
- CityKnightdale
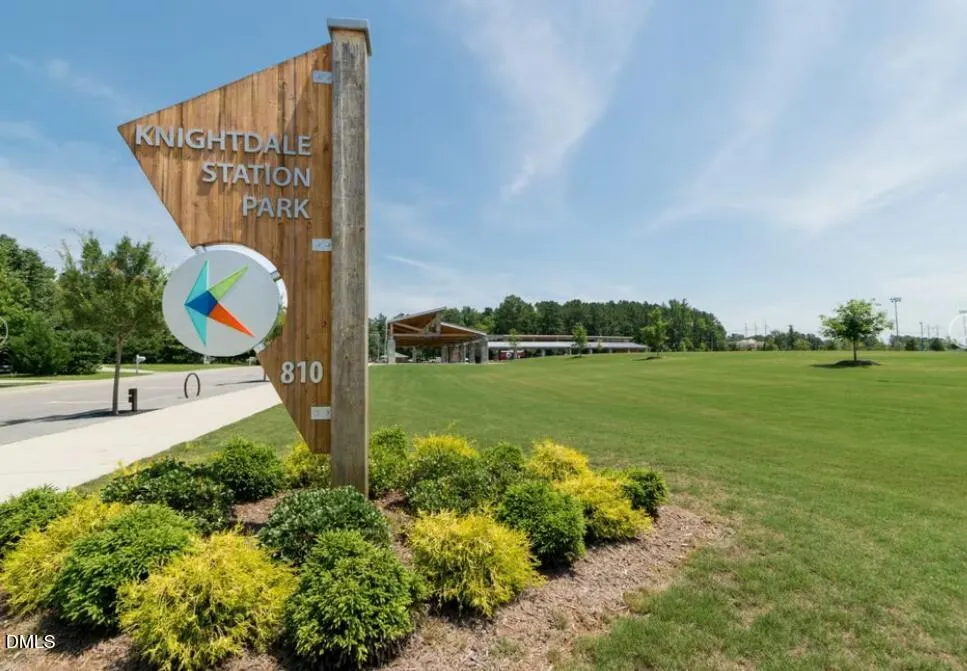
- NeighborhoodKnightdale Station
- Zip27545
- StyleTraditional, Transitional
- Year Built2026
- Price$ 499,900
- Bedrooms5
- Full Bathrooms3
- Half Bathrooms0
- Sqr Footage2600
- Lot Size0.15 Acres
Data Source:
Triangle MLS (TMLS)
Property Description
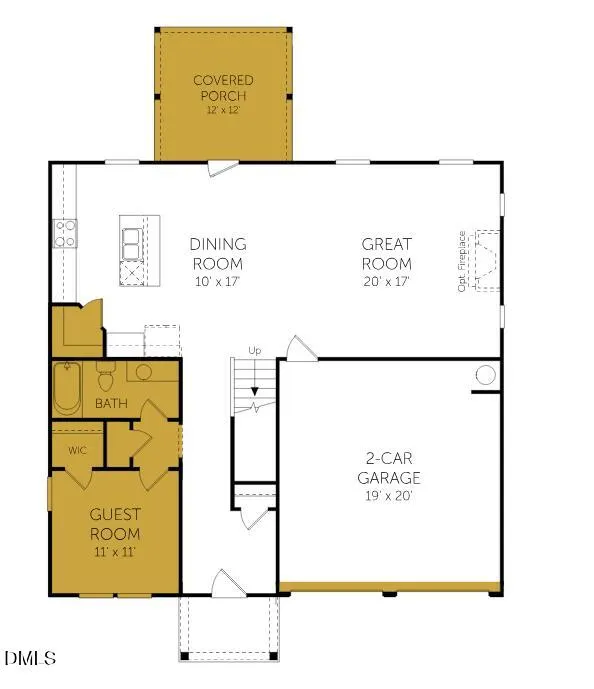
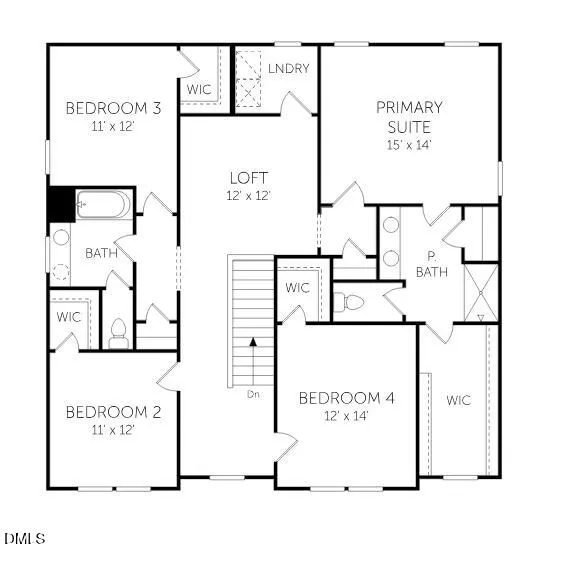
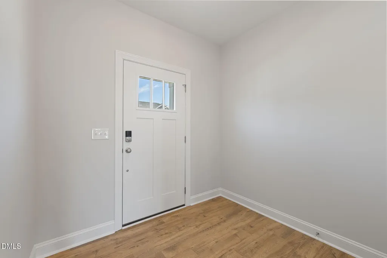
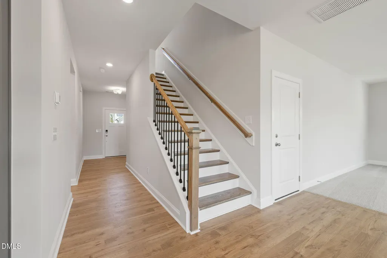
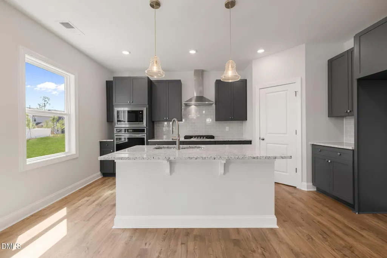
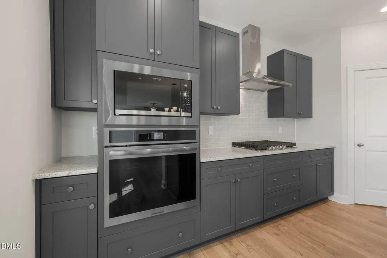
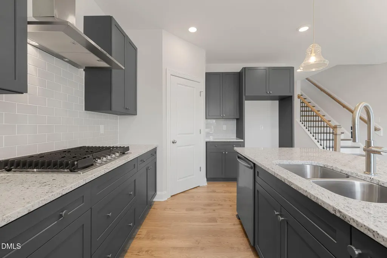
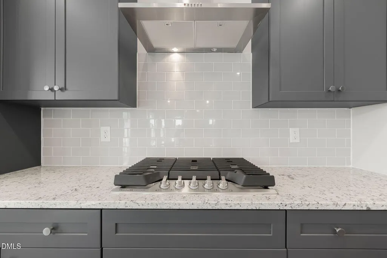
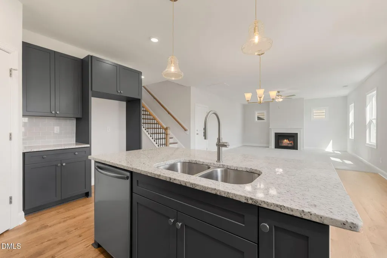
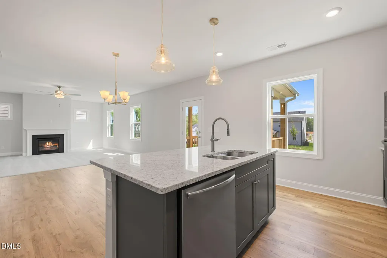
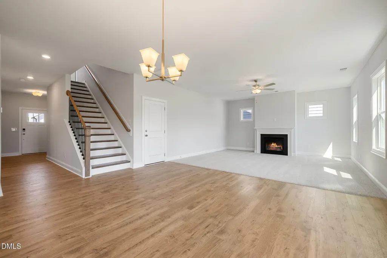
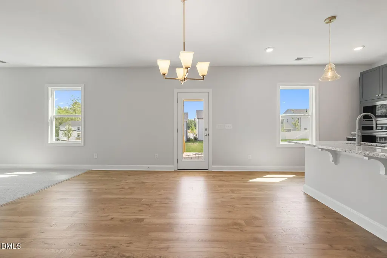
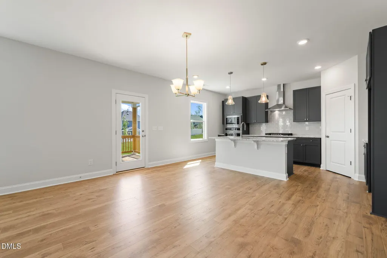
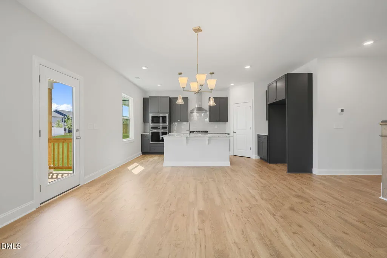
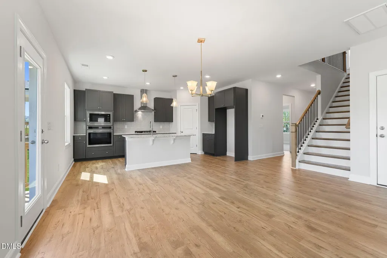
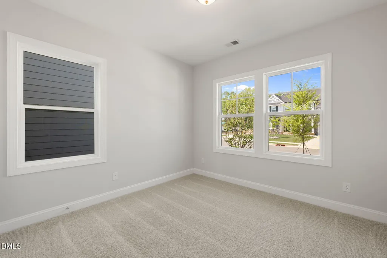
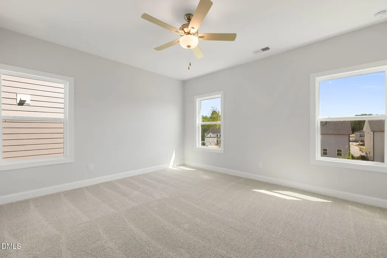
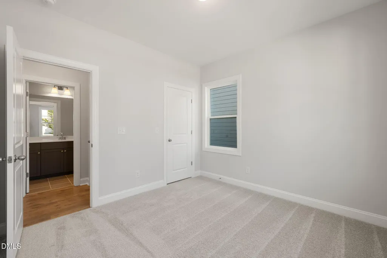
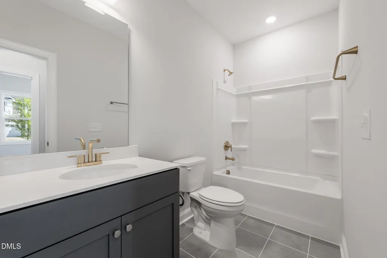
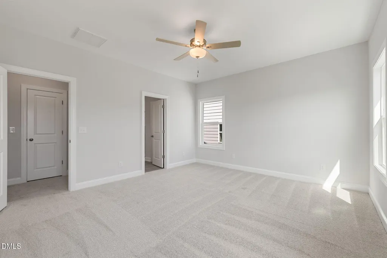
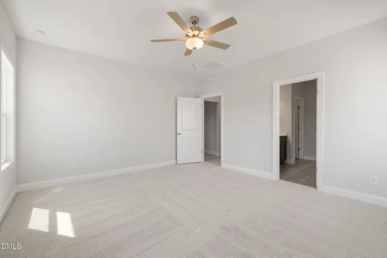
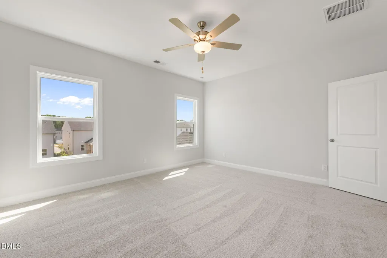
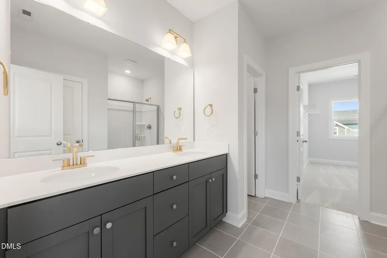
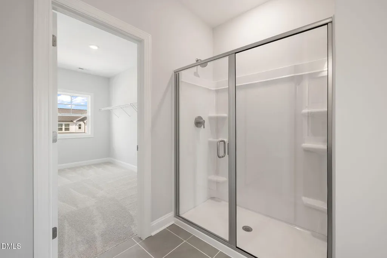
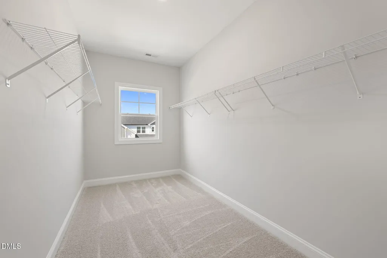
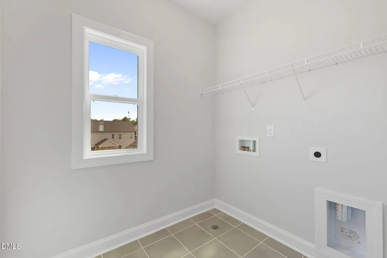
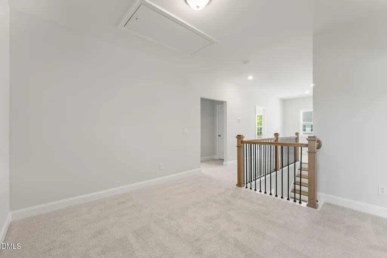
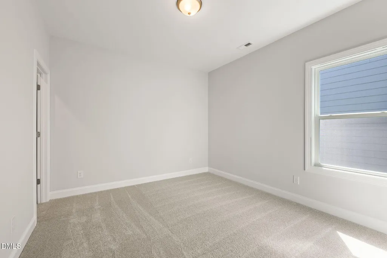
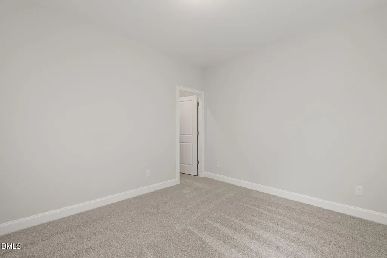
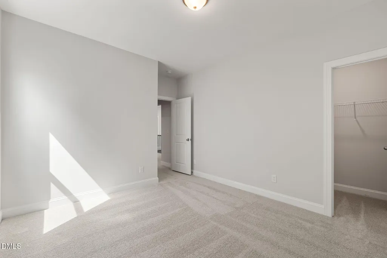
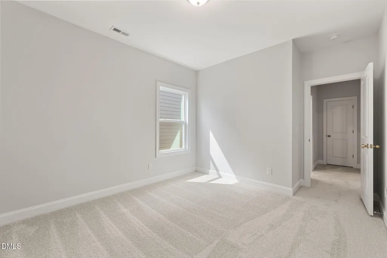
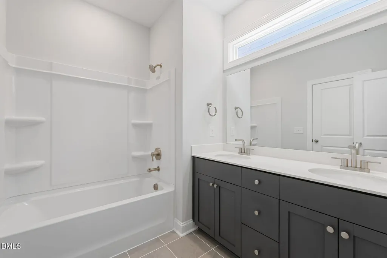
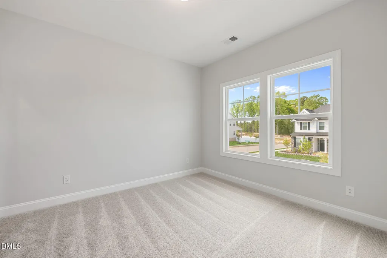
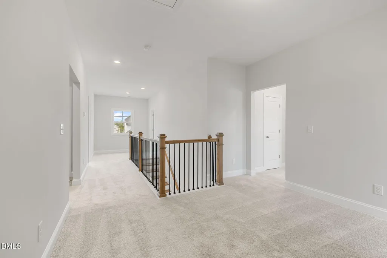
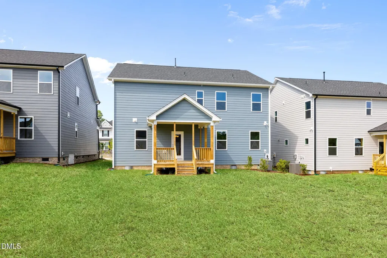
SHOWING ON HOLD THROUGH THE WEEK OF 8/10-8/15 !! OTHER BARTON PLANS ARE COMPLETE ARE AVAILABLE TO TOUR The Barton plan offers 2,600 square feet of thoughtfully designed living space with 5 bedrooms, 3 bathrooms, and a 2-car garage. This versatile two-story home features an OPEN CONCEPT layout with a GOURMET KITCHEN perfect for everyday living and entertaining. The laundry room is conveniently located near the bedrooms. The primary suite is tucked away on the second floor and offers. GUEST BEDROOM ON MAIN floor with full bathroom downstairs. Perfect for in-law setup and multi-generational living. Please reach out to online sales or on-site agents for a complete list of available homes.
| Elementary School | Middle School | High School |
|---|---|---|
| Wake County Schools Elementary School | Wake County Schools Middle School | Wake County Schools High School |
| Price History | |
|---|---|
| 8/28/2026 | Listed $499,900 |
General Features
| Sewer | Public Sewer |
|---|---|
| Heating | Forced Air,Natural Gas |
| Cooling | Ceiling Fan(s),Electric |
| Utilities | Cable Available,Electricity Connected,Natural Gas Connected,Sewer Connected,Water Connected |
| Roof | Architectural Shingle |
| Appliances | Built-In Gas Oven,Built-In Gas Range,Gas Cooktop,Gas Oven,Microwave,Plumbed For Ice Maker,Water Heater |
| Zoning | GR8 |
| HOA Fee | 62.5 |
| Garage Spaces | 2 |
| Association Fee Includes | Maintenance Grounds |
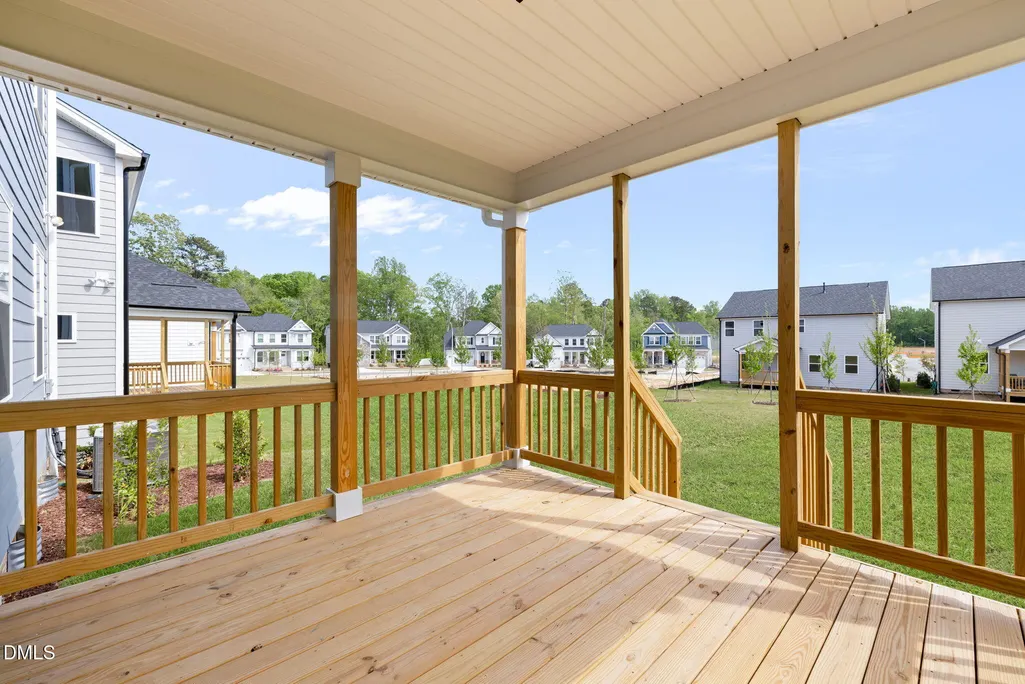
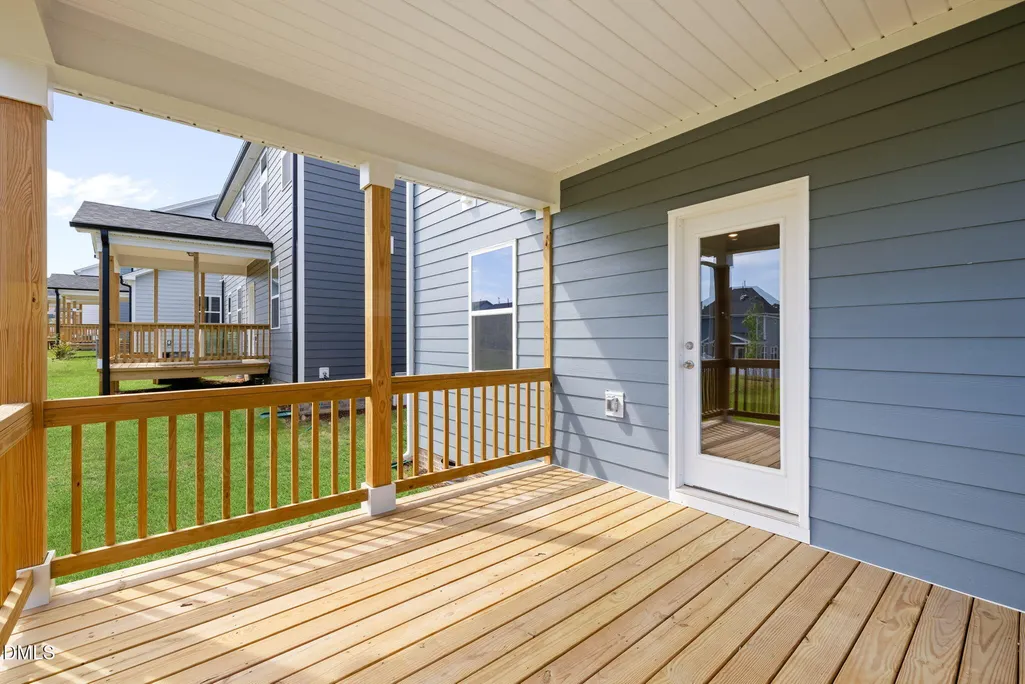
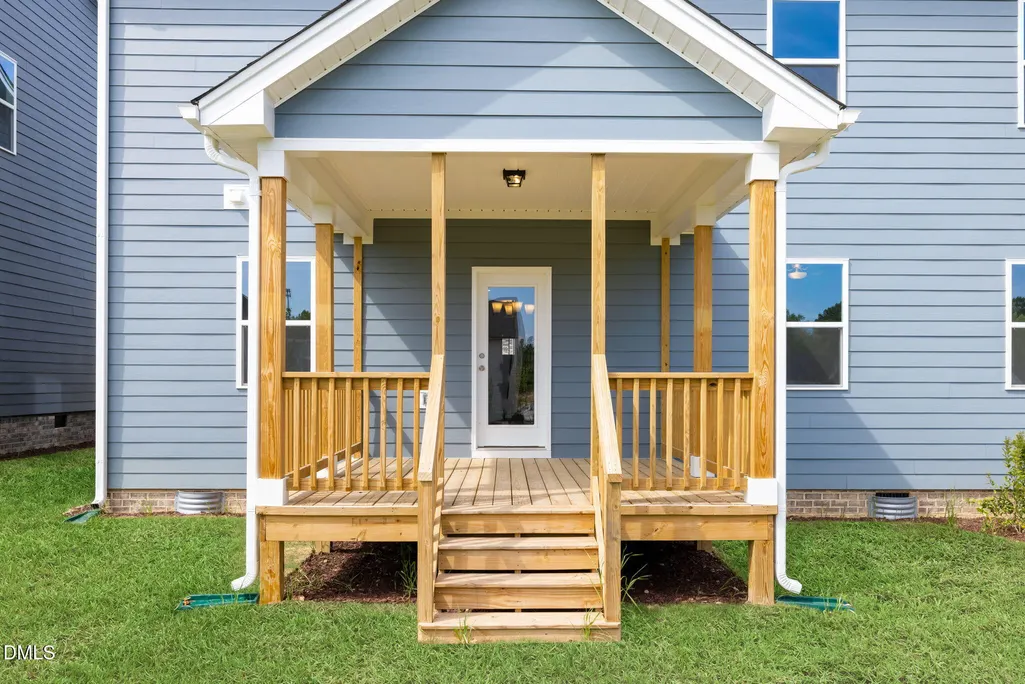
| Patio/Porch Features | Covered,Deck,Front Porch |
| Architectural Style | Traditional,Transitional |
| Construction Materials | HardiPlank Type |
| Year Built | 2026 |
| Stories Count | 2 |
| Levels | Two |
| Property Subtype | Single Family Residence |
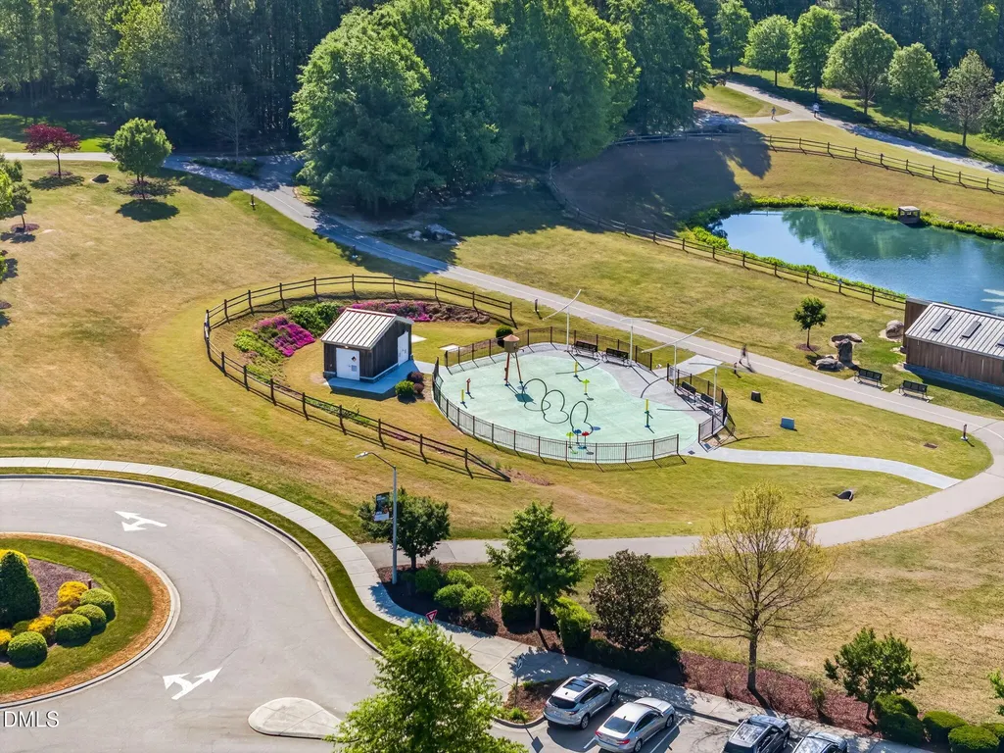
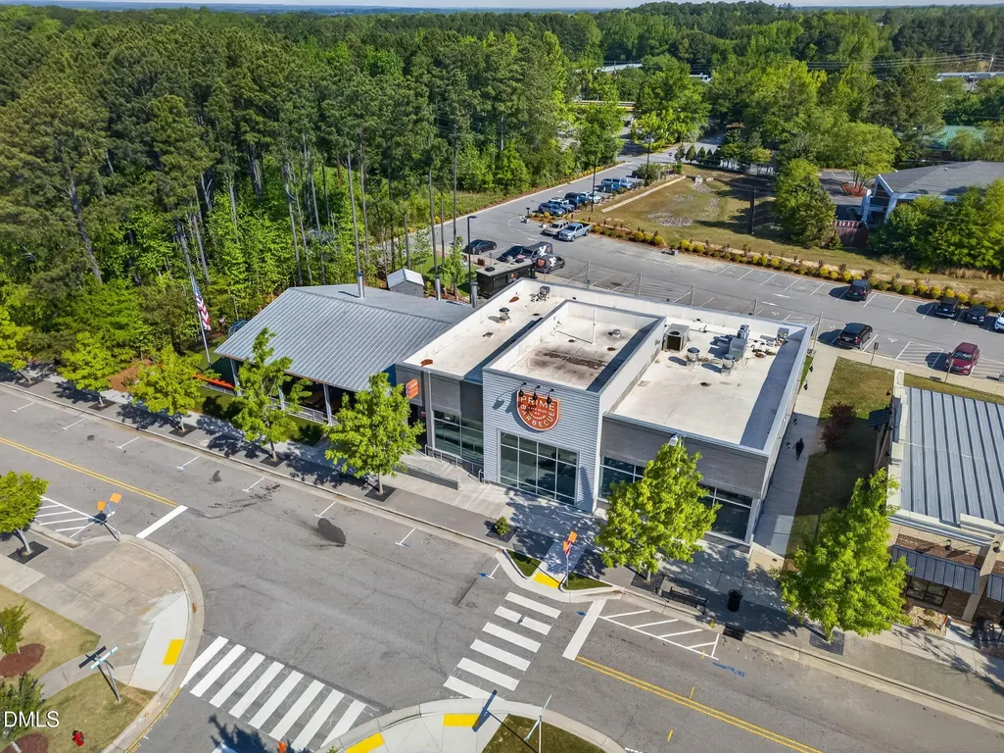
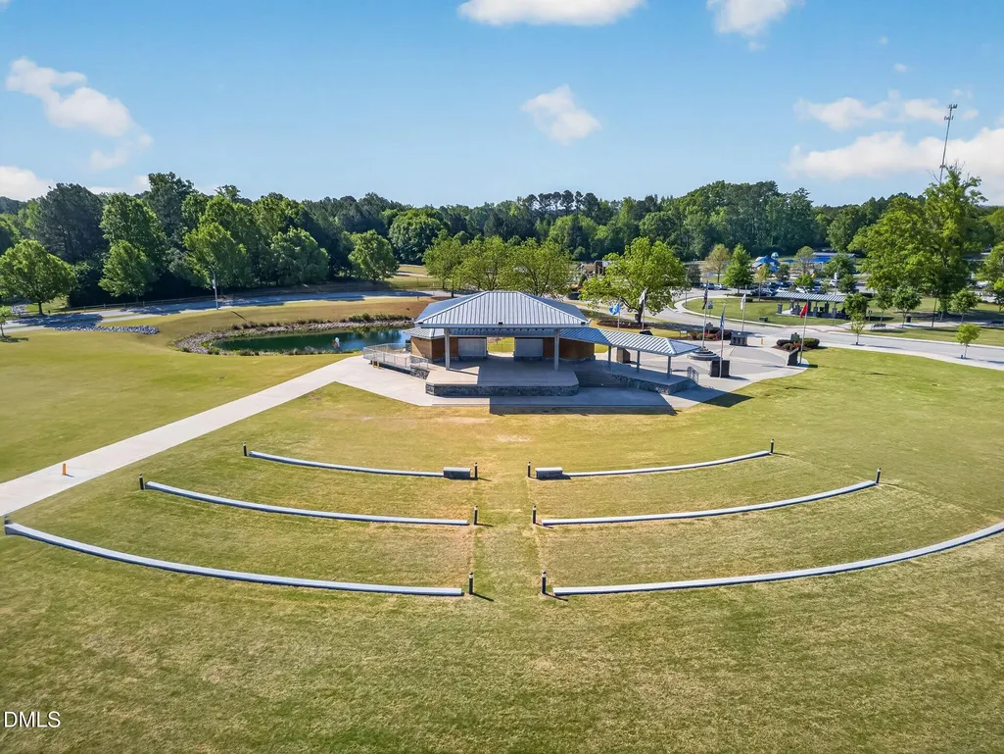
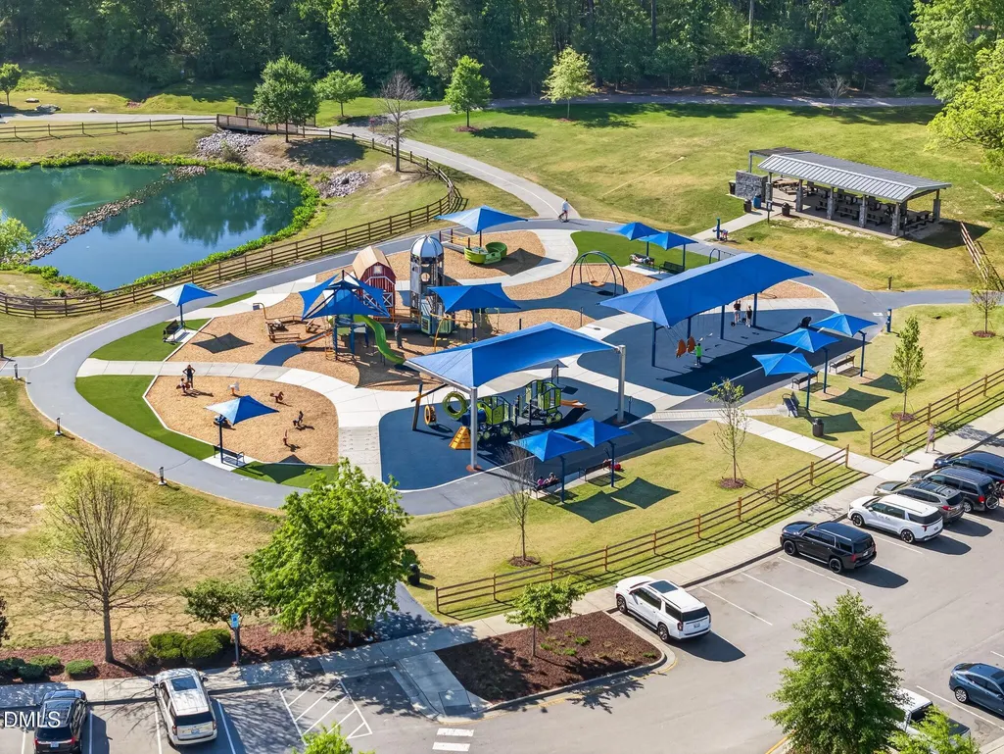
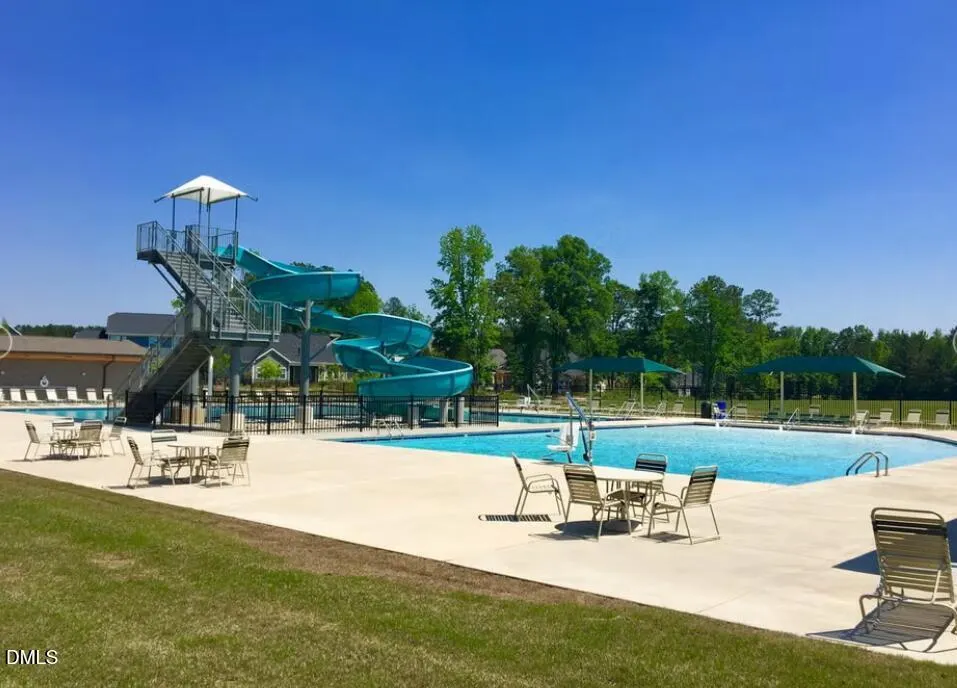
| Community Features | Park,Pool,Restaurant,Sidewalks,Street Lights |
| Assoc Fee Paid Per | Annually |
| County | Wake |
| New Construction | true |
| Property Type | Residential |
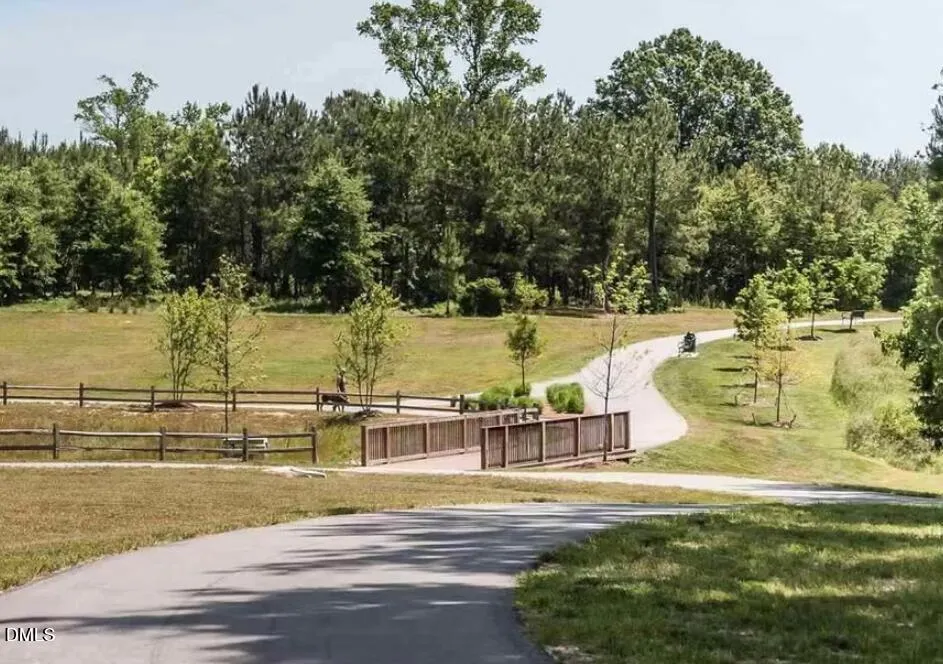
| Association Amenities | Dog Park,Jogging Path,Maintenance Grounds,Management,Park |
| HOA | true |
| Attached Garage | true |
| Subdivision Name | Knightdale Station |
| Garage Y/N | true |
| Total Rooms | 1 |
| Full Baths | 3 |
| Status | Active |
| Directions | From I-540: Exit 24 to 64 Business East. 3 miles to a right on Carolinian Ave and take the 3rd exit on the round about onto PortlandRose and Model Home is located on the left From US-264: Exit 13 to 64 Business West. 2 miles to a left on Carolinian Ave and take the 3rd exit on the round about onto Portland Rose and Model Home is located on the left |
| High School | Wake County Schools |
| City | Knightdale |
| Senior Community Y/N | false |
| Lot Size Units | Acres |
| Lot Size Square Feet | 6534 |
| Elementary School | Wake County Schools |
| Tax Annual Amount | 813.54 |
| Middle/Junior High School | Wake County Schools |
| Structure Type | House |
| Builder Name | Dream Finders Homes |
| Standard Status | Active |
Interior Features
| Interior Amenities | Ceiling Fan(s),Double Vanity |
|---|---|
| Flooring | Carpet,Laminate,Tile |
| Total Fireplaces | 1 |
| Fireplace Features | Gas Log |
| Common Walls | No Common Walls |
| Air Conditioning Y/N | true |
| Heating Y/N | true |
| Fireplace Y/N | true |
| Above Grade Finished Area | 2600 |
| Laundry Features | Laundry Room,Upper Level |
| Total Bedrooms | 5 |
| Total Baths | 3 |
Exterior Features
| Lot Features | Landscaped |
|---|---|
| Water Source | Public |
| Lot Size Area | 0.15 |
| Foundation Details | Crawlspace |
| Building Area Total | 2600 |
| Lot Size Acres | 0.15 |
| Road Surface Type | Asphalt,Paved |
Amenities
- Foreclosure
- Views
- Short Sale
- New Construction
- Adult 55+
- Lease To Own
- No HOA Fees
- Furnished
- Primary On Main
- Air Conditioning
- Seller Finance
- Green
- Fixer Upper
- Horse
- Golf
- Fireplace
- Deck
- Garage
- Basement
- Pool
Property vs Single Family Average in 27545
Price
Year Built

 © 2026 Longleaf Pines Association of Realtors MLS. All Rights Reserved. IDX information is provided exclusively for consumers' personal, non-commercial use and may not be used for any purpose other than to identify prospective properties consumers may be interested in purchasing. Information deemed reliable but not guaranteed. Properties marked with the IDX icon are provided courtesy of the Longleaf Pines Association of Realtors MLS, Inc., Internet Data Exchange (IDX).
