
Address
805 Beddingfield Drive, Knightdale, NC
Price
$ 399,000
Property Attributes
- MLS#10171908
- TypeSingle Family
- Listing Status Pending
- CountyWake
- CityKnightdale
- NeighborhoodPlanters Walk
- Zip27545
- StyleCottage, Traditional
- Year Built1991
- Price$ 399,000
- Bedrooms3
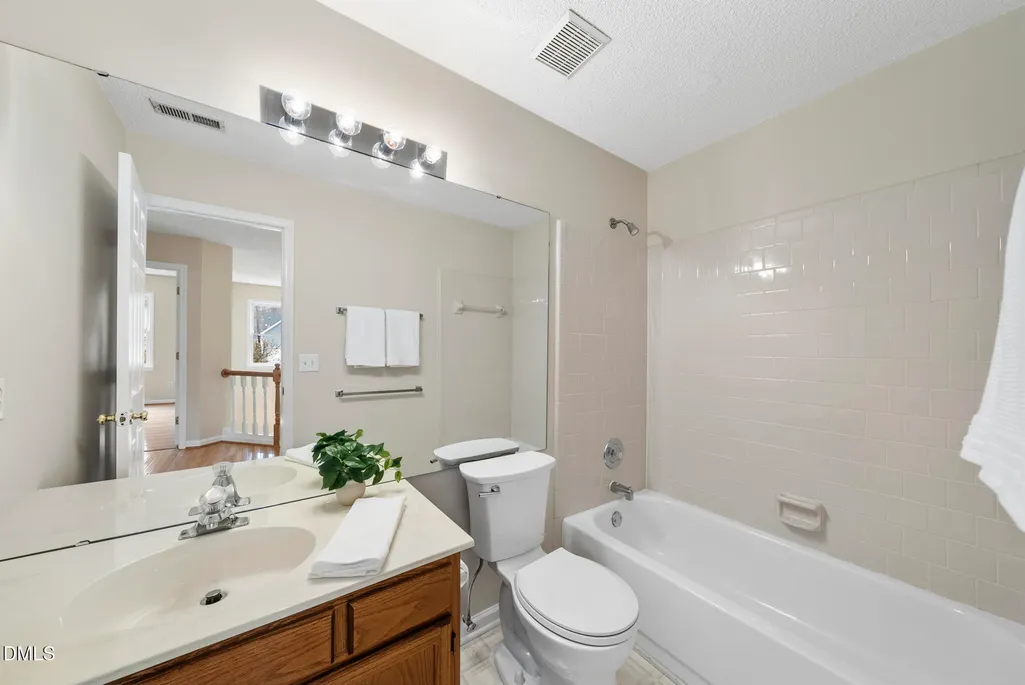
- Full Bathrooms2
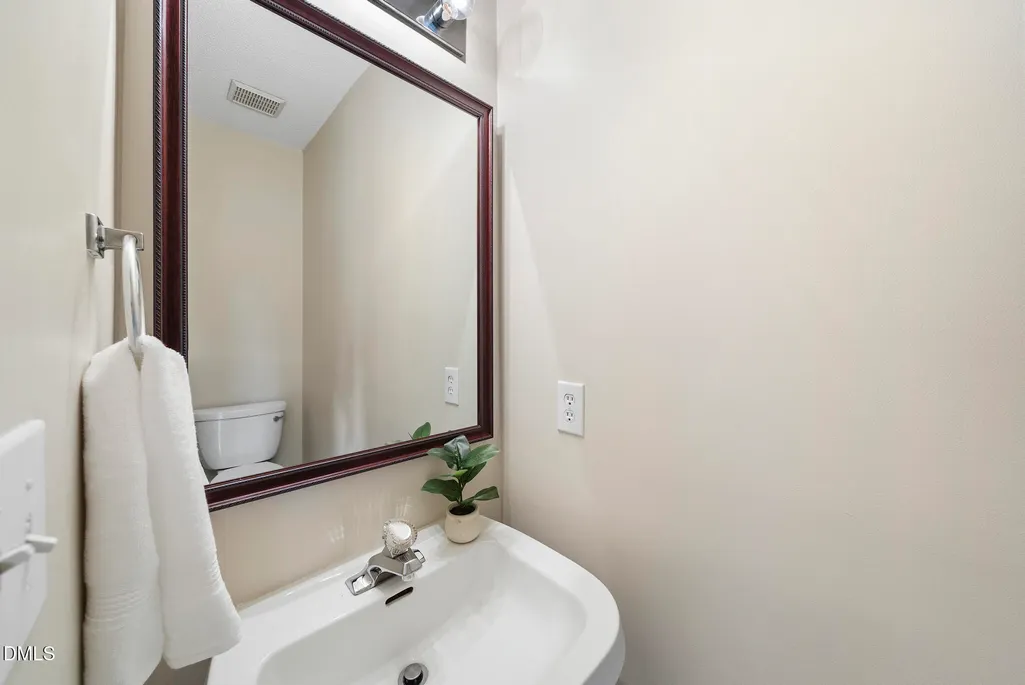
- Half Bathrooms1
- Sqr Footage2428
- Lot Size0.22 Acres
Data Source:
Triangle MLS (TMLS)
Property Description
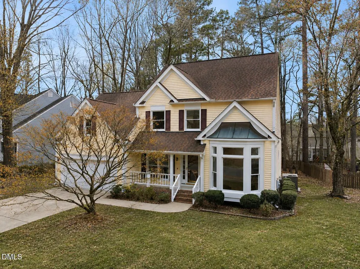
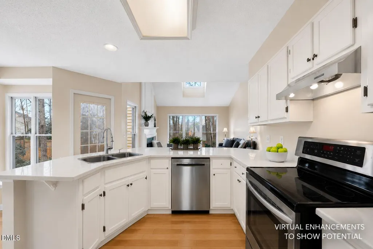
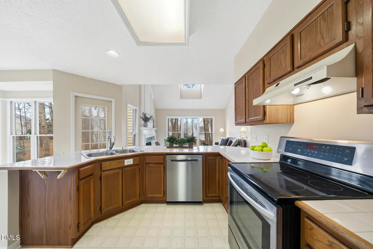
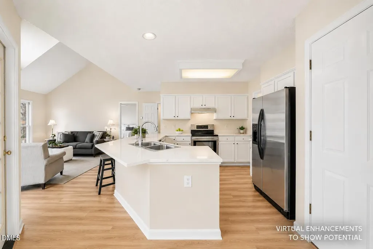
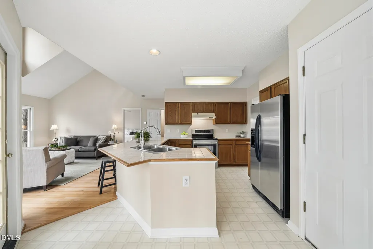
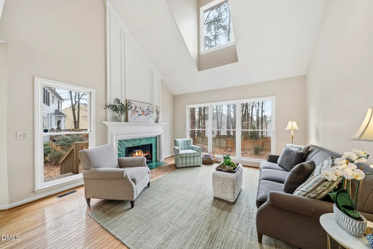
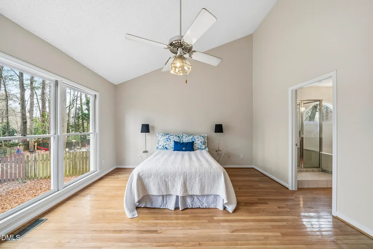
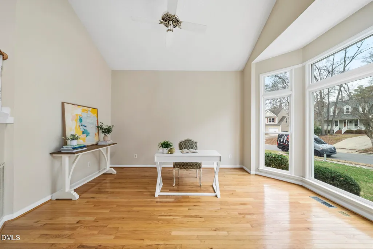
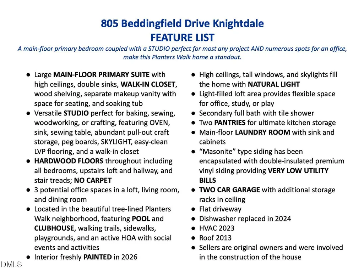
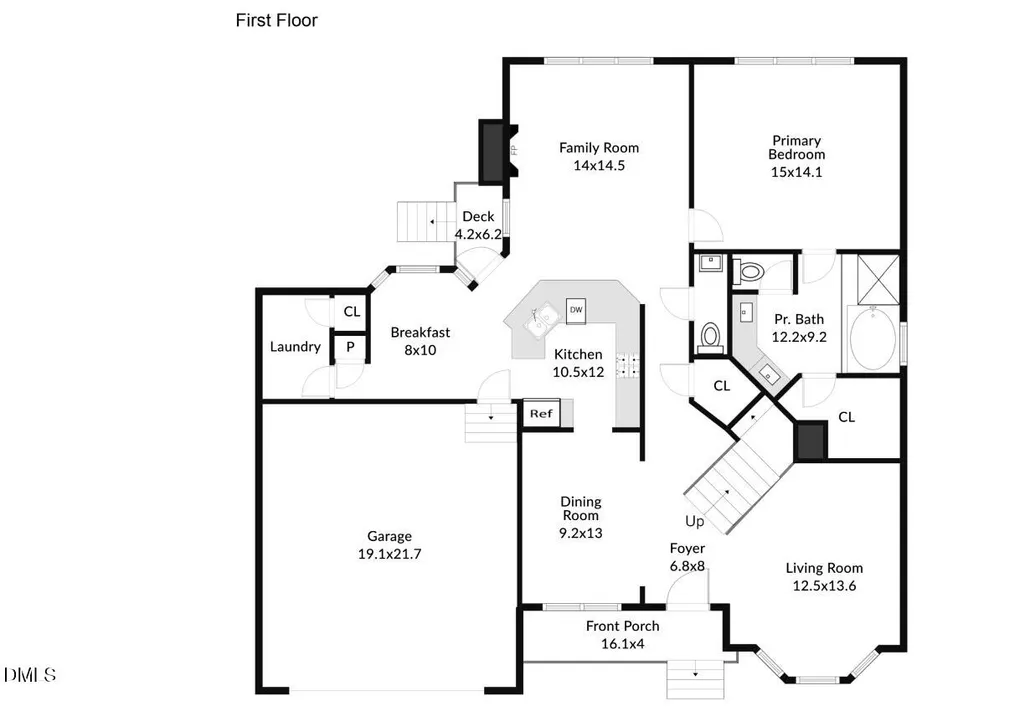
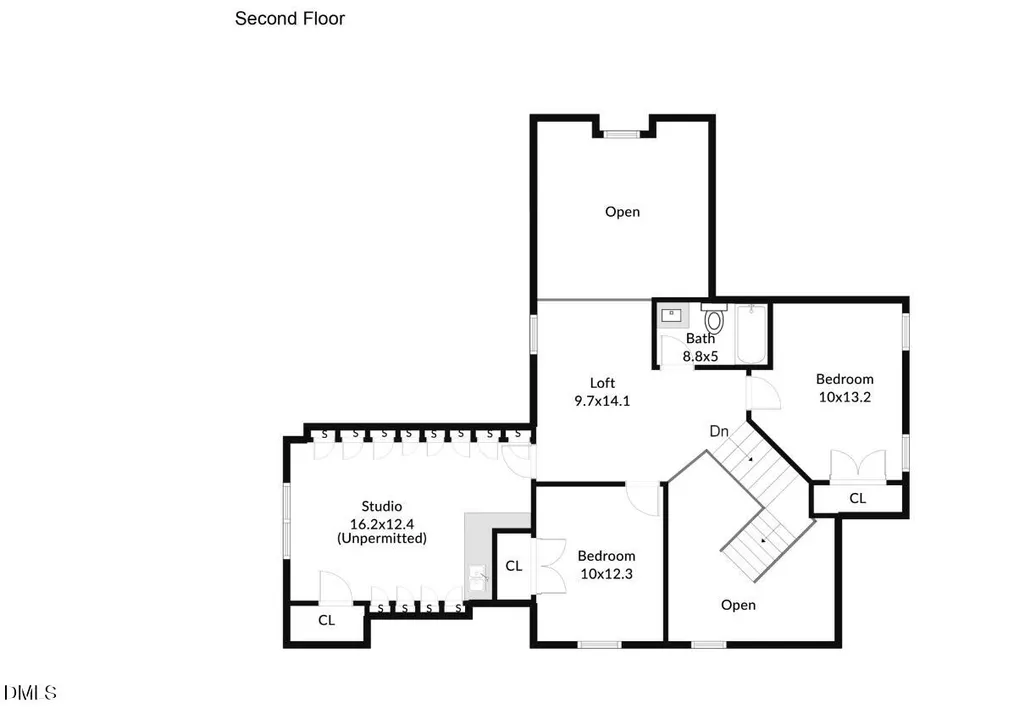
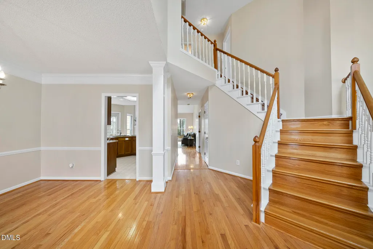
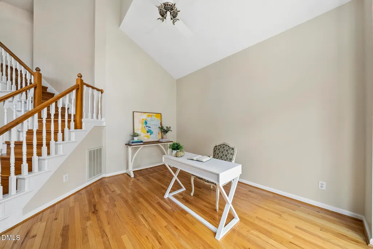
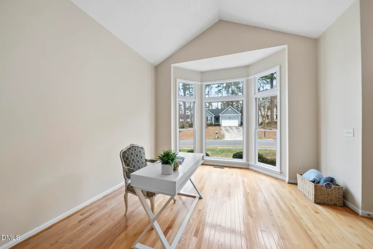
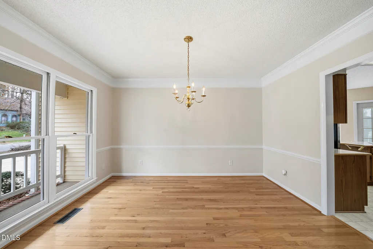
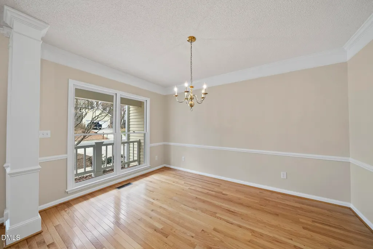
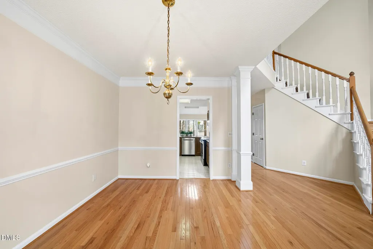
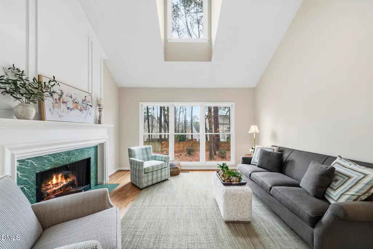
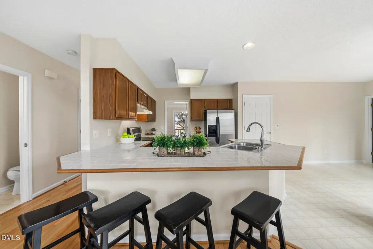
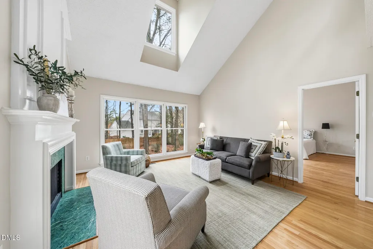
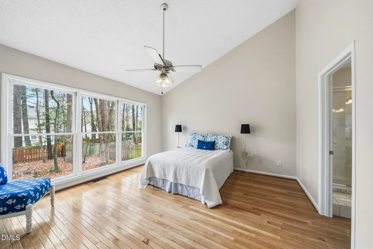
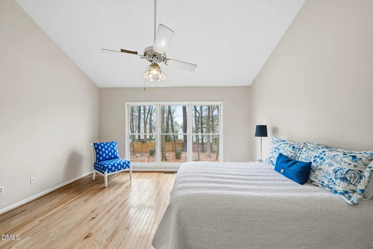
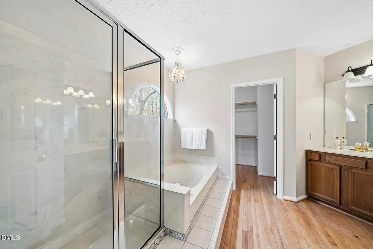
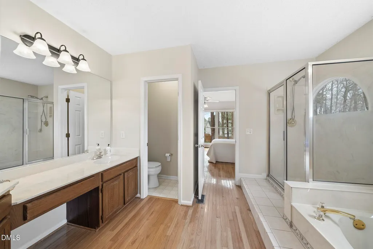
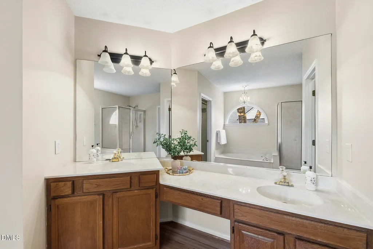
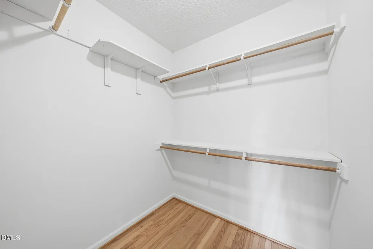
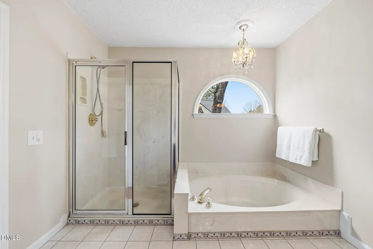
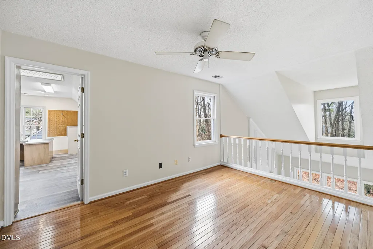
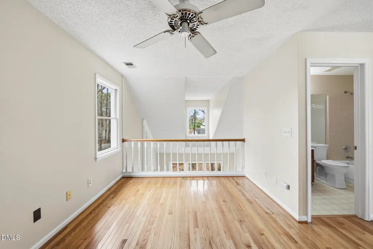
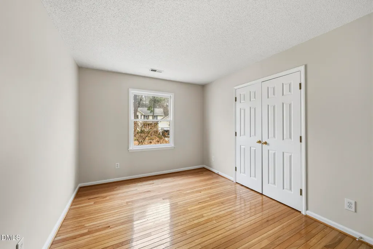
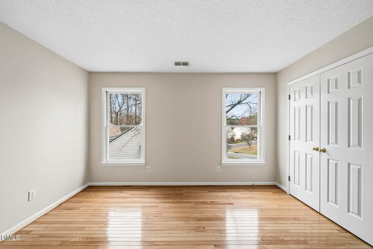
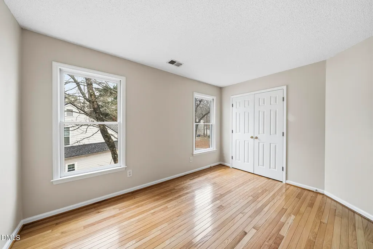
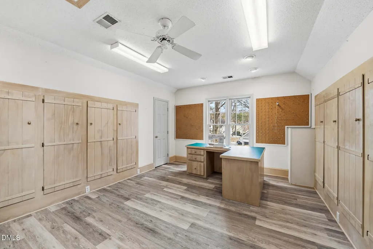
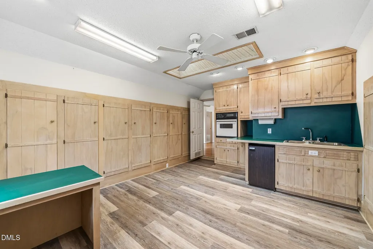
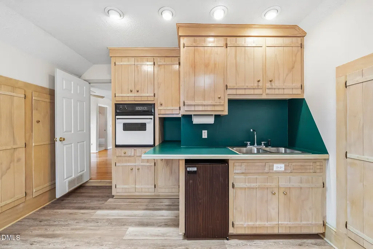
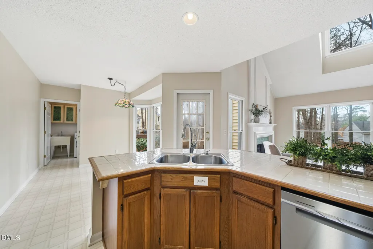
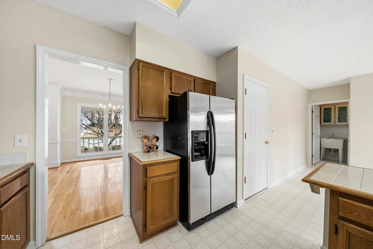
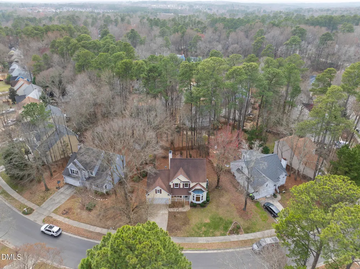
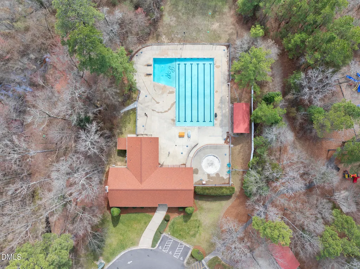
Homes for sale in Planter's Walk rarely offer this combination of features: a ONE OWNER home with HARDWOOD FLOORS throughout, a MAIN FLOOR PRIMARY SUITE, and a dedicated HOBBY STUDIO, all in one of Knightdale's most established neighborhoods just minutes from Raleigh. Inside, beautiful hardwood floors add warmth and character throughout, while the MAIN FLOOR PRIMARY SUITE offers the convenience of everyday one level living. The dedicated HOBBY STUDIO is ideal for sewing, crafting, cake decorating, art, or a second HOME OFFICE. A front living room and upstairs loft provide additional flexible space for entertaining, working from home, fitness, or whatever fits your lifestyle. Life in Planter's Walk includes sidewalks, walking trails, a community pool, and neighborhood amenities, with shopping, dining, and quick access to I-540 and I-87 making commuting to Raleigh easy. Well maintained, thoughtfully designed, and offering the flexibility today's buyers want, this home delivers a combination that's increasingly hard to find in Knightdale. Kitchen photos include virtual enhancements to showcase potential.
| Elementary School | Middle School | High School |
|---|---|---|
| Wake - Lockhart Elementary Elementary School | Wake - Neuse River Middle Middle School | Wake - Knightdale High High School |
| Price History | |
|---|---|
| 8/19/2026 | Listed $399,000 |
General Features
| Sewer | Public Sewer |
|---|---|
| Heating | Gas Pack,Natural Gas |
| Cooling | Ceiling Fan(s),Central Air,Gas Pack |
| Utilities | Natural Gas Connected,Sewer Connected,Water Connected |
| Roof | Shingle |
| Appliances | Dishwasher,Dryer,Electric Range,Free-Standing Electric Range,Free-Standing Range,Free-Standing Refrigerator,Oven,Range,Range Hood,Refrigerator,Stainless Steel Appliance(s),Washer,Washer/Dryer |
| Zoning | GR8 |
| HOA Fee | 43.33 |
| Garage Spaces | 2 |
| Association Fee Includes | None |
| Patio/Porch Features | Covered,Deck,Front Porch,Porch,Side Porch |
| Architectural Style | Cottage,Traditional |
| Construction Materials | Vinyl Siding |
| Year Built | 1991 |
| Stories Count | 2 |
| Levels | Two |
| Property Subtype | Single Family Residence |
| Community Features | Pool,Sidewalks,Suburban |
| Assoc Fee Paid Per | Annually |
| County | Wake |
| New Construction | false |
| Property Type | Residential |
| Association Amenities | Clubhouse,Playground,Pool,Trail(s) |
| HOA | true |
| Attached Garage | true |
| Subdivision Name | Planters Walk |
| Garage Y/N | true |
| Total Rooms | 10 |
| Full Baths | 2 |
| Status | Pending |
| Directions | From I-540 take the Hwy 64 Knightdale exit and head east on Hwy 64. Immediately turn into the Planters Walk neighborhood. Beddingfield is on your left. |
| High School | Wake - Knightdale High |
| City | Knightdale |
| Senior Community Y/N | false |
| Lot Size Units | Acres |
| Lot Size Square Feet | 9583 |
| Carport Y/N | false |
| Elementary School | Wake - Lockhart Elementary |
| Tax Annual Amount | 4042.01 |
| Middle/Junior High School | Wake - Neuse River Middle |
| Structure Type | House |
| Standard Status | Pending |
Interior Features
| Interior Amenities | Bathtub/Shower Combination,Breakfast Bar,Built-in Features,Cathedral Ceiling(s),Ceiling Fan(s),Chandelier,Crown Molding,Double Vanity,Eat-in Kitchen,Entrance Foyer,High Ceilings,Kitchen Island,Kitchen/Dining Room Combination,Laminate Counters,Living/Dining Room Combination,Open Floorplan,Pantry,Primary Downstairs,Recessed Lighting,Room Over Garage,Separate Shower,Soaking Tub,Storage,Tile Counters,Vaulted Ceiling(s),Walk-In Closet(s),Water Closet |
|---|---|
| Basement | Crawl Space |
| Flooring | Hardwood,Linoleum,Luxury Vinyl,Vinyl,Wood |
| Total Fireplaces | 1 |
| Fireplace Features | Gas,Gas Log |
| Common Walls | No Common Walls |
| Air Conditioning Y/N | true |
| Heating Y/N | true |
| Window Features | Skylight(s) |
| Fireplace Y/N | true |
| Above Grade Finished Area | 2428 |
| Half Baths | 1 |
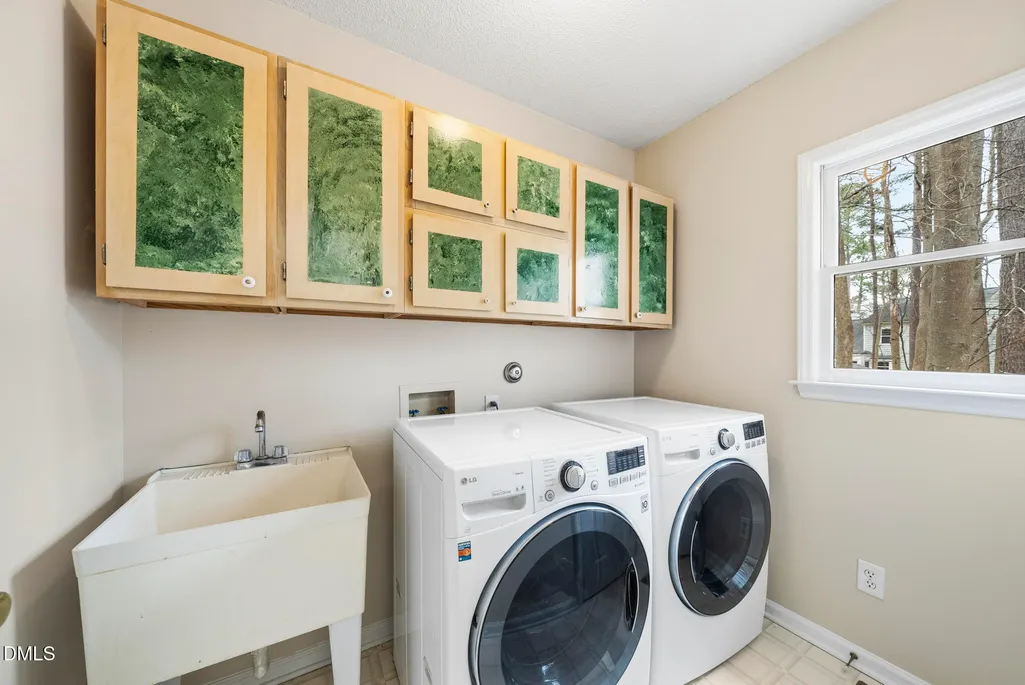
| Laundry Features | Inside,Laundry Room,Main Level,Sink,Washer Hookup |
| Total Bedrooms | 3 |
| Above Grade Finished Area Source | Appraiser |
| Total Baths | 3 |
Exterior Features
| Exterior Amenities | Private Yard,Rain Gutters |
|---|---|
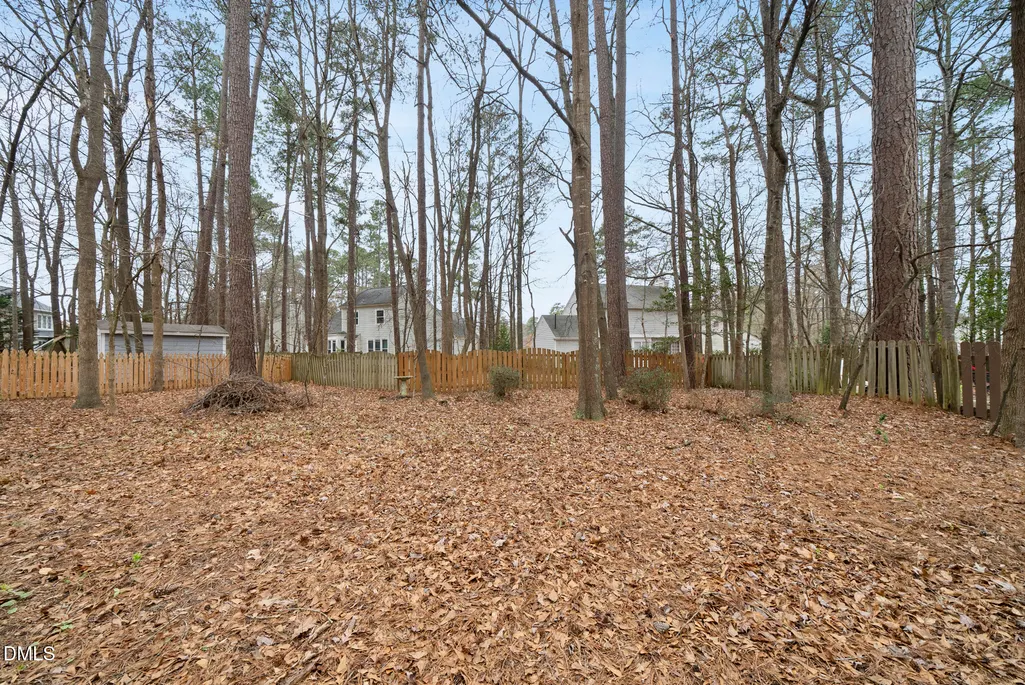
| Fencing | Back Yard |
| Parking Features | Concrete,Driveway,Garage,Garage Faces Front |
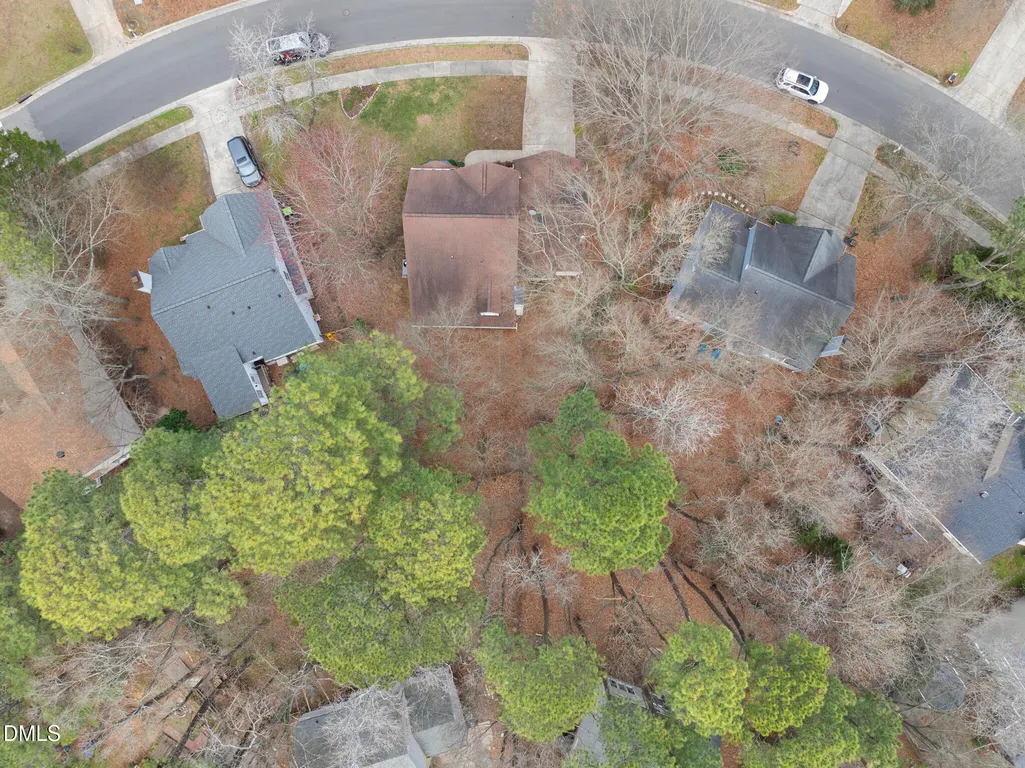
| Lot Features | City Lot,Front Yard,Hardwood Trees,Level |
| Water Source | Public |
| Lot Size Area | 0.22 |
| Foundation Details | Block,Brick/Mortar,Crawlspace |
| Spa | false |
| Building Area Total | 2428 |
| Lot Dimensions | See Plat |
| Lot Size Acres | 0.22 |
| Road Surface Type | Asphalt |
| Waterfront Y/N | false |
| Road Frontage Type | City Street |
| Horse Y/N | false |
Amenities
- Foreclosure
- Views
- Short Sale
- New Construction
- Adult 55+
- Lease To Own
- No HOA Fees
- Furnished
- Primary On Main
- Air Conditioning
- Seller Finance
- Green
- Fixer Upper
- Horse
- Golf
- Fireplace
- Deck
- Garage
- Basement
- Pool
Property vs Single Family Average in 27545
Price
Year Built

 © 2026 Longleaf Pines Association of Realtors MLS. All Rights Reserved. IDX information is provided exclusively for consumers' personal, non-commercial use and may not be used for any purpose other than to identify prospective properties consumers may be interested in purchasing. Information deemed reliable but not guaranteed. Properties marked with the IDX icon are provided courtesy of the Longleaf Pines Association of Realtors MLS, Inc., Internet Data Exchange (IDX).
