
Views

Address
9820 Debnam Road, Zebulon, NC
Price
$ 3,300,000
Property Attributes
- MLS#10172667
- TypeSingle Family
- Listing Status Active
- CountyWake
- CityZebulon
- NeighborhoodNot in a Subdivision
- Zip27597
- StyleGeorgian, Traditional
- Year Built2002
- Price$ 3,300,000
- Bedrooms4
- Full Bathrooms5
- Half Bathrooms0
- Sqr Footage6217
- Lot Size49.67 Acres
Data Source:
Triangle MLS (TMLS)
Property Description
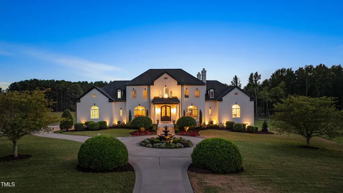
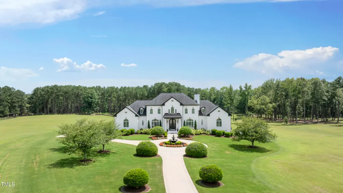
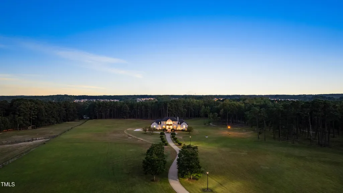
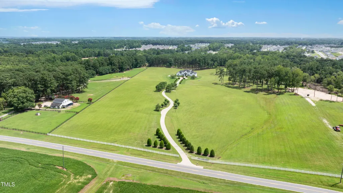
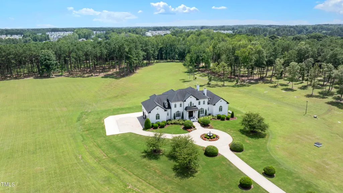
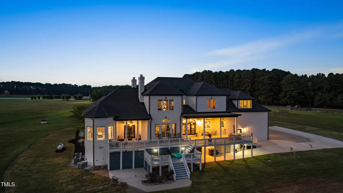
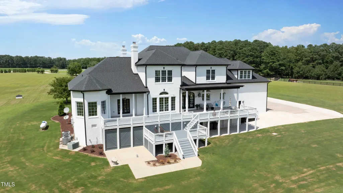
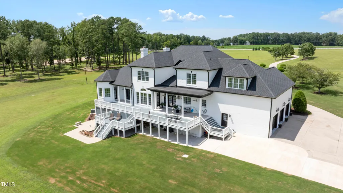
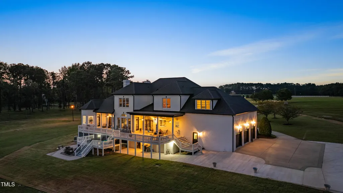
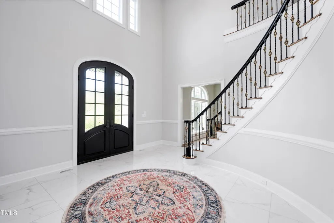
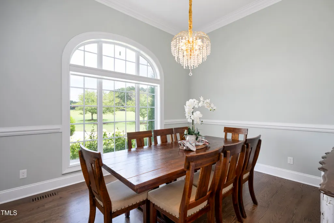
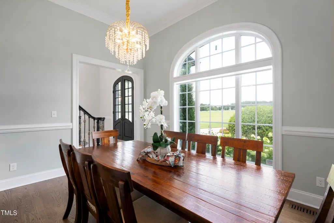
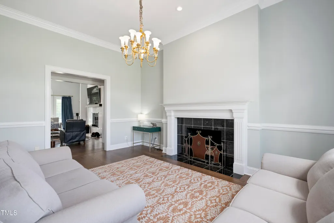
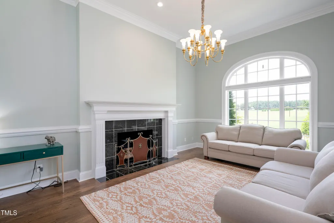
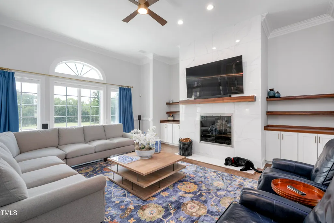
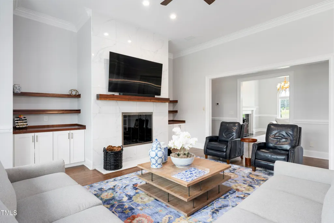
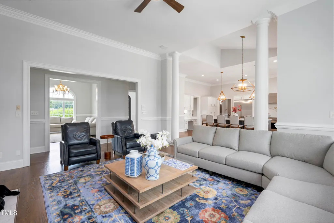
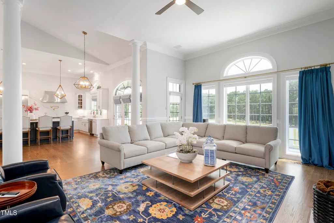
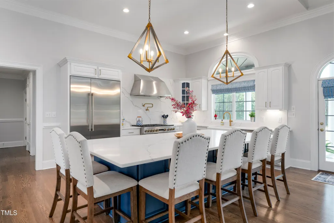
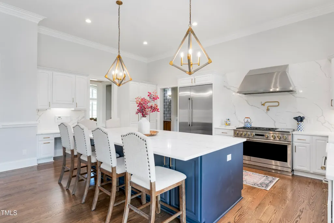
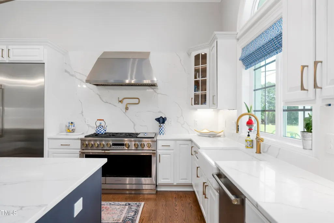
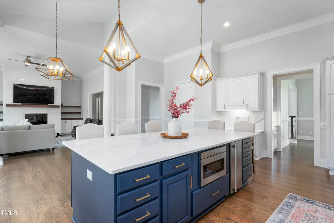
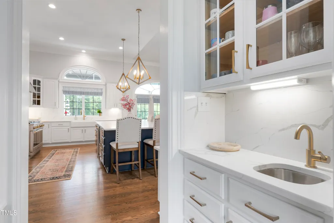
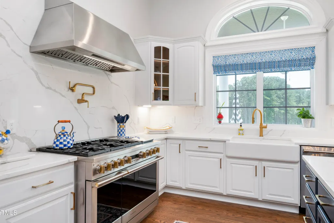
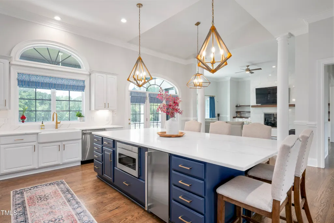
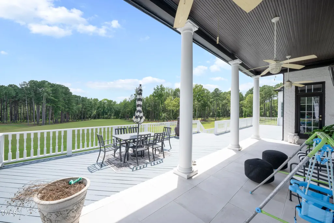
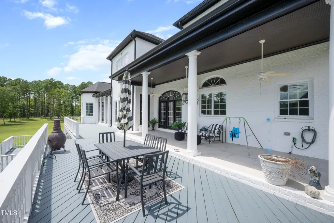
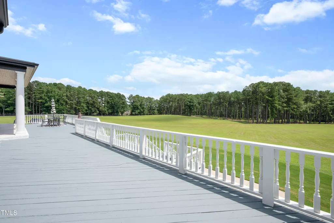
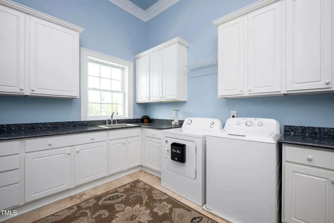
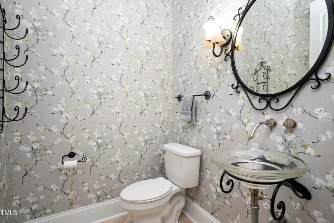
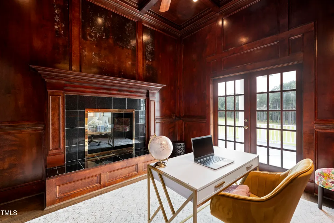
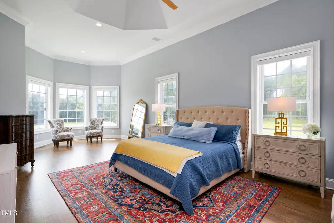
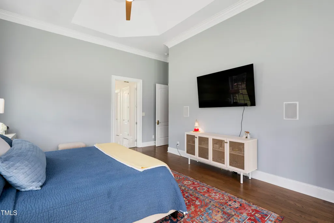
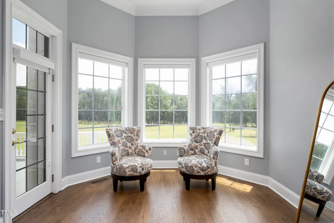
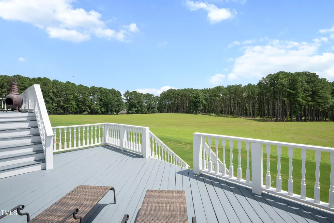
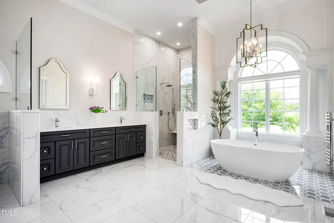
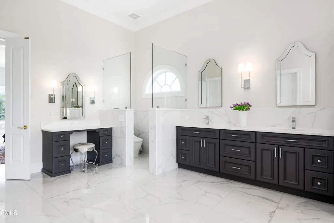
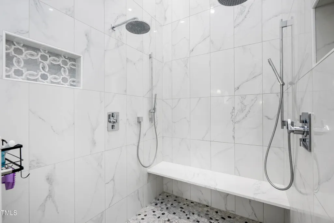
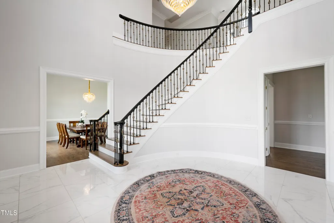
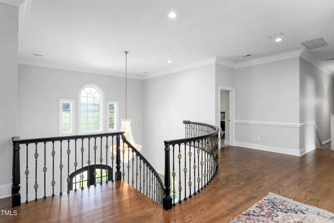
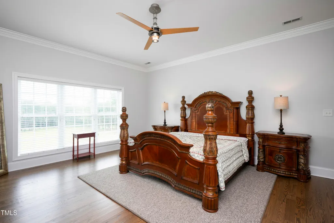
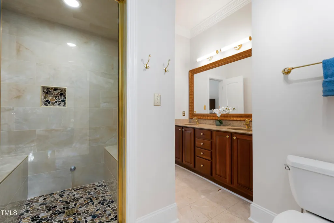
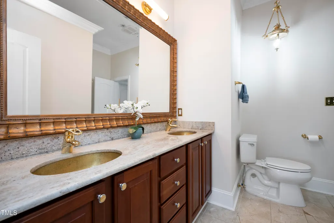
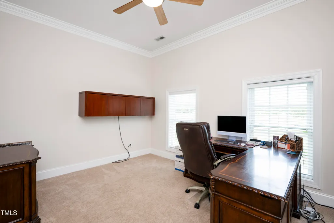
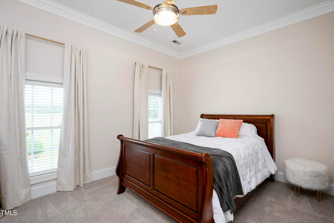
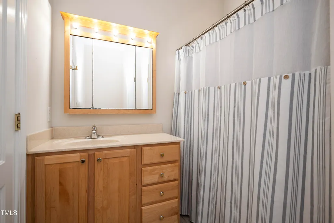
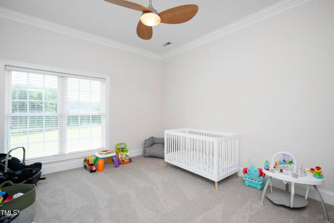
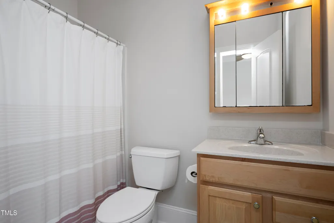
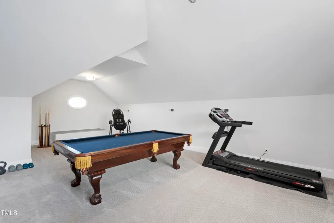
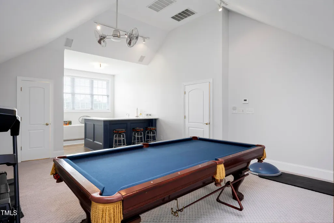
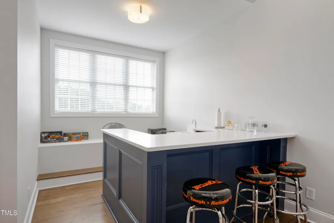
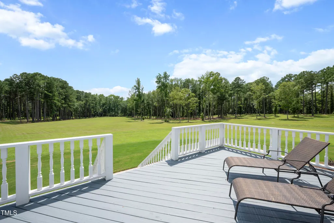
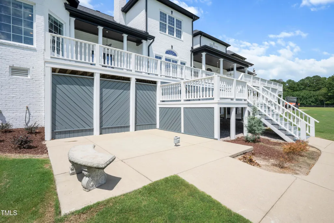
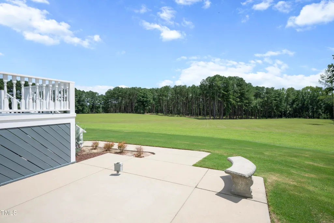
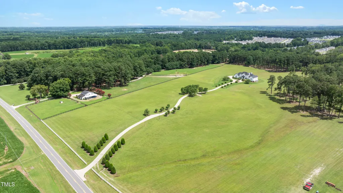
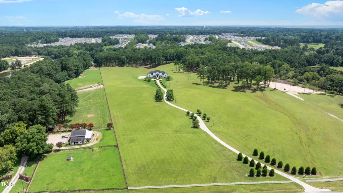
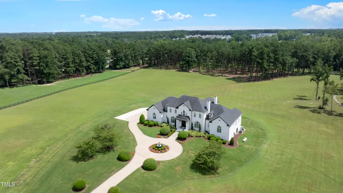
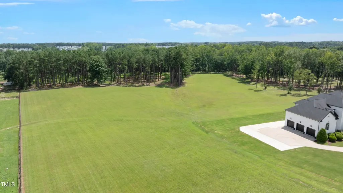
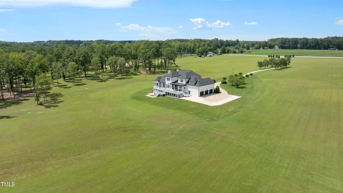
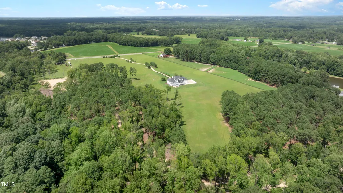
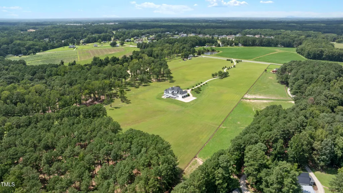
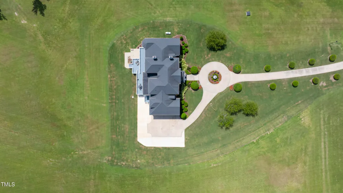
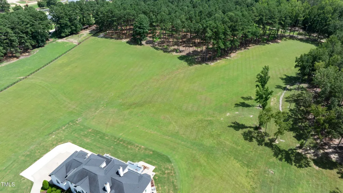
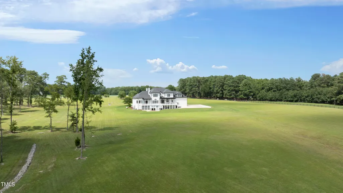
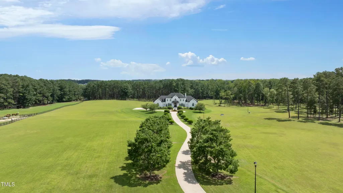
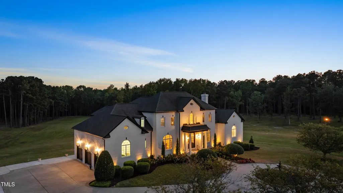
Exceptional country estate offering a beautifully renovated 6,200-square-foot residence on nearly 50 private acres, all less than 30 minutes from Raleigh. A pair of custom iron and glass entry doors welcomes you into a grand foyer featuring soaring ceilings, elegant new tile flooring, and a sweeping circular staircase. Designed for both everyday living and entertaining, the chef's kitchen showcases quartz countertops and backsplash, an oversized center island, and commercial-grade stainless steel Monogram appliances. The adjoining family room features custom built-ins, a striking fireplace, and a wall of windows framing picturesque views of the covered porch, rolling fields, and mature woodlands. The luxurious main-level primary suite offers a fully renovated spa-inspired bath, while additional first-floor spaces include a richly paneled office, formal dining room, gracious living room with fireplace, butler's pantry, and an oversized laundry room. Upstairs are three spacious secondary bedrooms, each with a private bath, along with an office, a large bonus room featuring a wet bar and vaulted ceiling, and an additional half bath. Throughout the home, gleaming site-finished hardwood floors reflect the quality craftsmanship and thoughtful updates. Additional features include an oversized three-car garage with epoxy flooring, an unfinished basement, and nearly 700 square feet of walk-in storage. Surrounded by beautifully manicured landscaping, open fields, and wooded privacy, this remarkable estate combines luxury, comfort, and tranquility in one extraordinary setting.
| Elementary School | Middle School | High School |
|---|---|---|
| Wake - Zebulon Elementary Elementary School | Wake - Zebulon Middle Middle School | Wake - East Wake High School High School |
| Price History | |
|---|---|
| 8/19/2026 | Listed $3,300,000 |
General Features
| Sewer | Septic Tank |
|---|---|
| Heating | Fireplace(s),Forced Air,Heat Pump |
| Cooling | Ceiling Fan(s),Central Air,Heat Pump |
| Utilities | Electricity Connected,Septic Connected,Water Connected,Propane |
| Roof | Architectural Shingle |
| Appliances | Bar Fridge,Built-In Gas Range,Built-In Range,Built-In Refrigerator,Dishwasher,Exhaust Fan,Microwave,Water Heater |
| Zoning | R2 |
| Garage Spaces | 3 |
| Patio/Porch Features | Covered,Deck,Front Porch,Patio,Porch,Rear Porch |
| Architectural Style | Georgian,Traditional |
| Construction Materials | Brick |
| Year Built | 2002 |
| View | Forest,Pasture,Trees/Woods |
| Stories Count | 1 |
| Levels | Two |
| Property Subtype | Single Family Residence |
| County | Wake |
| New Construction | false |
| Property Type | Residential |
| HOA | false |
| Attached Garage | true |
| Subdivision Name | Not in a Subdivision |
| Garage Y/N | true |
| Total Rooms | 14 |
| Full Baths | 5 |
| Status | Active |
| Directions | From Raleigh take I-87 N/US-264 E/US-64 E to Exit 435 for NC-96. LEFT at end of exit ramp onto NC-96. RIGHT onto Pearces Road to RIGHT onto Tippett Road. LEFT onto Shepard School Rd then RIGHT onto Debnam Road. Property is on the RIGHT. |
| High School | Wake - East Wake High School |
| City | Zebulon |
| Senior Community Y/N | false |
| Open Parking Spaces | 20 |
| Lot Size Units | Acres |
| Lot Size Square Feet | 2163625.2 |
| Carport Y/N | false |
| Elementary School | Wake - Zebulon Elementary |
| Tax Annual Amount | 11936.2 |
| Middle/Junior High School | Wake - Zebulon Middle |
| Virtual Tour | https://kylesanteemedia.hd.pics/9820-Debnam-Rd/idx |
| Structure Type | Site Built |
| Standard Status | Active |
Interior Features
| Interior Amenities | Bathtub/Shower Combination,Bookcases,Butler's Pantry,Ceiling Fan(s),Chandelier,Crown Molding,Double Vanity,Dual Closets,Eat-in Kitchen,Entrance Foyer,Granite Counters,High Ceilings,Kitchen Island,Open Floorplan,Quartz Counters,Recessed Lighting,Second Primary Bedroom,Separate Shower,Smooth Ceilings,Soaking Tub,Storage,Tray Ceiling(s),Vaulted Ceiling(s),Walk-In Closet(s),Walk-In Shower,Water Closet,Wet Bar |
|---|---|
| Basement | Block,Concrete,Partial,Storage Space,Unfinished |
| Flooring | Carpet,Tile,Wood |
| Total Fireplaces | 3 |
| Fireplace Features | Den,Family Room,Fireplace Screen,Gas Log,Living Room |
| Air Conditioning Y/N | true |
| Heating Y/N | true |
| Window Features | Double Pane Windows,Insulated Windows,Tinted Windows |
| Fireplace Y/N | true |
| Above Grade Finished Area | 6217 |
| Laundry Features | Laundry Room,Main Level |
| Total Bedrooms | 4 |
| Above Grade Finished Area Source | Appraiser |
| Total Baths | 5 |
Exterior Features
| Exterior Amenities | Lighting |
|---|---|
| Parking Features | Circular Driveway,Concrete,Garage,Garage Door Opener,Garage Faces Side |
| Lot Features | Agricultural,Cleared,Hardwood Trees,Landscaped,Level,Wooded |
| Water Source | Private,Well |
| Lot Size Area | 49.67 |
| Foundation Details | Block,Concrete Perimeter |
| Spa | false |
| Building Area Total | 6217 |
| Lot Dimensions | see survey |
| Lot Size Acres | 49.67 |
| Road Surface Type | Asphalt,Paved |
| Waterfront Y/N | false |
| Road Frontage Type | County Road |
| Horse Y/N | true |
Amenities
- Foreclosure
- Views
- Short Sale
- New Construction
- Adult 55+
- Lease To Own
- No HOA Fees
- Furnished
- Primary On Main
- Air Conditioning
- Seller Finance
- Green
- Fixer Upper
- Horse
- Golf
- Fireplace
- Deck
- Garage
- Basement
- Pool
Property vs Single Family Average in 27597
Price
Year Built

 © 2026 Longleaf Pines Association of Realtors MLS. All Rights Reserved. IDX information is provided exclusively for consumers' personal, non-commercial use and may not be used for any purpose other than to identify prospective properties consumers may be interested in purchasing. Information deemed reliable but not guaranteed. Properties marked with the IDX icon are provided courtesy of the Longleaf Pines Association of Realtors MLS, Inc., Internet Data Exchange (IDX).
