
Price Reduction - Views - New Construction
Address
1404 Gearwood Avenue, Durham, NC
Price
$ 625,000
Property Attributes
- MLS#10173931
- TypeSingle Family
- Listing Status Active
- CountyDurham
- CityDurham
- NeighborhoodGeerwood Park
- Zip27701
- StyleCraftsman
- Year Built2026
- Price$ 625,000
- Bedrooms4
- Full Bathrooms3
- Half Bathrooms0
- Sqr Footage2140
- Lot Size0.11 Acres
Data Source:
Triangle MLS (TMLS)
Property Description
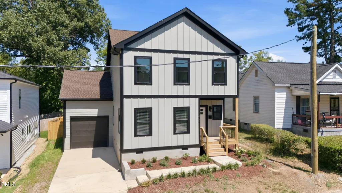
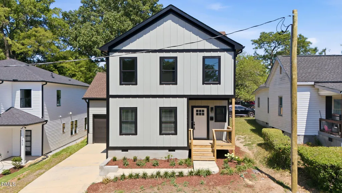
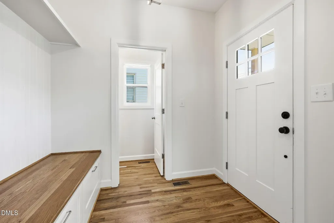
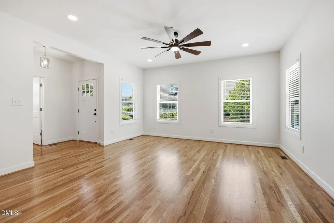
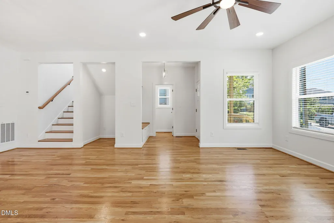
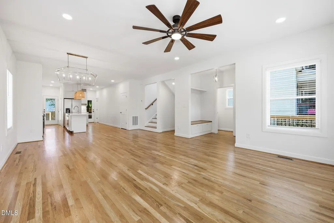
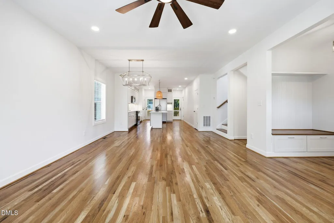
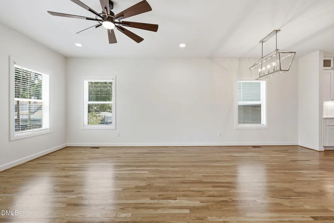
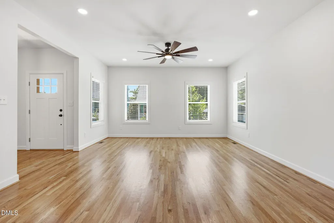
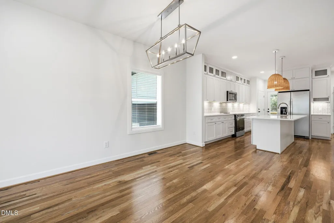
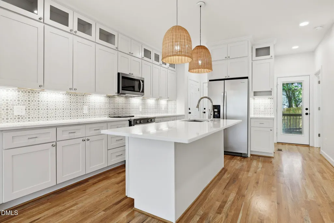
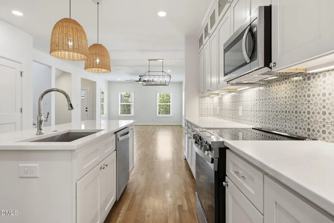
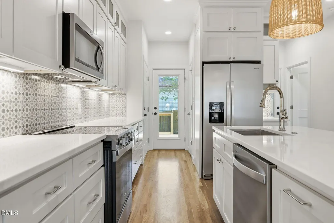
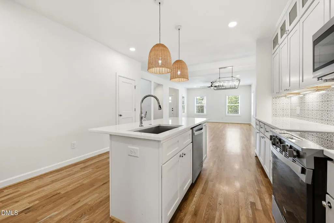
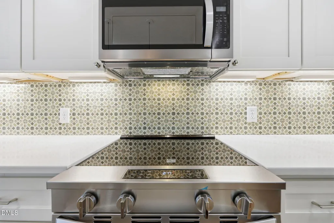
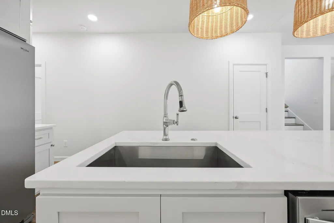
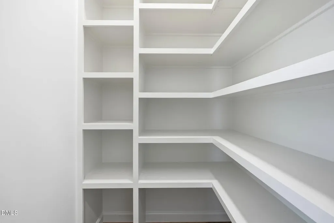
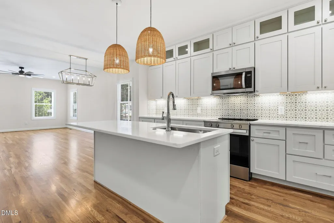
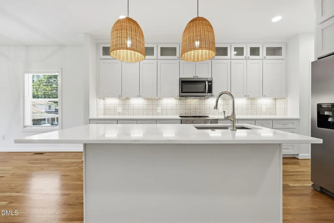
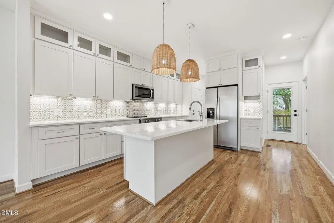
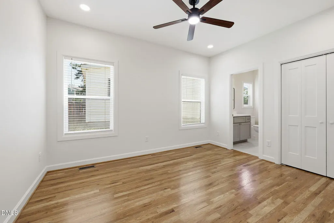
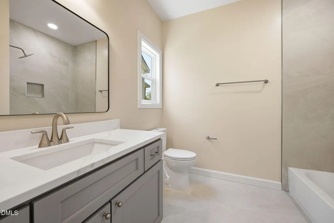
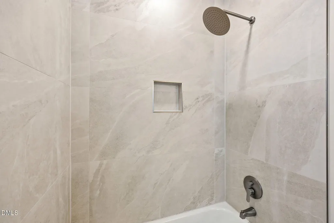
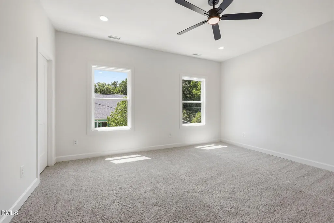
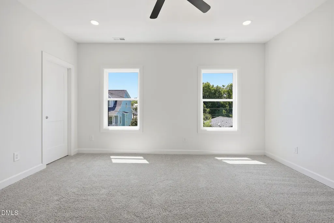
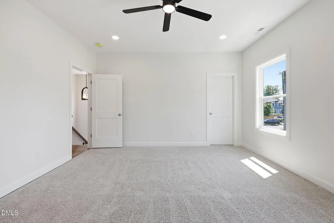
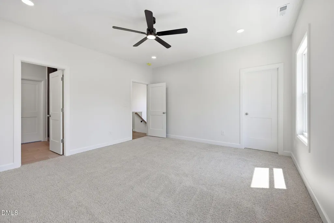
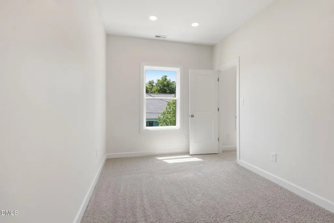
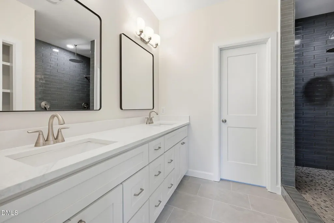
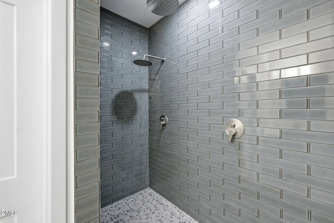
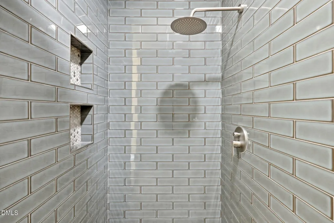
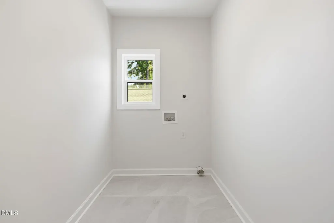
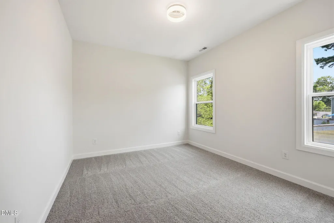
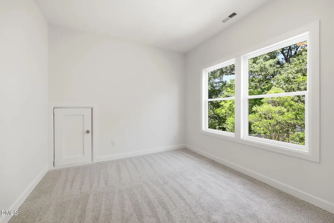
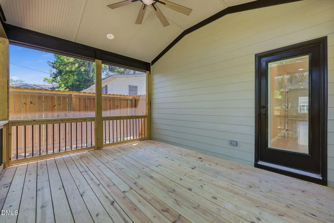
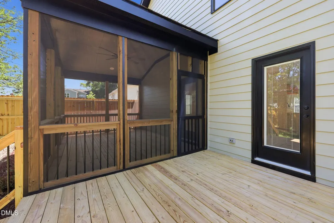
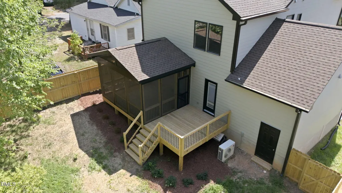
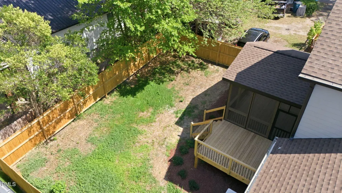
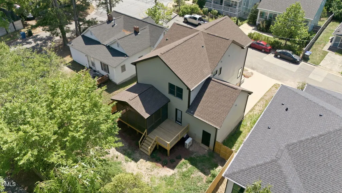
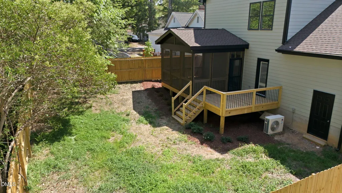
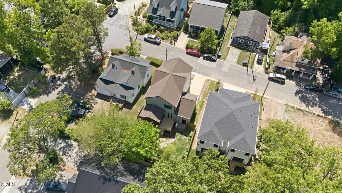
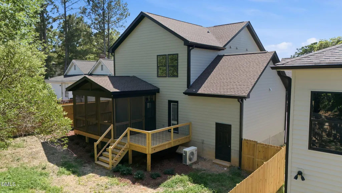
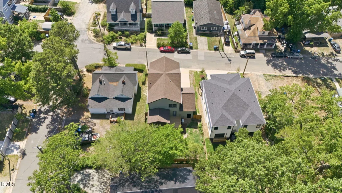
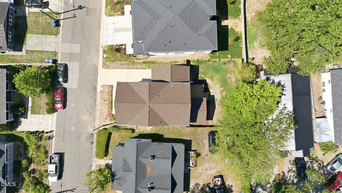
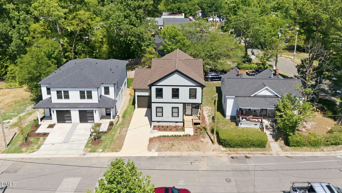
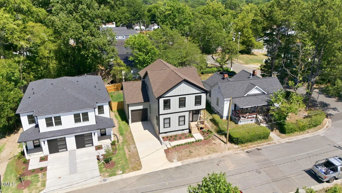
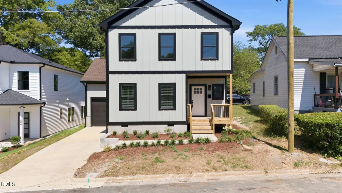
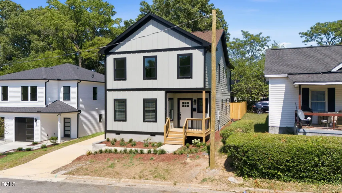
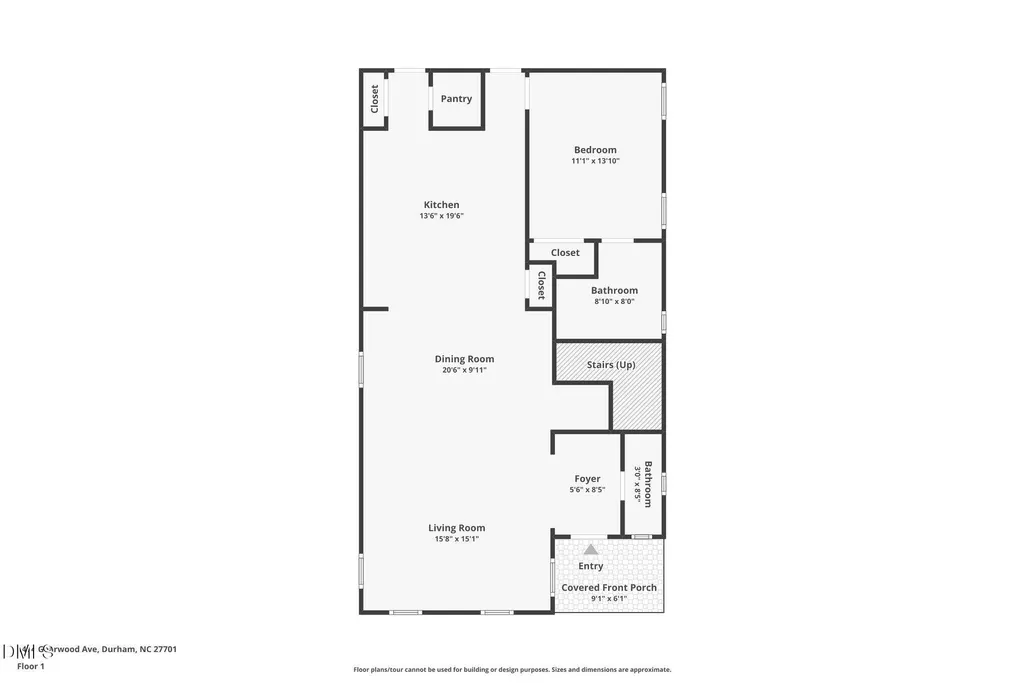
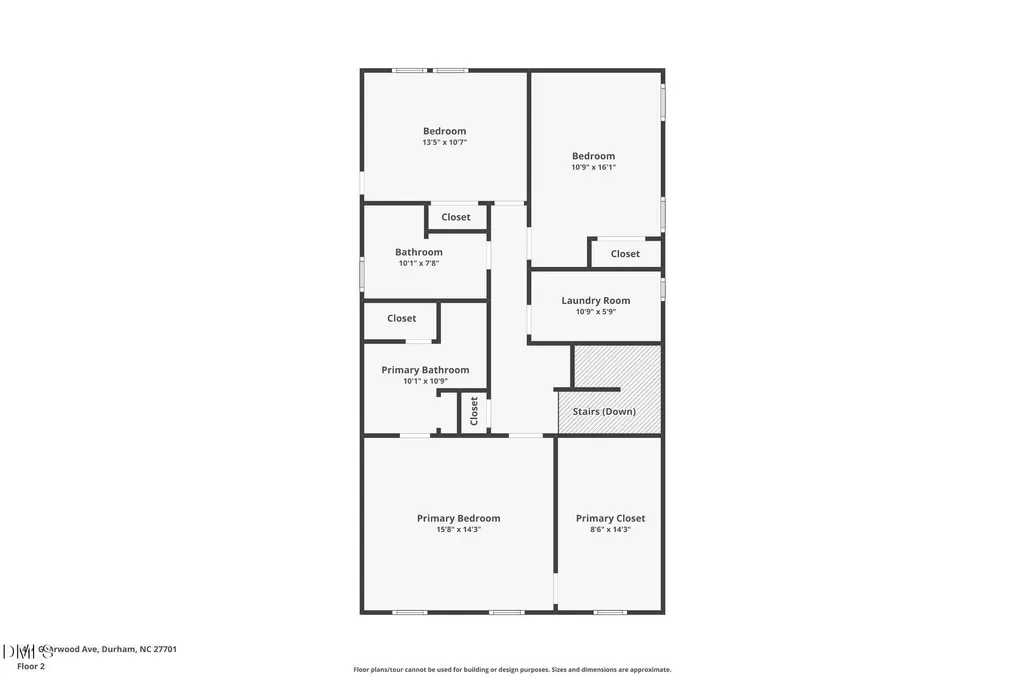
Experience modern downtown Durham living in this stunning new construction home designed with style, comfort, and flexibility in mind. Featuring beautiful hardwood floors throughout and an open, airy layout, this home offers the perfect flow for both everyday living and entertaining. The chef's kitchen is the heart of the home, complete with quartz countertops, a large island, and plenty of space to gather. Enjoy seamless indoor-outdoor living with not only a screened-in porch and deck - ideal for relaxing mornings or evenings with friends - but also a fully fenced yard. The spacious primary suite is a true retreat, highlighted by a custom two-person rainfall shower and an additional bonus room perfect for a California-style closet, private office, nursery, or fitness space. Two additional bedrooms, along with a first-floor bedroom featuring its own full bathroom, provide incredible flexibility for guests, an in-law suite, multigenerational living, or work-from-home needs. A full laundry room adds everyday convenience and functionality. Designed with versatility in mind, this home offers endless options to fit your lifestyle while still delivering the comfort and style of modern living. All of this is located right in the heart of downtown Durham, with quick access to Central Park, Hutchins Garage, Motorco, Little Bull, and some of the city's best dining, entertainment, and nightlife. Modern luxury, thoughtful design, and unbeatable location come together in this exceptional home.
| Elementary School | Middle School | High School |
|---|---|---|
| Durham - Eastway Elementary Elementary School | Durham - Lucas Middle School Middle School | Durham - Northern High High School |
| Price History | |
|---|---|
| 8/19/2026 | Listed $670,000 |
| 9/9/2026 | 7$625,000 |
General Features
| Sewer | Public Sewer |
|---|---|
| Heating | None |
| Cooling | Ceiling Fan(s),Central Air,Heat Pump |
| Roof | Architectural Shingle |
| Appliances | Dishwasher,Disposal,Electric Range,Microwave,Refrigerator,Stainless Steel Appliance(s) |
| Zoning | R-3 |
| Garage Spaces | 1 |
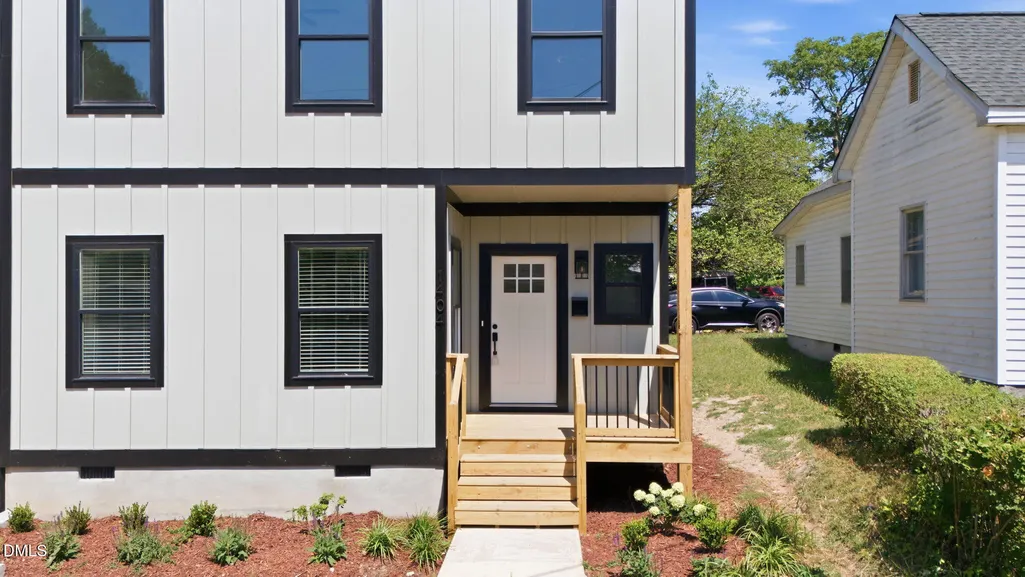
| Patio/Porch Features | Covered,Front Porch,Porch,Screened |
| Architectural Style | Craftsman |
| Construction Materials | Board & Batten Siding,Fiber Cement |
| Year Built | 2026 |
| View | Downtown |
| Levels | Two |
| Property Subtype | Single Family Residence |
| County | Durham |
| New Construction | true |
| Property Type | Residential |
| HOA | false |
| Attached Garage | true |
| Subdivision Name | Geerwood Park |
| Garage Y/N | true |
| Total Rooms | 4 |
| Full Baths | 3 |
| Status | Active |
| Directions | Hwy 147 to north on Roxboro Street, turn right on Dowd. Travel Dowd until Gearwood Avenue, turn left. |
| High School | Durham - Northern High |
| City | Durham |
| Senior Community Y/N | false |
| Lot Size Units | Acres |
| Lot Size Square Feet | 4792 |
| Elementary School | Durham - Eastway Elementary |
| Tax Annual Amount | 2362.6 |
| Middle/Junior High School | Durham - Lucas Middle School |
| Virtual Tour | https://www.zillow.com/view-imx/c18f8b82-005f-43b4-b0d0-9f786609ee2c?wl=true&setAttribution=mls&initialViewType=pano |
| Structure Type | House |
| Standard Status | Active |
Interior Features
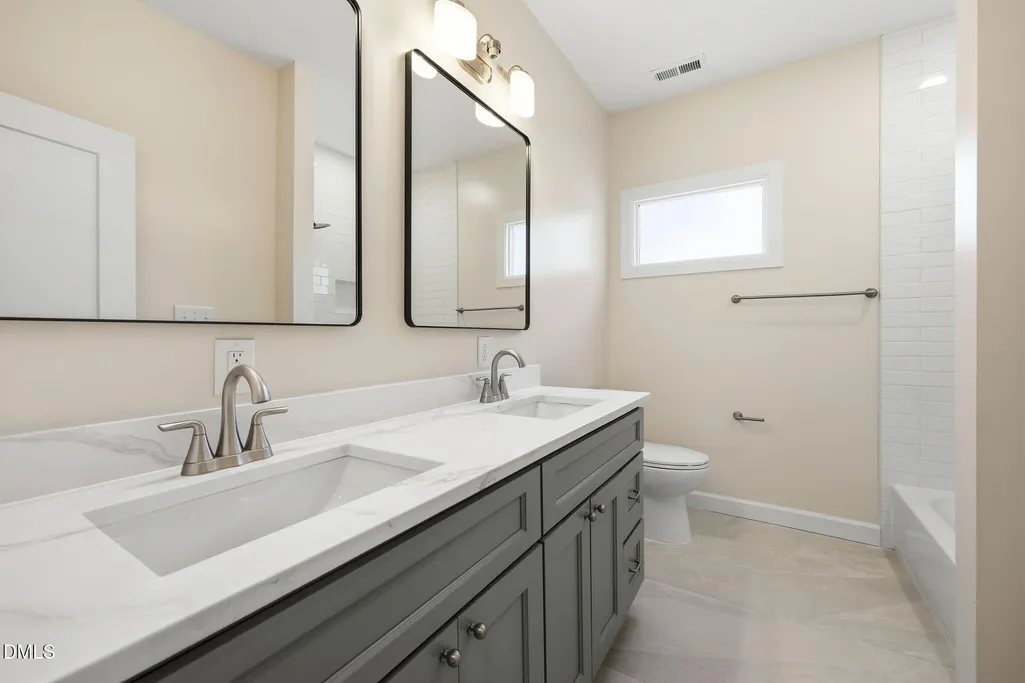
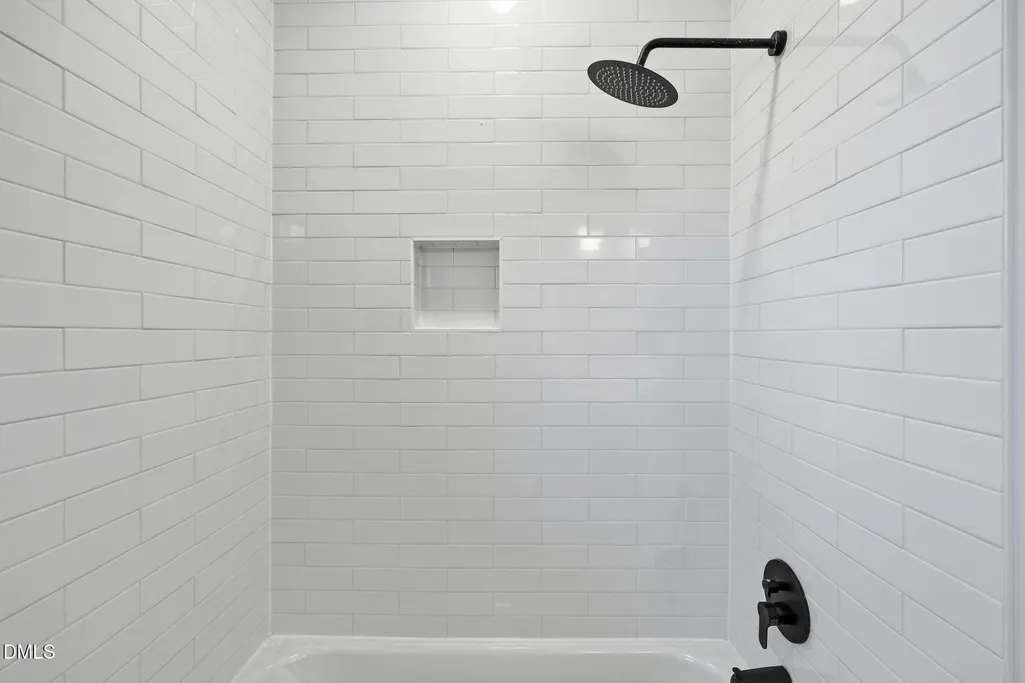
| Interior Amenities | Bathtub/Shower Combination,Built-in Features,Ceiling Fan(s),Chandelier,Double Vanity,High Ceilings,Kitchen Island,Pantry,Quartz Counters,Smooth Ceilings,Walk-In Closet(s),Walk-In Shower |
|---|---|
| Basement | Crawl Space |
| Flooring | Carpet,Hardwood,Tile,Wood |
| Air Conditioning Y/N | true |
| Heating Y/N | false |
| Window Features | Double Pane Windows |
| Above Grade Finished Area | 2140 |
| Laundry Features | Laundry Room |
| Total Bedrooms | 4 |
| Total Baths | 3 |
Exterior Features
| Exterior Amenities | Fenced Yard,Private Yard,Rain Gutters |
|---|---|
| Fencing | Back Yard,Fenced |
| Parking Features | Attached,Driveway,Garage |
| Lot Features | Back Yard,City Lot |
| Water Source | Public |
| Lot Size Area | 0.11 |
| Foundation Details | Crawlspace |
| Building Area Total | 2140 |
| Lot Size Acres | 0.11 |
Amenities
- Foreclosure
- Views
- Short Sale
- New Construction
- Adult 55+
- Lease To Own
- No HOA Fees
- Furnished
- Primary On Main
- Air Conditioning
- Seller Finance
- Green
- Fixer Upper
- Horse
- Golf
- Fireplace
- Deck
- Garage
- Basement
- Pool
Property vs Single Family Average in 27701
Price
Year Built

 © 2026 Longleaf Pines Association of Realtors MLS. All Rights Reserved. IDX information is provided exclusively for consumers' personal, non-commercial use and may not be used for any purpose other than to identify prospective properties consumers may be interested in purchasing. Information deemed reliable but not guaranteed. Properties marked with the IDX icon are provided courtesy of the Longleaf Pines Association of Realtors MLS, Inc., Internet Data Exchange (IDX).
