
Price Reduction
Address
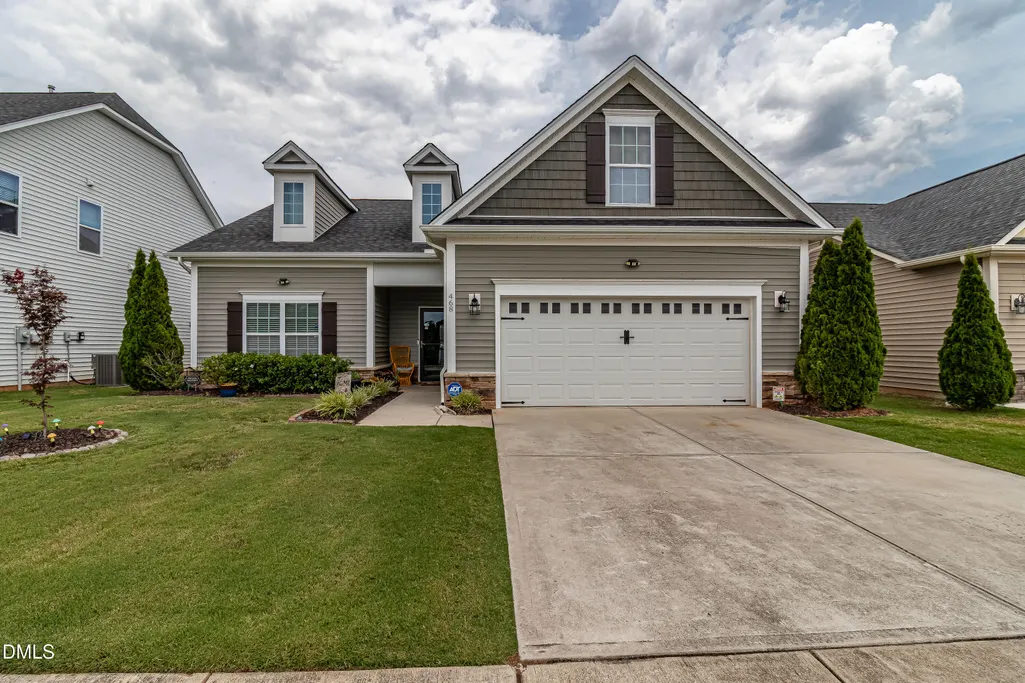
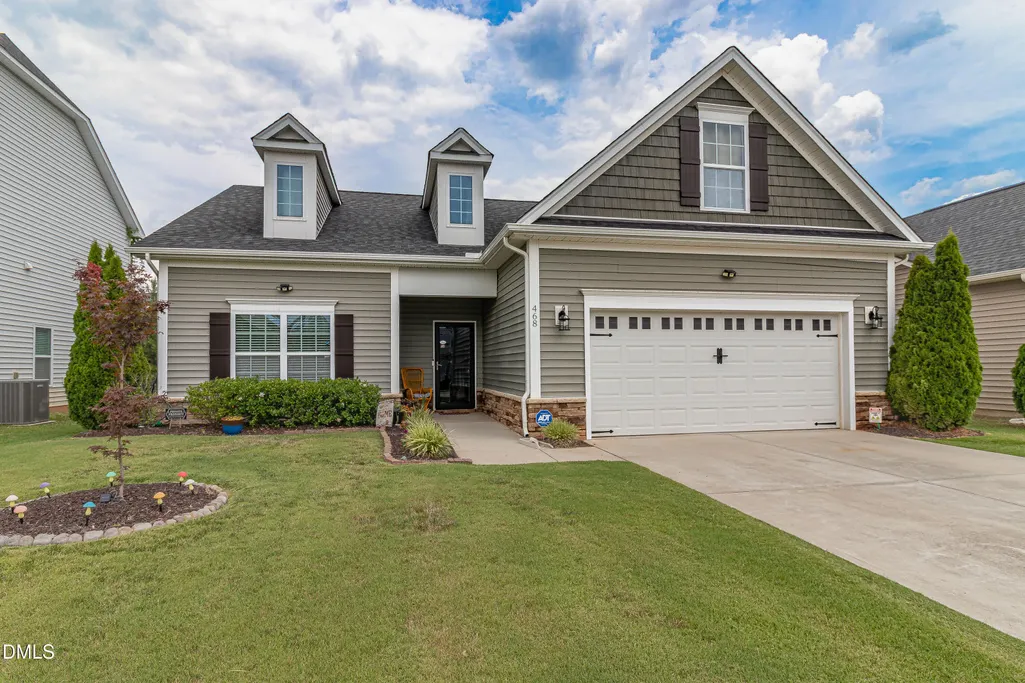
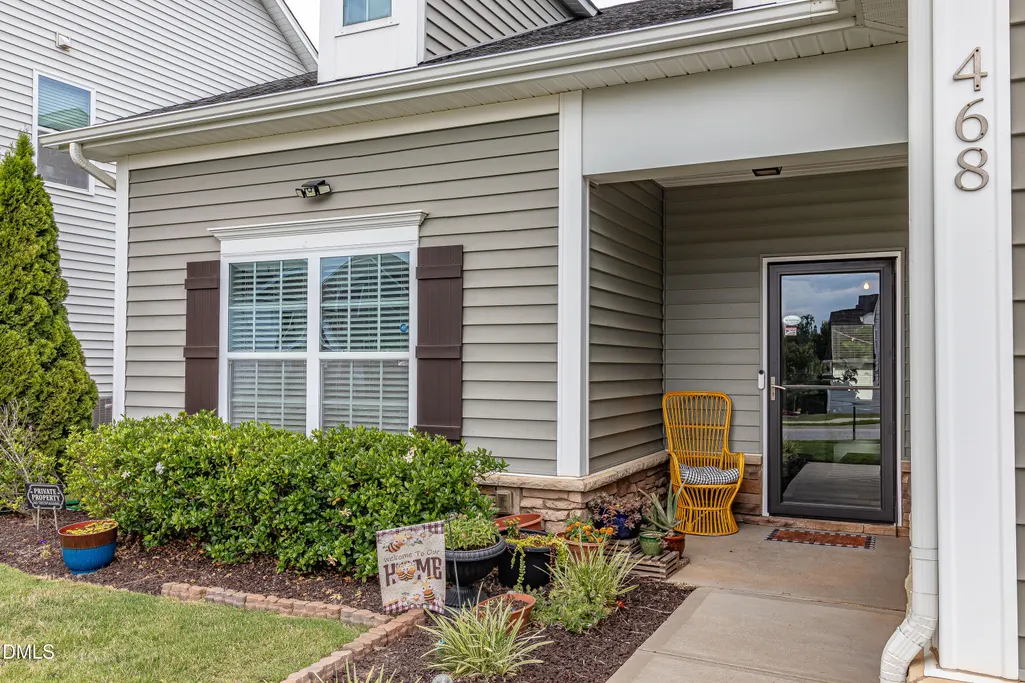
468 Lakemont Drive, Clayton, NC
Price
$ 394,900
Property Attributes
- MLS#10176624
- TypeSingle Family
- Listing Status Active
- CountyJohnston
- CityClayton
- NeighborhoodBristol
- Zip27520
- StyleTraditional
- Year Built2017
- Price$ 394,900
- Bedrooms4
- Full Bathrooms3
- Half Bathrooms0
- Sqr Footage2148
- Lot Size0.16 Acres
Data Source:
Triangle MLS (TMLS)
Property Description
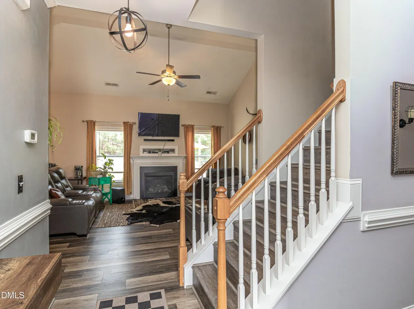
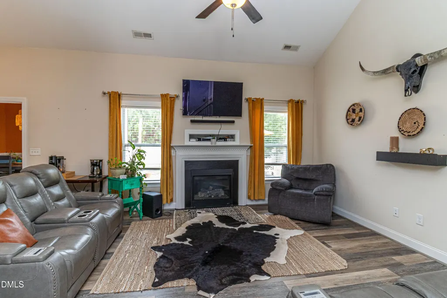
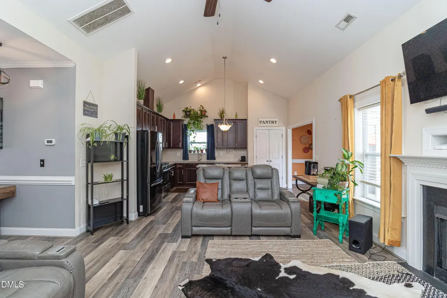
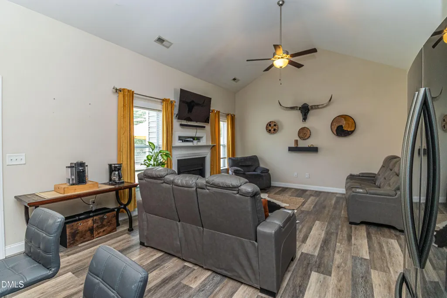
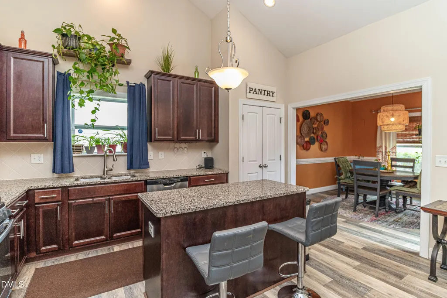
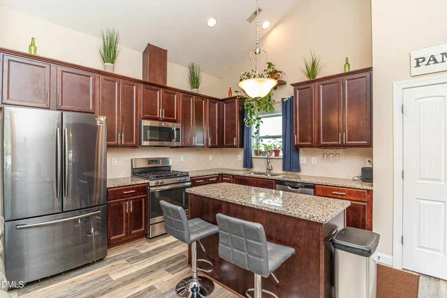
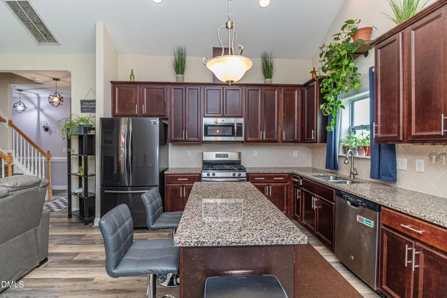
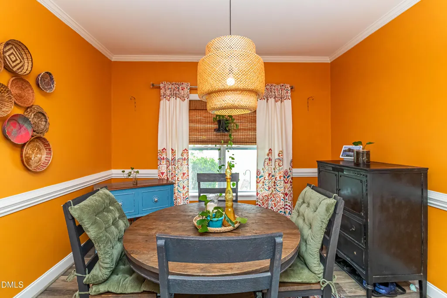
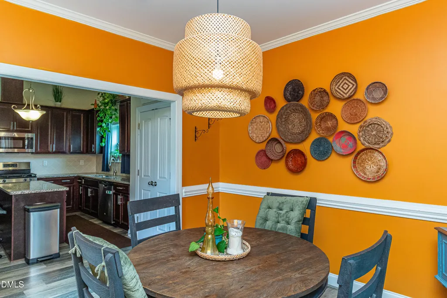
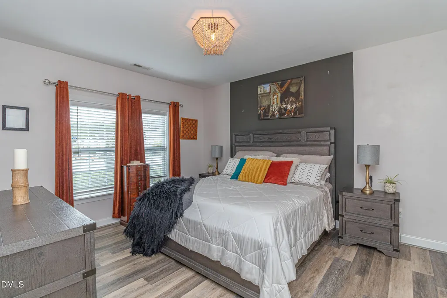
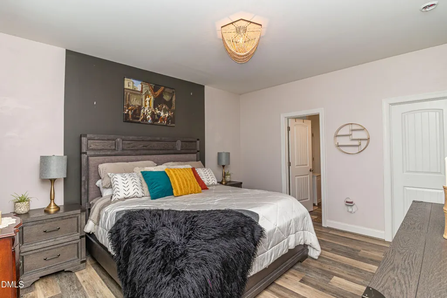
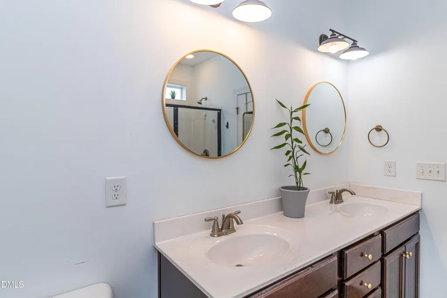
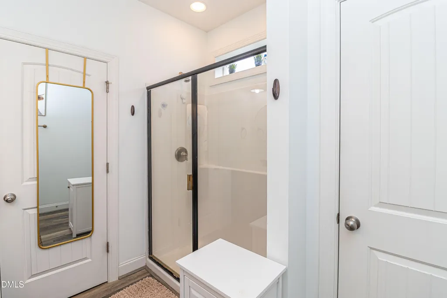
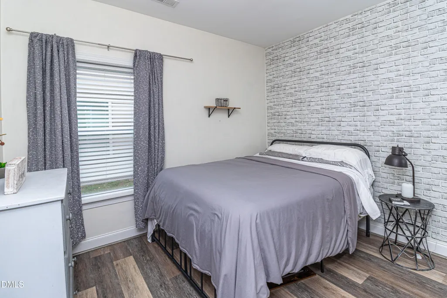
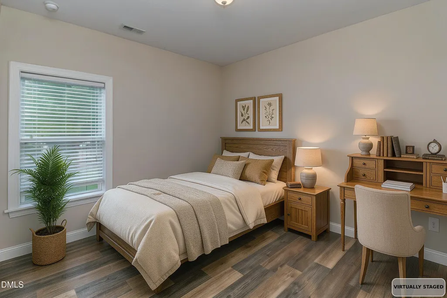
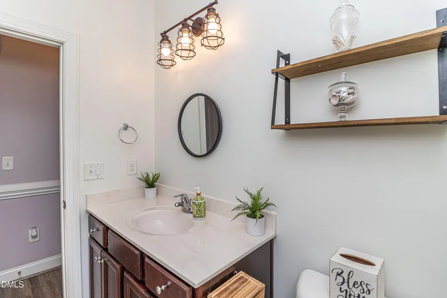
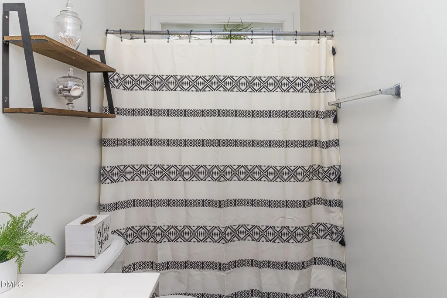
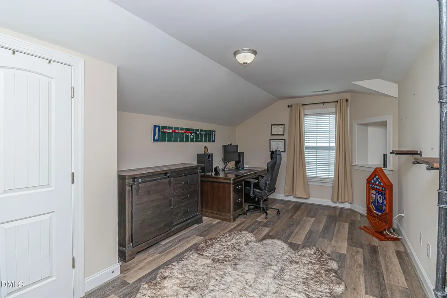
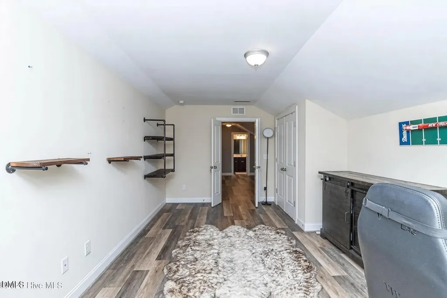
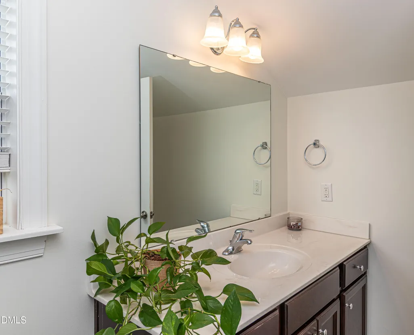
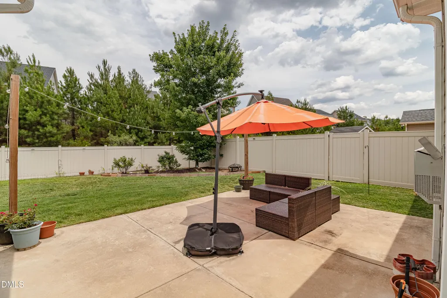
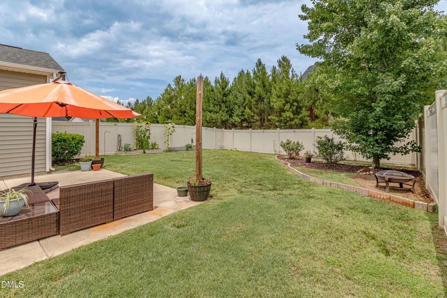
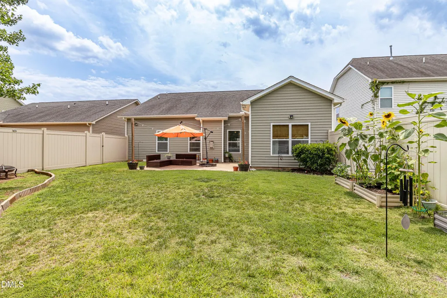
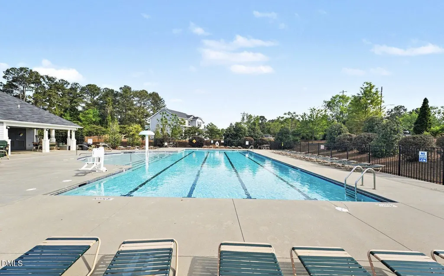
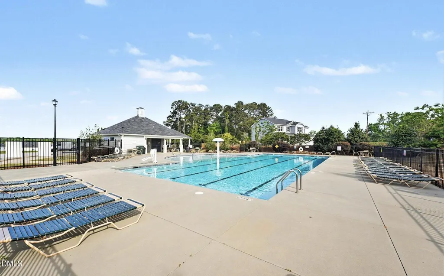
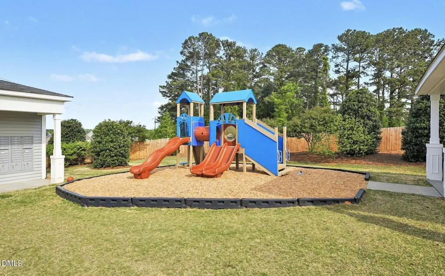
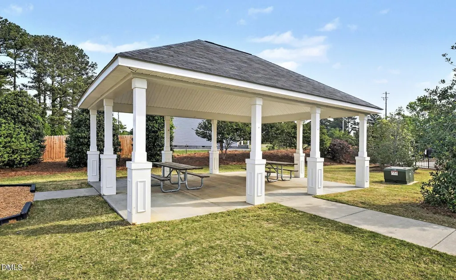
Welcome home to this beautifully appointed 4-bedroom, 3-bath home in the sought-after Bristol community! Offering 2,148 square feet of thoughtfully designed living space, this home combines comfort, style, and versatility to fit every stage of life. Step inside to discover durable luxury vinyl plank flooring throughout and an inviting open-concept layout highlighted by soaring vaulted ceilings and cozy gas logs. The stunning kitchen is truly the heart of the home, featuring granite countertops, stainless steel appliances, a gas range, a spacious island, and a generous pantry—perfect for everyday living and entertaining alike. The first-floor primary suite offers a peaceful retreat with a walk-in closet, dual vanity, and walk-in shower. Two additional bedrooms and a full bath are conveniently located on the main level, while the upstairs fourth bedroom and full bath create the ideal space for guests, a home office, media room, or playroom. A walk-in attic provides abundant storage and exciting potential for future expansion. Outside, unwind on the spacious patio overlooking a private, tree-lined backyard—a rare setting that offers both tranquility and seclusion. Residents of Bristol enjoy exceptional neighborhood amenities, including a community pool, playground, picnic area, and scenic greenway trails perfect for walking, biking, and spending time outdoors. This move-in-ready home offers the perfect blend of privacy, functionality, and community living—all just minutes from everything Clayton has to offer.
| Elementary School | Middle School | High School |
|---|---|---|
| Johnston - East Clayton Elementary Elementary School | Johnston - Clayton Middle Middle School | Johnston - Clayton High High School |
| Price History | |
|---|---|
| 8/21/2026 | Listed $399,900 |
| 9/8/2026 | 1$394,900 |
General Features
| Sewer | Public Sewer |
|---|---|
| Heating | Fireplace(s),Heat Pump |
| Cooling | Central Air,Zoned |
| Utilities | Natural Gas Connected,Sewer Connected,Water Connected |
| Roof | Architectural Shingle |
| Appliances | Gas Range,Gas Water Heater |
| Zoning | PUD |
| HOA Fee | 59 |
| Garage Spaces | 2 |
| Association Fee Includes | Maintenance Grounds |
| Patio/Porch Features | Covered,Front Porch,Patio |
| Architectural Style | Traditional |
| Construction Materials | Vinyl Siding |
| Year Built | 2017 |
| Stories Count | 1 |
| Levels | Two |
| Property Subtype | Single Family Residence |
| Community Features | Playground,Pool,Sidewalks |
| Assoc Fee Paid Per | Quarterly |
| County | Johnston |
| New Construction | false |
| Property Type | Residential |
| Association Amenities | Management,Picnic Area,Playground,Pool |
| HOA | true |
| Attached Garage | true |
| Subdivision Name | Bristol |
| Garage Y/N | true |
| Total Rooms | 9 |
| Full Baths | 3 |
| Status | Active |
| Directions | US-70 BUS E toward Clayton and keep left Turn righto onto Champion St Turn right onto W Falcon Ct Turn right onto Lakemont Dr |
| High School | Johnston - Clayton High |
| City | Clayton |
| Senior Community Y/N | false |
| Lot Size Units | Acres |
| Lot Size Square Feet | 6970 |
| Elementary School | Johnston - East Clayton Elementary |
| Tax Annual Amount | 3767.5 |
| Middle/Junior High School | Johnston - Clayton Middle |
| Virtual Tour | https://unbranded.youriguide.com/468_lakemont_dr_clayton_nc/ |
| Structure Type | Site Built |
| Standard Status | Active |
Interior Features
| Interior Amenities | Ceiling Fan(s),Double Vanity,Granite Counters,Kitchen Island,Open Floorplan,Pantry,Primary Downstairs,Smooth Ceilings,Vaulted Ceiling(s),Walk-In Closet(s),Walk-In Shower |
|---|---|
| Flooring | Luxury Vinyl |
| Total Fireplaces | 1 |
| Fireplace Features | Gas Log |
| Air Conditioning Y/N | true |
| Heating Y/N | true |
| Fireplace Y/N | true |
| Above Grade Finished Area | 2148 |
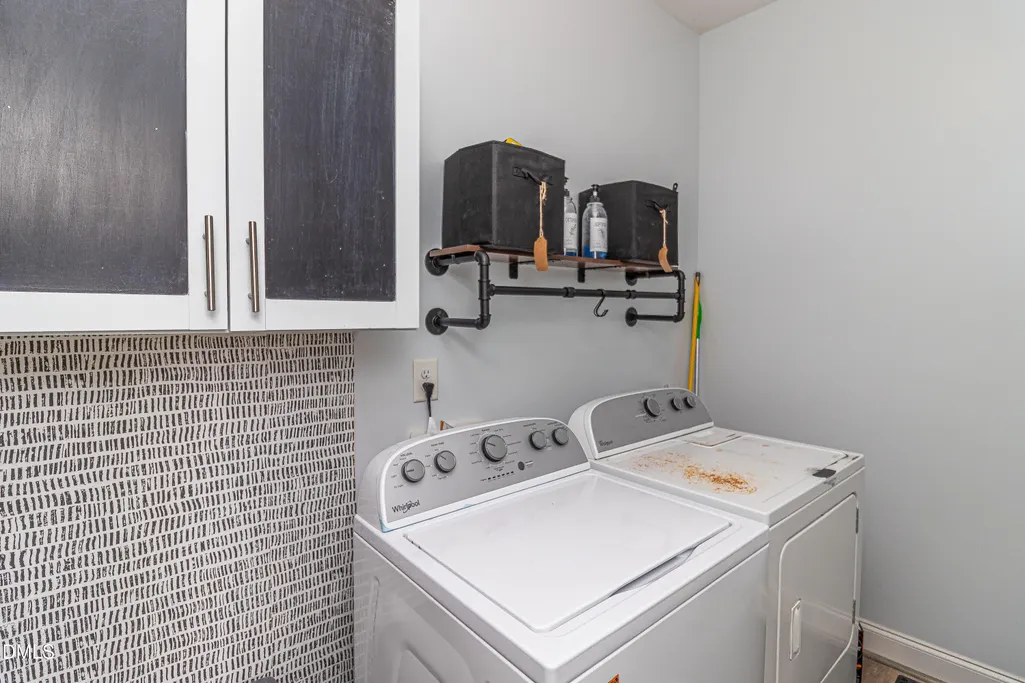
| Laundry Features | Laundry Room |
| Total Bedrooms | 4 |
| Total Baths | 3 |
Exterior Features
| Exterior Amenities | Fenced Yard,Rain Gutters |
|---|---|
| Fencing | Back Yard,Vinyl |
| Parking Features | Garage,Paved |
| Water Source | Public |
| Lot Size Area | 0.16 |
| Foundation Details | Slab |
| Building Area Total | 2148 |
| Lot Size Acres | 0.16 |
| Road Surface Type | Paved |
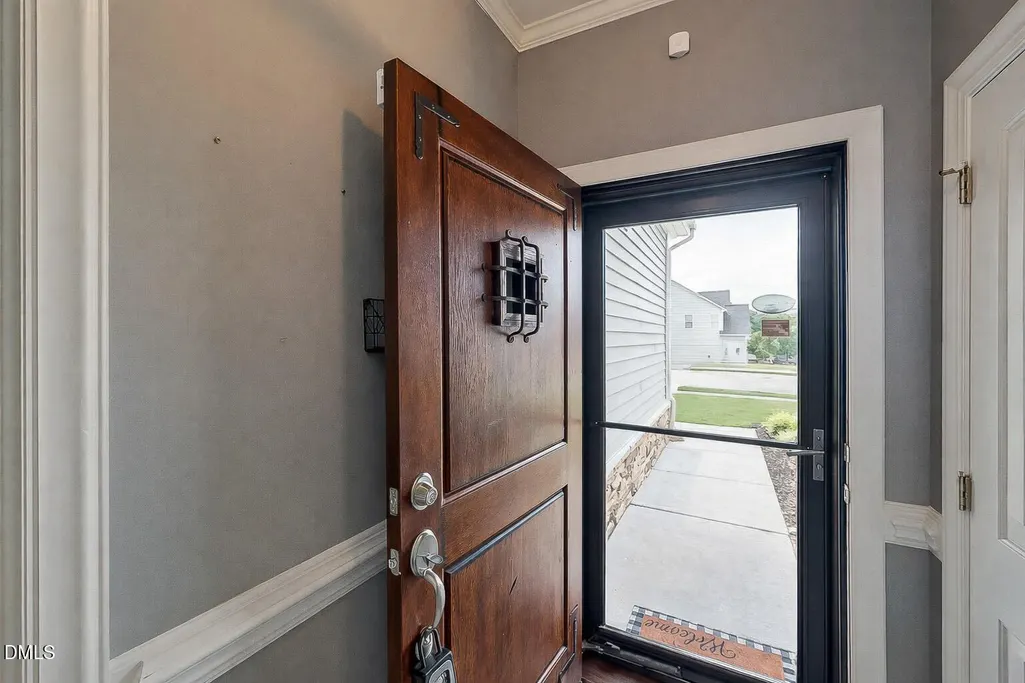
| Door Features | Storm Door(s) |
Amenities
- Foreclosure
- Views
- Short Sale
- New Construction
- Adult 55+
- Lease To Own
- No HOA Fees
- Furnished
- Primary On Main
- Air Conditioning
- Seller Finance
- Green
- Fixer Upper
- Horse
- Golf
- Fireplace
- Deck
- Garage
- Basement
- Pool
Property vs Single Family Average in 27520
Price
Year Built

 © 2026 Longleaf Pines Association of Realtors MLS. All Rights Reserved. IDX information is provided exclusively for consumers' personal, non-commercial use and may not be used for any purpose other than to identify prospective properties consumers may be interested in purchasing. Information deemed reliable but not guaranteed. Properties marked with the IDX icon are provided courtesy of the Longleaf Pines Association of Realtors MLS, Inc., Internet Data Exchange (IDX).
