
Views
Address
102 Regal Pond Drive, Angier, NC
Price
$ 375,000
Property Attributes
- MLS#10176695
- TypeSingle Family
- Listing Status Pending
- CountyJohnston
- CityAngier
- NeighborhoodRegal Pond
- Zip27501
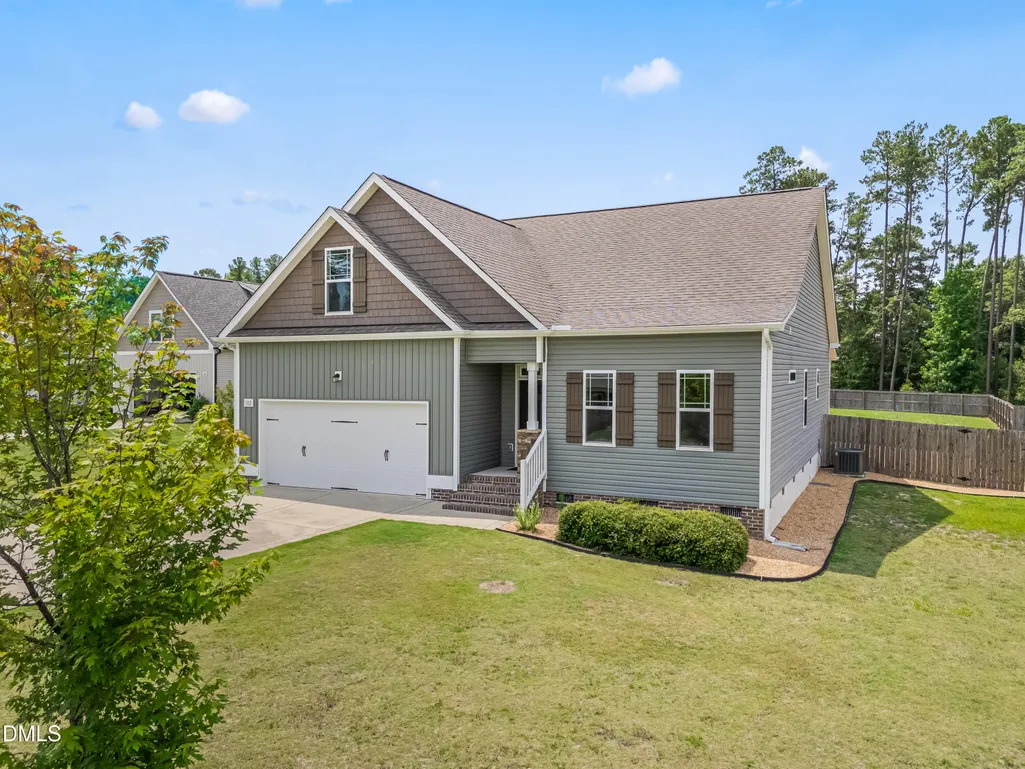
- StyleRanch, Traditional
- Year Built2019
- Price$ 375,000
- Bedrooms3
- Full Bathrooms3
- Half Bathrooms0
- Sqr Footage2070
- Lot Size0.7 Acres
Data Source:
Triangle MLS (TMLS)
Property Description
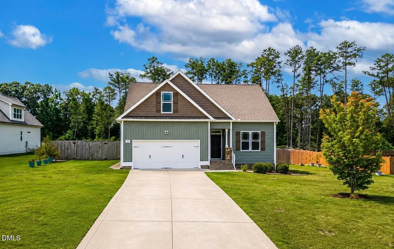
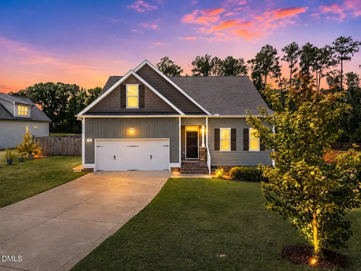
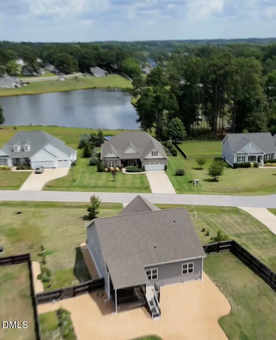
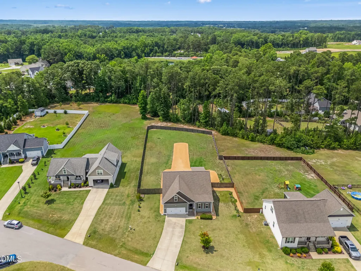
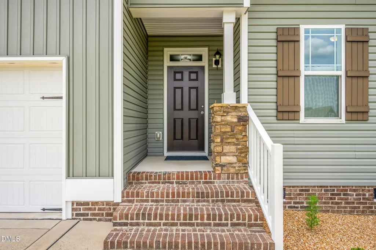
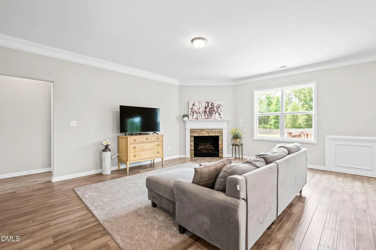
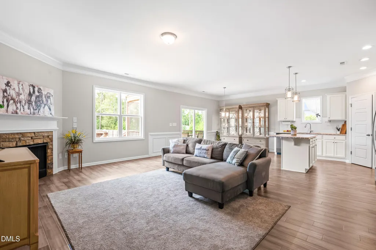
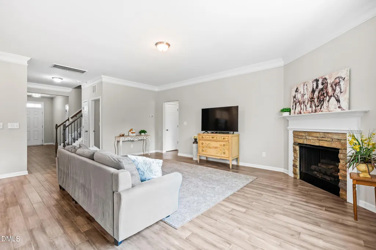
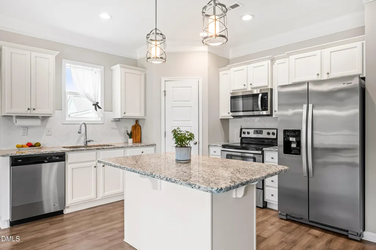
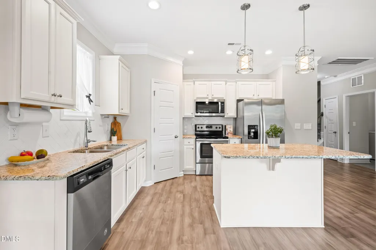
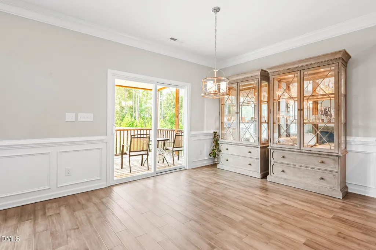
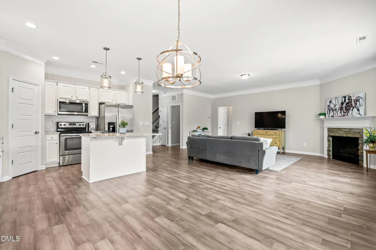
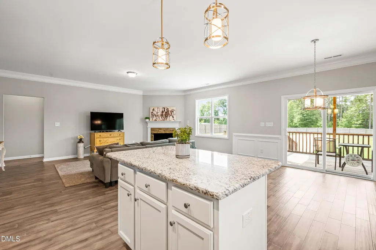
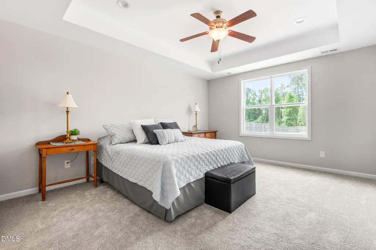
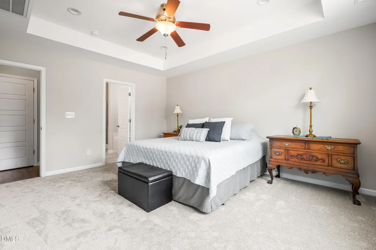
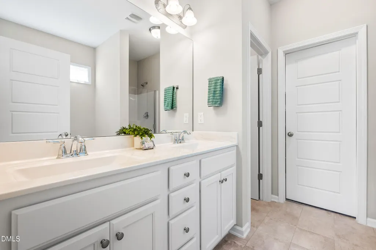
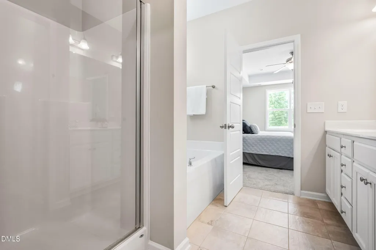
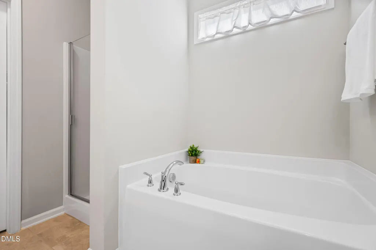
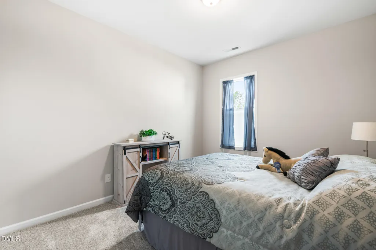
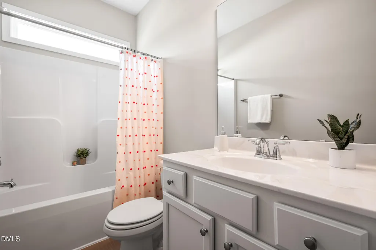
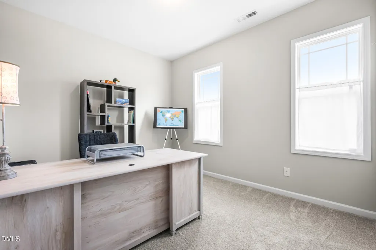
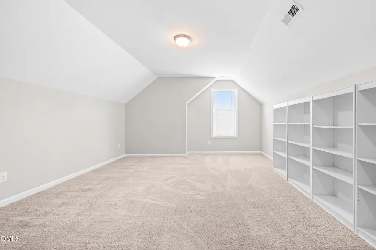
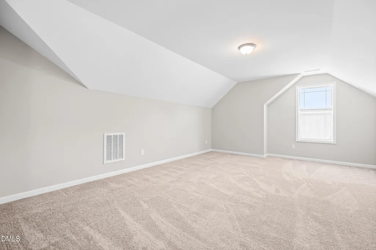
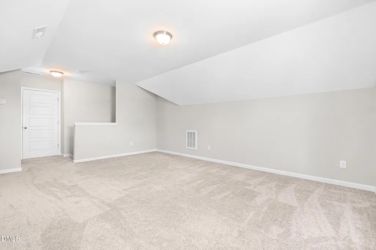
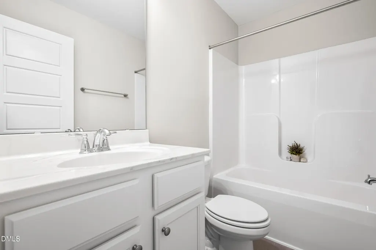
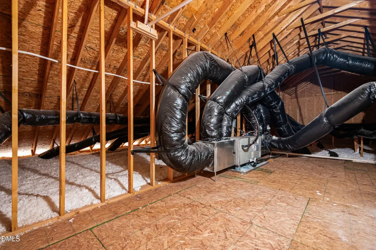
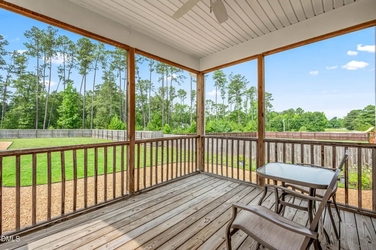
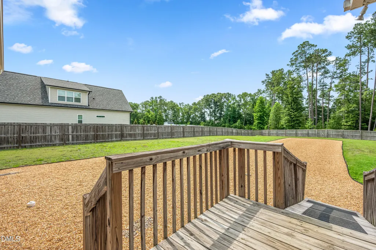
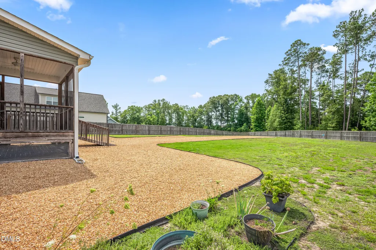
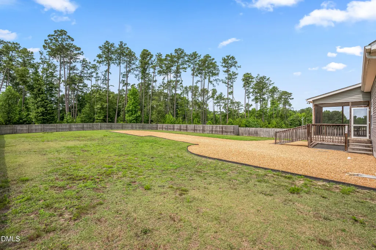
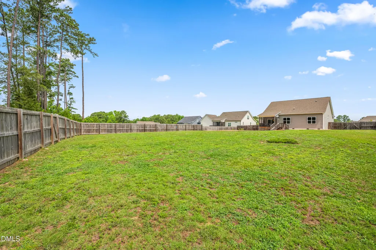
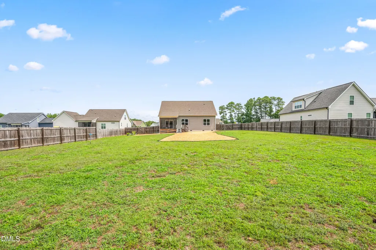
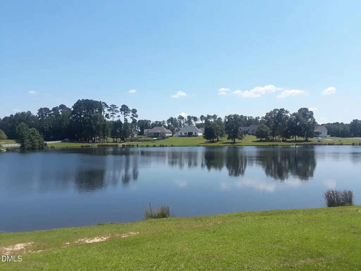
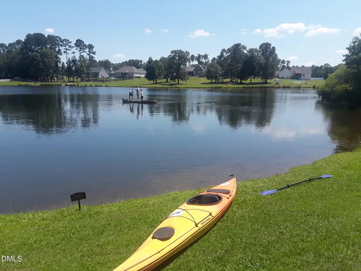
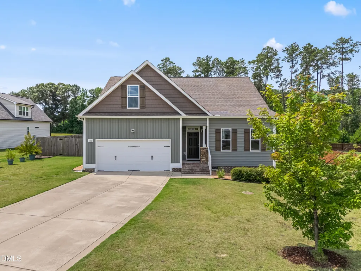
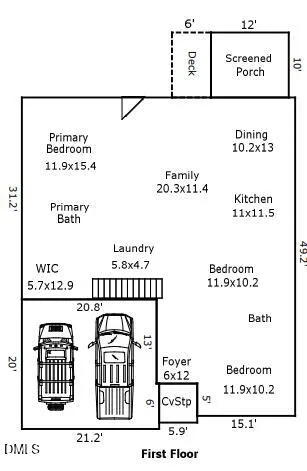
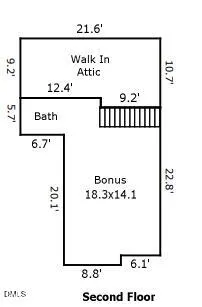
Welcome to your own Pond Community Retreat! This beautifully appointed home offers the perfect blend of space, comfort, and thoughtful design. The inviting open-concept layout allows the foyer, dining area, kitchen, and family room to flow seamlessly together, creating the ideal setting for both everyday living and entertaining. The kitchen features staggered cabinetry with crown molding, granite countertops, and an island that serves as the centerpiece of the home. The main level offers a spacious family room with a fireplace, two additional bedrooms, and a private primary suite designed for rest and relaxation. This serene escape features a tray ceiling, ceiling fan, oversized walk-in closet, and a spa-like ensuite bath complete with dual vanities, a soaking tub, and a separate shower. Need even more room? The second floor delivers with a generous bonus space and full bath, offering endless possibilities as a home office, media room, guest suite, or hobby space. A convenient walk-in storage area adds even more functionality. Enjoy outdoor living from the screened porch overlooking the expansive .70-acre fenced backyard, complete with a separate grilling deck and easy access by stairs or a convenient ramp. Just across the street, enjoy access to the community pond, offering endless outdoor recreation opportunities, including fishing, kayaking, stand-up paddleboarding, swimming, rowing, floating, and peaceful walks around the water, where you may spot baby turtles and colorful dragonflies. With a screened porch, spacious living areas, abundant storage throughout, and a setting that offers privacy and a lifestyle surrounded by nature, this home delivers the perfect blend of comfort and versatility. As a bonus, buyers may receive up to $2,500 in closing cost assistance when financing with preferred lender Barrett Financial - Noah Asbill (919-801-2721). Don't miss the opportunity to make this exceptional home your own!
| Elementary School | Middle School | High School |
|---|---|---|
| Johnston - McGees Crossroads Elementary Elementary School | Johnston - McGees Crossroads Middle Middle School | Johnston - West Johnston High High School |
| Price History | |
|---|---|
| 8/28/2026 | Listed $375,000 |
General Features
| Sewer | Septic Tank |
|---|---|
| Heating | Electric,Fireplace(s),Heat Pump |
| Cooling | Ceiling Fan(s),Central Air,Electric |
| Utilities | Electricity Connected,Septic Connected,Water Connected |
| Roof | Shingle |
| Appliances | Dishwasher,Electric Water Heater,Free-Standing Electric Range,Ice Maker,Range,Refrigerator,Washer/Dryer |
| Zoning | RAG |
| HOA Fee | 54.17 |
| Garage Spaces | 2 |
| Association Fee Includes | Maintenance Grounds |
| Patio/Porch Features | Covered,Deck,Rear Porch,Screened |
| Architectural Style | Ranch,Traditional |
| Construction Materials | Vinyl Siding |
| Year Built | 2019 |
| View | Pond,Trees/Woods |
| Stories Count | 1 |
| Levels | One and One Half |
| Property Subtype | Single Family Residence |
| Community Features | Other |
| Assoc Fee Paid Per | Annually |
| County | Johnston |
| New Construction | false |
| Property Type | Residential |
| Association Amenities | Management,Pond Year Round |
| HOA | true |
| Attached Garage | true |
| Subdivision Name | Regal Pond |
| Garage Y/N | true |
| Total Rooms | 11 |
| Full Baths | 3 |
| Status | Pending |
| Directions | From I-40E, take exit 319 for NC-210 towards Smithfield/Angier, turn R onto NC-210W towards Angier, L onto Old Fairground Rd, left onto Regal Pond Dr, house will be on the right |
| High School | Johnston - West Johnston High |
| City | Angier |
| Senior Community Y/N | false |
| Lot Size Units | Acres |
| Lot Size Square Feet | 30492 |
| Elementary School | Johnston - McGees Crossroads Elementary |
| Tax Annual Amount | 2341.62 |
| Middle/Junior High School | Johnston - McGees Crossroads Middle |
| Virtual Tour | https://dl.dropboxusercontent.com/scl/fi/4dj9tcec8fkapj4bzd7qo/102-REGAL-POND-DR.ANGIER-NC-V2.mp4?rlkey=tc8w9f2hqi88el30u4ono2h5f&raw=1 |
| Structure Type | House,Site Built |
| Standard Status | Pending |
Interior Features
| Interior Amenities | Ceiling Fan(s),Crown Molding,Double Vanity,Eat-in Kitchen,Entrance Foyer,Granite Counters,Kitchen Island,Kitchen/Dining Room Combination,Open Floorplan,Pantry,Primary Downstairs,Separate Shower,Smooth Ceilings,Soaking Tub,Tray Ceiling(s),Walk-In Closet(s),Walk-In Shower,Water Closet |
|---|---|
| Flooring | Carpet,Luxury Vinyl |
| Total Fireplaces | 1 |
| Fireplace Features | Gas Log,Living Room,Propane |
| Air Conditioning Y/N | true |
| Heating Y/N | true |
| Fireplace Y/N | true |
| Above Grade Finished Area | 2070 |
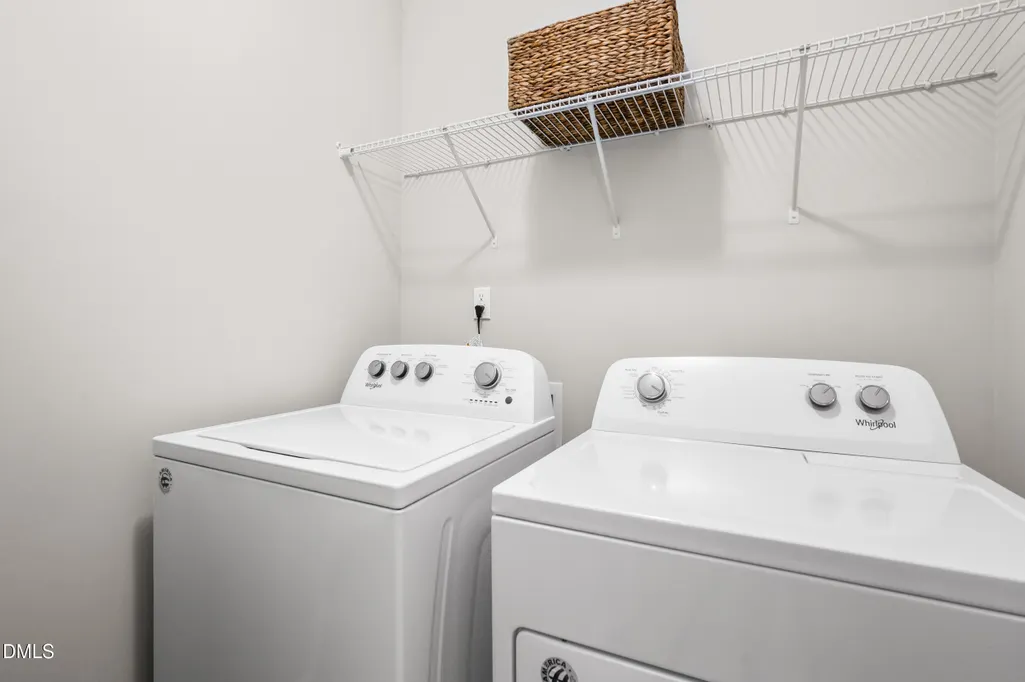
| Laundry Features | Inside,Laundry Room,Lower Level |
| Total Bedrooms | 3 |
| Total Baths | 3 |
Exterior Features
| Exterior Amenities | Fenced Yard,Private Yard,Rain Gutters |
|---|---|
| Fencing | Back Yard,Wood |
| Parking Features | Driveway,Garage |
| Lot Features | Back Yard,Cul-De-Sac,Front Yard,Hardwood Trees,Landscaped,Partially Cleared,Private |
| Water Source | Public |
| Lot Size Area | 0.7 |
| Foundation Details | Crawlspace |
| Building Area Total | 2070 |
| Lot Size Acres | 0.7 |
| Road Surface Type | Paved |
Amenities
- Foreclosure
- Views
- Short Sale
- New Construction
- Adult 55+
- Lease To Own
- No HOA Fees
- Furnished
- Primary On Main
- Air Conditioning
- Seller Finance
- Green
- Fixer Upper
- Horse
- Golf
- Fireplace
- Deck
- Garage
- Basement
- Pool
Property vs Single Family Average in 27501
Price
Year Built
 Copyright 2026 Triangle MLS, Inc. of North Carolina. All rights reserved.
The data relating to real estate for sale on this web site comes in part from the Triangle MLS, Inc. of North Carolina. Real estate listings held by brokerage firms other than HTR Garner are marked with the Broker Reciprocity logo and detailed information about them includes the name of the listing brokers. Brokers make an effort to deliver accurate information, but buyers should independently verify any information on which they will rely in a transaction. The listing broker shall not be responsible for any typographical errors, misinformation, or misprints, and they shall be held totally harmless from any damages arising from reliance upon this data. This data is provided exclusively for consumer's personal, noncommercial use.
Closed (sold) listings may have been listed and/or sold by a real estate firm other than the firm(s) featured on this website. Closed data is not available until the sale of the property is recorded in the MLS. Home sale data is not an appraisal, CMA, competitive or comparative market analysis, or home valuation of any property.
Listings marked with an icon are provided courtesy of the Triangle MLS, Inc. of North Carolina, Internet Data Exchange Database.
This site is monitored for scraping. Any use of listing data obtained from this web site, other than by a consumer looking to purchase real estate, is prohibited.
This data has been updated as of September 13, 2026 12:51 AM UTC
Copyright 2026 Triangle MLS, Inc. of North Carolina. All rights reserved.
The data relating to real estate for sale on this web site comes in part from the Triangle MLS, Inc. of North Carolina. Real estate listings held by brokerage firms other than HTR Garner are marked with the Broker Reciprocity logo and detailed information about them includes the name of the listing brokers. Brokers make an effort to deliver accurate information, but buyers should independently verify any information on which they will rely in a transaction. The listing broker shall not be responsible for any typographical errors, misinformation, or misprints, and they shall be held totally harmless from any damages arising from reliance upon this data. This data is provided exclusively for consumer's personal, noncommercial use.
Closed (sold) listings may have been listed and/or sold by a real estate firm other than the firm(s) featured on this website. Closed data is not available until the sale of the property is recorded in the MLS. Home sale data is not an appraisal, CMA, competitive or comparative market analysis, or home valuation of any property.
Listings marked with an icon are provided courtesy of the Triangle MLS, Inc. of North Carolina, Internet Data Exchange Database.
This site is monitored for scraping. Any use of listing data obtained from this web site, other than by a consumer looking to purchase real estate, is prohibited.
This data has been updated as of September 13, 2026 12:51 AM UTC
 © 2026 Longleaf Pines Association of Realtors MLS. All Rights Reserved. IDX information is provided exclusively for consumers' personal, non-commercial use and may not be used for any purpose other than to identify prospective properties consumers may be interested in purchasing. Information deemed reliable but not guaranteed. Properties marked with the IDX icon are provided courtesy of the Longleaf Pines Association of Realtors MLS, Inc., Internet Data Exchange (IDX).
