

Address
1012 Benning Street, Durham, NC
Price
$ 350,000
Property Attributes
- MLS#10176705
- TypeSingle Family
- Listing Status Pending
- CountyDurham
- CityDurham
- NeighborhoodWellons Village
- Zip27703
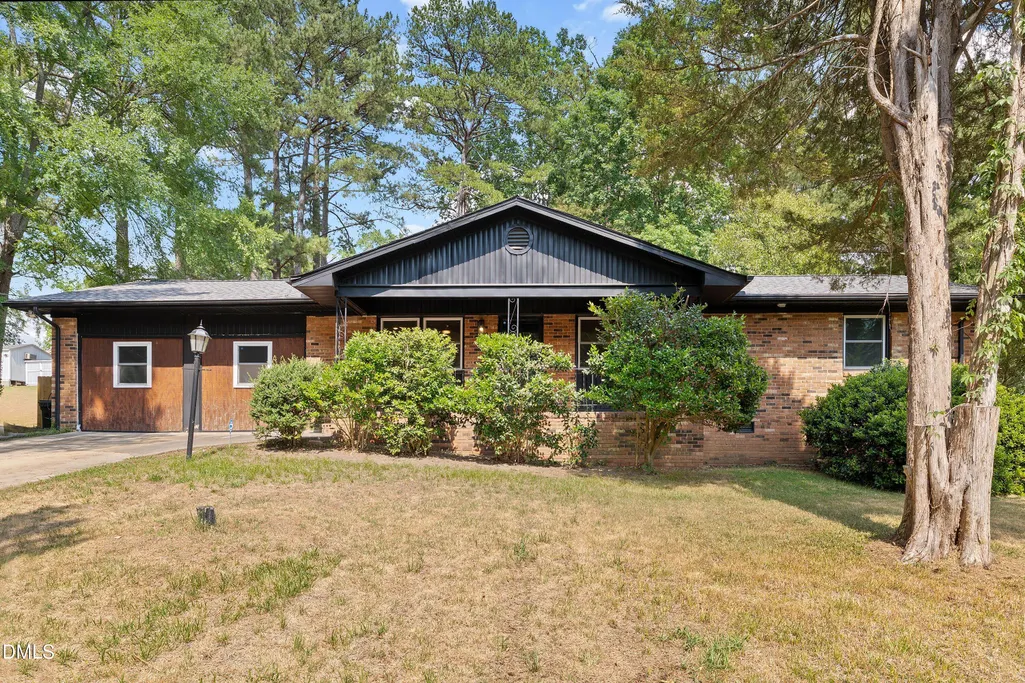
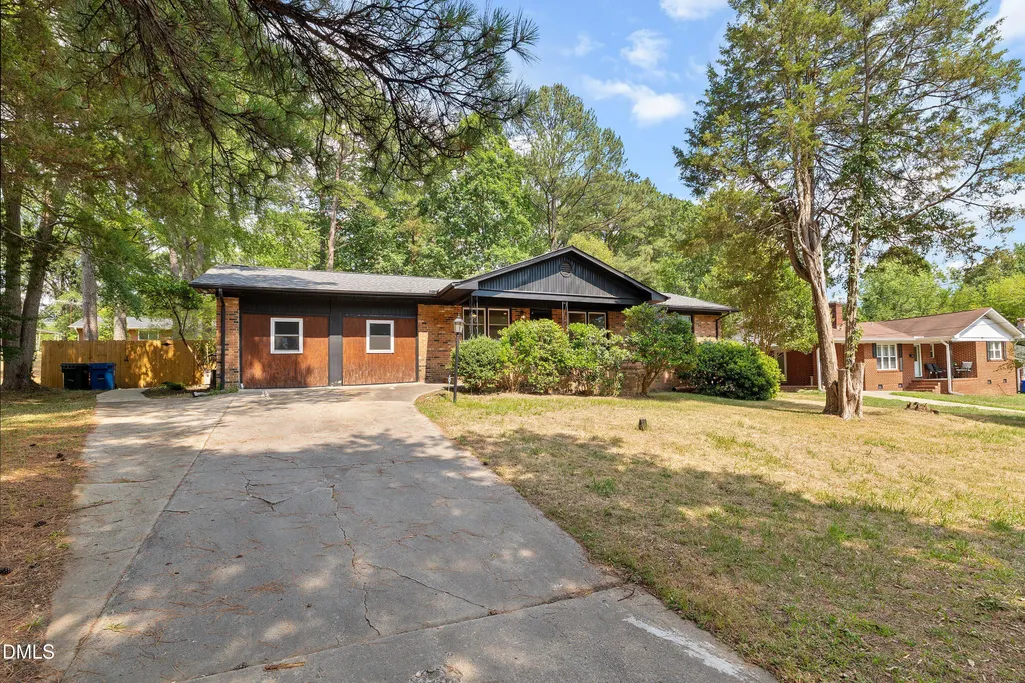
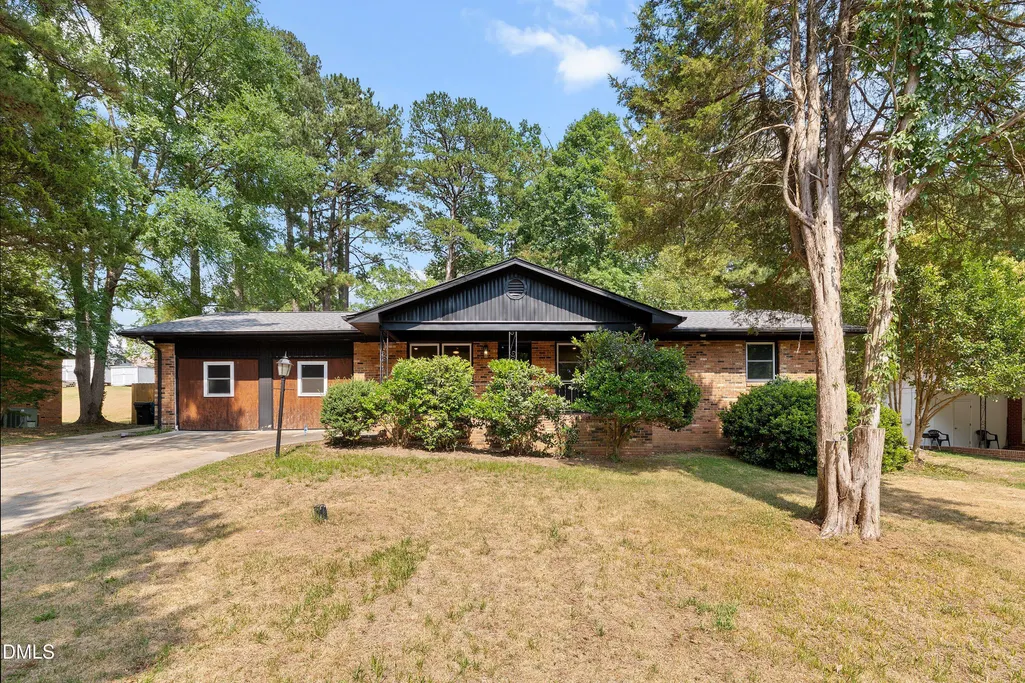
- StyleRanch
- Year Built1964
- Price$ 350,000
- Bedrooms3
- Full Bathrooms3
- Half Bathrooms0
- Sqr Footage1703
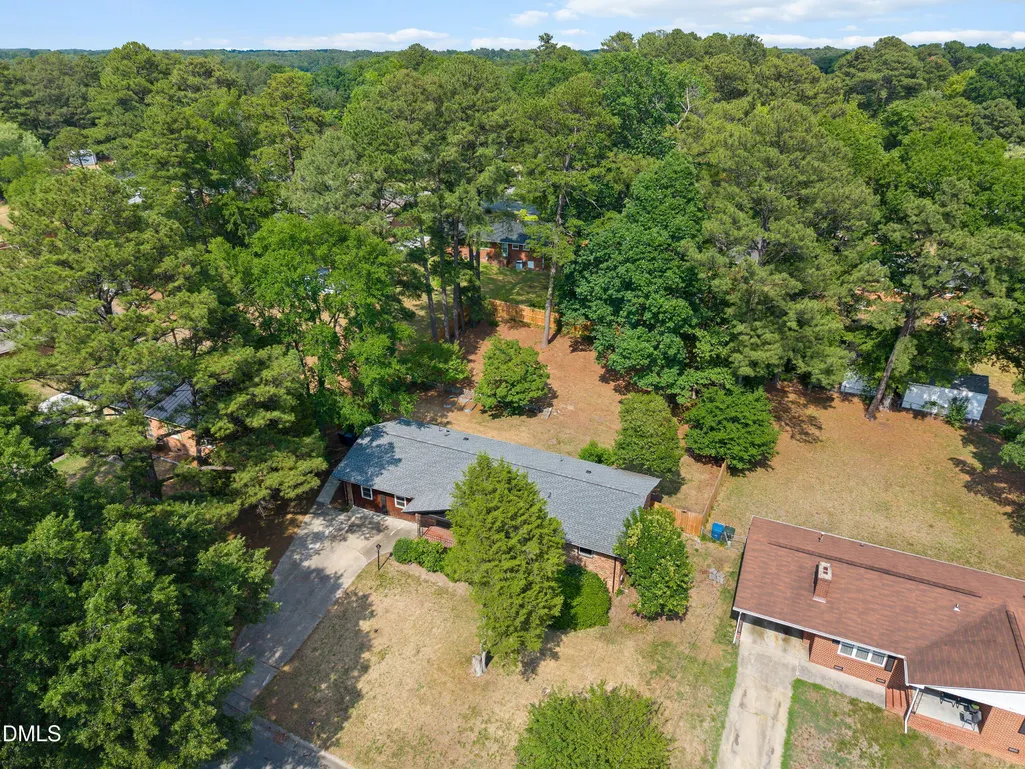
- Lot Size0.36 Acres
Data Source:
Triangle MLS (TMLS)
Property Description
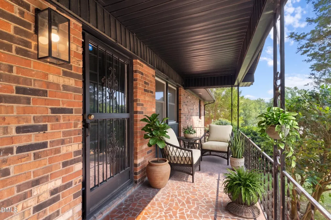
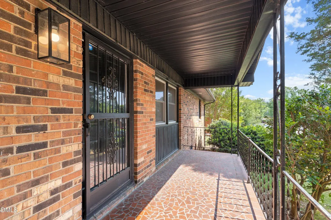
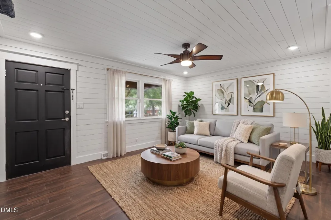
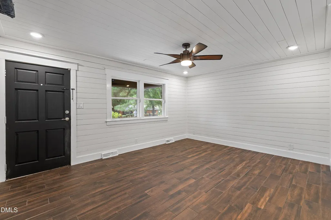
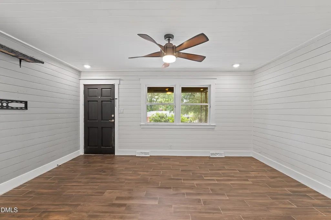
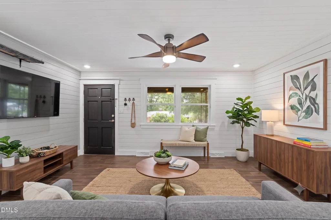
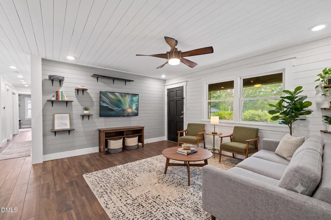
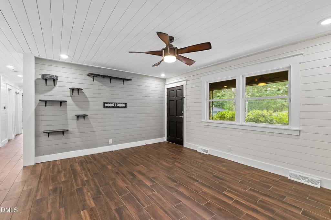
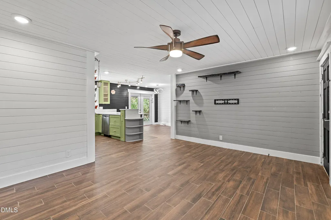
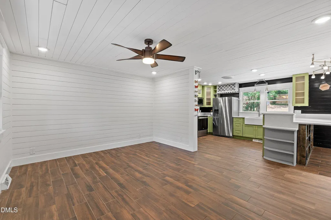
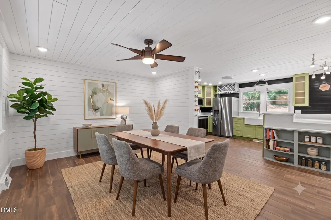
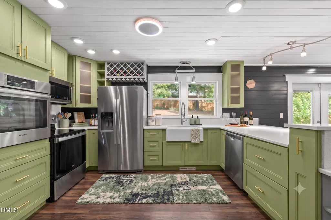
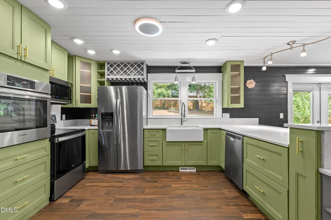
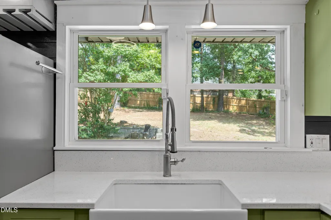
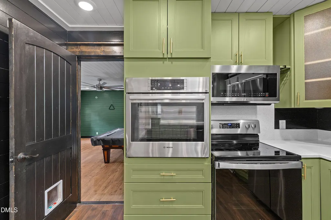
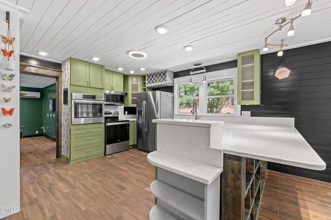
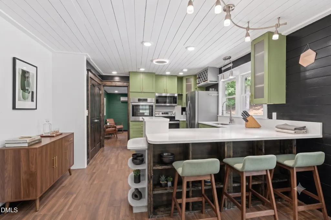
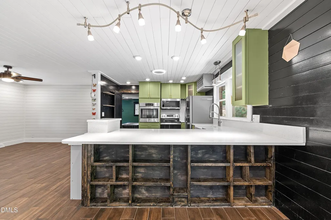
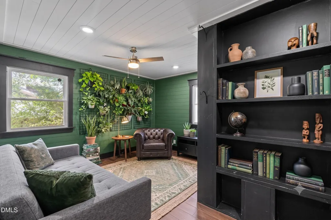
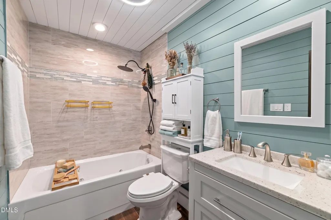
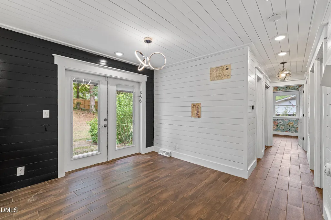
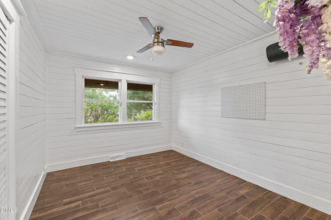
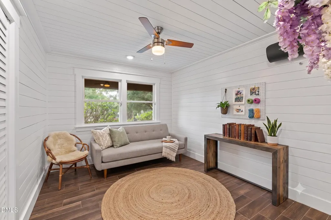
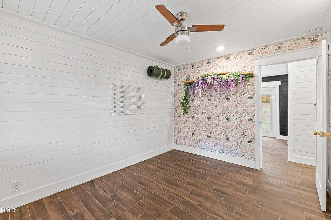
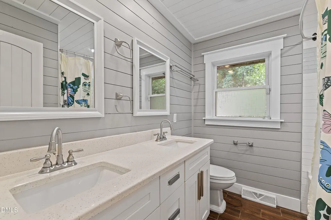
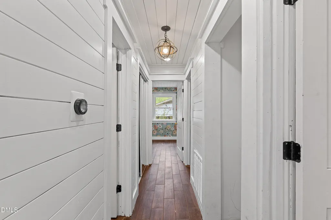
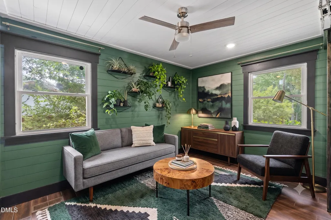
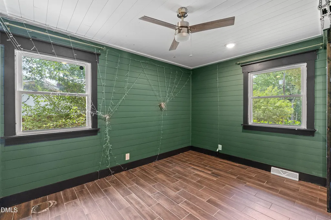
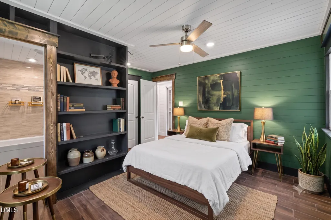
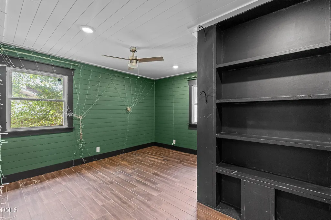
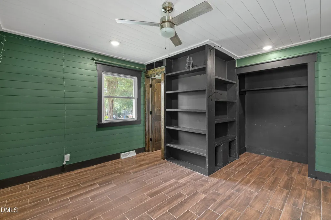
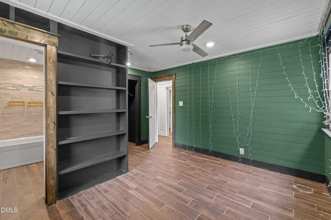
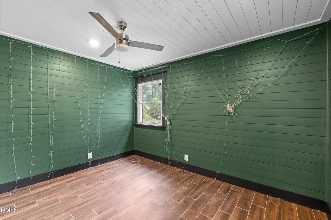
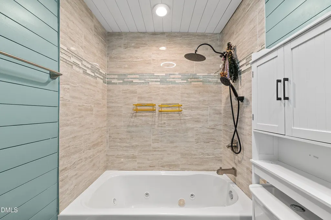
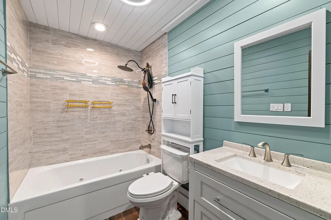
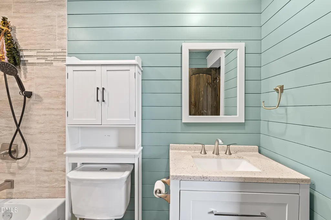
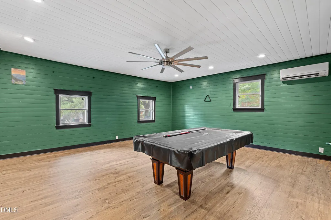
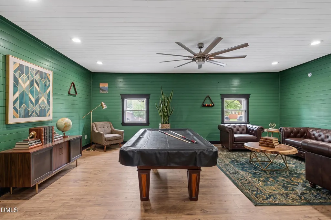
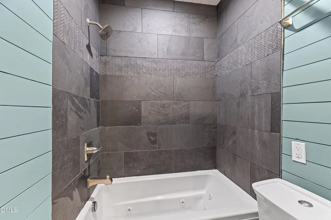
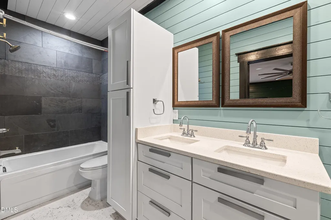
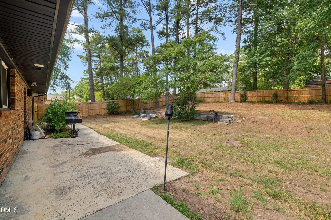
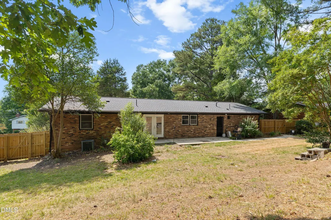
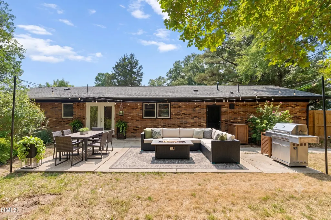
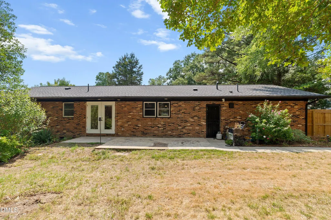
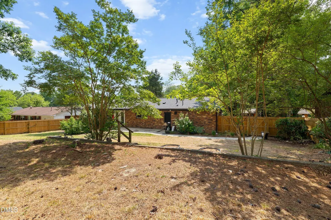
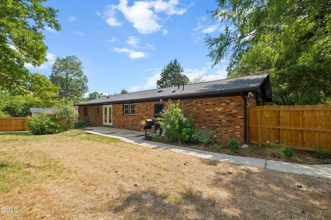
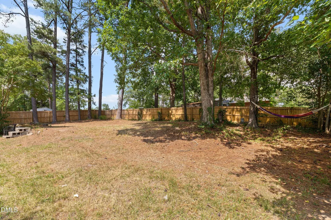
Welcome home to this charming property in the highly sought-after Wellons Village, just minutes from Sherwood Park. The bright, open-concept floor plan is perfect for everyday living and entertaining. The gourmet kitchen features quartz countertops, stainless steel appliances, a double oven, and ample workspace for the home chef. Elegant porcelain tile accents every bathroom, while durable wood-look tile flooring extends throughout the main living areas. The spacious bonus room showcases polished concrete floors and offers flexible use as a second primary suite, guest retreat, or recreation room. Real wood pine shiplap walls and ceilings add warmth and character throughout the home, complemented by custom built-in cabinetry in the primary bedroom. Step outside to enjoy relaxing evenings on the patio overlooking the beautifully landscaped, fenced backyard. EV Charger connected. A new roof installed in 2022 adds additional value and peace of mind.
| Elementary School | Middle School | High School |
|---|---|---|
| Durham - Y E Smith Elementary Elementary School | Durham - Brogden Middle Middle School | Durham - Riverside High High School |
| Price History | |
|---|---|
| 8/19/2026 | Listed $350,000 |
General Features
| Sewer | Public Sewer |
|---|---|
| Heating | Floor Furnace,None |
| Cooling | Central Air,Dual,Electric,Multi Units |
| Utilities | Sewer Connected |
| Roof | Shingle |
| Appliances | Electric Oven,Electric Range,Electric Water Heater,ENERGY STAR Qualified Appliances,Exhaust Fan,Microwave,Smart Appliance(s) |
| Zoning | R-5 |
| Architectural Style | Ranch |
| Construction Materials | Brick |
| Year Built | 1964 |
| Stories Count | 1 |
| Levels | One |
| Property Subtype | Single Family Residence |
| County | Durham |
| New Construction | false |
| Property Type | Residential |
| HOA | false |
| Attached Garage | false |
| Subdivision Name | Wellons Village |
| Garage Y/N | false |
| Total Rooms | 8 |
| Full Baths | 3 |
| Status | Pending |
| Directions | I40 W and NC-147 N to Briggs Ave in Durham. Take exit 10 from NC-147 N Keep right at the fork and merge onto BriggsAve, Take S Driver St, Liberty St and Raynor St to Turn left onto Fidelity Dr, Turn right onto Fiske St Turn left onto Benning St |
| High School | Durham - Riverside High |
| City | Durham |
| Senior Community Y/N | false |
| Lot Size Units | Acres |
| Lot Size Square Feet | 15682 |
| Elementary School | Durham - Y E Smith Elementary |
| Middle/Junior High School | Durham - Brogden Middle |
| Virtual Tour | https://www.zillow.com/view-imx/b1dc4bc0-9325-4820-ab26-d794e2487e5f?setAttribution=mls&wl=true&initialViewType=pano&utm_source=dashboard |
| Structure Type | House,Site Built |
| Standard Status | Pending |
Interior Features
| Interior Amenities | Primary Downstairs,Quartz Counters,Shower Only |
|---|---|
| Flooring | Laminate,Tile |
| Air Conditioning Y/N | true |
| Heating Y/N | false |
| Above Grade Finished Area | 1703 |
| Laundry Features | In Hall,Main Level |
| Total Bedrooms | 3 |
| Total Baths | 3 |
Exterior Features
| Exterior Amenities | Fenced Yard,Private Yard,Rain Gutters |
|---|---|
| Fencing | Back Yard,Fenced,Privacy,Wood |
| Parking Features | Concrete,Driveway,Electric Vehicle Charging Station(s),On Street |
| Water Source | Public |
| Lot Size Area | 0.36 |
| Foundation Details | Permanent |
| Building Area Total | 1703 |
| Lot Size Acres | 0.36 |
Amenities
- Foreclosure
- Views
- Short Sale
- New Construction
- Adult 55+
- Lease To Own
- No HOA Fees
- Furnished
- Primary On Main
- Air Conditioning
- Seller Finance
- Green
- Fixer Upper
- Horse
- Golf
- Fireplace
- Deck
- Garage
- Basement
- Pool
Property vs Single Family Average in 27703
Price
Year Built
 Copyright 2026 Triangle MLS, Inc. of North Carolina. All rights reserved.
The data relating to real estate for sale on this web site comes in part from the Triangle MLS, Inc. of North Carolina. Real estate listings held by brokerage firms other than HTR Garner are marked with the Broker Reciprocity logo and detailed information about them includes the name of the listing brokers. Brokers make an effort to deliver accurate information, but buyers should independently verify any information on which they will rely in a transaction. The listing broker shall not be responsible for any typographical errors, misinformation, or misprints, and they shall be held totally harmless from any damages arising from reliance upon this data. This data is provided exclusively for consumer's personal, noncommercial use.
Closed (sold) listings may have been listed and/or sold by a real estate firm other than the firm(s) featured on this website. Closed data is not available until the sale of the property is recorded in the MLS. Home sale data is not an appraisal, CMA, competitive or comparative market analysis, or home valuation of any property.
Listings marked with an icon are provided courtesy of the Triangle MLS, Inc. of North Carolina, Internet Data Exchange Database.
This site is monitored for scraping. Any use of listing data obtained from this web site, other than by a consumer looking to purchase real estate, is prohibited.
This data has been updated as of September 13, 2026 5:43 PM UTC
Copyright 2026 Triangle MLS, Inc. of North Carolina. All rights reserved.
The data relating to real estate for sale on this web site comes in part from the Triangle MLS, Inc. of North Carolina. Real estate listings held by brokerage firms other than HTR Garner are marked with the Broker Reciprocity logo and detailed information about them includes the name of the listing brokers. Brokers make an effort to deliver accurate information, but buyers should independently verify any information on which they will rely in a transaction. The listing broker shall not be responsible for any typographical errors, misinformation, or misprints, and they shall be held totally harmless from any damages arising from reliance upon this data. This data is provided exclusively for consumer's personal, noncommercial use.
Closed (sold) listings may have been listed and/or sold by a real estate firm other than the firm(s) featured on this website. Closed data is not available until the sale of the property is recorded in the MLS. Home sale data is not an appraisal, CMA, competitive or comparative market analysis, or home valuation of any property.
Listings marked with an icon are provided courtesy of the Triangle MLS, Inc. of North Carolina, Internet Data Exchange Database.
This site is monitored for scraping. Any use of listing data obtained from this web site, other than by a consumer looking to purchase real estate, is prohibited.
This data has been updated as of September 13, 2026 5:43 PM UTC
 © 2026 Longleaf Pines Association of Realtors MLS. All Rights Reserved. IDX information is provided exclusively for consumers' personal, non-commercial use and may not be used for any purpose other than to identify prospective properties consumers may be interested in purchasing. Information deemed reliable but not guaranteed. Properties marked with the IDX icon are provided courtesy of the Longleaf Pines Association of Realtors MLS, Inc., Internet Data Exchange (IDX).
