
Price Reduction

Address
2209 Terri Creek Drive, Fuquay Varina, NC
Price
$ 725,000
Property Attributes
- MLS#10177475
- TypeSingle Family
- Listing Status Active
- CountyWake
- CityFuquay Varina
- NeighborhoodForest Bluff Estates
- Zip27526
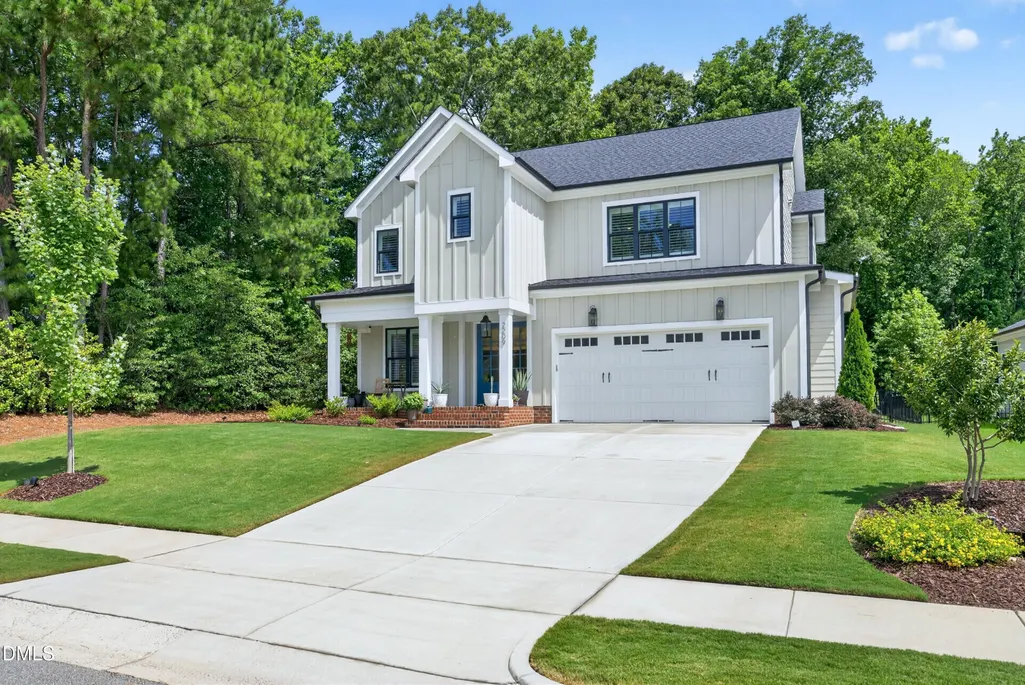
- StyleFarmhouse, Traditional, Transitional
- Year Built2023
- Price$ 725,000
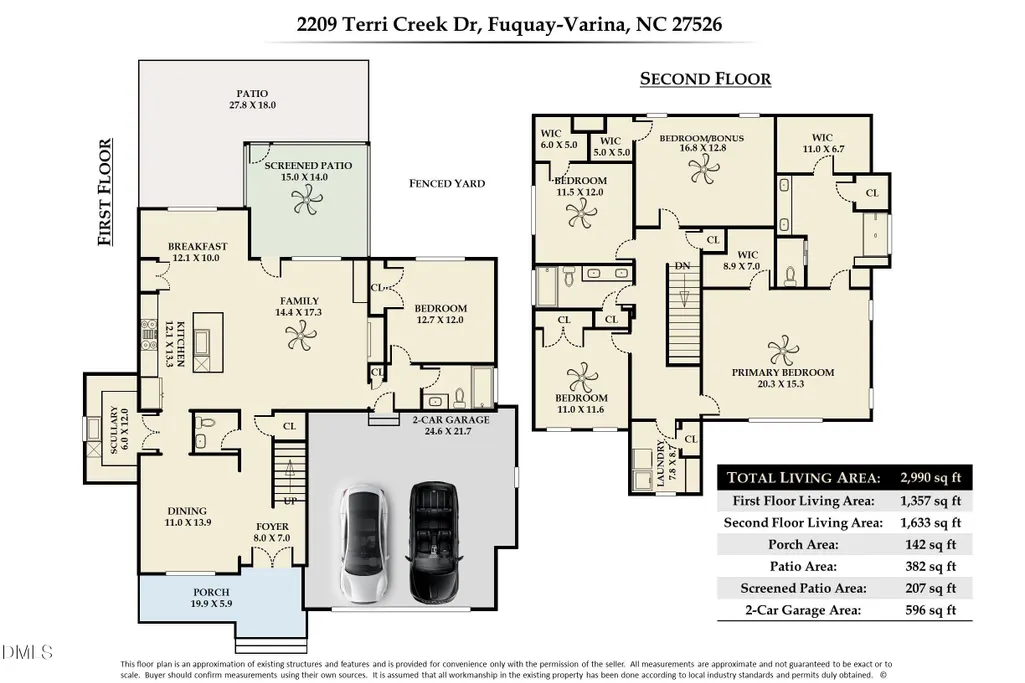
- Bedrooms5
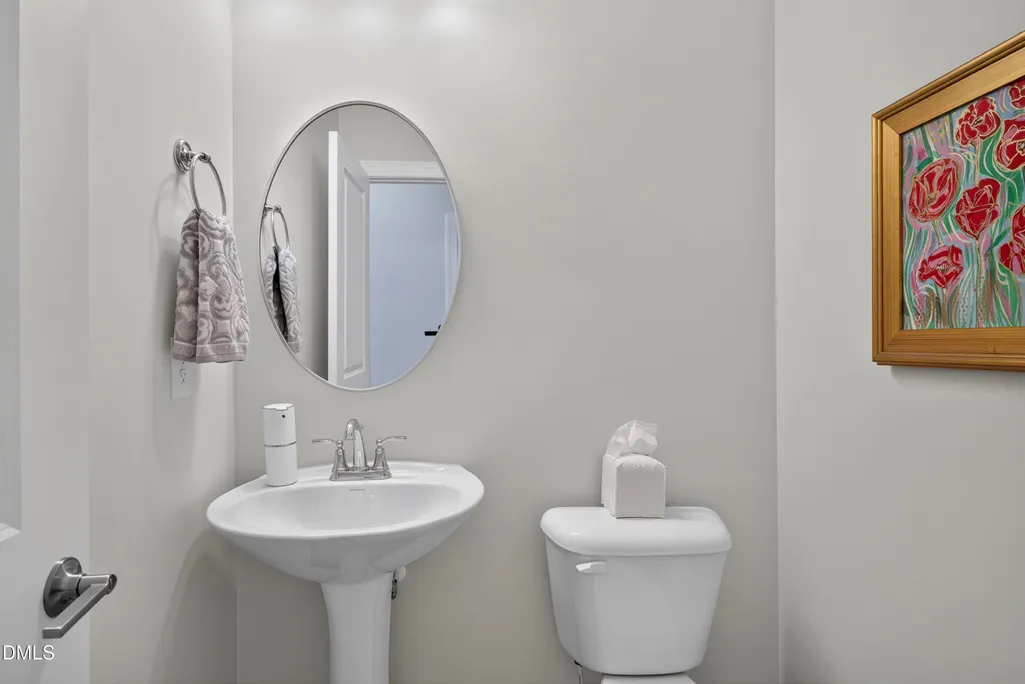
- Full Bathrooms3
- Half Bathrooms1
- Sqr Footage2990
- Lot Size0.32 Acres
Data Source:
Triangle MLS (TMLS)
Property Description
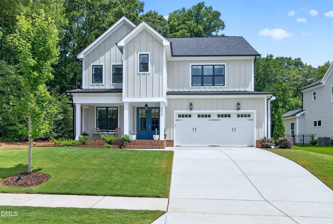
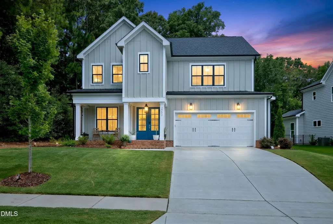
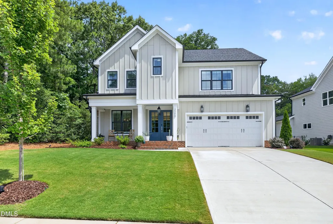
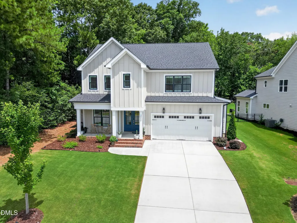
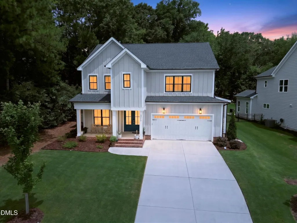
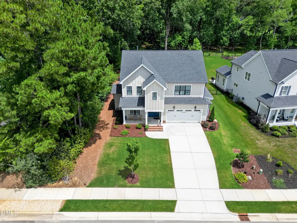
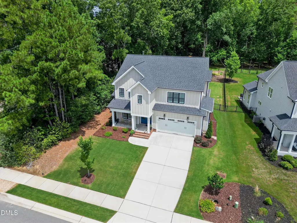
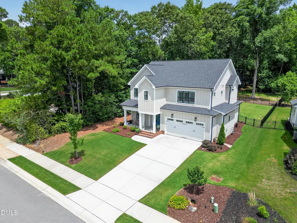
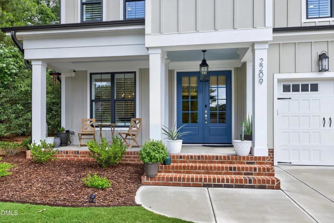
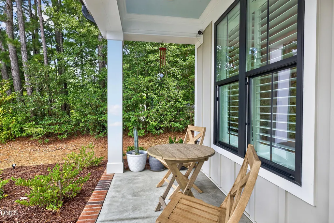
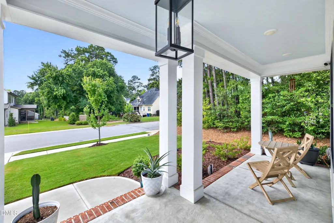
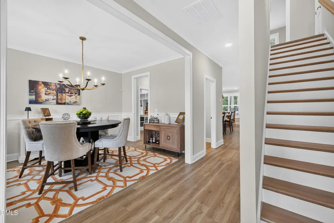
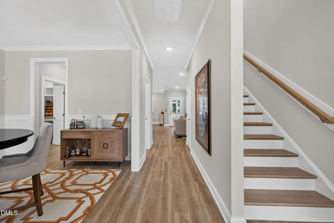
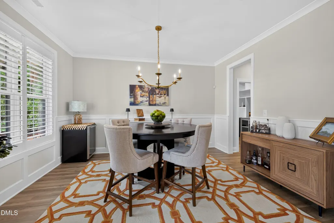
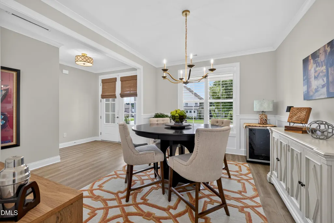
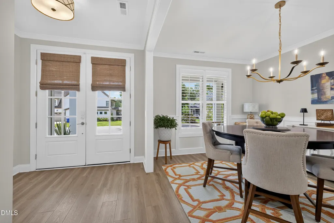
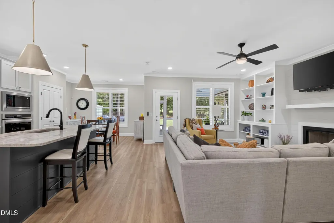
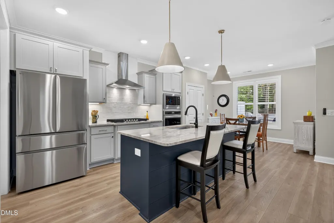
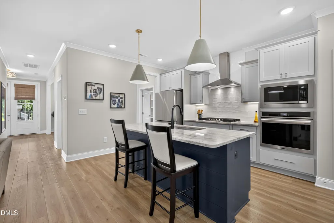
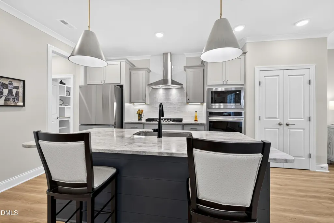
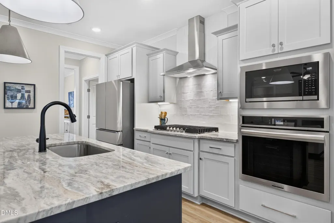
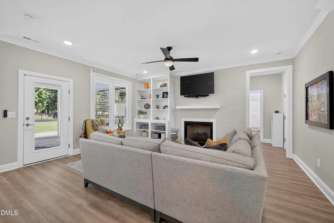
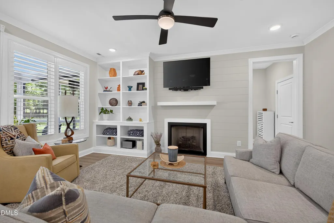
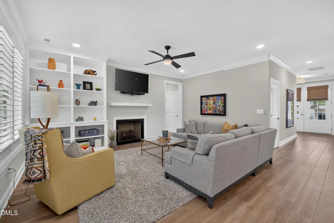
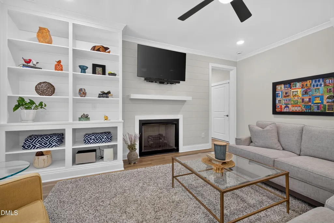
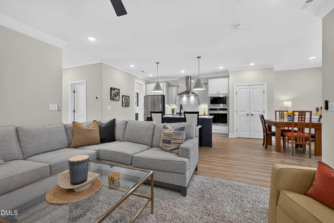
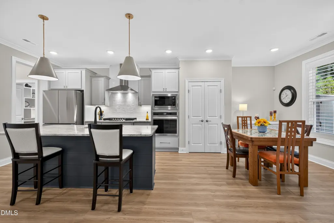
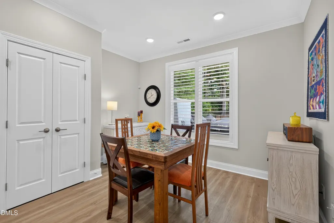
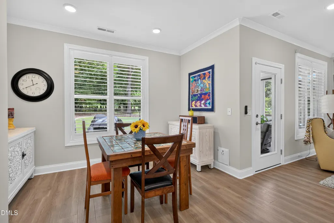
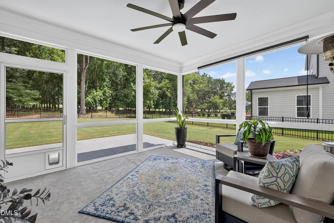
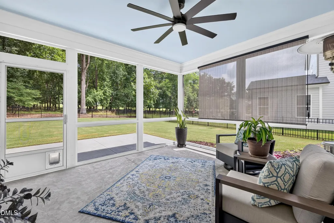
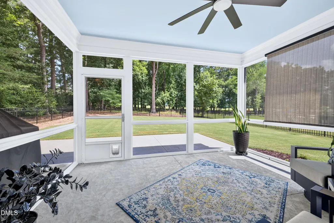
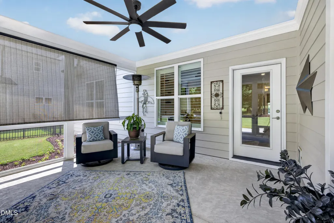
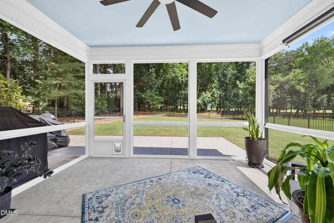
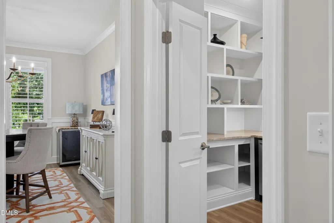
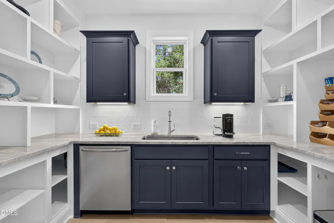
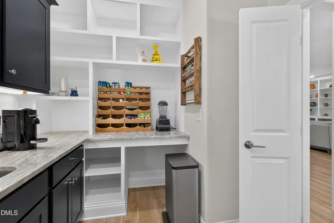
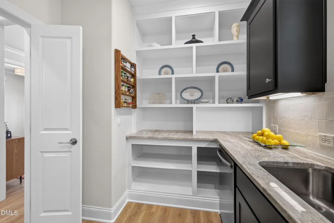
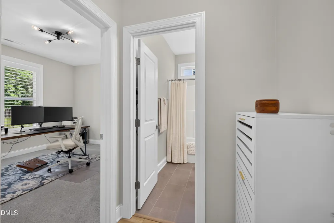
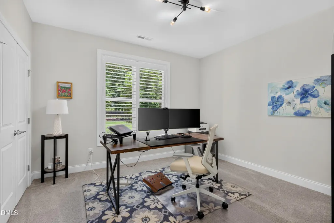
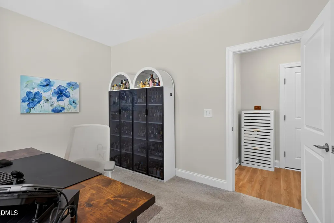
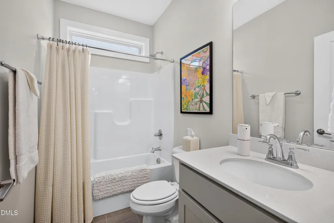
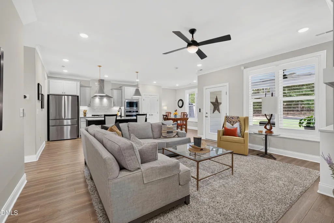
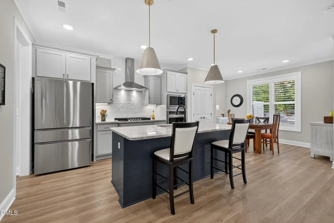
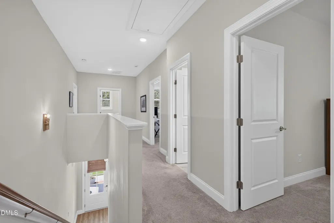
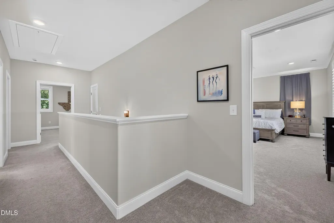
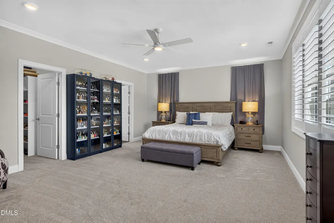
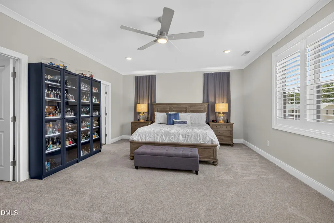
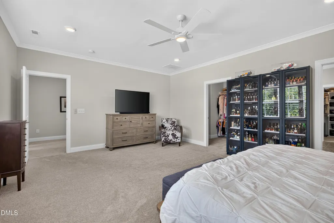
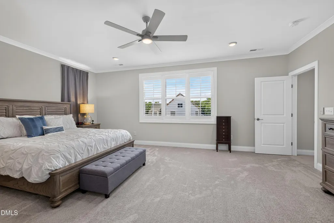
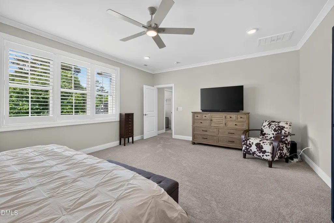
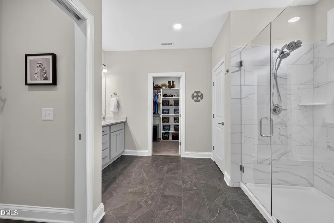
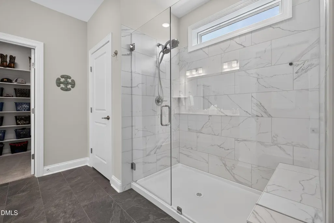
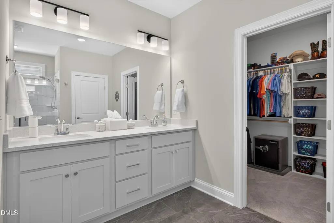
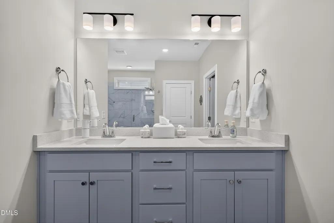
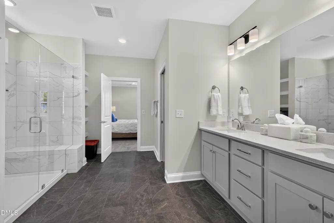
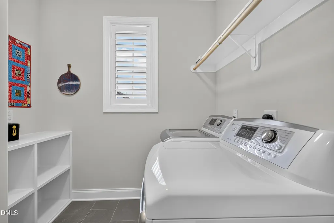
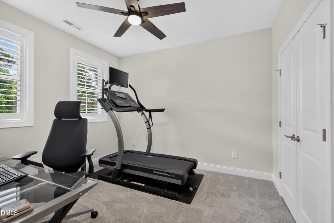
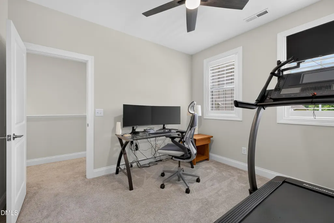
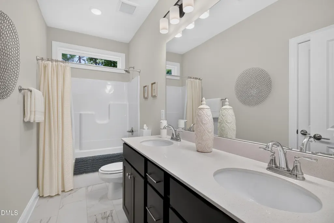
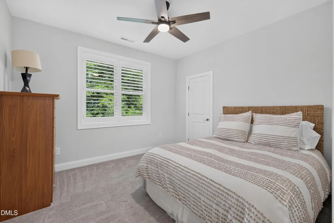
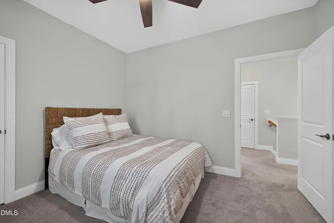
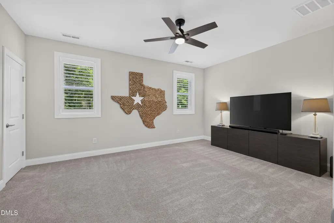
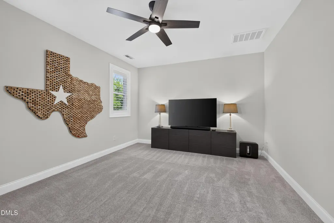
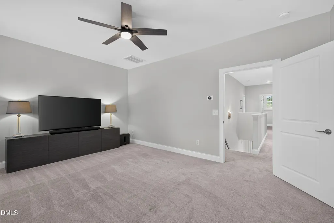
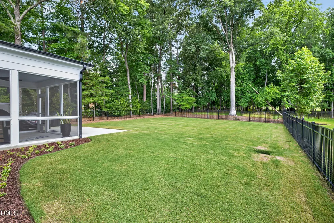
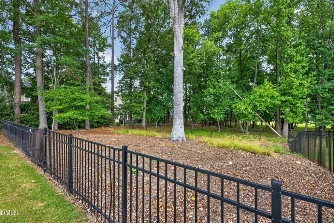
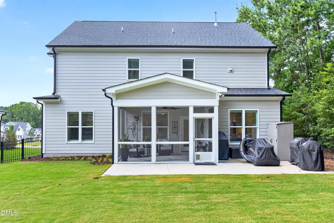
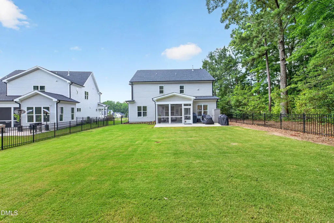
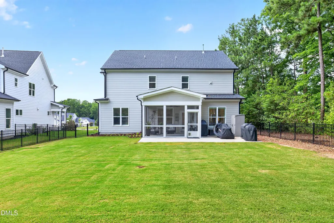
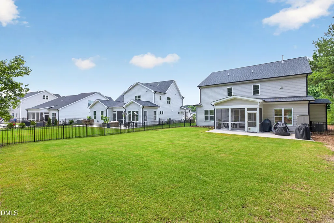
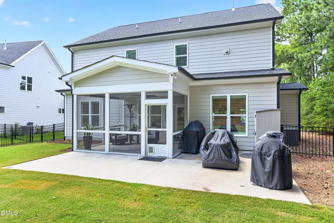
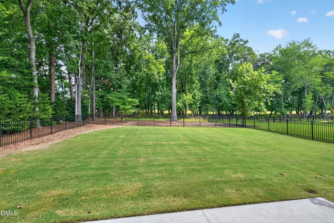
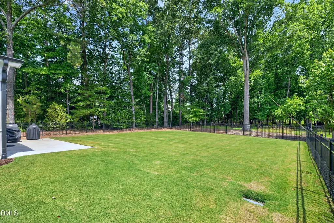
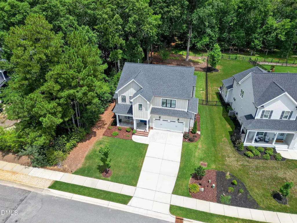
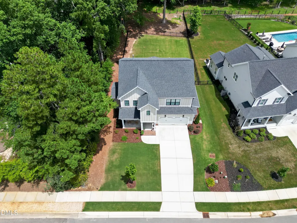
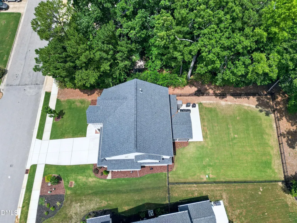
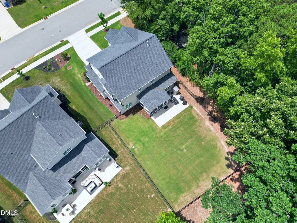
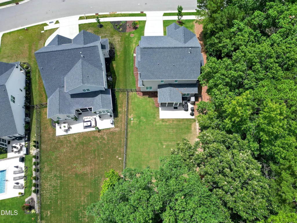
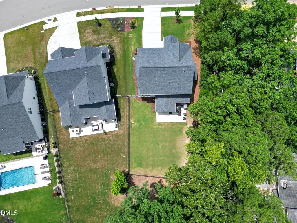
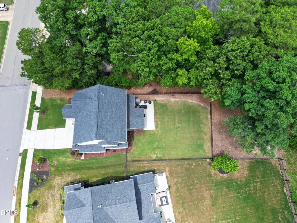
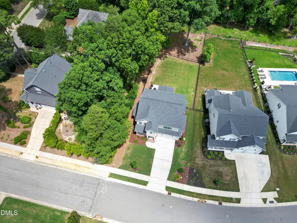
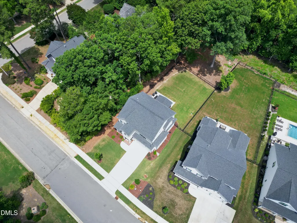
This open concept floor plan and beautifully appointed custom home is truly a must see. Located in Forest Bluff Estates, residents enjoy convenient access to the Hilltop Needmore Town Park and downtown Fuquay Varina. This home is better than new! The current owners have thoughtfully updated the home with black aluminum fencing, an irrigation system in the front and back, updated frameless shower door in the primary bathroom suite, custom shutters throughout the interior, and a tankless water heater. Seller also added gutter guards and an additional electric outlet to the kitchen island. Over $30,000 in upgrades since December 2023. The kitchen features a large island, solid surface counter tops, custom cabinetry with pull out racks for storage, a touch faucet, and stainless steel appliances. The interior features a wet scullery located between the dining room and kitchen with a second sink as well as a second dishwasher, solid surface countertops, cabinets and built in shelving. It's truly like having a second kitchen, which is a chef's dream and ideal for entertaining! The home also features five bedrooms with one bedroom on the main floor. One of the large bedrooms upstairs is ideal for a bonus room and any of the secondary bedrooms may be utilized as office space. The backyard sprawls beyond the back side of the fence. The screened in back patio and additional back patio are also perfect for relaxing or entertaining. Washer and dryer convey! Kitchen Refrigerator does not convey! Riding lawnmower in the back could convey with an acceptable offer! Riding lawn mower purchased new in July 2025.
| Elementary School | Middle School | High School |
|---|---|---|
| Wake - Hilltop Needmoore Road Elementary Elementary School | Wake - West Lake Middle Middle School | Wake - Middle Creek High High School |
| Price History | |
|---|---|
| 8/28/2026 | Listed $740,000 |
| 9/3/2026 | 1$735,000 |
| 9/10/2026 | 1$725,000 |
General Features
| Sewer | Public Sewer |
|---|---|
| Heating | Electric,Forced Air,Natural Gas,None |
| Cooling | Central Air,Zoned |
| Roof | Shingle |
| Appliances | Dishwasher,Disposal,Gas Cooktop,Microwave,Self Cleaning Oven,Tankless Water Heater,Wall Oven,Washer/Dryer |
| Zoning | RMD |
| HOA Fee | 25 |
| Garage Spaces | 2 |
| Association Fee Includes | None |
| Patio/Porch Features | Covered,Front Porch,Patio,Rear Porch,Screened |
| Architectural Style | Farmhouse,Traditional,Transitional |
| Construction Materials | Board & Batten Siding,Fiber Cement,Radiant Barrier |
| Year Built | 2023 |
| Stories Count | 2 |
| Levels | Two |
| Property Subtype | Single Family Residence |
| Community Features | Sidewalks |
| Assoc Fee Paid Per | Annually |
| County | Wake |
| New Construction | false |
| Property Type | Residential |
| Association Amenities | None |
| HOA | true |
| Attached Garage | true |
| Subdivision Name | Forest Bluff Estates |
| Garage Y/N | true |
| Total Rooms | 11 |
| Full Baths | 3 |
| Status | Active |
| Directions | From Raleigh via 401, Right on Hilltop Needmore Rd., Left on Johnson Pond Rd., Left on Forest Bluff Dr., Left on Terri Creek Dr. |
| High School | Wake - Middle Creek High |
| City | Fuquay Varina |
| Senior Community Y/N | false |
| Lot Size Units | Acres |
| Lot Size Square Feet | 13939 |
| Elementary School | Wake - Hilltop Needmoore Road Elementary |
| Tax Annual Amount | 5957.62 |
| Middle/Junior High School | Wake - West Lake Middle |
| Virtual Tour | https://tours.robertharveyphoto.com/idx/328125 |
| Structure Type | Site Built |
| Builder Name | Massengill Design Build |
| Standard Status | Active |
Interior Features
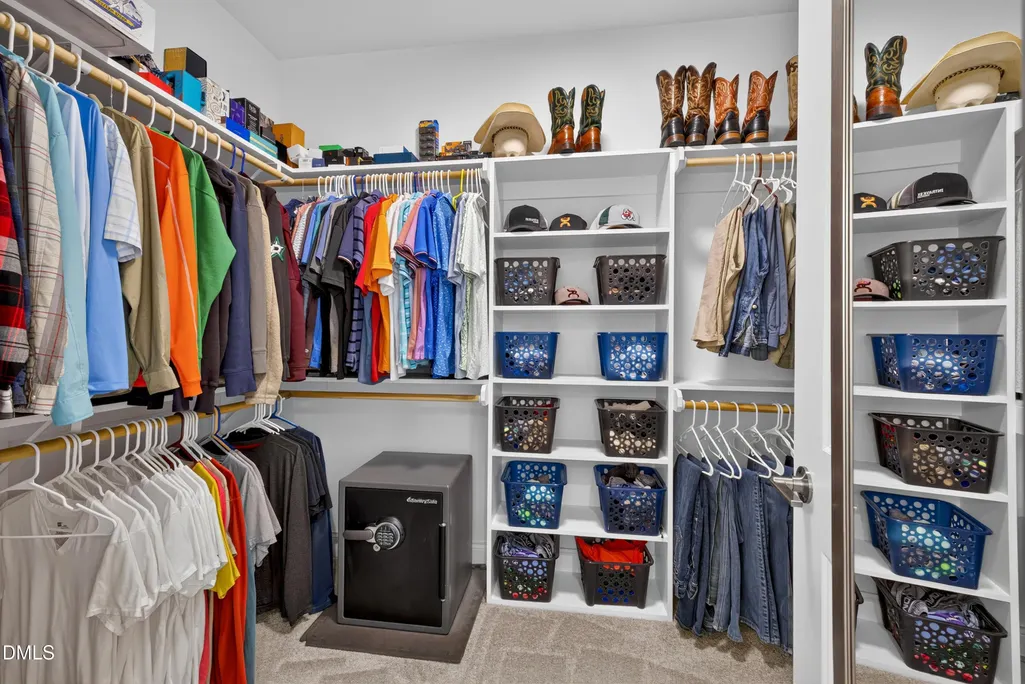
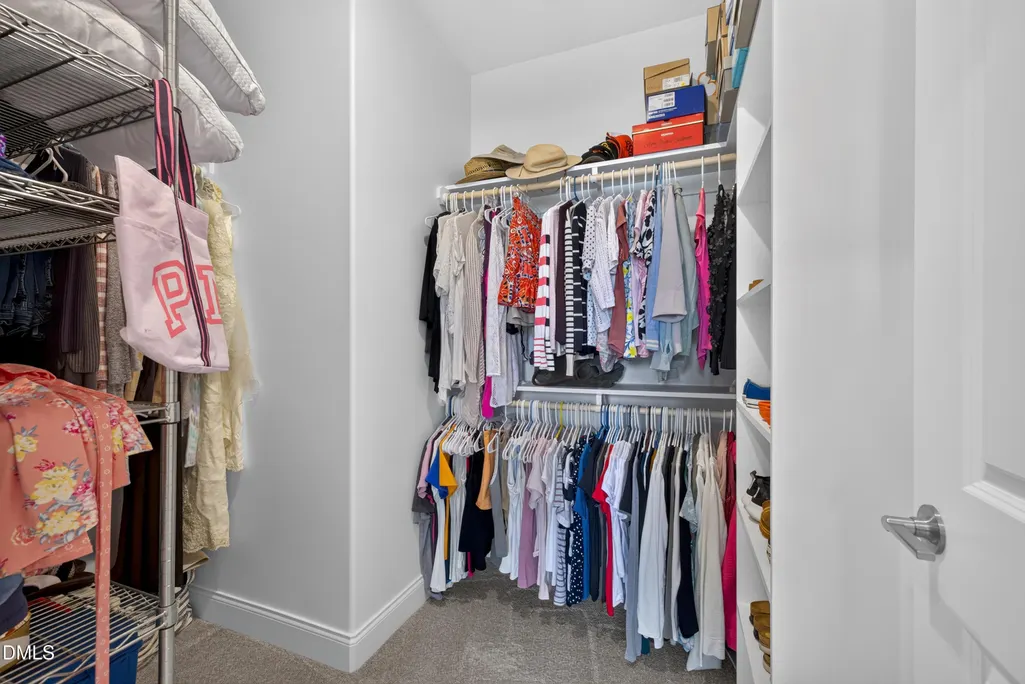
| Interior Amenities | Bookcases,Ceiling Fan(s),Crown Molding,Double Vanity,Entrance Foyer,Kitchen Island,Open Floorplan,Smooth Ceilings,Walk-In Closet(s),Walk-In Shower,Water Closet |
|---|---|
| Flooring | Carpet,Luxury Vinyl,Tile |
| Total Fireplaces | 1 |
| Fireplace Features | Family Room,Gas,Gas Log |
| Common Walls | No Common Walls |
| Air Conditioning Y/N | true |
| Heating Y/N | false |
| Window Features | Shutters |
| Fireplace Y/N | true |
| Above Grade Finished Area | 2990 |
| Half Baths | 1 |
| Laundry Features | Laundry Room,Upper Level |
| Total Bedrooms | 5 |
| Above Grade Finished Area Source | Appraiser |
| Total Baths | 4 |
Exterior Features
| Exterior Amenities | Fenced Yard,Rain Gutters |
|---|---|
| Fencing | Back Yard,Fenced,See Remarks |
| Parking Features | Attached,Concrete,Driveway,Garage,Garage Door Opener,Garage Faces Front |
| Lot Features | Front Yard,Hardwood Trees,Landscaped,Partially Cleared,Sprinklers In Front,Sprinklers In Rear |
| Water Source | Public |
| Lot Size Area | 0.32 |
| Foundation Details | Slab |
| Spa | false |
| Building Area Total | 2990 |
| Lot Size Acres | 0.32 |
| Road Surface Type | Asphalt |
Amenities
- Foreclosure
- Views
- Short Sale
- New Construction
- Adult 55+
- Lease To Own
- No HOA Fees
- Furnished
- Primary On Main
- Air Conditioning
- Seller Finance
- Green
- Fixer Upper
- Horse
- Golf
- Fireplace
- Deck
- Garage
- Basement
- Pool
Property vs Single Family Average in 27526
Price
Year Built

 © 2026 Longleaf Pines Association of Realtors MLS. All Rights Reserved. IDX information is provided exclusively for consumers' personal, non-commercial use and may not be used for any purpose other than to identify prospective properties consumers may be interested in purchasing. Information deemed reliable but not guaranteed. Properties marked with the IDX icon are provided courtesy of the Longleaf Pines Association of Realtors MLS, Inc., Internet Data Exchange (IDX).
