
Views





Address
431 Forestview Crest Way, Fuquay Varina, NC
Price
$ 638,500
Property Attributes
- MLS#10177883
- TypeSingle Family
- Listing Status Active
- CountyWake
- CityFuquay Varina
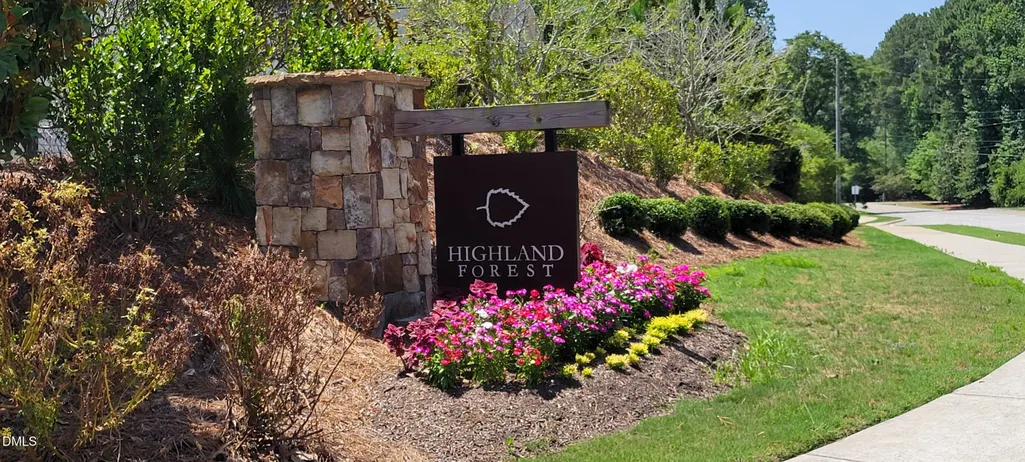
- NeighborhoodHighland Forest
- Zip27526
- StyleCraftsman
- Year Built2023
- Price$ 638,500
- Bedrooms5
- Full Bathrooms4
- Half Bathrooms1
- Sqr Footage3593
- Lot Size0.22 Acres
Data Source:
Triangle MLS (TMLS)
Property Description
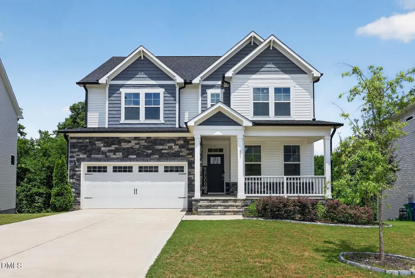
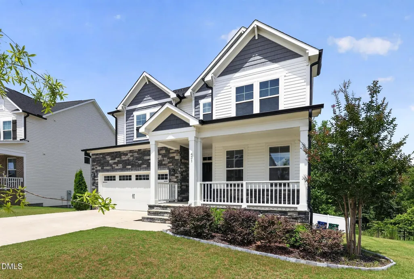
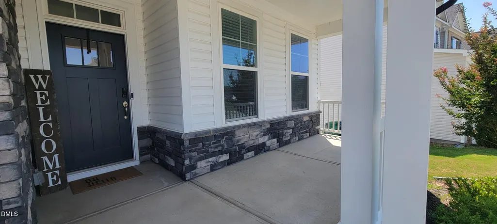
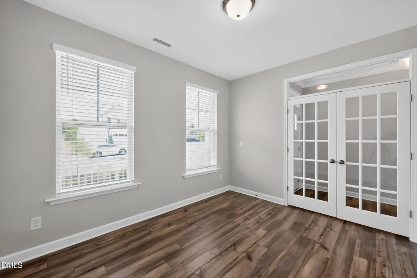
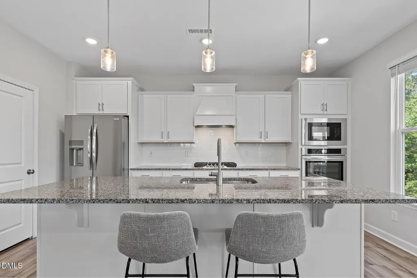
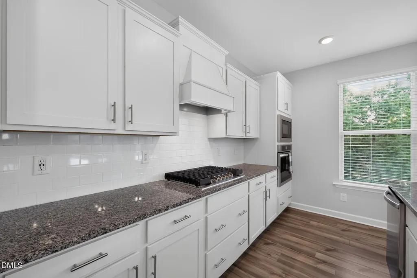
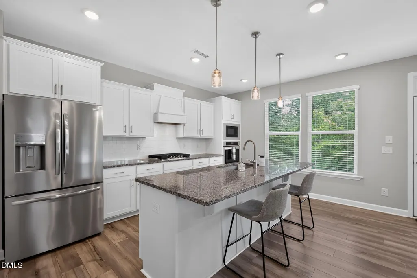
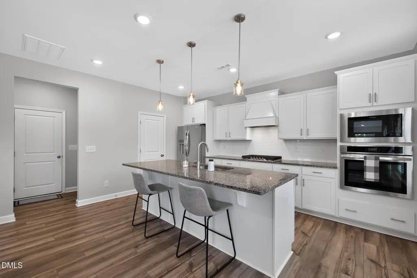
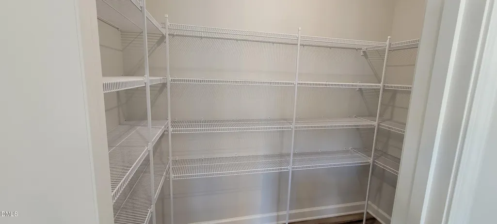
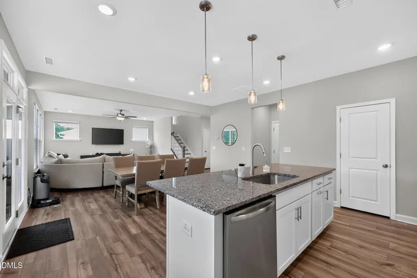
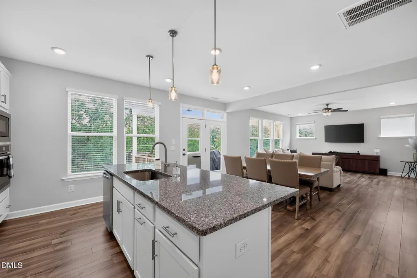
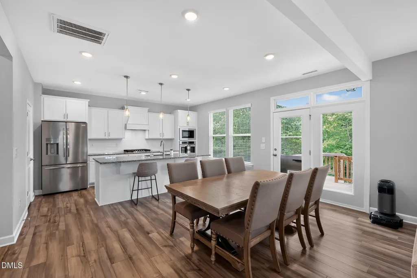
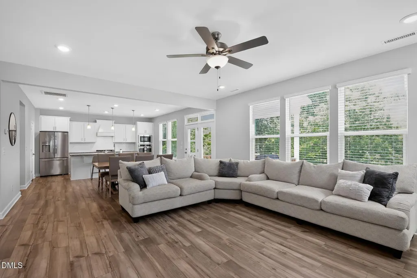
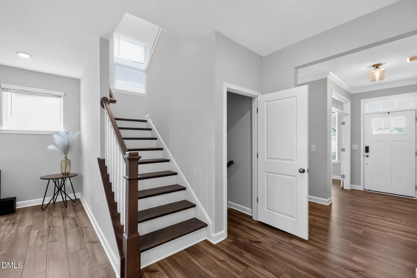
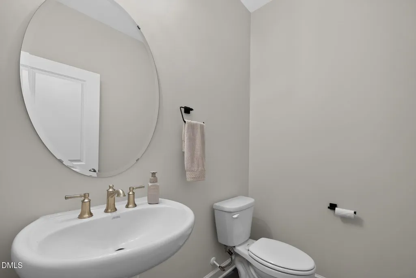
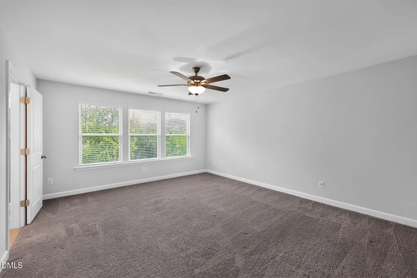
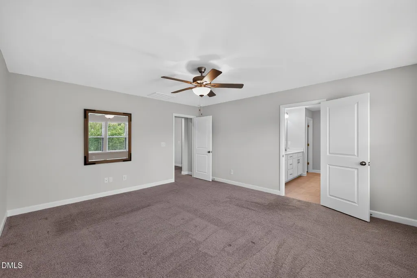
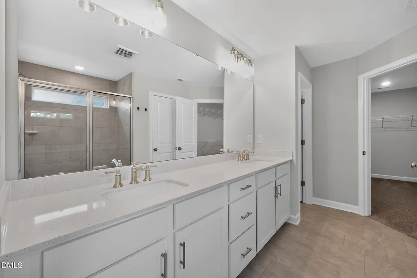
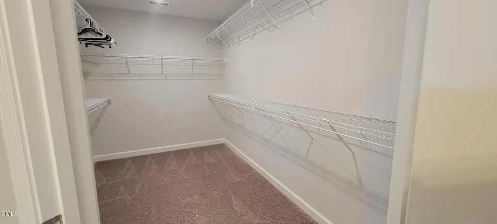
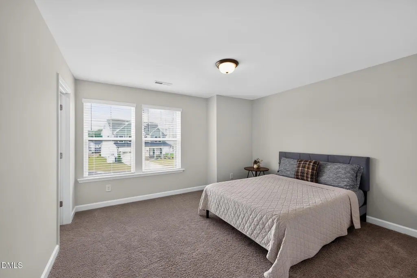
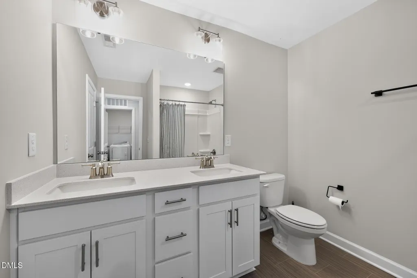
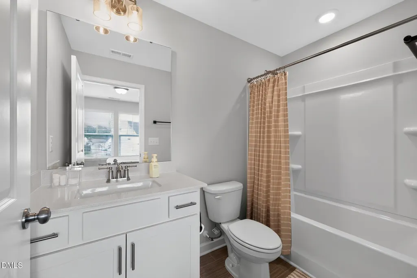
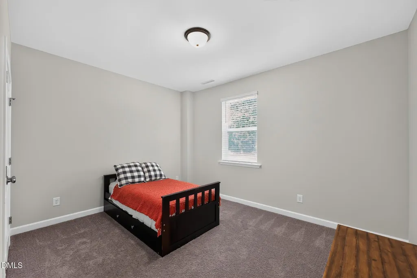
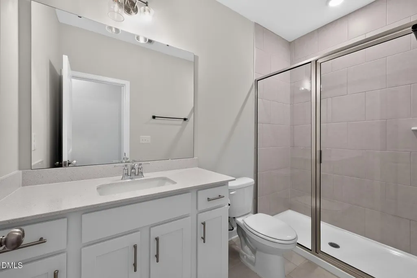
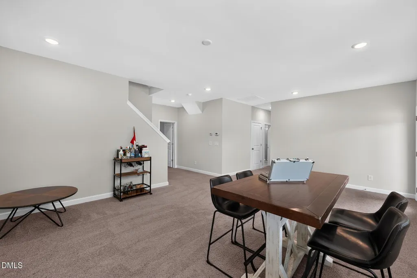
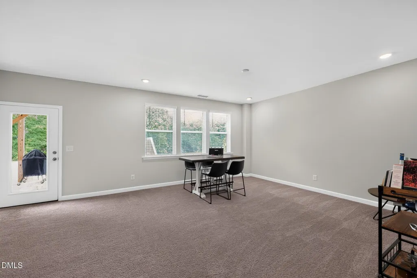
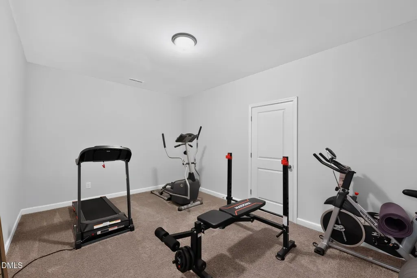
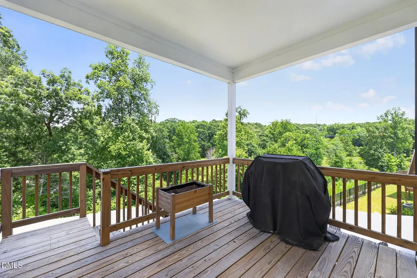
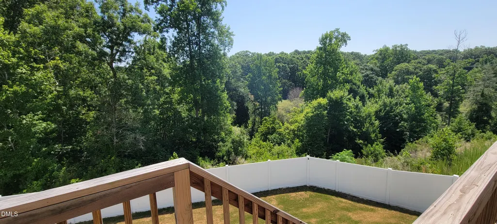
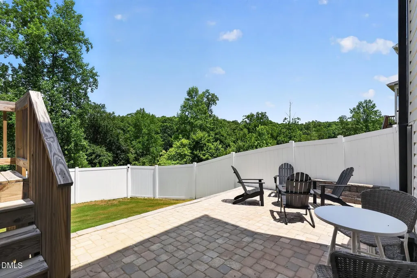
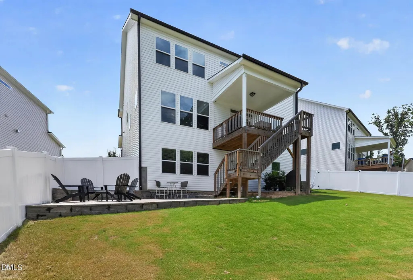
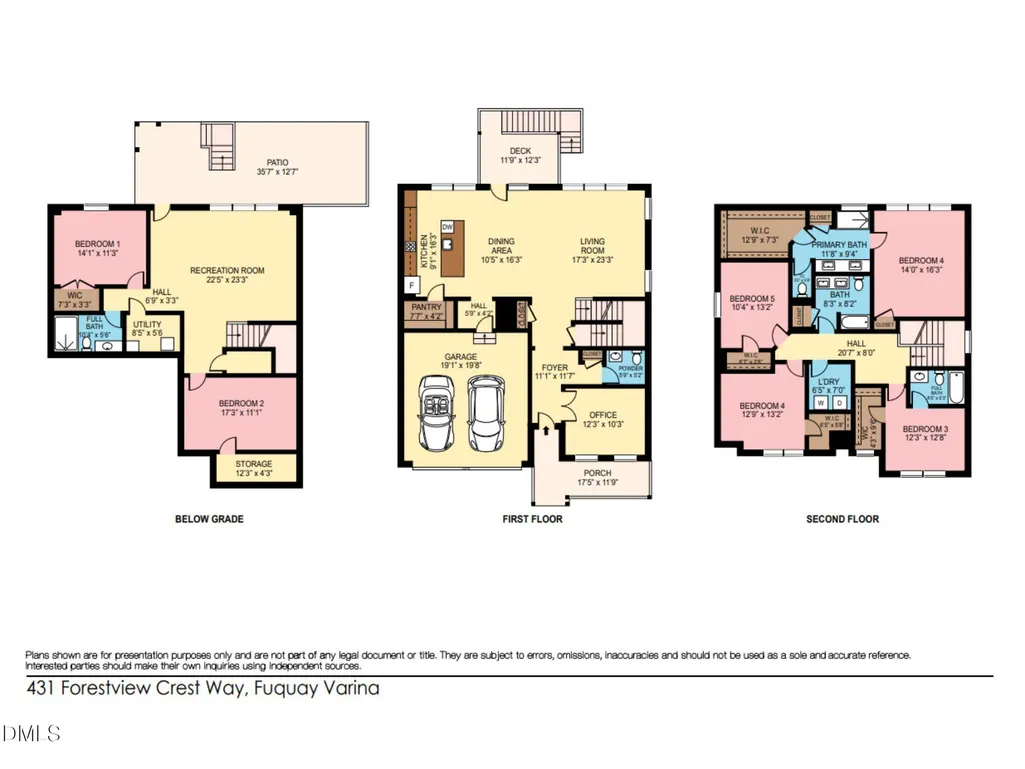
*Great Seller Incentives including an Interest Rate Buydown to possibly save thousands on your mortgage.* - Beautiful move in ready, Craftsman-style home in Fuquay Varina that has 5 bedrooms, 4 full baths and 1 half bath, two car garage, and a fully finished walk out basement. The main level, that is filled with natural light, offers an inviting open-plan layout with a large living room, dining area, and gourmet kitchen complete with granite countertops, tile backsplash, an island that can seat 3-4, lots of cabinets, walk in pantry, and stainless-steel appliances with the refrigerator conveying. The space has 9 foot ceilings creating a more spacious feel and is truly perfect for entertaining or everyday living. Enjoy your morning coffee or an evening glass of wine on the covered back deck that overlooks a peaceful wooded area. The main level also features a versatile office/flex space, which is ideal for working from home or any additional living needs. On the second floor you'll find the primary bedroom with a large on-suite complete with a quartz countertop double vanity, tile shower, separate toilet, a large linen closet, and an oversized primary walk in closet. Also on the second level, there is one bedroom with an on-suite, two other secondary bedrooms, the laundry room (washer and dryer convey), and a full hall bathroom with a quartz countertop double vanity. The finished basement, which also has 9 foot ceilings, offers more living space great for watching a movie or family game night, a fifth bedroom, full bathroom, a storage room, and an additional room you can possibly make a gym, craft/hobby room, home office, playroom, etc. The possibilities are endless. From the basement, walk out to the beautifully expanded back yard that is completely enclosed with a maintenance free vinyl privacy fence. You'll also find a large patio perfectly suited for entertaining or relaxing evenings hanging out on the patio. This home offers exceptional living conveniently located just minutes from downtown, shopping, restaurants, community center, and major commuting routes to access the greater Triangle area. Sellers are highly motivated, so come see how this house can fulfill all of your living needs and make it yours.
| Elementary School | Middle School | High School |
|---|---|---|
| Wake - South Lakes Elementary Elementary School | Wake - Fuquay Varina Middle Middle School | Wake - Willow Spring High School High School |
| Price History | |
|---|---|
| 8/19/2026 | Listed $638,500 |
General Features
| Sewer | Public Sewer |
|---|---|
| Heating | Forced Air,Natural Gas |
| Cooling | Ceiling Fan(s),Central Air,Dual |
| Utilities | Natural Gas Connected,Sewer Connected,Water Connected,Underground Utilities |
| Roof | Shingle |
| Appliances | Built-In Electric Oven,Built-In Gas Range,Built-In Refrigerator,Dishwasher,Dryer,Gas Cooktop,Gas Water Heater,Microwave,Plumbed For Ice Maker,Range Hood,Refrigerator,Stainless Steel Appliance(s),Vented Exhaust Fan,Washer |
| Zoning | RLD-C |
| HOA Fee | 532 |
| Garage Spaces | 2 |
| Association Fee Includes | Maintenance Grounds |
| Patio/Porch Features | Covered,Deck,Front Porch,Patio |
| Architectural Style | Craftsman |
| Construction Materials | Stone,Vinyl Siding |
| Year Built | 2023 |
| View | Trees/Woods |
| Stories Count | 3 |
| Levels | Three Or More,Tri-Level |
| Property Subtype | Single Family Residence |
| Community Features | Sidewalks,Street Lights,Other |
| Assoc Fee Paid Per | Semi-Annually |
| County | Wake |
| New Construction | false |
| Property Type | Residential |
| Association Amenities | Dog Park,Maintenance Grounds |
| HOA | true |
| Attached Garage | true |
| Subdivision Name | Highland Forest |
| Garage Y/N | true |
| Total Rooms | 1 |
| Full Baths | 4 |
| Status | Active |
| Directions | 401 South in Fuquay, left onto Bowling Rd, left onto Highland Forest Dr, left onto Woodknob Lane, right onto Forestview Crest Way, house on left. |
| High School | Wake - Willow Spring High School |
| City | Fuquay Varina |
| Senior Community Y/N | false |
| Lot Size Units | Acres |
| Lot Size Square Feet | 9583 |
| Elementary School | Wake - South Lakes Elementary |
| Tax Annual Amount | 4858.14 |
| Middle/Junior High School | Wake - Fuquay Varina Middle |
| Structure Type | House |
| Builder Name | Davidson Homes |
| Standard Status | Active |
Interior Features
| Interior Amenities | Bathtub/Shower Combination,Ceiling Fan(s),Crown Molding,Double Vanity,Granite Counters,High Ceilings,Kitchen Island,Kitchen/Dining Room Combination,Open Floorplan,Pantry,Quartz Counters,Recessed Lighting,Smooth Ceilings,Storage,Walk-In Closet(s),Walk-In Shower,Water Closet |
|---|---|
| Basement | Exterior Entry,Finished,Heated,Interior Entry,Storage Space,Walk-Out Access |
| Flooring | Carpet,Laminate,Tile |
| Air Conditioning Y/N | true |
| Heating Y/N | true |
| Window Features | Blinds,Double Pane Windows |
| Fireplace Y/N | false |
| Above Grade Finished Area | 2560 |
| Half Baths | 1 |
| Laundry Features | Laundry Room,Upper Level |
| Total Bedrooms | 5 |
| Below Grade Finished Area | 1033 |
| Total Baths | 5 |
Exterior Features
| Exterior Amenities | Fenced Yard |
|---|---|
| Fencing | Back Yard,Privacy,Vinyl |
| Parking Features | Driveway,Garage |
| Lot Features | Back Yard |
| Water Source | Public |
| Lot Size Area | 0.22 |
| Foundation Details | Concrete Perimeter,Slab |
| Building Area Total | 3593 |
| Lot Size Acres | 0.22 |
| Road Surface Type | Asphalt |
Amenities
- Foreclosure
- Views
- Short Sale
- New Construction
- Adult 55+
- Lease To Own
- No HOA Fees
- Furnished
- Primary On Main
- Air Conditioning
- Seller Finance
- Green
- Fixer Upper
- Horse
- Golf
- Fireplace
- Deck
- Garage
- Basement
- Pool
Property vs Single Family Average in 27526
Price
Year Built

 © 2026 Longleaf Pines Association of Realtors MLS. All Rights Reserved. IDX information is provided exclusively for consumers' personal, non-commercial use and may not be used for any purpose other than to identify prospective properties consumers may be interested in purchasing. Information deemed reliable but not guaranteed. Properties marked with the IDX icon are provided courtesy of the Longleaf Pines Association of Realtors MLS, Inc., Internet Data Exchange (IDX).
