
Views
Address
5013 Shimberg Place, Fuquay Varina, NC
Price
$ 615,000
Property Attributes
- MLS#10179493
- TypeSingle Family
- Listing Status Active
- CountyWake
- CityFuquay Varina
- NeighborhoodWest Oaks
- Zip27526
- StyleTraditional
- Year Built1993
- Price$ 615,000
- Bedrooms3
- Full Bathrooms2
- Half Bathrooms1
- Sqr Footage2713
- Lot Size1 Acres
Data Source:
Triangle MLS (TMLS)
Property Description
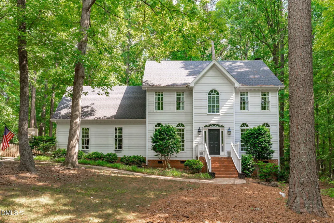
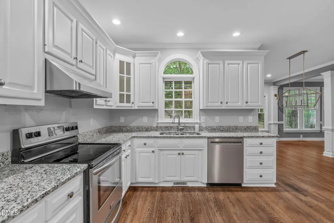
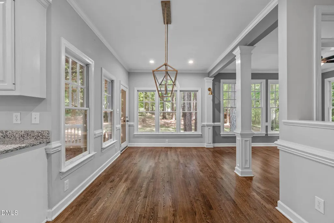
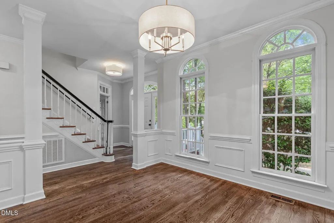
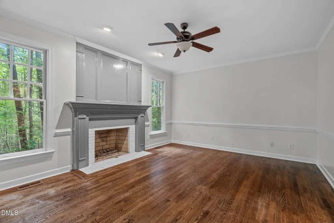
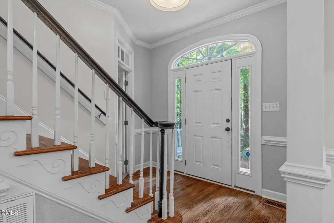
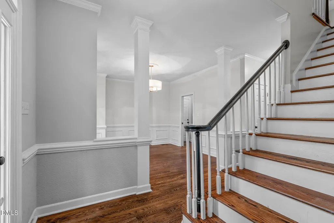
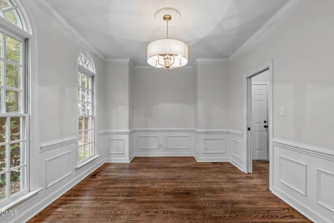
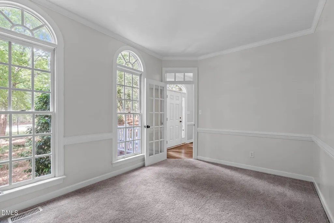
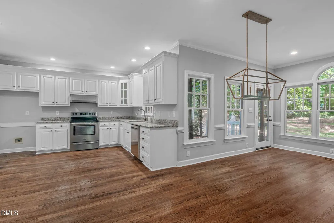
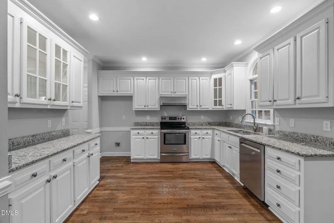
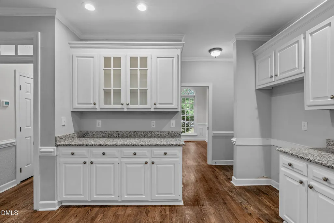
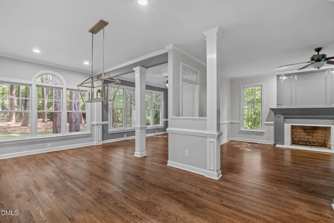
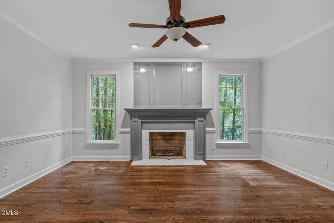
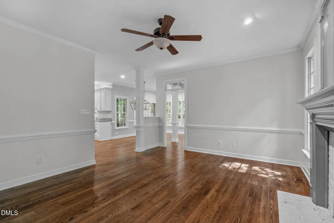
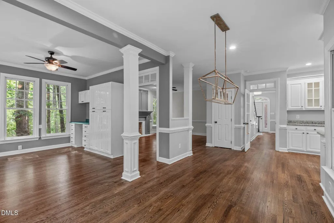
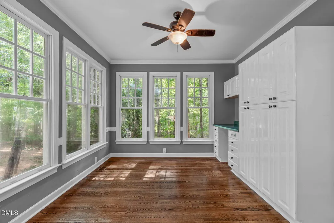
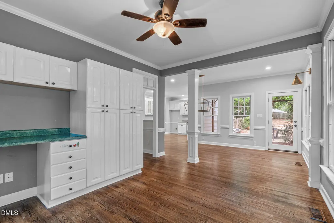
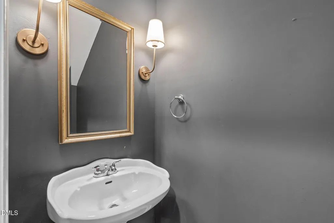
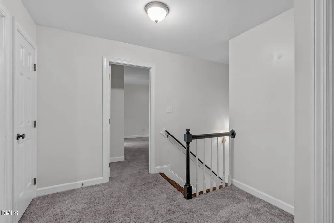
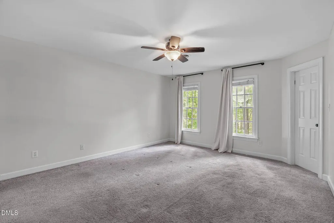
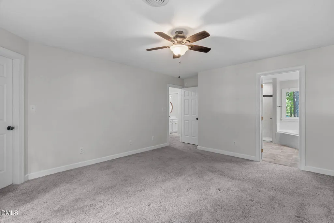
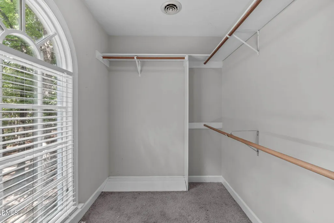
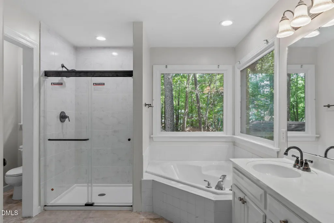
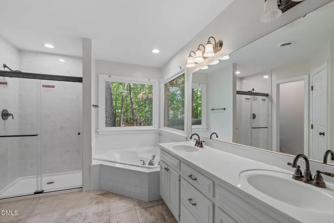
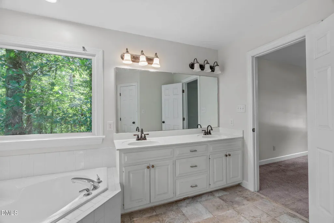
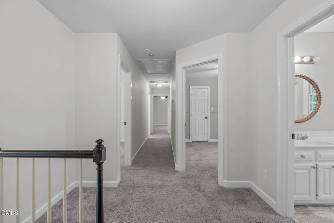
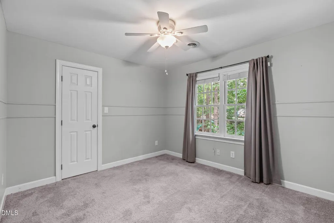
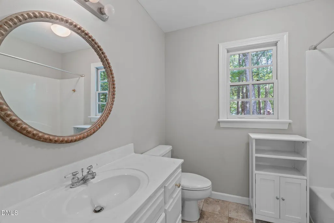
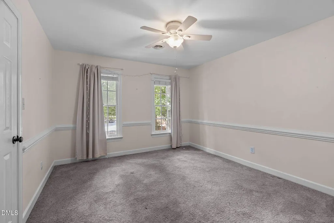
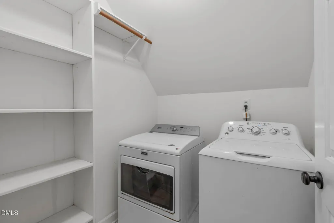
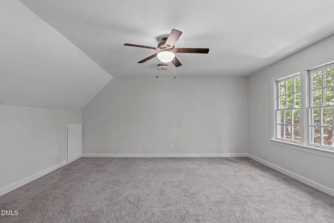
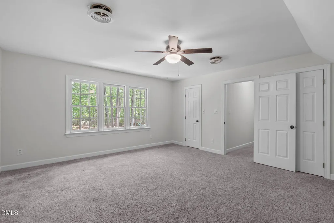
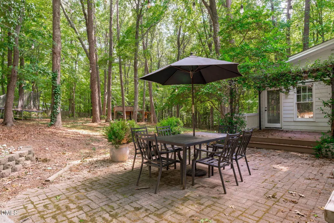
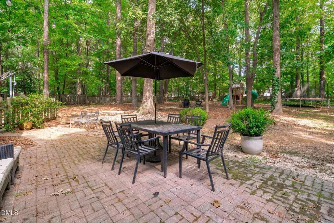
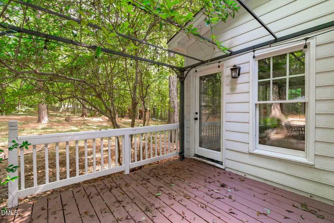
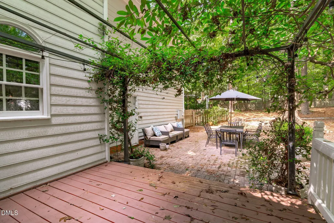
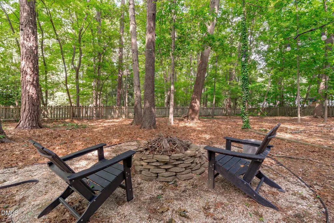
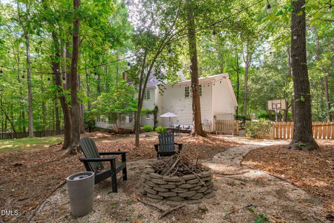
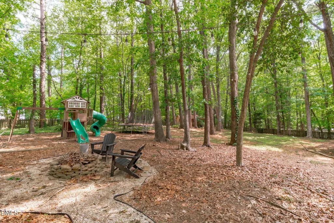
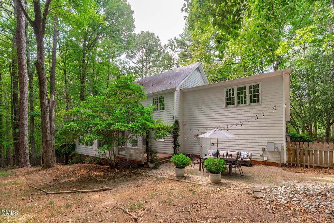
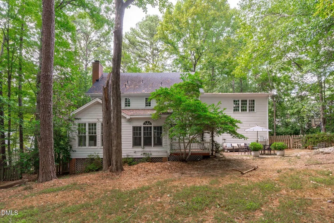
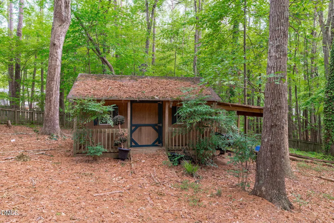
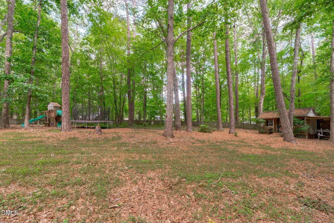
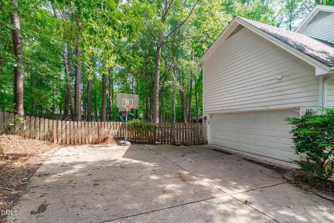
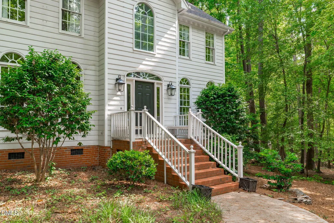
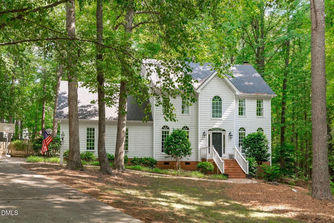
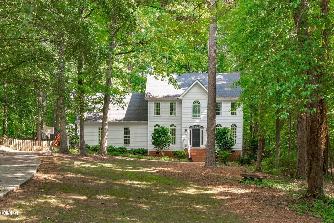
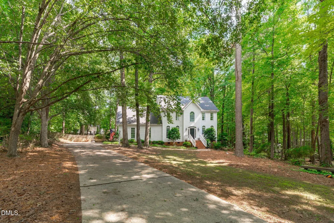
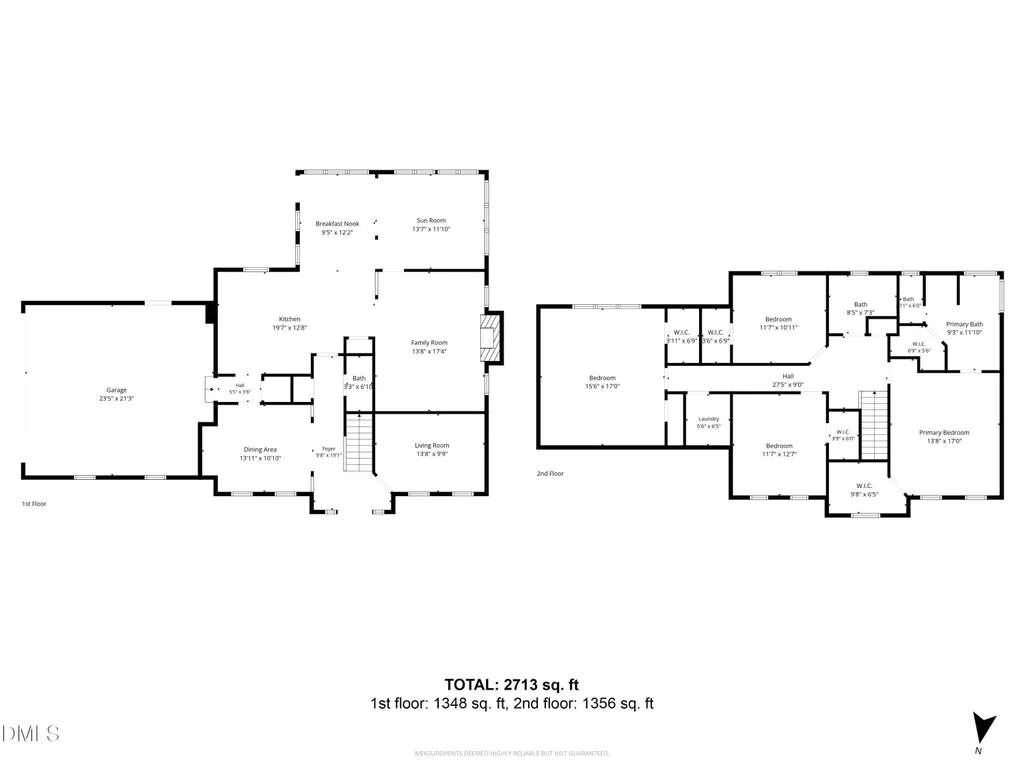
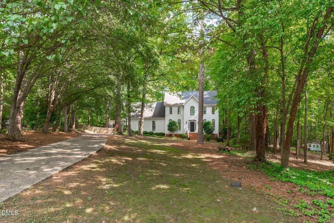
***Up to $3,000 in closing costs offered toward closing with April Roberts at Revolution Mortgage. Flyer in documents.*** Private one-acre cul-de-sac retreat with a fenced yard, dedicated office, bonus room, and community amenities! Tucked away at the end of a quiet cul-de-sac in desirable West Oaks, this beautifully maintained 2,700+ sqft home offers the space, privacy, and craftsmanship buyers are searching for. Site-finished hardwood floors flow throughout the main level, where you'll find a dedicated home office, formal dining room with classic wainscoting, and a bright eat-in breakfast area. The spacious kitchen features granite countertops, solid wood cabinetry, stainless steel appliances, recessed lighting, a window-over-the-sink overlooking the backyard, and two pantries for exceptional storage. The inviting family room centers around a wood-burning fireplace with a beautiful mantel, while the adjoining sunroom with built-in cabinetry and desk creates the perfect flex space for a home office, craft room, or reading retreat. Walls of windows fill the home with natural light and showcase peaceful backyard views. Upstairs, the spacious primary suite offers two walk-in closets, dual vanities, a newly renovated walk-in tile shower, soaking tub, and private water closet. Two additional bedrooms each feature walk-in closets, plus a large bonus room with two closets provides the flexibility of a fourth bedroom, media room, playroom, or home gym. Step outside to your own private backyard oasis featuring a pergola-covered deck, oversized stone patio, fire pit, play area, storage shed, and a fully fenced one-acre lot with endless possibilities for entertaining, gardening, or simply enjoying the outdoors. West Oaks residents enjoy a community pool, playground, and tennis courts, all just minutes from Hilltop Needmore Park, the Fuquay-Varina Community Center, shopping, dining, the new Target, and major commuter routes. No city taxes! This is the space, privacy, and lifestyle you've been waiting for.
| Elementary School | Middle School | High School |
|---|---|---|
| Wake - Hilltop Needmoore Road Elementary Elementary School | Wake - West Lake Middle Middle School | Wake - Middle Creek High High School |
| Price History | |
|---|---|
| 8/27/2026 | Listed $615,000 |
General Features
| Sewer | Septic Tank |
|---|---|
| Heating | Fireplace(s),Forced Air,None |
| Cooling | Ceiling Fan(s),Central Air |
| Roof | Architectural Shingle,Shingle |
| Appliances | Dishwasher,Dryer,Electric Cooktop,Electric Range,Exhaust Fan,Free-Standing Electric Range,Free-Standing Range,Oven,Range,Range Hood,Stainless Steel Appliance(s),Washer,Washer/Dryer,Water Heater |
| Zoning | RA |
| HOA Fee | 60 |
| Garage Spaces | 2 |
| Association Fee Includes | Unknown |
| Patio/Porch Features | Deck,Patio |
| Architectural Style | Traditional |
| Construction Materials | Masonite |
| Year Built | 1993 |
| View | Neighborhood,Trees/Woods |
| Stories Count | 2 |
| Levels | Two |
| Property Subtype | Single Family Residence |
| Community Features | Playground,Pool,Tennis Court(s) |
| Assoc Fee Paid Per | Monthly |
| County | Wake |
| New Construction | false |
| Property Type | Residential |
| Association Amenities | Playground,Pool,Tennis Court(s) |
| HOA | true |
| Attached Garage | true |
| Subdivision Name | West Oaks |
| Garage Y/N | true |
| Other Structures | Pergola,Shed(s),Storage |
| Total Rooms | 14 |
| Full Baths | 2 |
| Status | Active |
| Directions | Follow NC-540 E to Bells Lake Rd. Exit from NC-540 E. Turn right onto Bells Lake Rd. Continue straight onto Johnson Pond Rd. Turn right onto Brozak Dr. Turn left onto Bentwillow Dr. Turn right onto Kentland Ln. Turn left onto Shimberg Pl. |
| High School | Wake - Middle Creek High |
| City | Fuquay Varina |
| Senior Community Y/N | false |
| Lot Size Units | Acres |
| Lot Size Square Feet | 43560 |
| Elementary School | Wake - Hilltop Needmoore Road Elementary |
| Tax Annual Amount | 3180.82 |
| Middle/Junior High School | Wake - West Lake Middle |
| Virtual Tour | https://www.zillow.com/view-imx/6ac4631f-996d-4f1e-bab8-873889ef73d9?wl=true&setAttribution=mls&initialViewType=pano |
| Structure Type | House,Site Built |
| Standard Status | Active |
Interior Features
| Interior Amenities | Bathtub/Shower Combination,Built-in Features,Ceiling Fan(s),Chandelier,Crown Molding,Double Vanity,Dual Closets,Eat-in Kitchen,Entrance Foyer,Granite Counters,Kitchen/Dining Room Combination,Open Floorplan,Pantry,Recessed Lighting,Room Over Garage,Separate Shower,Smooth Ceilings,Soaking Tub,Storage,Walk-In Closet(s),Walk-In Shower,Water Closet |
|---|---|
| Flooring | Carpet,Hardwood,Tile |
| Total Fireplaces | 1 |
| Fireplace Features | Family Room,Fire Pit,Wood Burning |
| Common Walls | No Common Walls |
| Air Conditioning Y/N | true |
| Heating Y/N | false |
| Window Features | Blinds |
| Fireplace Y/N | true |
| Above Grade Finished Area | 2713 |
| Half Baths | 1 |
| Laundry Features | Inside,Laundry Room,Upper Level |
| Total Bedrooms | 3 |
| Above Grade Finished Area Source | See Remarks |
| Total Baths | 3 |
Exterior Features
| Exterior Amenities | Fenced Yard,Fire Pit,Permeable Paving,Playground,Private Yard,Rain Gutters,Storage |
|---|---|
| Fencing | Back Yard,Fenced,Full,Wood |
| Parking Features | Attached,Driveway,Garage,Garage Faces Side |
| Lot Features | Back Yard,Cul-De-Sac,Front Yard,Hardwood Trees,Landscaped,Level,Many Trees,Partially Cleared,Private,Views,Wooded |
| Water Source | Community Water |
| Lot Size Area | 1 |
| Foundation Details | Permanent,Raised,Crawlspace |
| Building Area Total | 2713 |
| Lot Dimensions | per recorded plat |
| Lot Size Acres | 1 |
Amenities
- Foreclosure
- Views
- Short Sale
- New Construction
- Adult 55+
- Lease To Own
- No HOA Fees
- Furnished
- Primary On Main
- Air Conditioning
- Seller Finance
- Green
- Fixer Upper
- Horse
- Golf
- Fireplace
- Deck
- Garage
- Basement
- Pool
Property vs Single Family Average in 27526
Price
Year Built

 © 2026 Longleaf Pines Association of Realtors MLS. All Rights Reserved. IDX information is provided exclusively for consumers' personal, non-commercial use and may not be used for any purpose other than to identify prospective properties consumers may be interested in purchasing. Information deemed reliable but not guaranteed. Properties marked with the IDX icon are provided courtesy of the Longleaf Pines Association of Realtors MLS, Inc., Internet Data Exchange (IDX).
