
Price Reduction
Address
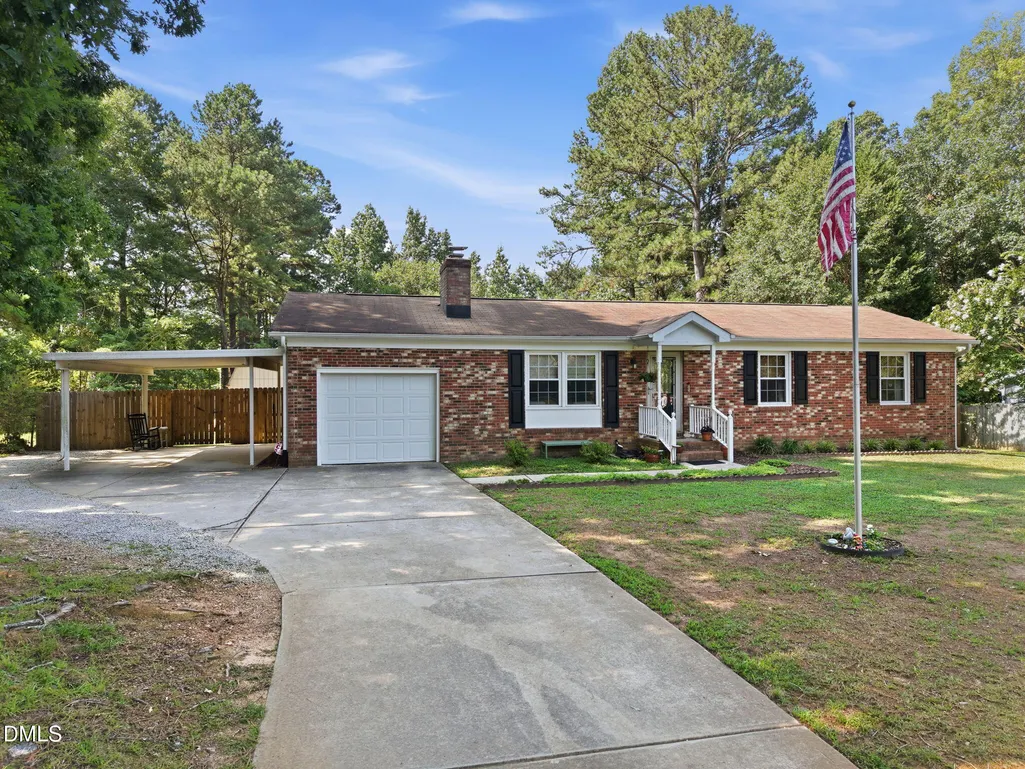
2744 Brantley Drive, Apex, NC
Price
$ 350,000
Property Attributes
- MLS#10180608
- TypeSingle Family
- Listing Status Active
- CountyWake
- CityApex
- NeighborhoodBelmont Estates
- Zip27539
- StyleRanch
- Year Built1980
- Price$ 350,000
- Bedrooms3
- Full Bathrooms1
- Half Bathrooms1
- Sqr Footage1094
- Lot Size0.69 Acres
Data Source:
Triangle MLS (TMLS)
Property Description
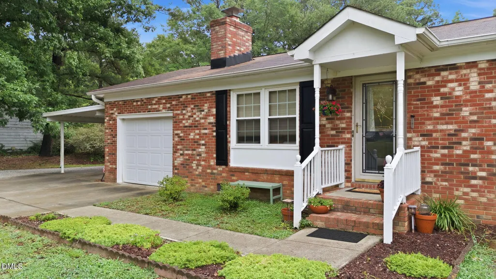
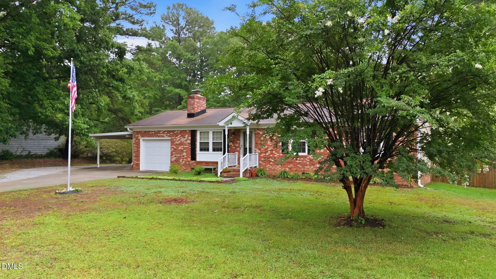
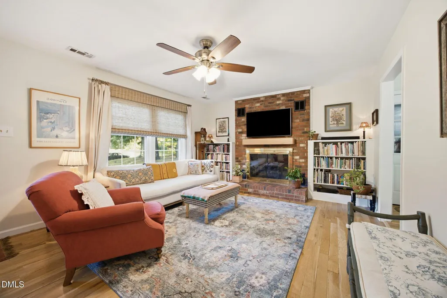
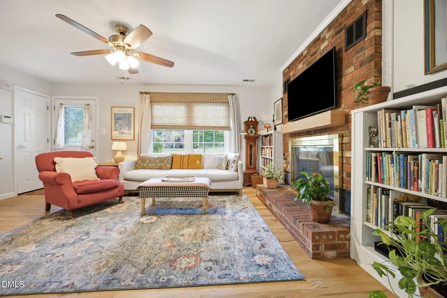
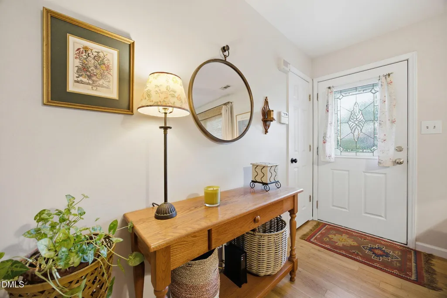
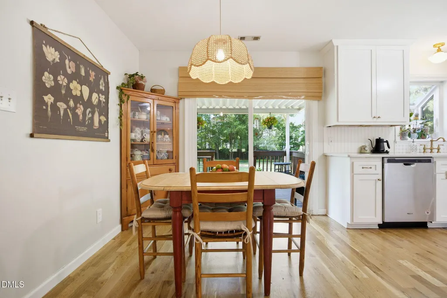
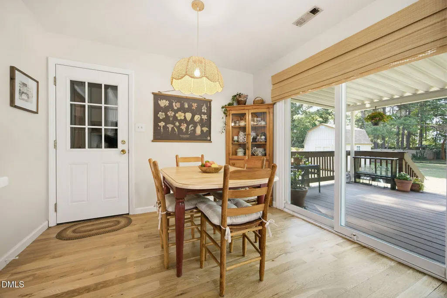
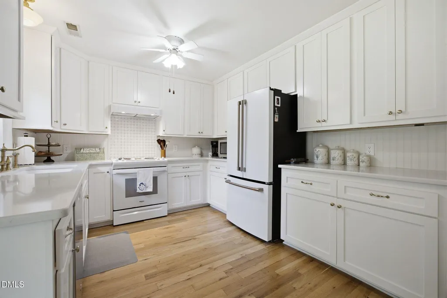
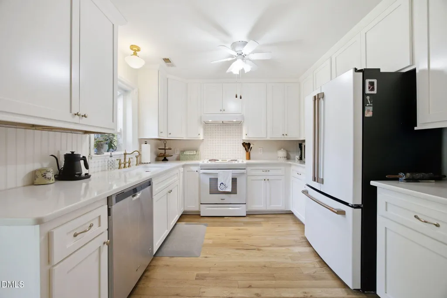
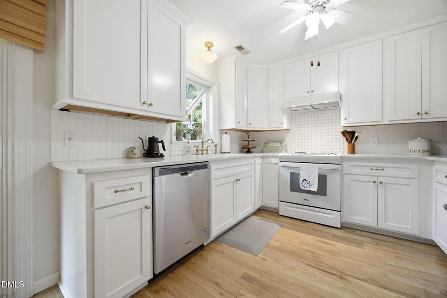
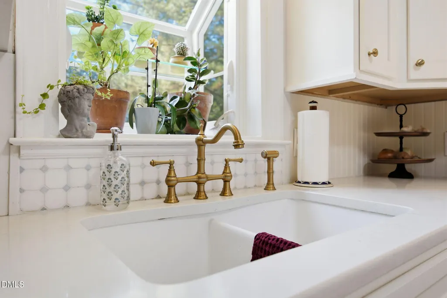
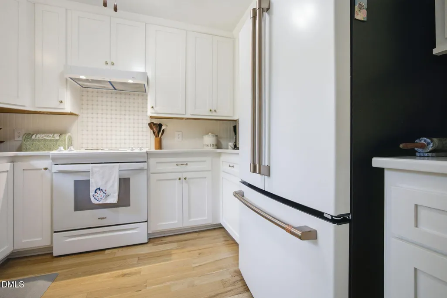
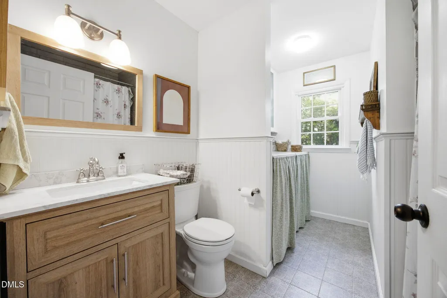
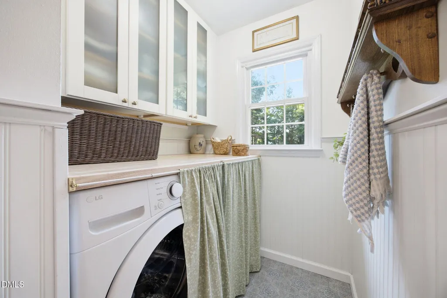
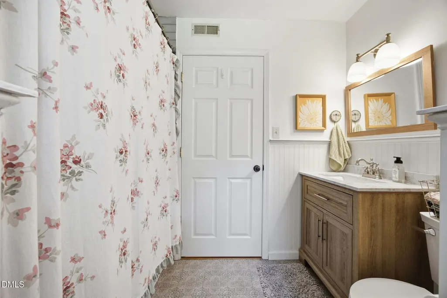
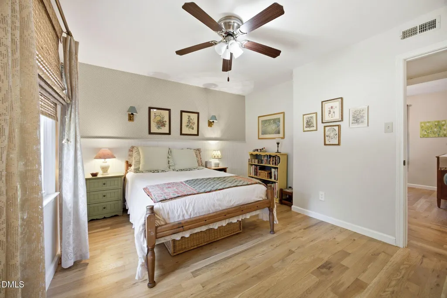
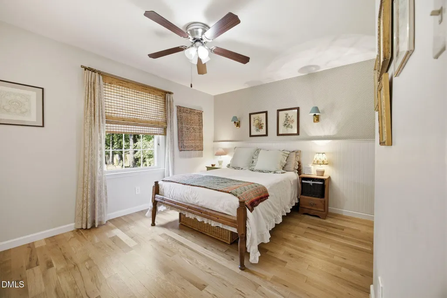
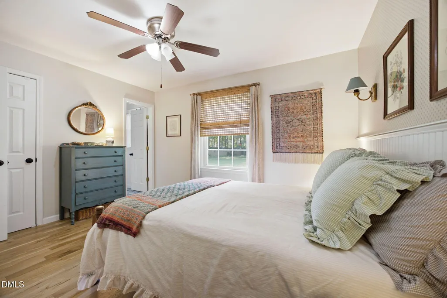
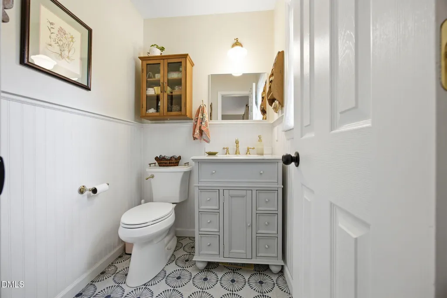
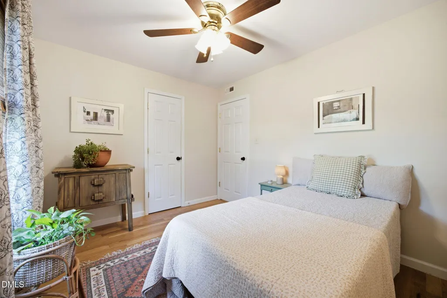
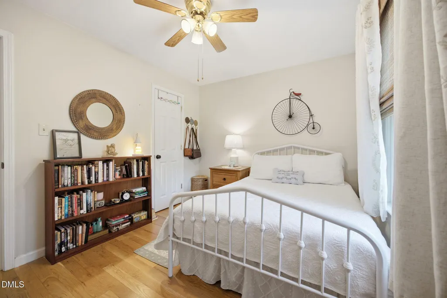
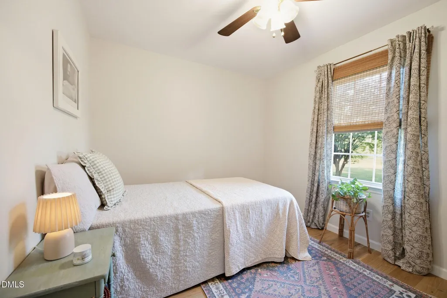
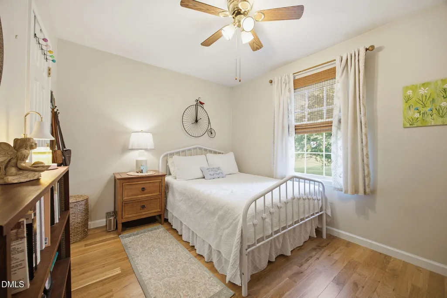
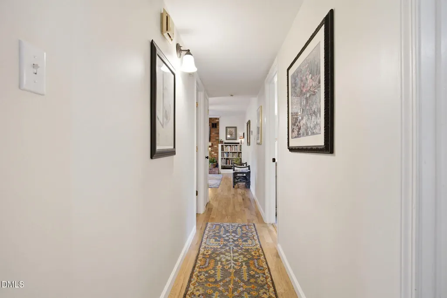
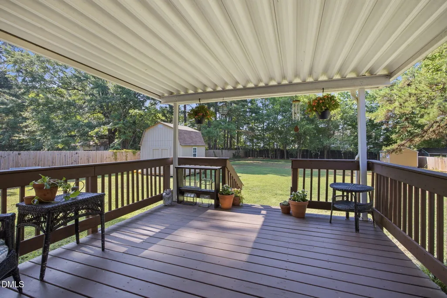
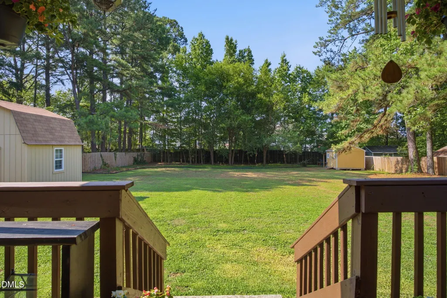
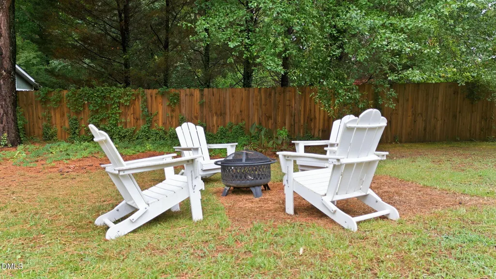
Charming Updated Cottage on Generous 0.69-Acre Lot in a very peaceful neighborhood! Welcome to this beautifully renovated (All within 3 years) 3-bedroom, 1.5-bathroom home perfectly blends classic cottage charm with modern upgrades. From top to bottom, nearly every detail has been meticulously refreshed so you can move right in and start living. Key Highlights & Features: A Fully Remodeled Kitchen: The heart of the home is a chef's delight, boasting brand-new appliances, stunning refaced cabinets and gorgeous quartz countertops—offering the perfect mix of modern convenience, storage, and prep space. Move-In Ready Style: Enjoy the seamless flow of beautiful solid hardwood floors and a fresh, neutral paint palette throughout the entire layout. Refreshed Bathrooms: Both the full and half baths feature stylish new vanities and immaculate, custom bathroom tile work. Garage & Abundant Storage: Includes a convenient one-car garage for secure parking or a workshop, a carport, plus two outdoor sheds—perfect for housing lawn equipment, tools, hobbies, or extra seasonal storage. Expansive Outdoor Living: The massive 0.69-acre yard is a rare find— with a fully fenced yard, perfect for gardening, entertaining, or giving pets plenty of room to roam. This ranch style cottage offers the peaceful space you want with the modern updates you deserve.
| Elementary School | Middle School | High School |
|---|---|---|
| Wake - West Lake Elementary Elementary School | Wake - West Lake Middle Middle School | Wake - Middle Creek High High School |
| Price History | |
|---|---|
| 8/19/2026 | Listed $355,000 |
| 9/4/2026 | 1$350,000 |
General Features
| Sewer | Septic Tank |
|---|---|
| Heating | None |
| Cooling | Central Air,Heat Pump |
| Roof | Shingle |
| Zoning | RA |
| Garage Spaces | 1 |
| Architectural Style | Ranch |
| Construction Materials | Brick,Masonite |
| Year Built | 1980 |
| Stories Count | 1 |
| Levels | One |
| Property Subtype | Single Family Residence |
| County | Wake |
| New Construction | false |
| Property Type | Residential |
| HOA | false |
| Attached Garage | true |
| Subdivision Name | Belmont Estates |
| Garage Y/N | true |
| Total Rooms | 1 |
| Full Baths | 1 |
| Status | Active |
| Directions | Take I-440 W, Jones Franklin Rd, Yates Mill Pond Rd and Blaney Franks Rd to Johnson Pond Rd. Continue on Johnson Pond Rd. Drive to Brantley Dr. |
| High School | Wake - Middle Creek High |
| City | Apex |
| Senior Community Y/N | false |
| Open Parking Spaces | 2 |
| Lot Size Units | Acres |
| Lot Size Square Feet | 30056 |
| Carport Spaces | 1 |
| Carport Y/N | true |
| Elementary School | Wake - West Lake Elementary |
| Tax Annual Amount | 1848.23 |
| Middle/Junior High School | Wake - West Lake Middle |
| Virtual Tour | https://www.zillow.com/view-imx/1e6000f9-97d1-4a72-b982-1a89e30e0ab3?wl=true&setAttribution=mls&initialViewType=pano |
| Structure Type | House |
| Standard Status | Active |
Interior Features
| Flooring | Hardwood,Tile |
|---|---|
| Air Conditioning Y/N | true |
| Heating Y/N | false |
| Above Grade Finished Area | 1094 |
| Half Baths | 1 |
| Total Bedrooms | 3 |
| Total Baths | 2 |
Exterior Features
| Water Source | Shared Well |
|---|---|
| Lot Size Area | 0.69 |
| Foundation Details | Crawlspace |
| Building Area Total | 1094 |
| Lot Size Acres | 0.69 |
Amenities
- Foreclosure
- Views
- Short Sale
- New Construction
- Adult 55+
- Lease To Own
- No HOA Fees
- Furnished
- Primary On Main
- Air Conditioning
- Seller Finance
- Green
- Fixer Upper
- Horse
- Golf
- Fireplace
- Deck
- Garage
- Basement
- Pool
Property vs Single Family Average in 27539
Price
Year Built
 Copyright 2026 Triangle MLS, Inc. of North Carolina. All rights reserved.
The data relating to real estate for sale on this web site comes in part from the Triangle MLS, Inc. of North Carolina. Real estate listings held by brokerage firms other than HTR Garner are marked with the Broker Reciprocity logo and detailed information about them includes the name of the listing brokers. Brokers make an effort to deliver accurate information, but buyers should independently verify any information on which they will rely in a transaction. The listing broker shall not be responsible for any typographical errors, misinformation, or misprints, and they shall be held totally harmless from any damages arising from reliance upon this data. This data is provided exclusively for consumer's personal, noncommercial use.
Closed (sold) listings may have been listed and/or sold by a real estate firm other than the firm(s) featured on this website. Closed data is not available until the sale of the property is recorded in the MLS. Home sale data is not an appraisal, CMA, competitive or comparative market analysis, or home valuation of any property.
Listings marked with an icon are provided courtesy of the Triangle MLS, Inc. of North Carolina, Internet Data Exchange Database.
This site is monitored for scraping. Any use of listing data obtained from this web site, other than by a consumer looking to purchase real estate, is prohibited.
This data has been updated as of September 12, 2026 1:07 AM UTC
Copyright 2026 Triangle MLS, Inc. of North Carolina. All rights reserved.
The data relating to real estate for sale on this web site comes in part from the Triangle MLS, Inc. of North Carolina. Real estate listings held by brokerage firms other than HTR Garner are marked with the Broker Reciprocity logo and detailed information about them includes the name of the listing brokers. Brokers make an effort to deliver accurate information, but buyers should independently verify any information on which they will rely in a transaction. The listing broker shall not be responsible for any typographical errors, misinformation, or misprints, and they shall be held totally harmless from any damages arising from reliance upon this data. This data is provided exclusively for consumer's personal, noncommercial use.
Closed (sold) listings may have been listed and/or sold by a real estate firm other than the firm(s) featured on this website. Closed data is not available until the sale of the property is recorded in the MLS. Home sale data is not an appraisal, CMA, competitive or comparative market analysis, or home valuation of any property.
Listings marked with an icon are provided courtesy of the Triangle MLS, Inc. of North Carolina, Internet Data Exchange Database.
This site is monitored for scraping. Any use of listing data obtained from this web site, other than by a consumer looking to purchase real estate, is prohibited.
This data has been updated as of September 12, 2026 1:07 AM UTC
 © 2026 Longleaf Pines Association of Realtors MLS. All Rights Reserved. IDX information is provided exclusively for consumers' personal, non-commercial use and may not be used for any purpose other than to identify prospective properties consumers may be interested in purchasing. Information deemed reliable but not guaranteed. Properties marked with the IDX icon are provided courtesy of the Longleaf Pines Association of Realtors MLS, Inc., Internet Data Exchange (IDX).
