
Price Reduction - New Construction - Eco Friendly

Address
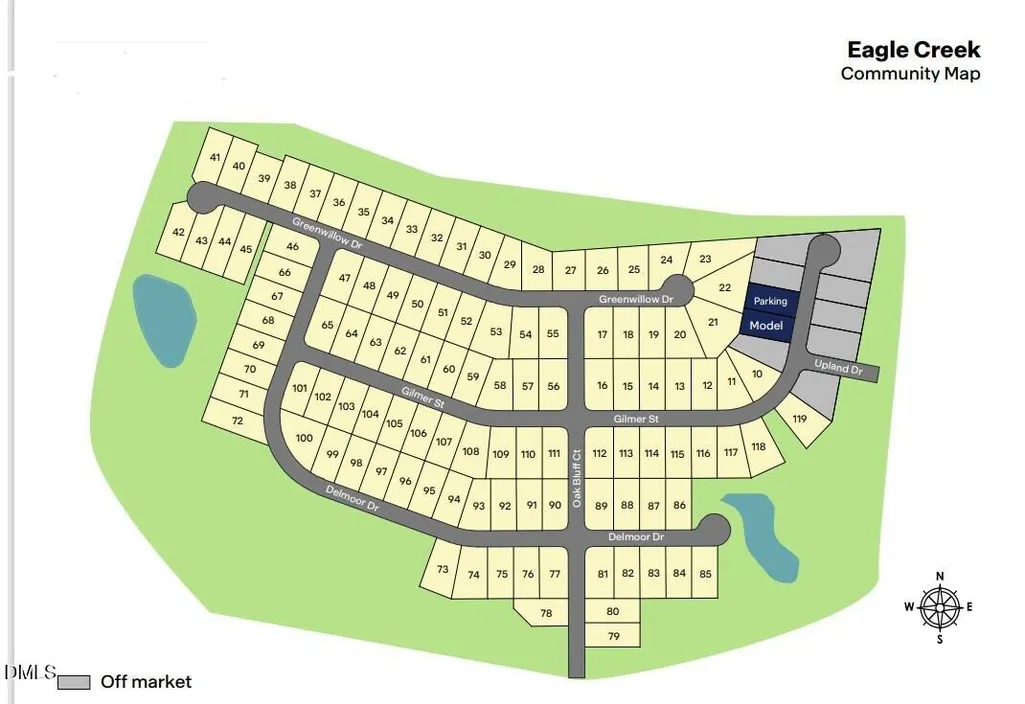
12 Greenwillow Drive, Fuquay Varina, NC
Price
$ 529,990
Property Attributes
- MLS#10182791
- TypeSingle Family
- Listing Status Active
- CountyHarnett
- CityFuquay Varina
- NeighborhoodEagle Creek
- Zip27526
- StyleTraditional
- Year Built2026
- Price$ 529,990
- Bedrooms4
- Full Bathrooms3
- Half Bathrooms0
- Sqr Footage3133
- Lot Size0.42 Acres
Data Source:
Triangle MLS (TMLS)
Property Description
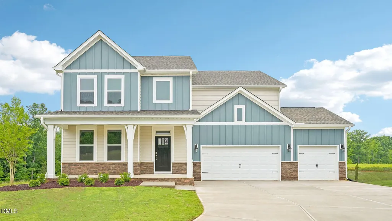
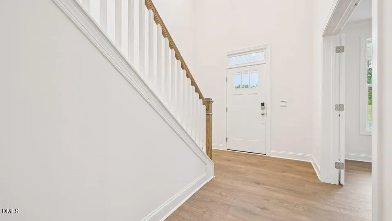
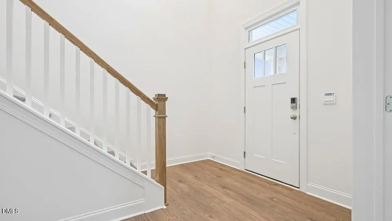
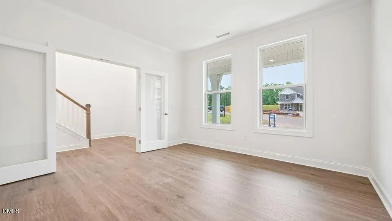
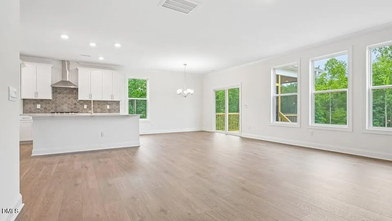
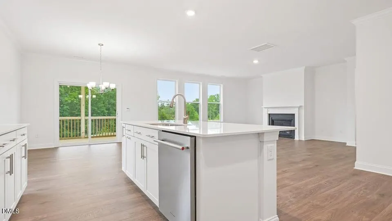
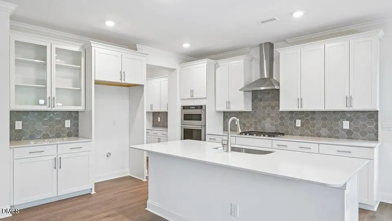
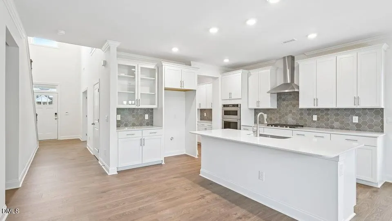
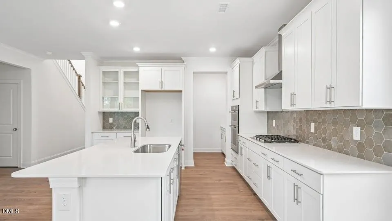
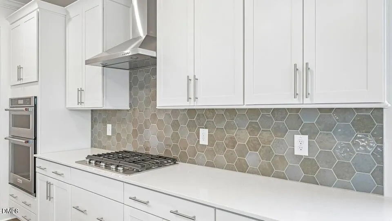
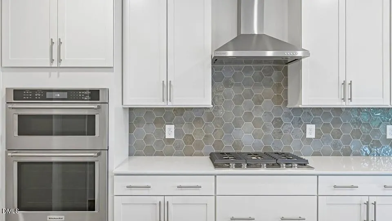
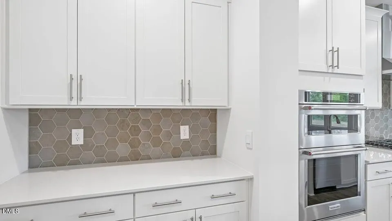
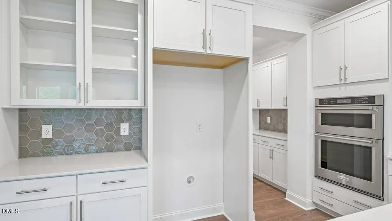
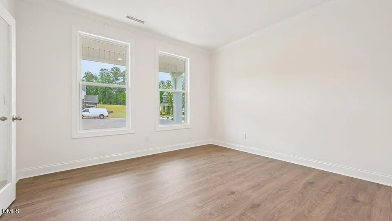
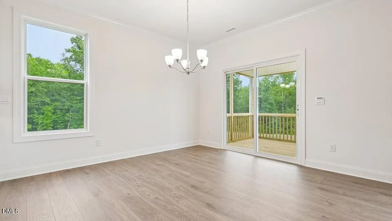
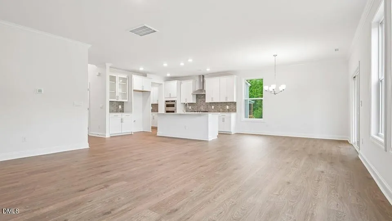
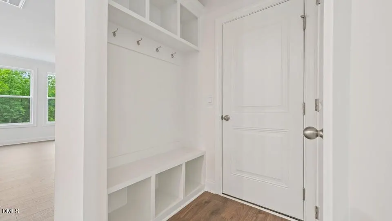
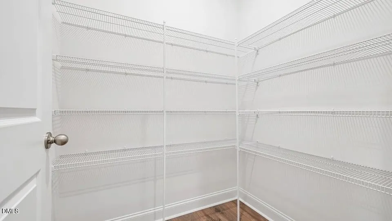
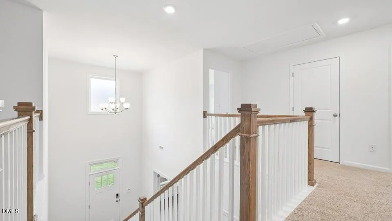
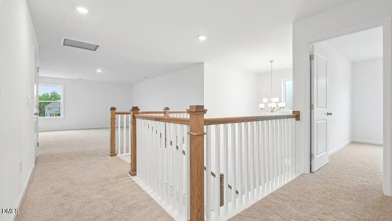
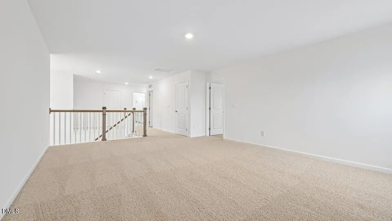
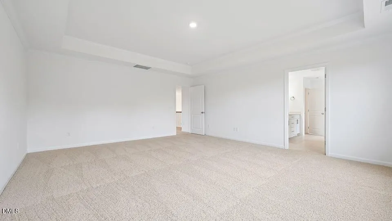
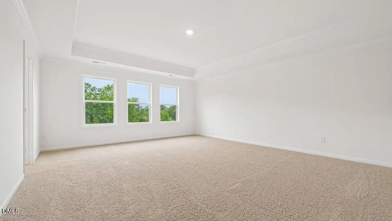
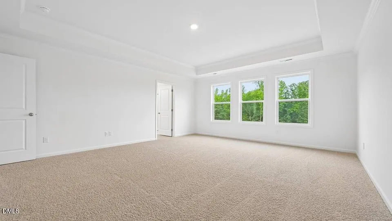
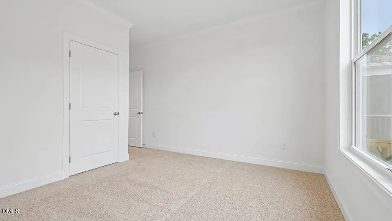
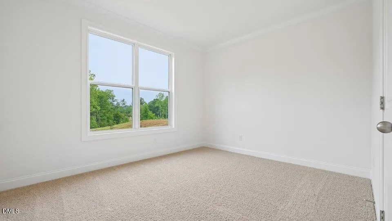
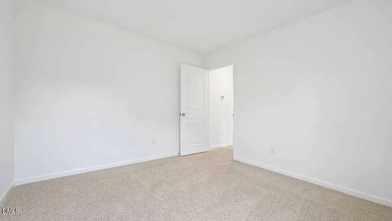
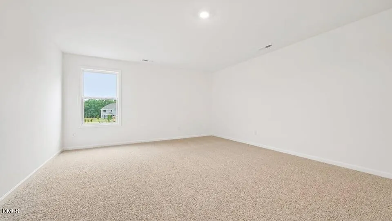
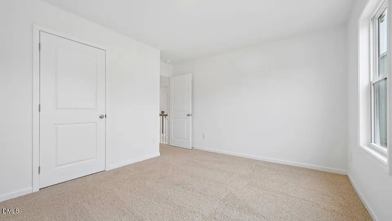
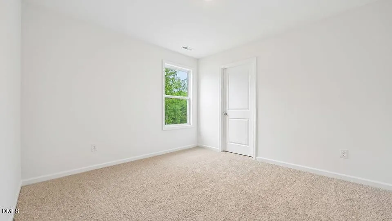
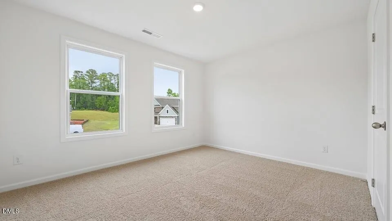
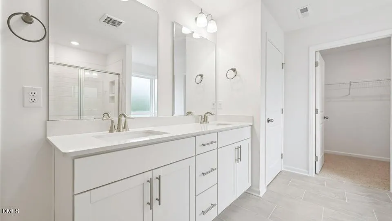
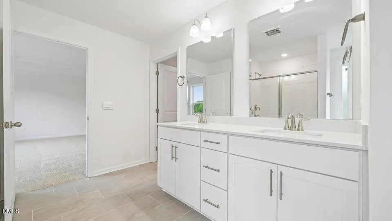
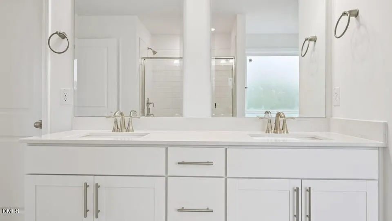
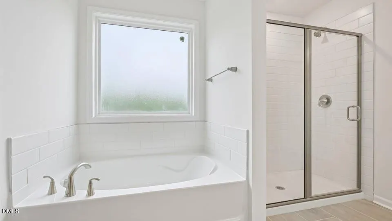
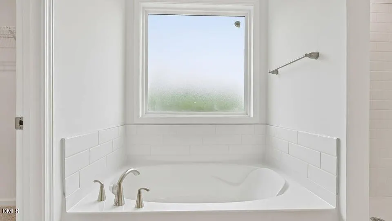
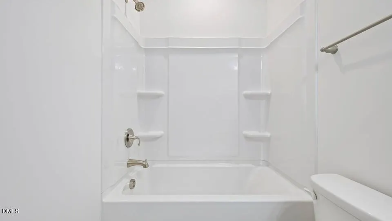
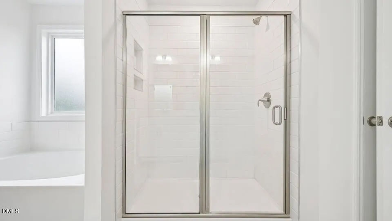
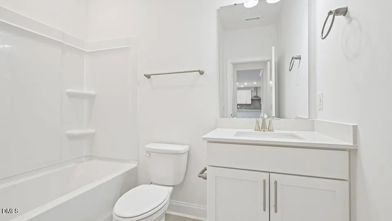
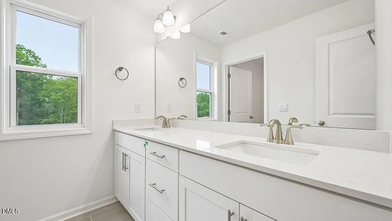
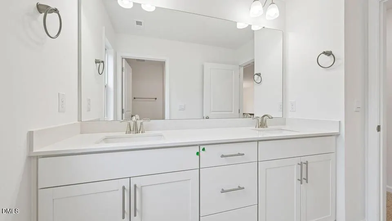
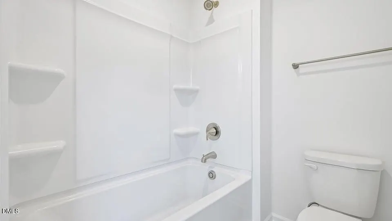
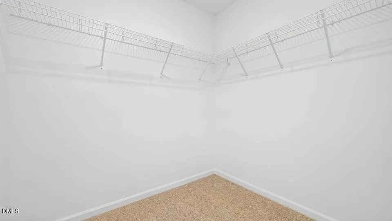
Located at Eagle Creek in Fuquay-Varina, NC, 12 Greenwillow Drive features the spacious Jordan floor plan, offering 4 bedrooms, 3 bathrooms, 3,133 square feet, and a 2-car garage. With a flexible layout and generously sized living spaces, this home is designed to adapt to the way you live today. Just beyond the foyer, a versatile flex room provides the perfect space for a home office, library, or hobby room. The heart of the home showcases an open-concept design where the kitchen, breakfast area, and family room come together to create an inviting setting for everyday living and entertaining. The kitchen features a large center island, ample storage, and a walk-in pantry, while a first-floor bedroom and full bath offer added convenience for guests or multi-generational living. Upstairs, the expansive owner's suite serves as a private retreat, complete with a spacious bedroom, walk-in closet, and well-appointed bath. Two additional bedrooms, a full bathroom, and an oversized loft provide plenty of room for movie nights, game days, a study area, or additional gathering space. With over 3,100 square feet of thoughtfully designed living space, the Jordan offers the flexibility and comfort to fit a variety of lifestyles, all within the desirable Eagle Creek community and convenient access to shopping, dining, and everyday essentials in Fuquay-Varina. Photos are not of the actual home or interior features and are representative of the floor plan only.
| Elementary School | Middle School | High School |
|---|---|---|
| Harnett - Northwest Harnett Elementary Elementary School | Harnett - Harnett Central Middle Middle School | Harnett - Harnett Central High High School |
| Price History | |
|---|---|
| 8/25/2026 | Listed $534,990 |
| 9/2/2026 | 1$529,990 |
General Features
| Sewer | Public Sewer |
|---|---|
| Heating | Electric,None |
| Cooling | Central Air,Electric,Zoned |
| Utilities | Electricity Connected,Sewer Connected,Water Connected |
| Roof | Architectural Shingle |
| Appliances | Dishwasher,Free-Standing Electric Range,Microwave,Stainless Steel Appliance(s) |
| HOA Fee | 63.33 |
| Garage Spaces | 2 |
| Association Fee Includes | Maintenance Grounds |
| Patio/Porch Features | Covered,Patio |
| Architectural Style | Traditional |
| Construction Materials | Board & Batten Siding,Brick,HardiPlank Type |
| Year Built | 2026 |
| Stories Count | 2 |
| Levels | Two |
| Property Subtype | Single Family Residence |
| Assoc Fee Paid Per | Monthly |
| County | Harnett |
| New Construction | true |
| Property Type | Residential |
| Association Amenities | Maintenance Grounds |
| HOA | true |
| Attached Garage | true |
| Energy Efficient | Lighting,Thermostat |
| Subdivision Name | Eagle Creek |
| Garage Y/N | true |
| Other Structures | None |
| Total Rooms | 1 |
| Full Baths | 3 |
| Status | Active |
| Directions | GPS Coordinates to get you to the community: Wexford Dr & Purfoy Rd, Fuquay Varina 27526 |
| High School | Harnett - Harnett Central High |
| City | Fuquay Varina |
| Senior Community Y/N | false |
| Open Parking Spaces | 2 |
| Lot Size Units | Acres |
| Lot Size Square Feet | 18295.2 |
| Carport Y/N | false |
| Elementary School | Harnett - Northwest Harnett Elementary |
| Middle/Junior High School | Harnett - Harnett Central Middle |
| Structure Type | House,Site Built |
| Builder Name | D.R. Horton |
| Standard Status | Active |
Interior Features
| Interior Amenities | Bathtub/Shower Combination,Butler's Pantry,Double Vanity,Dual Closets,Eat-in Kitchen,High Ceilings,Kitchen Island,Open Floorplan,Pantry,Quartz Counters,Separate Shower,Smart Home,Smart Light(s),Smart Thermostat,Smooth Ceilings,Soaking Tub,Storage,Tray Ceiling(s),Walk-In Closet(s),Walk-In Shower,Water Closet |
|---|---|
| Flooring | Carpet,Ceramic Tile,Laminate |
| Air Conditioning Y/N | true |
| Heating Y/N | false |
| Window Features | Double Pane Windows,Screens |
| Fireplace Y/N | false |
| Above Grade Finished Area | 3133 |
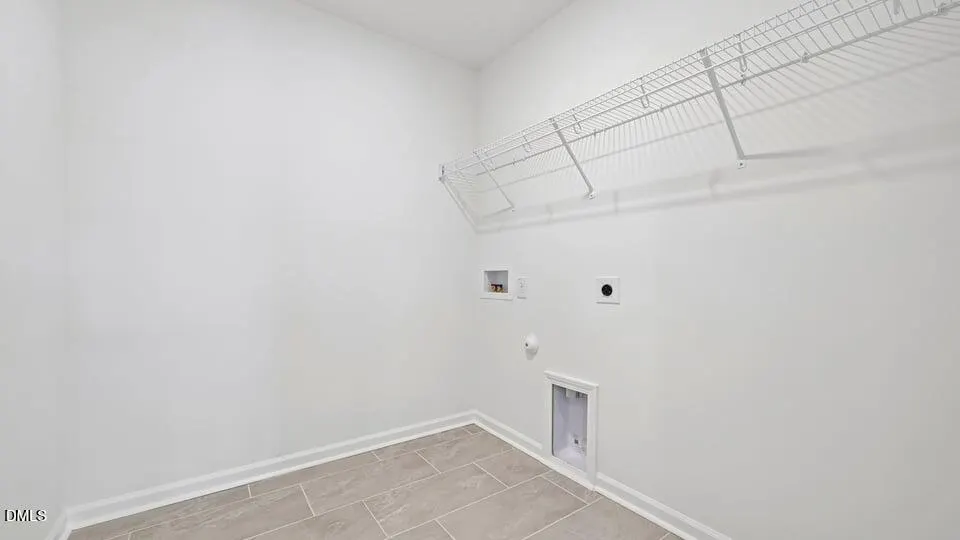
| Laundry Features | Electric Dryer Hookup,Laundry Room,Upper Level,Washer Hookup |
| Total Bedrooms | 4 |
| Total Baths | 3 |
Exterior Features
| Exterior Amenities | Smart Light(s),Smart Lock(s) |
|---|---|
| Fencing | None |
| Parking Features | Attached,Concrete,Driveway,Garage,Garage Door Opener,Garage Faces Front |
| Lot Features | Back Yard,Front Yard,Landscaped,None |
| Water Source | Public |
| Lot Size Area | 0.42 |
| Foundation Details | Slab |
| Spa | false |
| Building Area Total | 3133 |
| Lot Size Acres | 0.42 |
| Road Surface Type | Asphalt |
| Waterfront Y/N | false |
| Covered Spaces | 2 |
| Horse Y/N | false |
Amenities
- Foreclosure
- Views
- Short Sale
- New Construction
- Adult 55+
- Lease To Own
- No HOA Fees
- Furnished
- Primary On Main
- Air Conditioning
- Seller Finance
- Green
- Fixer Upper
- Horse
- Golf
- Fireplace
- Deck
- Garage
- Basement
- Pool
Property vs Single Family Average in 27526
Price
Year Built

 © 2026 Longleaf Pines Association of Realtors MLS. All Rights Reserved. IDX information is provided exclusively for consumers' personal, non-commercial use and may not be used for any purpose other than to identify prospective properties consumers may be interested in purchasing. Information deemed reliable but not guaranteed. Properties marked with the IDX icon are provided courtesy of the Longleaf Pines Association of Realtors MLS, Inc., Internet Data Exchange (IDX).
