
Views - Golf Course
Address
5217 Linksland Drive, Holly Springs, NC
Price
$ 749,900
Property Attributes
- MLS#10183642
- TypeSingle Family
- Listing Status Pending
- CountyWake
- CityHolly Springs
- AreaWake
- NeighborhoodSunset Ridge
- Zip27540
- StyleColonial
- Year Built1994
- Taxes$ 5559
- Price$ 749,900
- Bedrooms4
- Full Bathrooms3
- Half Bathrooms1
- Sqr Footage3061
- Lot Size0.43 Acres
Data Source:
Triangle MLS (TMLS)
Property Description
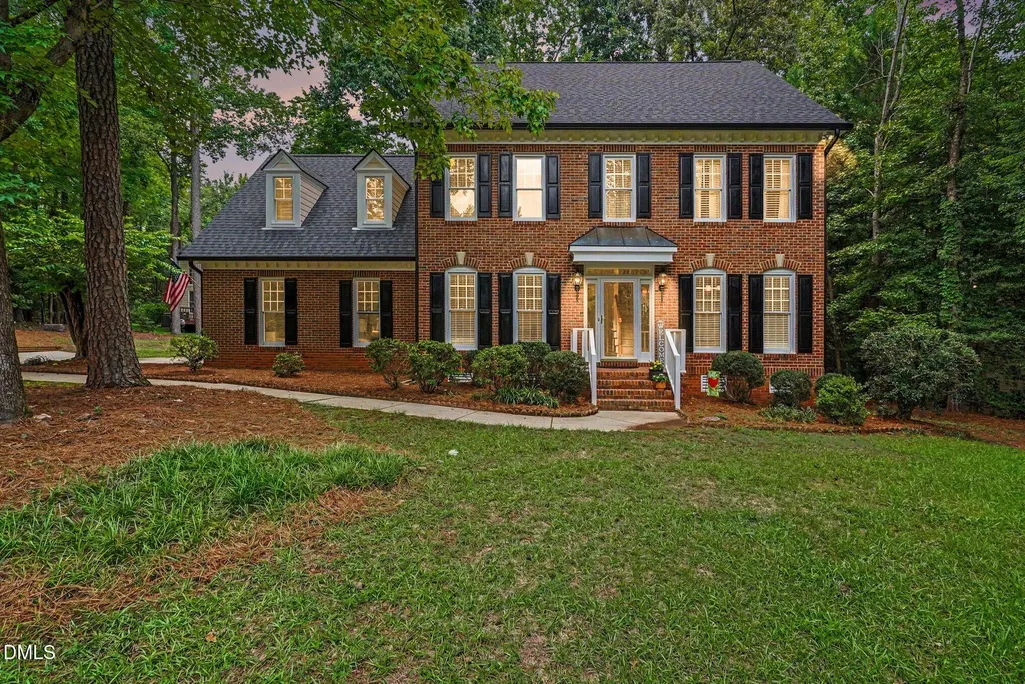
Welcome to 5217 Linksland Drive, a gracious brick-front home in the highly sought-after Sunset Ridge golf community of Holly Springs. Built in 1994 with approximately 3,061 square feet, this four-bedroom, three-and-a-half-bath home features formal living and dining rooms, a family room open to the breakfast area, and a versatile bonus room reached by a second staircase — ideal as a home office, media room, or guest retreat. The gracious owner's suite offers a private en-suite retreat, with three additional bedrooms providing flexible space. The fourth bedroom is located on the third floor in an unpermitted space, and the seller will not be permitting the space. The home has been thoughtfully updated with a brand-new roof, new gutters, partial fresh interior paint, partial new carpeting, and extensive exterior siding and trim repairs and fresh exterior paint. A wood-burning fireplace anchors the living space, and a deck overlooks the semi-wooded backyard. An attached side-entry two-car garage and flat driveway add everyday ease, and the seller is offering a home warranty for added peace of mind. Set on a quiet street and a wooded 0.43-acre lot with low $493 annual HOA dues, the home puts Sunset Ridge's resort-style amenities at your doorstep: Devil's Ridge Golf Club (membership applies) hosts an 18-hole course, and the Sunset Ridge Racquet and Swim Club offers a pool, lighted tennis and pickleball courts, and a fitness room. Located about 12 miles south of downtown Raleigh, near Cary, Apex, and RTP, and assigned to Wake County Public Schools. Schedule your private showing today!
| Elementary School | Middle School | High School |
|---|---|---|
| Wake - Holly Ridge Elementary Elementary School | Wake - Holly Ridge Middle Middle School | Wake - Holly Springs High High School |
| Price History | |
|---|---|
| 7/31/2026 | Listed $749,900 |
General Features
| Sewer | Public Sewer |
|---|---|
| Heating | Forced Air |
| Cooling | Attic Fan,Ceiling Fan(s),Central Air,Electric,Gas,Heat Pump |
| Utilities | Cable Available,Electricity Connected,Natural Gas Available,Phone Available,Sewer Connected,Water Available |
| Roof | Shingle |
| Appliances | Built-In Electric Oven,Built-In Range,Dishwasher,Disposal,Electric Cooktop,Electric Oven,Exhaust Fan,Ice Maker,Microwave,Refrigerator,Stainless Steel Appliance(s),Vented Exhaust Fan,Oven |
| Zoning | SR |
| HOA Fee | 493 |
| Garage Spaces | 2 |
| Association Fee Includes | Maintenance Grounds |
| Architectural Style | Colonial |
| Construction Materials | Brick,Masonite |
| Year Built | 1994 |
| Stories Count | 3 |
| Levels | Three Or More |
| Rooms | Primary Bedroom, Bedroom 2, Bedroom 3, Bedroom 4, Bonus Room, Living Room, Family Room, Kitchen, Breakfast Room, Dining Room |
| Property Subtype | Single Family Residence |
| Community Features | Clubhouse,Fitness Center,Golf,Park,Playground,Pool,Sidewalks,Street Lights,Tennis Court(s) |
| Assoc Fee Paid Per | Annually |
| County | Wake |
| New Construction | false |
| Property Type | Residential |
| Association Amenities | Barbecue,Clubhouse,Game Room,Golf Course,Landscaping,Maintenance Grounds,Meeting Room,Park,Parking,Playground,Pool,Recreation Facilities,Tennis Court(s) |
| HOA | true |
| Attached Garage | true |
| Subdivision Name | Sunset Ridge |
| Garage Y/N | true |
| Total Rooms | 10 |
| Full Baths | 3 |
| Status | Pending |
| Directions | From Apex, left on E Williams St/NC-55, left onto Sunset Lake Rd, Right onto Holly Springs Rd, left onto Linksland. Home is on the left. |
| High School | Wake - Holly Springs High |
| City | Holly Springs |
| Senior Community Y/N | false |
| Lot Size Units | Square Feet |
| Lot Size Square Feet | 18730.8 |
| Elementary School | Wake - Holly Ridge Elementary |
| Tax Annual Amount | 5559.01 |
| Middle/Junior High School | Wake - Holly Ridge Middle |
| Structure Type | House |
| Building Area Units | Square Feet |
| Living Area Units | Square Feet |
| Standard Status | Pending |
Interior Features
| Flooring | Carpet,Ceramic Tile,Hardwood,Plank,Varies |
|---|---|
| Fireplace Features | Bath,Bedroom,Blower Fan,Dining Room,Electric,Family Room,Fireplace Screen,Kitchen,Living Room,Master Bedroom,Wood Burning |
| Air Conditioning Y/N | true |
| Heating Y/N | true |
| Window Features | Blinds |
| Fireplace Y/N | true |
| Above Grade Finished Area | 3061 |
| Half Baths | 1 |
| Laundry Features | Electric Dryer Hookup,In Hall,Laundry Closet,Washer Hookup |
| Total Bedrooms | 4 |
| Below Grade Finished Area Unit Type | Square Feet |
| Above Grade Finished Area Unit Type | Square Feet |
| Total Baths | 4 |
Exterior Features
| Exterior Amenities | Lighting,Private Yard,Rain Gutters |
|---|---|
| Fencing | Invisible |
| Parking Features | Deck,Garage,Garage Door Opener,Garage Faces Side,Kitchen Level,Lighted,Private |
| Water Source | Public |
| Lot Size Area | 18730.8 |
| Foundation Details | Brick/Mortar |
| Building Area Total | 3061 |
| Lot Size Acres | 0.43 |
| Road Frontage Type | City Street |
Amenities
- Foreclosure
- Views
- Short Sale
- New Construction
- Adult 55+
- Lease To Own
- No HOA Fees
- Furnished
- Primary On Main
- Air Conditioning
- Seller Finance
- Green
- Fixer Upper
- Horse
- Golf
- Fireplace
- Deck
- Garage
- Basement
- Pool
Property vs Single Family Average in 27540
Price
Taxes
Year Built

 © 2026 Longleaf Pines Association of Realtors MLS. All Rights Reserved. IDX information is provided exclusively for consumers' personal, non-commercial use and may not be used for any purpose other than to identify prospective properties consumers may be interested in purchasing. Information deemed reliable but not guaranteed. Properties marked with the IDX icon are provided courtesy of the Longleaf Pines Association of Realtors MLS, Inc., Internet Data Exchange (IDX).
