
Address
1633 Holloman Drive, Fayetteville, NC
Price
$ 355,000
Property Attributes
- MLS#10184366
- TypeSingle Family
- Listing Status Active
- CountyCumberland
- CityFayetteville
- NeighborhoodStonecreek
- Zip28312
- StyleRanch
- Year Built2009
- Price$ 355,000
- Bedrooms3
- Full Bathrooms3
- Half Bathrooms0
- Sqr Footage2880
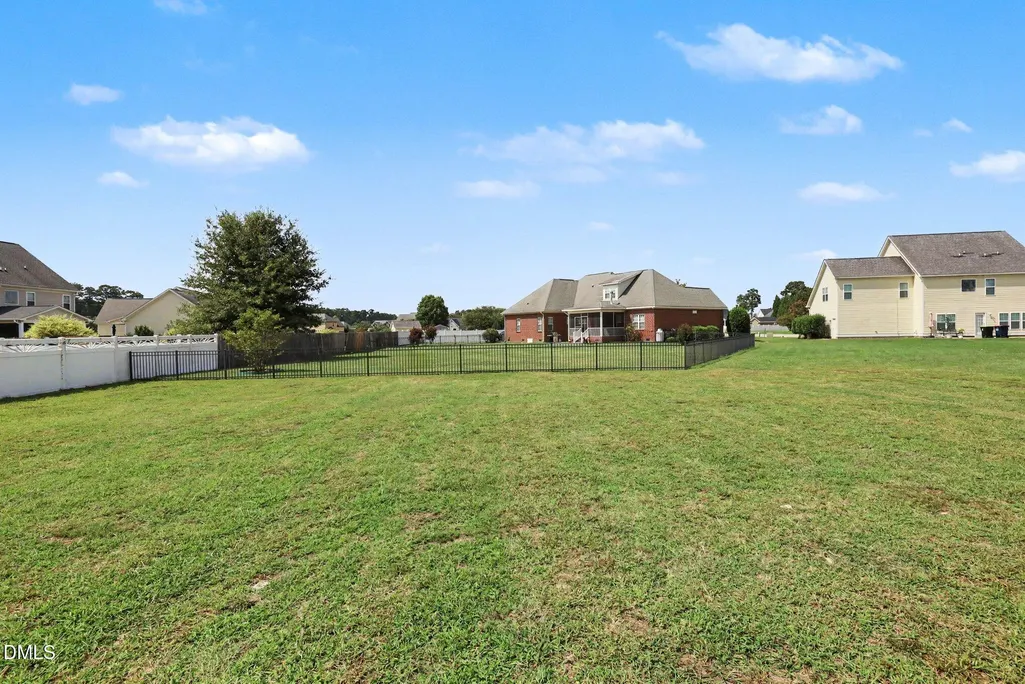
- Lot Size0.46 Acres
Data Source:
Triangle MLS (TMLS)
Property Description
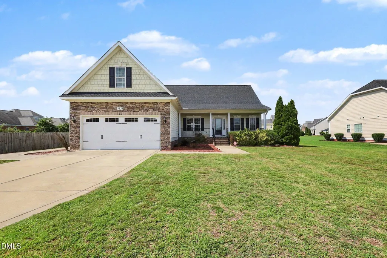
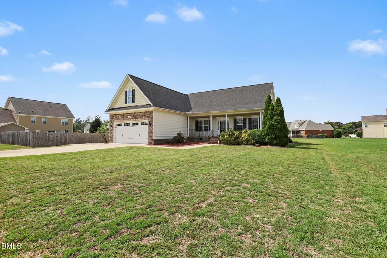
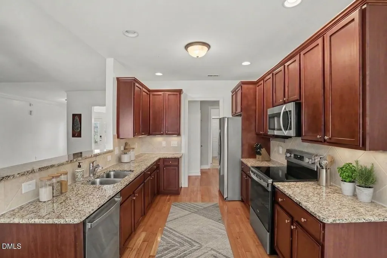
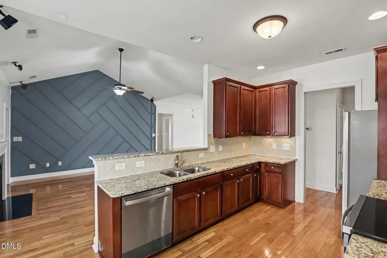
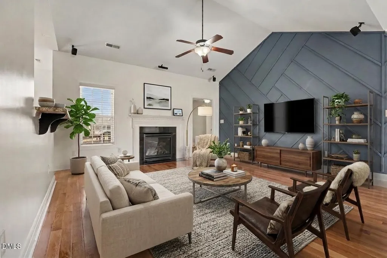
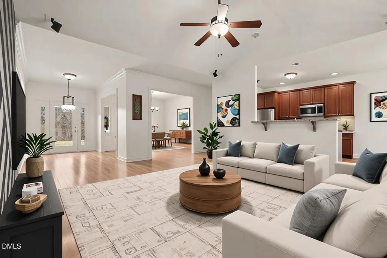
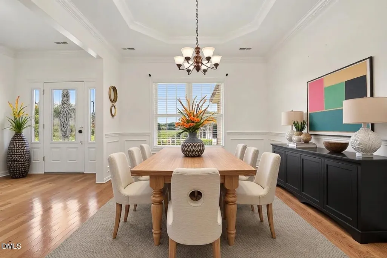
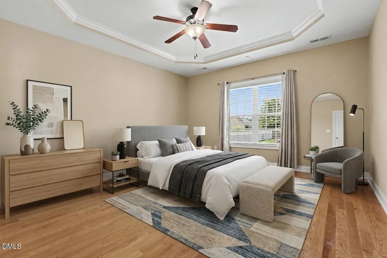
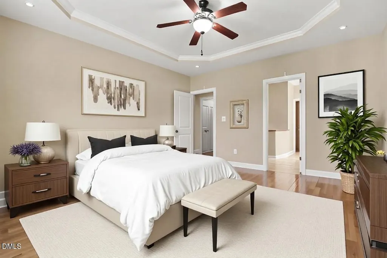
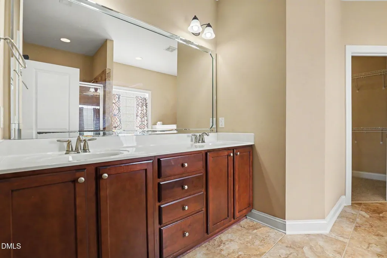
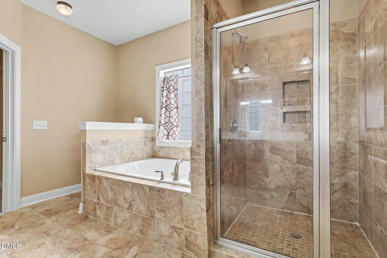
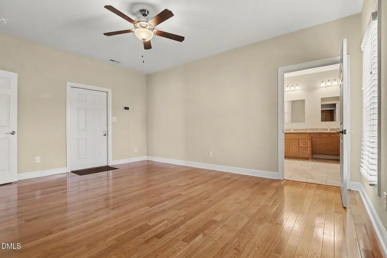
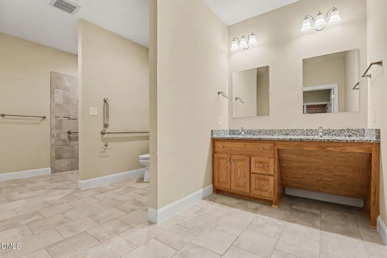
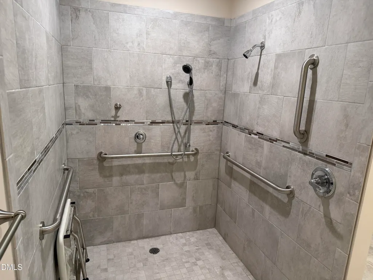
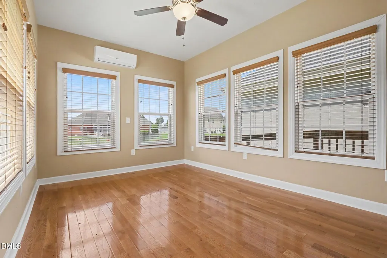
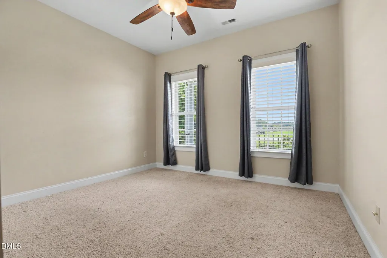
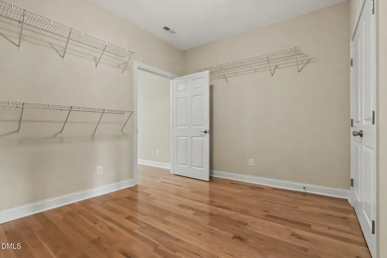
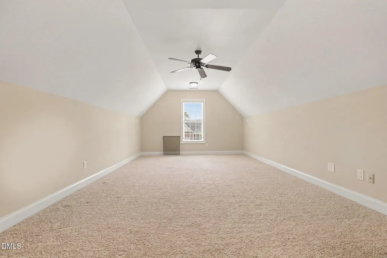
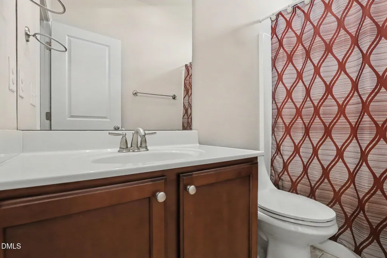
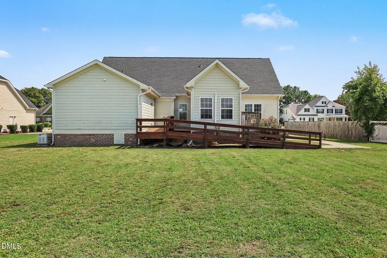
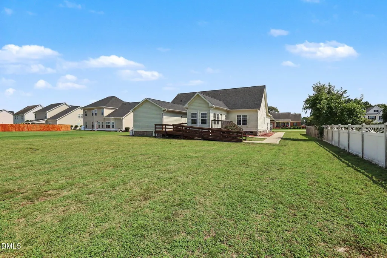
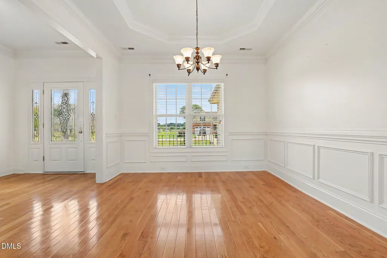
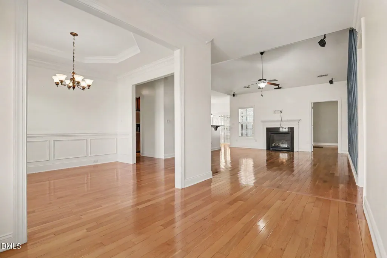
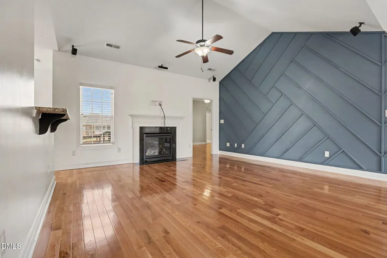
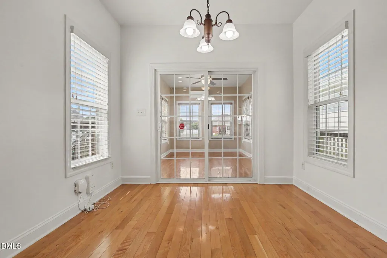
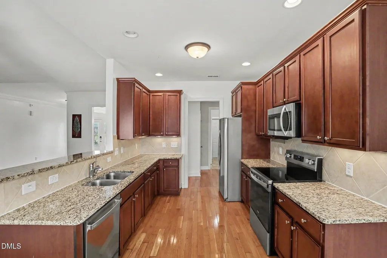
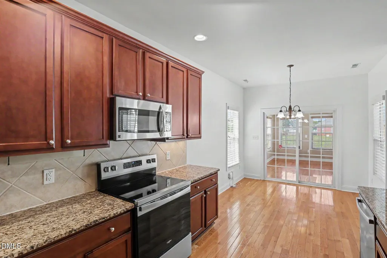
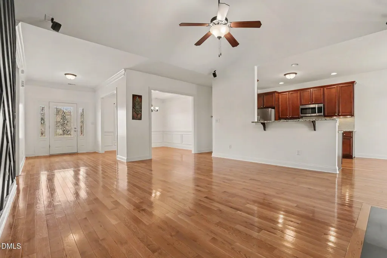
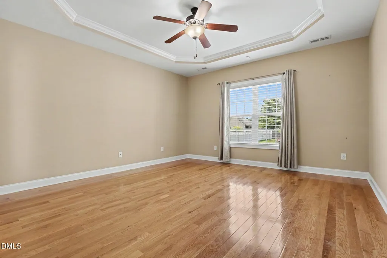
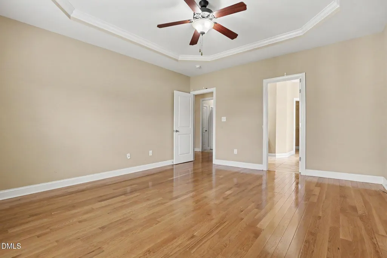
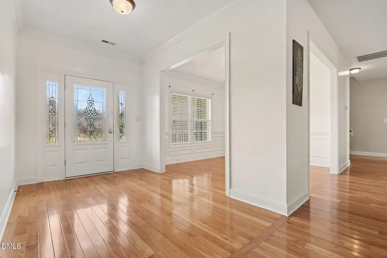
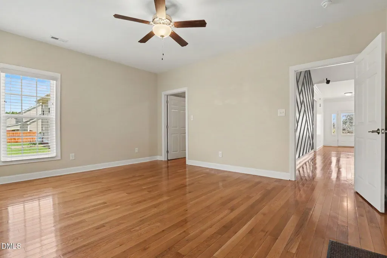
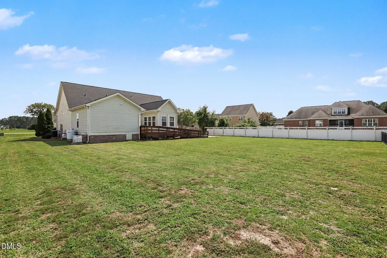
Massive Value Alert! Why settle for a typical 2,100 sq. ft. home when you can own over 2,800 sq. ft. packed with exceptional features for just a little more? This spacious ranch with a bonus room offers incredible flexibility with dual primary suites, making it ideal for multi-generational living, guests, or added privacy. Designed with accessibility in mind, this home features a handicap-accessible rear entrance with ramp, wide doorways, and an oversized accessible bathroom with a walk-in shower. The main-level primary suite is complemented by two additional bedrooms and a full bath, while the bonus room provides a second primary suite or flexible living space—allowing the home to function as either a 4-bedroom, 3-bath or 3-bedroom, 3-bath home depending on your needs. The open-concept layout seamlessly connects the living room, kitchen, and dining area, while the bright sunroom is the perfect spot to enjoy your morning coffee or unwind at the end of the day. A two-car garage adds convenience, and over $15,000 in premium mechanical upgrades, including whole-house backup power, provide valuable peace of mind and long-term savings. Don't miss this incredible opportunity to own a home that offers more space, more flexibility, and more value than the competition!
| Elementary School | Middle School | High School |
|---|---|---|
| Cumberland - Eastover Central Elementary Elementary School | Cumberland - Mac Williams Middle Middle School | Cumberland - Cape Fear High High School |
| Price History | |
|---|---|
| 8/25/2026 | Listed $355,000 |
General Features
| Sewer | Septic Tank |
|---|---|
| Heating | Central,Electric,None |
| Cooling | Central Air,Electric |
| Roof | Shingle |
| Appliances | Dishwasher,Electric Range,Microwave |
| HOA Fee | 23 |
| Garage Spaces | 2 |
| Association Fee Includes | None |
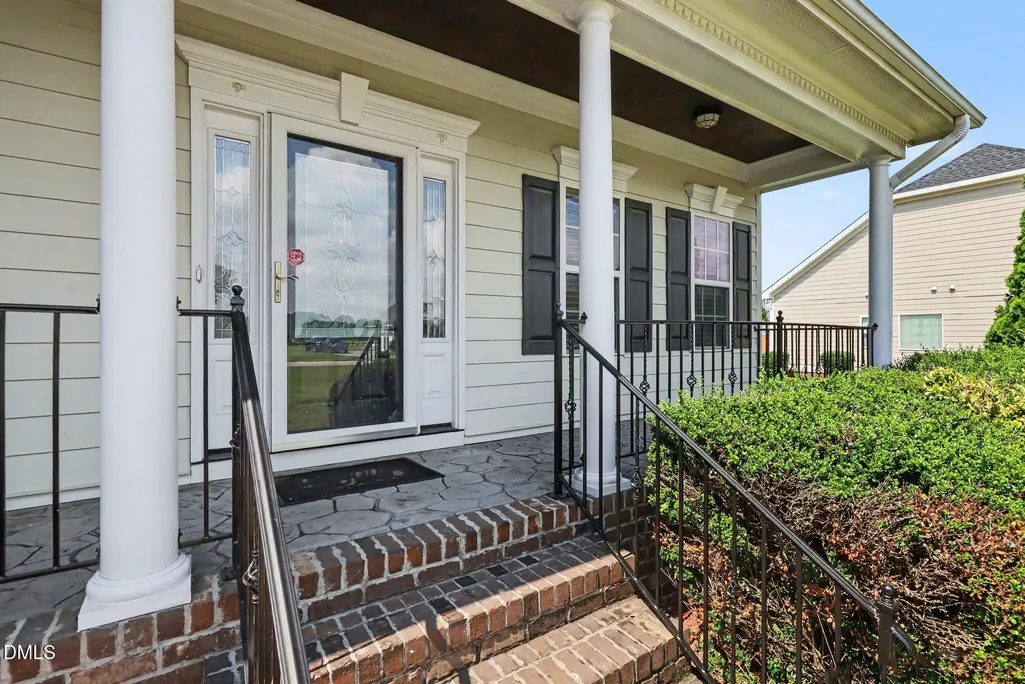
| Patio/Porch Features | Deck,Front Porch |
| Architectural Style | Ranch |
| Construction Materials | Cement Siding |
| Year Built | 2009 |
| Levels | One and One Half |
| Property Subtype | Single Family Residence |
| Accessibility | Accessible Approach with Ramp,Accessible Doors,Accessible Entrance,Accessible Full Bath,Aging In Place,Central Living Area,Exterior Wheelchair Lift |
| Assoc Fee Paid Per | Monthly |
| County | Cumberland |
| New Construction | false |
| Property Type | Residential |
| Association Amenities | Management |
| HOA | true |
| Attached Garage | true |
| Subdivision Name | Stonecreek |
| Garage Y/N | true |
| Total Rooms | 14 |
| Full Baths | 3 |
| Status | Active |
| Directions | I95 to Murphy Road Exit, Left off exit, Take the first exit at the roundabout to Baywood Road, Left on Lemuel Farm Road, Right on Rockrose Dr, Left on Holloman. Home is on the Left. |
| High School | Cumberland - Cape Fear High |
| City | Fayetteville |
| Senior Community Y/N | false |
| Open Parking Spaces | 2 |
| Lot Size Units | Acres |
| Lot Size Square Feet | 20038 |
| Carport Y/N | false |
| Elementary School | Cumberland - Eastover Central Elementary |
| Tax Annual Amount | 2403 |
| Middle/Junior High School | Cumberland - Mac Williams Middle |
| Structure Type | Site Built |
| Standard Status | Active |
Interior Features
| Interior Amenities | Bathtub/Shower Combination,Ceiling Fan(s),Eat-in Kitchen,Entrance Foyer,Granite Counters,High Ceilings,Pantry,Primary Downstairs,Room Over Garage,Separate Shower,Smooth Ceilings,Tray Ceiling(s),Walk-In Closet(s),Walk-In Shower,Wired for Sound |
|---|---|
| Flooring | Carpet,Tile,Wood |
| Fireplace Features | Family Room,Gas |
| Common Walls | No Common Walls |
| Air Conditioning Y/N | true |
| Heating Y/N | false |
| Fireplace Y/N | true |
| Above Grade Finished Area | 2880.7 |
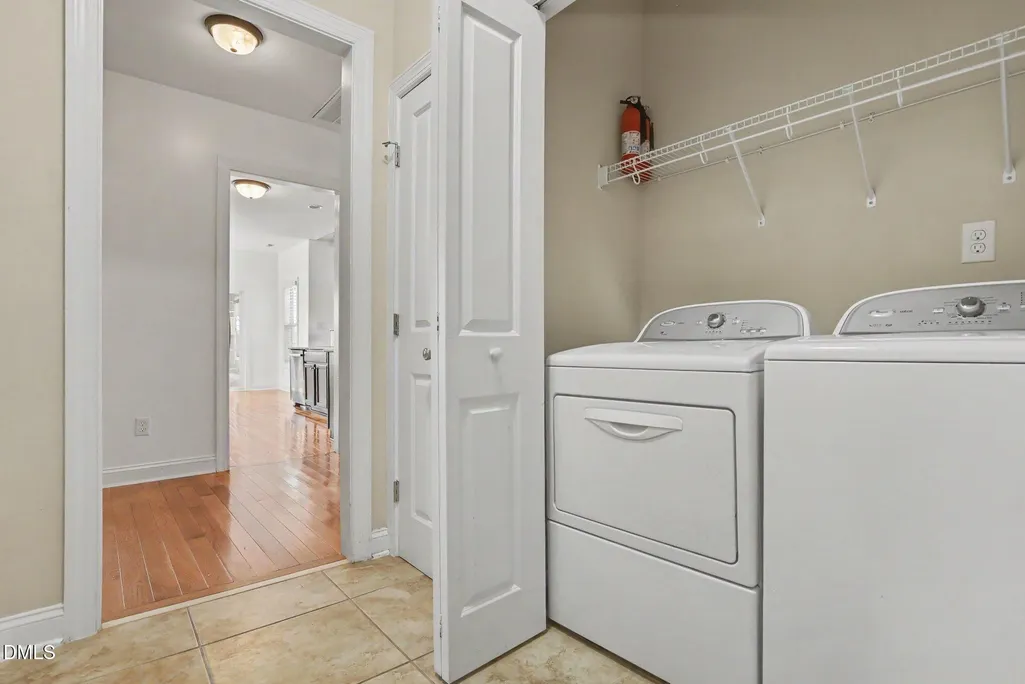
| Laundry Features | Laundry Closet,Main Level |
| Total Bedrooms | 3 |
| Total Baths | 3 |
Exterior Features
| Exterior Amenities | Private Entrance |
|---|---|
| Parking Features | Attached,Driveway,Garage |
| Water Source | Public |
| Lot Size Area | 0.46 |
| Foundation Details | Crawlspace |
| Building Area Total | 2880.7 |
| Lot Size Acres | 0.46 |
Amenities
- Foreclosure
- Views
- Short Sale
- New Construction
- Adult 55+
- Lease To Own
- No HOA Fees
- Furnished
- Primary On Main
- Air Conditioning
- Seller Finance
- Green
- Fixer Upper
- Horse
- Golf
- Fireplace
- Deck
- Garage
- Basement
- Pool
Property vs Single Family Average in 28312
Price
Year Built

 © 2026 Longleaf Pines Association of Realtors MLS. All Rights Reserved. IDX information is provided exclusively for consumers' personal, non-commercial use and may not be used for any purpose other than to identify prospective properties consumers may be interested in purchasing. Information deemed reliable but not guaranteed. Properties marked with the IDX icon are provided courtesy of the Longleaf Pines Association of Realtors MLS, Inc., Internet Data Exchange (IDX).
