
Views - New Construction
Address
657 Circle Pond Street, Knightdale, NC
Price
$ 579,990
Property Attributes
- MLS#10184519
- TypeSingle Family
- Listing Status Active
- CountyWake
- CityKnightdale
- NeighborhoodMailman Post East
- Zip27545
- StyleTraditional
- Year Built2026
- Price$ 579,990
- Bedrooms4
- Full Bathrooms3
- Half Bathrooms0
- Sqr Footage2579
- Lot Size0.23 Acres
Data Source:
Triangle MLS (TMLS)
Property Description
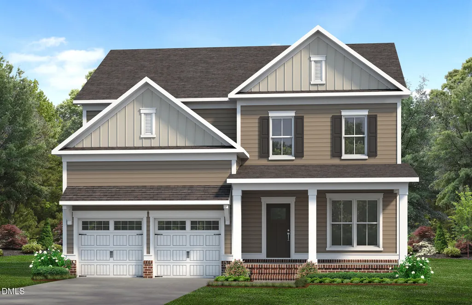
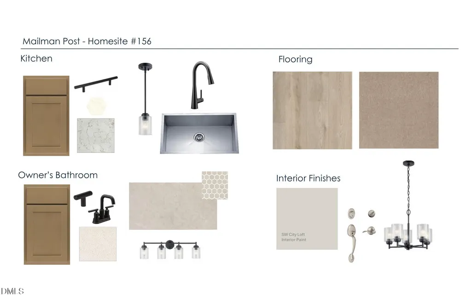
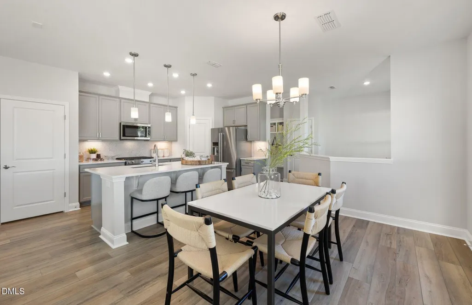
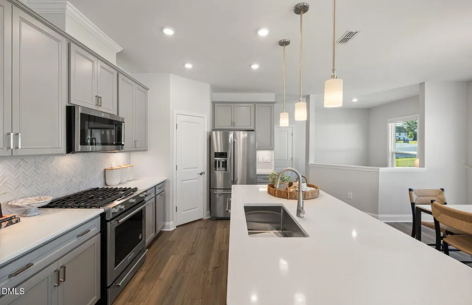
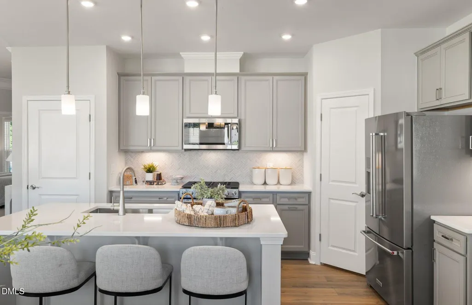
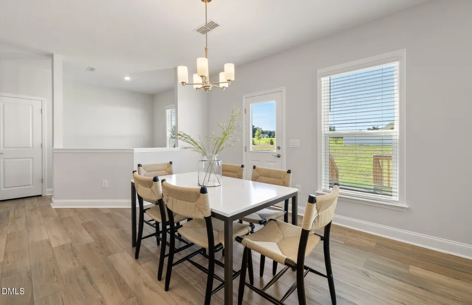
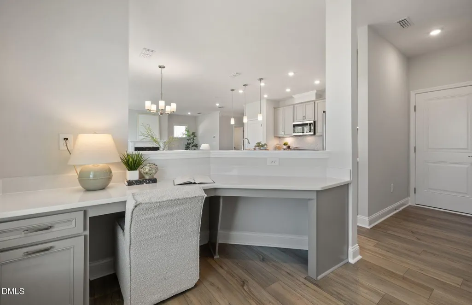
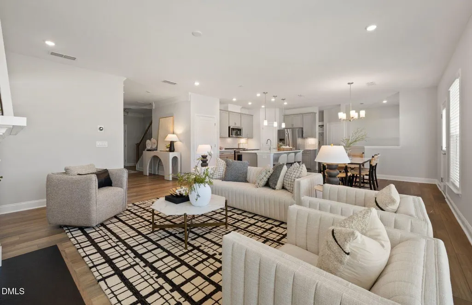
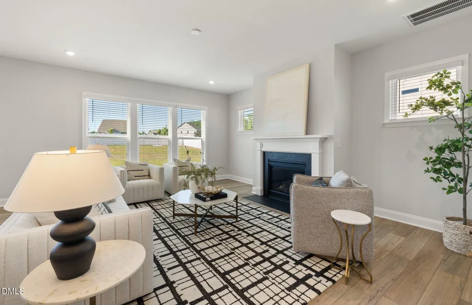
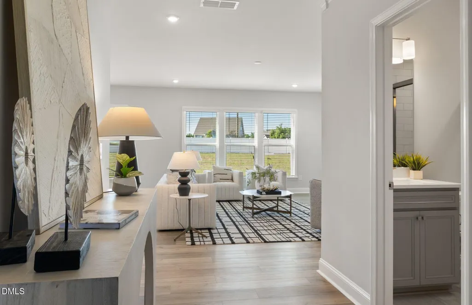
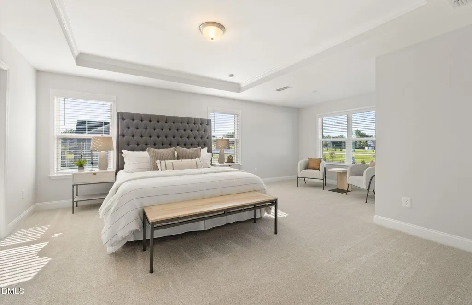
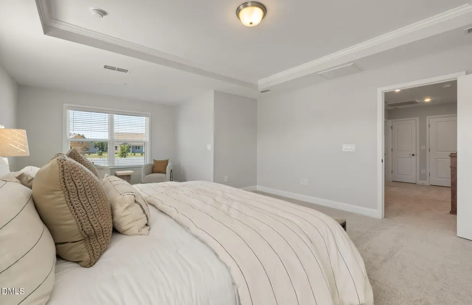
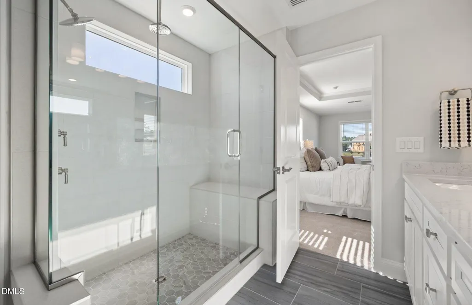
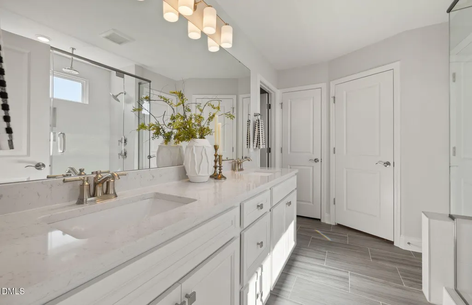
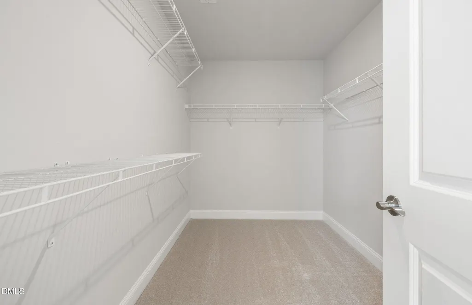
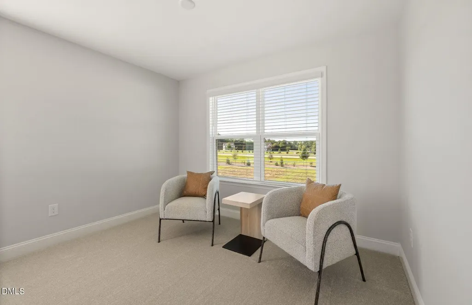
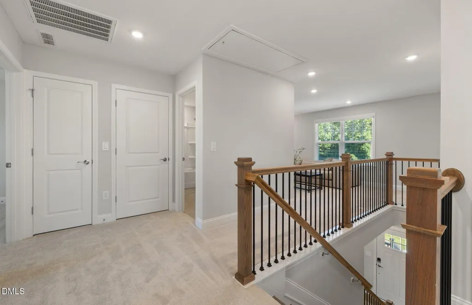
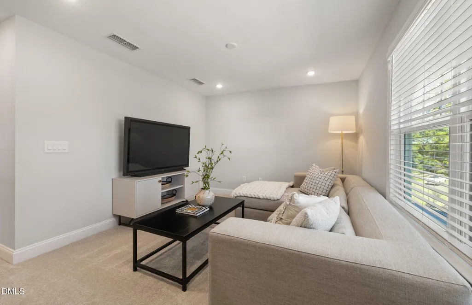
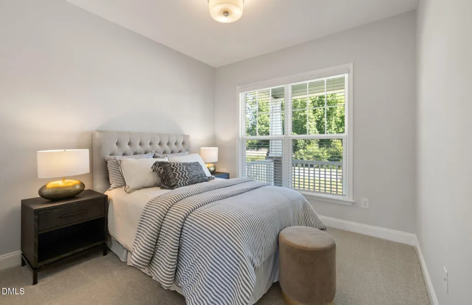
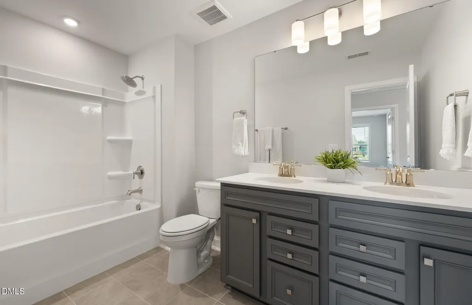
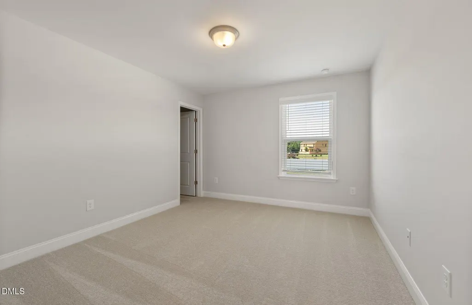
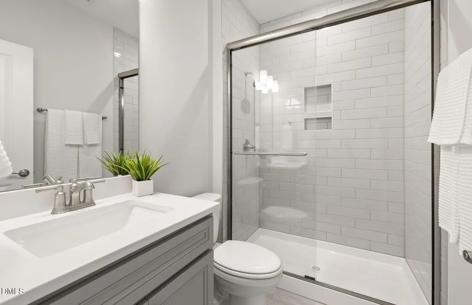
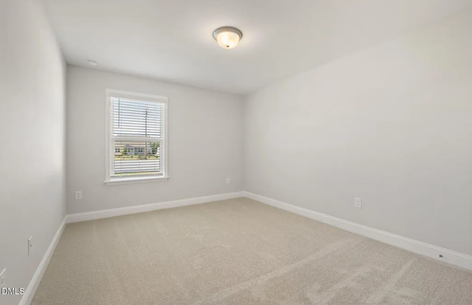
"Welcome to the Mercer, a spacious two-story home thoughtfully designed for modern living in Knightdale's newest master-planned community, Mailman Post. Offering over 2,579 square feet, this versatile floorplan features 3-4 bedrooms, 2.5-3 baths, and a 2-car garage. The open-concept main living area seamlessly connects the kitchen, dining, and gathering spaces, creating the perfect setting for both everyday living and entertaining. A signature Pulte Planning Center® near the kitchen provides a convenient organizational hub for work, homework, and daily routines. Upstairs, the oversized owner's suite offers a private retreat complete with a sitting area, spacious walk-in closet, and spa-inspired bath. Additional flexible living spaces allow room to grow, work from home, or host guests. Residents enjoy resort-style amenities including a pool, clubhouse with fitness area, pickleball courts, walking trails, pocket parks, playgrounds, dog park, and more. Conveniently located just minutes from Treelight Square, Knightdale Station Park, Downtown Raleigh, I-540, US-64, and I-87. Experience low-maintenance living with innovative Pulte design and outstanding community amenities."
| Elementary School | Middle School | High School |
|---|---|---|
| Wake - Knightdale Elementary Elementary School | Wake - Neuse River Middle Middle School | Wake - Knightdale High High School |
| Price History | |
|---|---|
| 8/28/2026 | Listed $579,990 |
General Features
| Sewer | Public Sewer |
|---|---|
| Heating | Zoned,None |
| Cooling | Dual,Gas,Zoned |
| Utilities | Cable Available,Cable Connected,Electricity Available,Electricity Connected,Water Available,Water Connected |
| Roof | Shingle |
| Appliances | Built-In Gas Oven,Built-In Gas Range,Cooktop,Dishwasher,Disposal,Exhaust Fan,Gas Cooktop,Gas Oven,Gas Range,Gas Water Heater,Ice Maker,Microwave,Oven,Plumbed For Ice Maker,Range,Self Cleaning Oven,Stainless Steel Appliance(s),Tankless Water Heater,Vented Exhaust Fan,Wall Oven,Water Heater |
| HOA Fee | 120 |
| Garage Spaces | 2 |
| Association Fee Includes | Maintenance Grounds |
| Patio/Porch Features | Patio,Porch,Screened |
| Architectural Style | Traditional |
| Construction Materials | Fiber Cement,HardiPlank Type |
| Year Built | 2026 |
| View | Pond,Trees/Woods |
| Stories Count | 2 |
| Levels | Two |
| Property Subtype | Single Family Residence |
| Community Features | Park,Playground,Pool |
| Assoc Fee Paid Per | Monthly |
| County | Wake |
| New Construction | true |
| Property Type | Residential |
| Association Amenities | Clubhouse,Dog Park,Fitness Center,Playground,Pool,Other |
| HOA | true |
| Attached Garage | true |
| Subdivision Name | Mailman Post East |
| Garage Y/N | true |
| Total Rooms | 8 |
| Full Baths | 3 |
| Status | Active |
| Directions | From I-87 N take exit 9 on the right onto S Smithfield Rd toward Knightdale. Turn left onto S Smithfield Rd toward Knightdale. Turn right onto Mailman Rd and continue straight for ~0.6 miles. Turn right onto Popedale Rd, then bear right on to Circle Pond St to find the sales center on your right. |
| High School | Wake - Knightdale High |
| City | Knightdale |
| Senior Community Y/N | false |
| Lot Size Units | Acres |
| Lot Size Square Feet | 10018.8 |
| Elementary School | Wake - Knightdale Elementary |
| Tax Annual Amount | 0.88 |
| Middle/Junior High School | Wake - Neuse River Middle |
| Structure Type | House,Site Built |
| Builder Name | Pulte Homes |
| Standard Status | Active |
Interior Features
| Interior Amenities | Butler's Pantry,Crown Molding,Double Vanity,Granite Counters,Kitchen Island,Open Floorplan,Primary Downstairs,Recessed Lighting,Shower Only,Smart Thermostat,Soaking Tub,Walk-In Closet(s),Walk-In Shower |
|---|---|
| Flooring | Carpet,Luxury Vinyl,Tile |
| Air Conditioning Y/N | true |
| Heating Y/N | false |
| Above Grade Finished Area | 2579 |
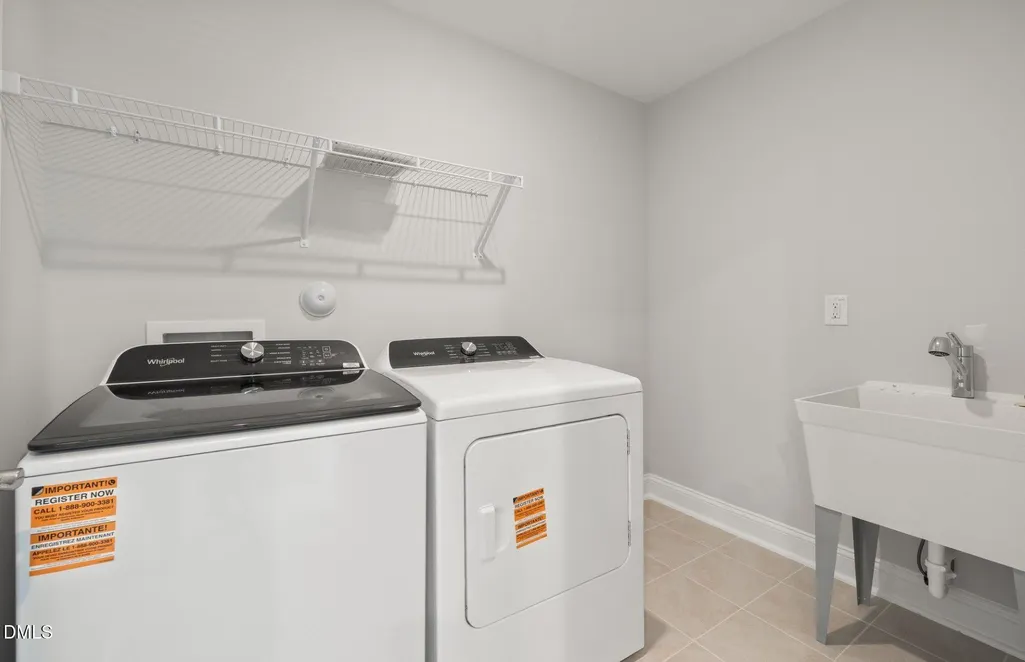
| Laundry Features | Laundry Room,Main Level,Sink,Upper Level,Washer Hookup |
| Total Bedrooms | 4 |
| Total Baths | 3 |
Exterior Features
| Exterior Amenities | Garden,Playground,Smart Camera(s)/Recording |
|---|---|
| Parking Features | Attached,Garage,Garage Door Opener,Kitchen Level,Lighted,Parking Pad |
| Lot Features | Back Yard,Corner Lot,Cul-De-Sac,Interior Lot |
| Water Source | Public |
| Lot Size Area | 0.23 |
| Foundation Details | Raised,Slab |
| Building Area Total | 2579 |
| Lot Size Acres | 0.23 |
| Road Surface Type | Alley Paved,Paved |
Amenities
- Foreclosure
- Views
- Short Sale
- New Construction
- Adult 55+
- Lease To Own
- No HOA Fees
- Furnished
- Primary On Main
- Air Conditioning
- Seller Finance
- Green
- Fixer Upper
- Horse
- Golf
- Fireplace
- Deck
- Garage
- Basement
- Pool
Property vs Single Family Average in 27545
Price
Year Built

 © 2026 Longleaf Pines Association of Realtors MLS. All Rights Reserved. IDX information is provided exclusively for consumers' personal, non-commercial use and may not be used for any purpose other than to identify prospective properties consumers may be interested in purchasing. Information deemed reliable but not guaranteed. Properties marked with the IDX icon are provided courtesy of the Longleaf Pines Association of Realtors MLS, Inc., Internet Data Exchange (IDX).
