
Address
8728 Shallow Crk Trail, Bailey, NC
Price
$ 270,000
Property Attributes
- MLS#10184813
- TypeSingle Family
- Listing Status Active
- CountyNash
- CityBailey
- NeighborhoodWilliams Grove
- Zip27807
- StyleContemporary
- Year Built2023
- Price$ 270,000
- Bedrooms3
- Full Bathrooms2
- Half Bathrooms0
- Sqr Footage1334
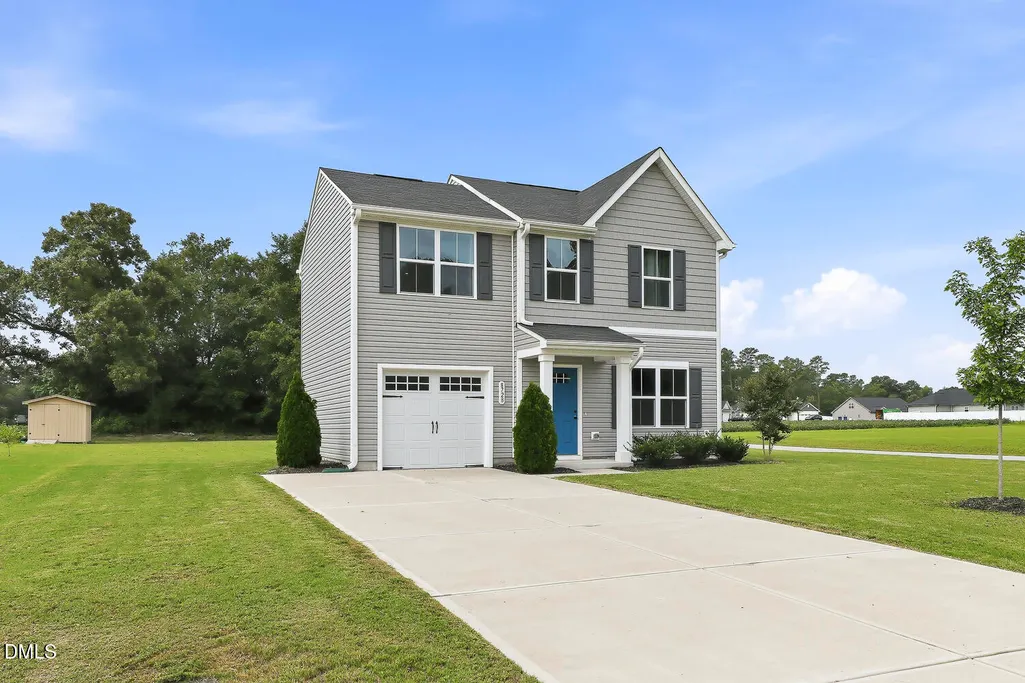
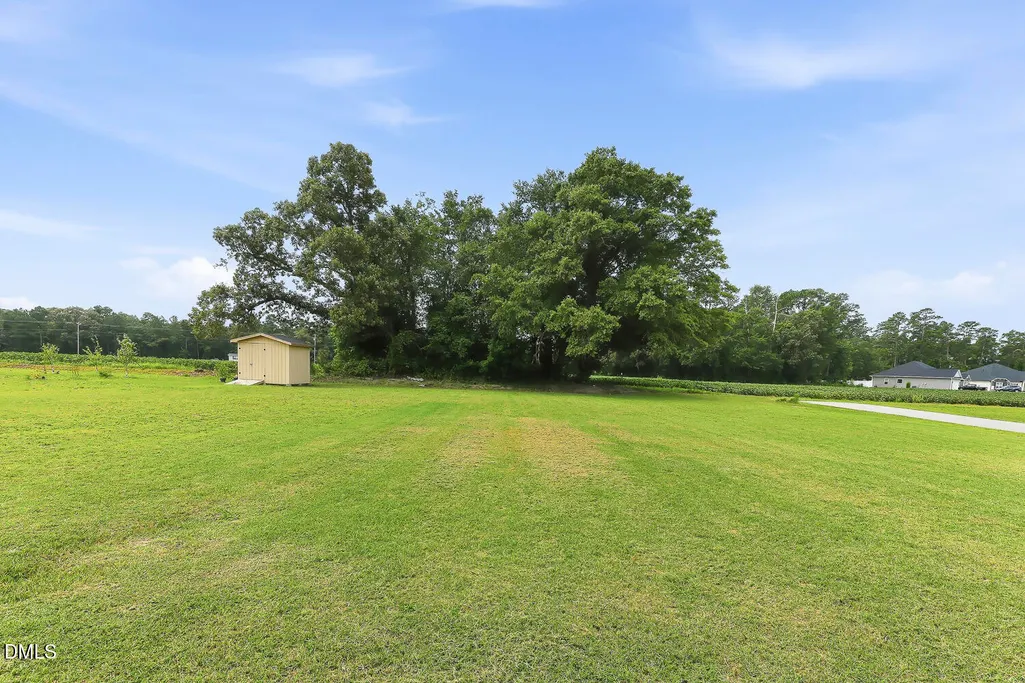
- Lot Size0.49 Acres
Data Source:
Triangle MLS (TMLS)
Property Description
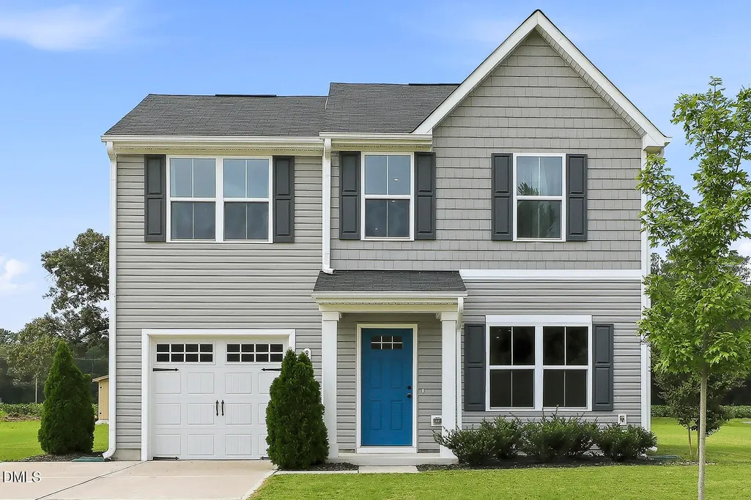
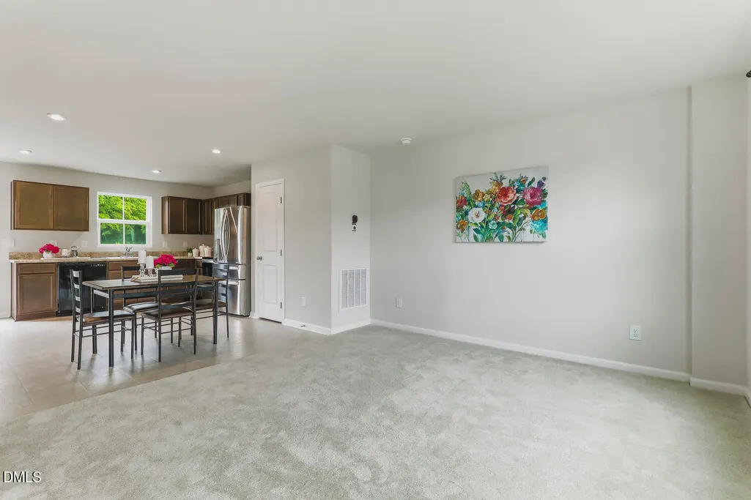
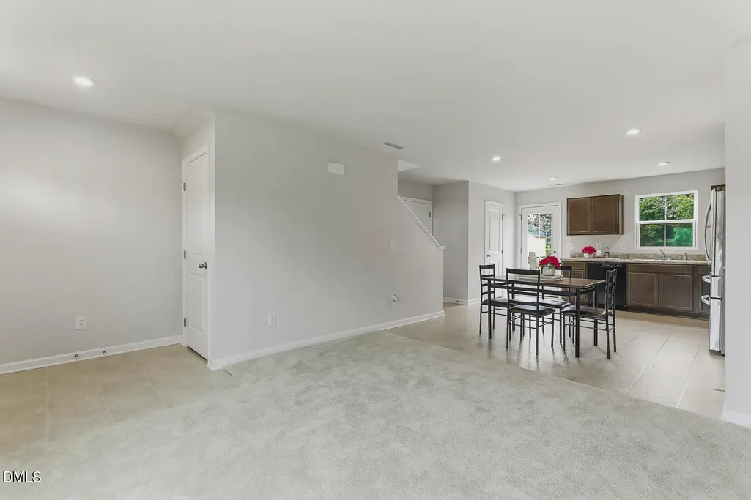
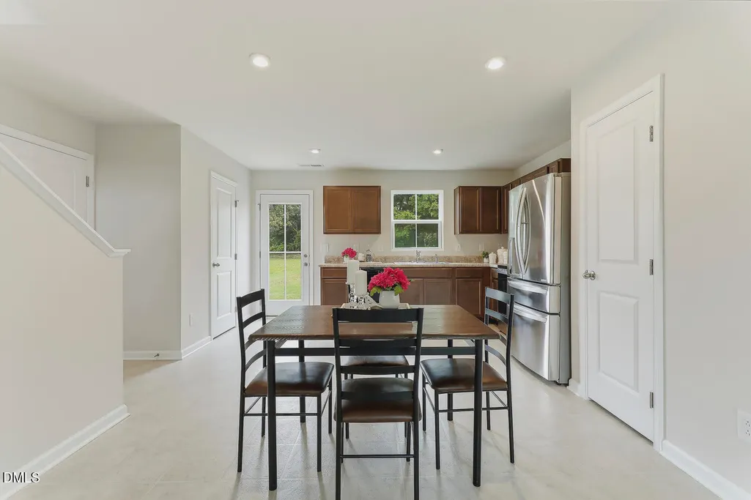
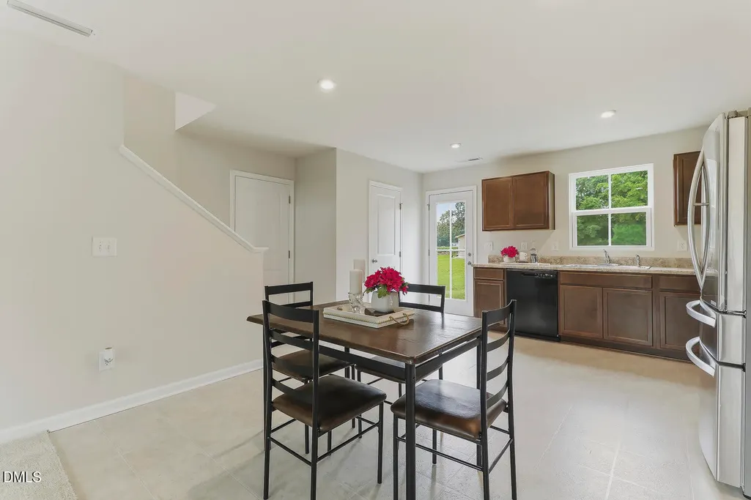
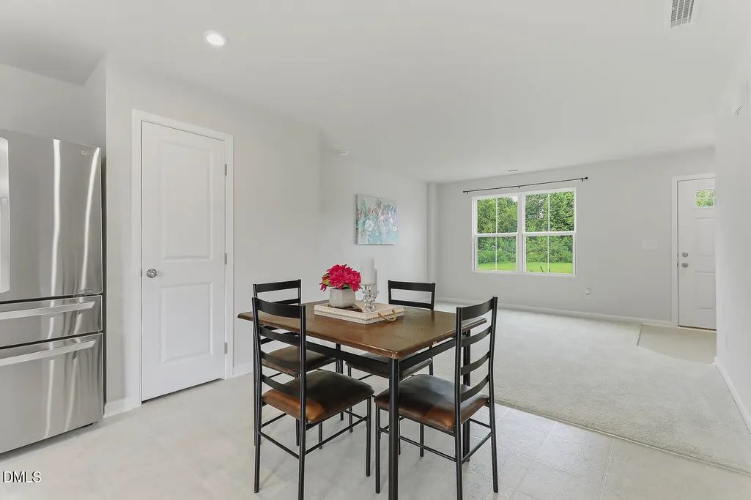
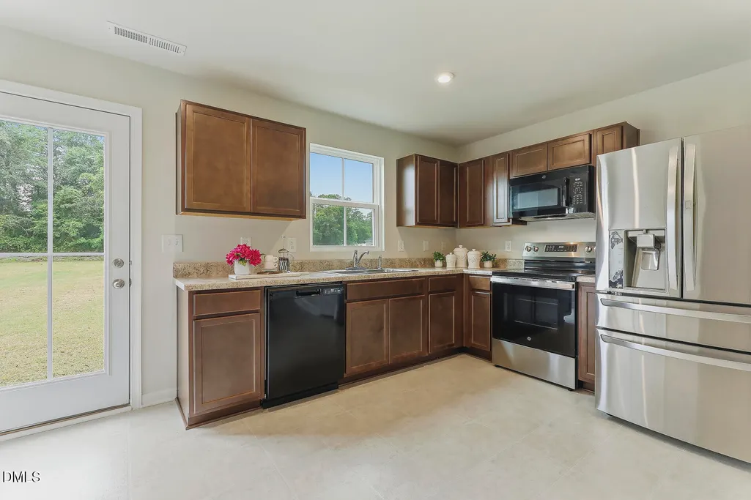
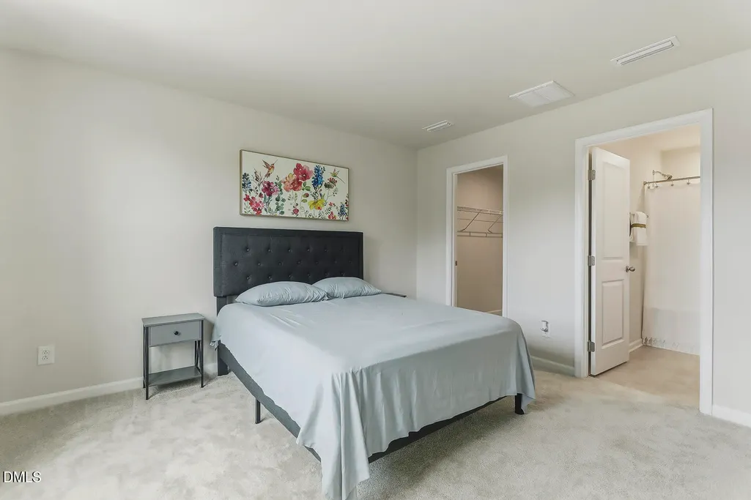
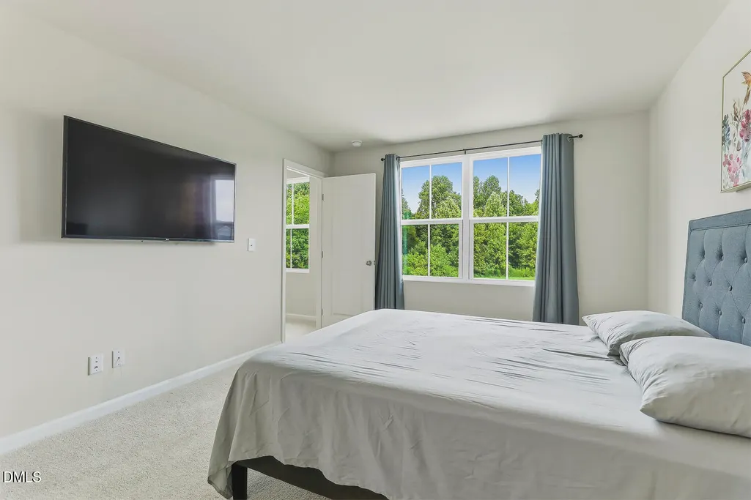
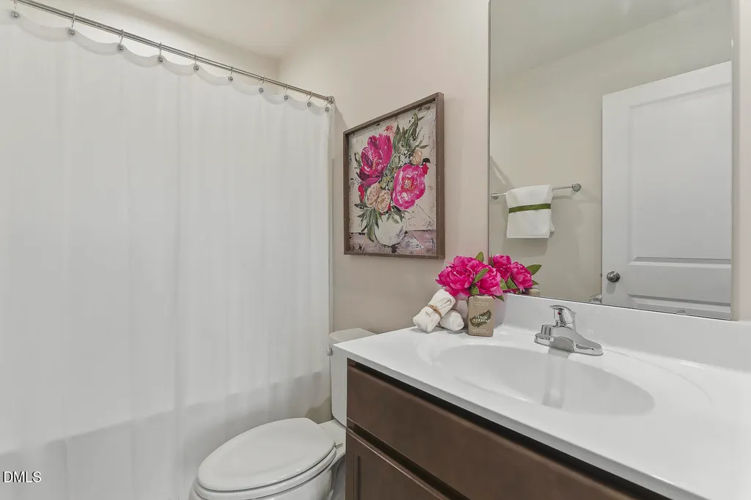
Move-in ready and like new! Welcome to this beautifully maintained 3-bedroom, 2-bath home situated on a spacious half-acre lot in Bailey. Enjoy the peace and privacy of a spacious half-acre lot while being conveniently located just off Highway 264, providing an easy drive to Raleigh and surrounding areas. Inside, you'll find a bright, open-concept layout designed for comfortable everyday living. The spacious living area flows seamlessly into the kitchen and dining space, featuring stainless steel appliances, ample cabinetry, and plenty of natural light. The primary suite offers a walk-in closet and private bath, while two additional bedrooms provide flexibility for family, guests, or a home office. Step outside to a large backyard with endless possibilities—whether you envision a garden, play area, outdoor entertaining space, or simply a quiet place to relax. If you're looking for like new, low-maintenance living with room to breathe and convenient access to Raleigh, this home is one you won't want to miss.
| Elementary School | Middle School | High School |
|---|---|---|
| Nash - Bailey Elementary Elementary School | Nash - Southern Nash Middle Middle School | Nash - Southern Nash High High School |
| Price History | |
|---|---|
| 8/19/2026 | Listed $270,000 |
General Features
| Sewer | Septic Tank |
|---|---|
| Heating | Heat Pump,None |
| Cooling | Central Air |
| Roof | Shingle |
| Appliances | Dishwasher,Disposal,Electric Range,Electric Water Heater,Microwave,Refrigerator,Stainless Steel Appliance(s),Washer/Dryer |
| Zoning | RA-20 |
| HOA Fee | 16.67 |
| Garage Spaces | 1 |
| Association Fee Includes | None |
| Architectural Style | Contemporary |
| Construction Materials | Vinyl Siding |
| Year Built | 2023 |
| Stories Count | 2 |
| Levels | Two |
| Property Subtype | Single Family Residence |
| Assoc Fee Paid Per | Annually |
| County | Nash |
| New Construction | false |
| Property Type | Residential |
| HOA | true |
| Attached Garage | true |
| Subdivision Name | Williams Grove |
| Garage Y/N | true |
| Total Rooms | 1 |
| Full Baths | 2 |
| Status | Active |
| Directions | Follow I-540 E and US-264 E/US-64 E to NC-581 N in Nash County. Take exit 11 from US-264 E, Follow NC-581 N and Stoney Hill Church Rd to Shallow Crk Trl |
| High School | Nash - Southern Nash High |
| City | Bailey |
| Senior Community Y/N | false |
| Lot Size Units | Acres |
| Lot Size Square Feet | 21344 |
| Elementary School | Nash - Bailey Elementary |
| Tax Annual Amount | 1864.76 |
| Middle/Junior High School | Nash - Southern Nash Middle |
| Structure Type | House |
| Standard Status | Active |
Interior Features
| Interior Amenities | Bathtub/Shower Combination,Eat-in Kitchen,Walk-In Closet(s) |
|---|---|
| Flooring | Carpet,Linoleum |
| Air Conditioning Y/N | true |
| Heating Y/N | false |
| Above Grade Finished Area | 1334 |
| Total Bedrooms | 3 |
| Total Baths | 2 |
Exterior Features
| Parking Features | Garage |
|---|---|
| Lot Features | Back Yard |
| Water Source | Public |
| Lot Size Area | 0.49 |
| Foundation Details | Slab |
| Building Area Total | 1334 |
| Lot Size Acres | 0.49 |
Amenities
- Foreclosure
- Views
- Short Sale
- New Construction
- Adult 55+
- Lease To Own
- No HOA Fees
- Furnished
- Primary On Main
- Air Conditioning
- Seller Finance
- Green
- Fixer Upper
- Horse
- Golf
- Fireplace
- Deck
- Garage
- Basement
- Pool
Property vs Single Family Average in 27807
Price
Year Built

 © 2026 Longleaf Pines Association of Realtors MLS. All Rights Reserved. IDX information is provided exclusively for consumers' personal, non-commercial use and may not be used for any purpose other than to identify prospective properties consumers may be interested in purchasing. Information deemed reliable but not guaranteed. Properties marked with the IDX icon are provided courtesy of the Longleaf Pines Association of Realtors MLS, Inc., Internet Data Exchange (IDX).
