
Views
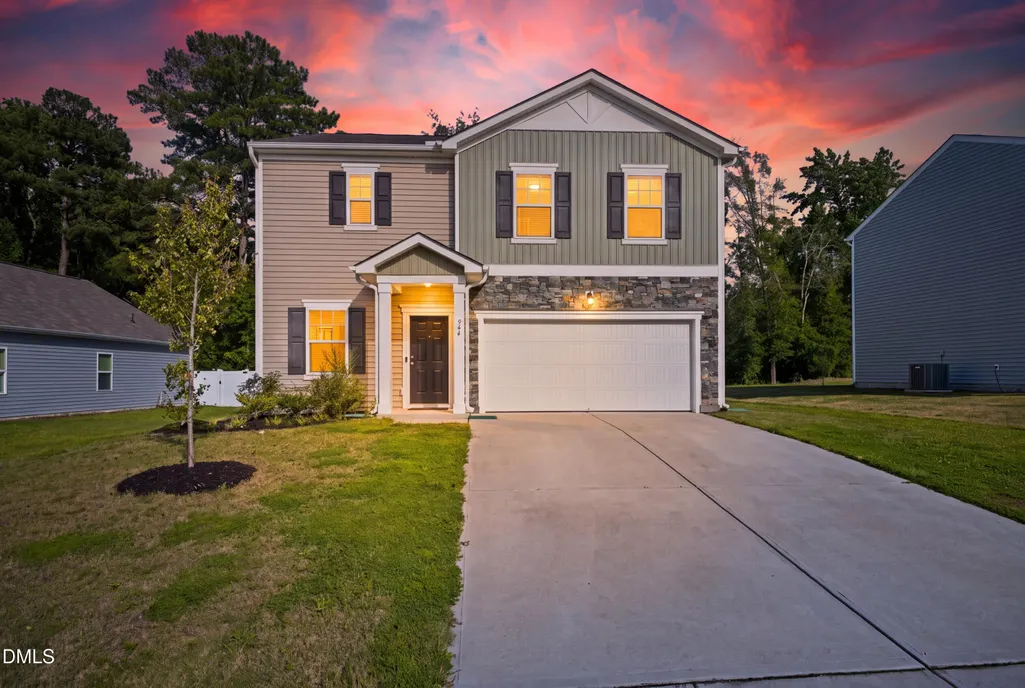
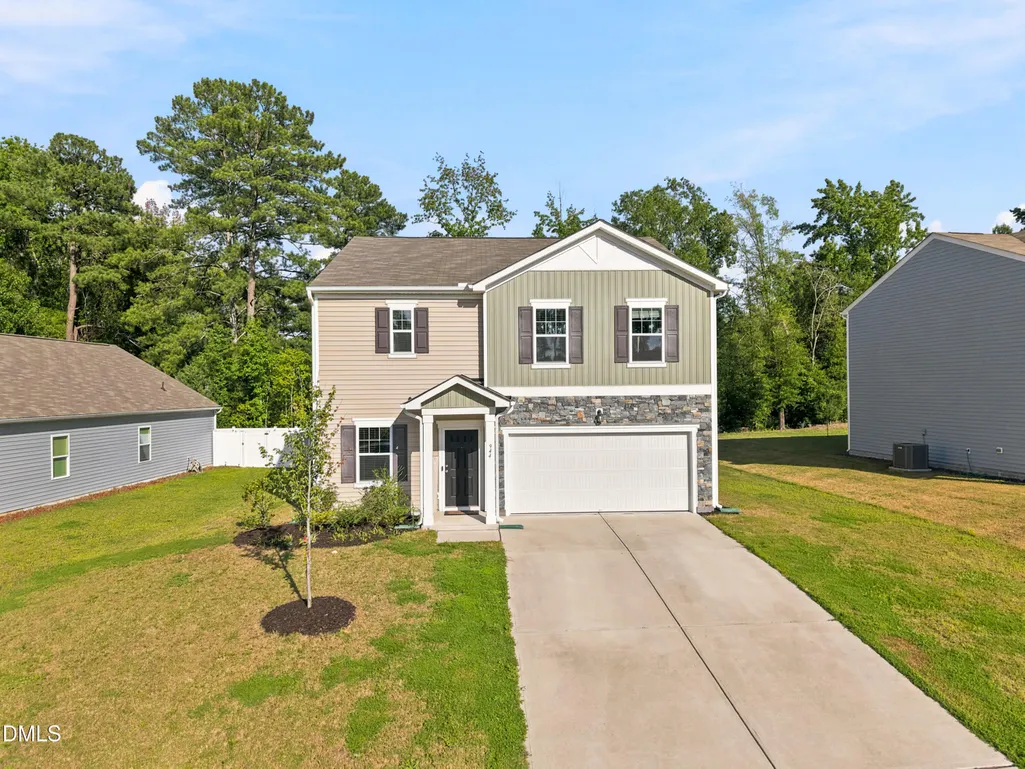
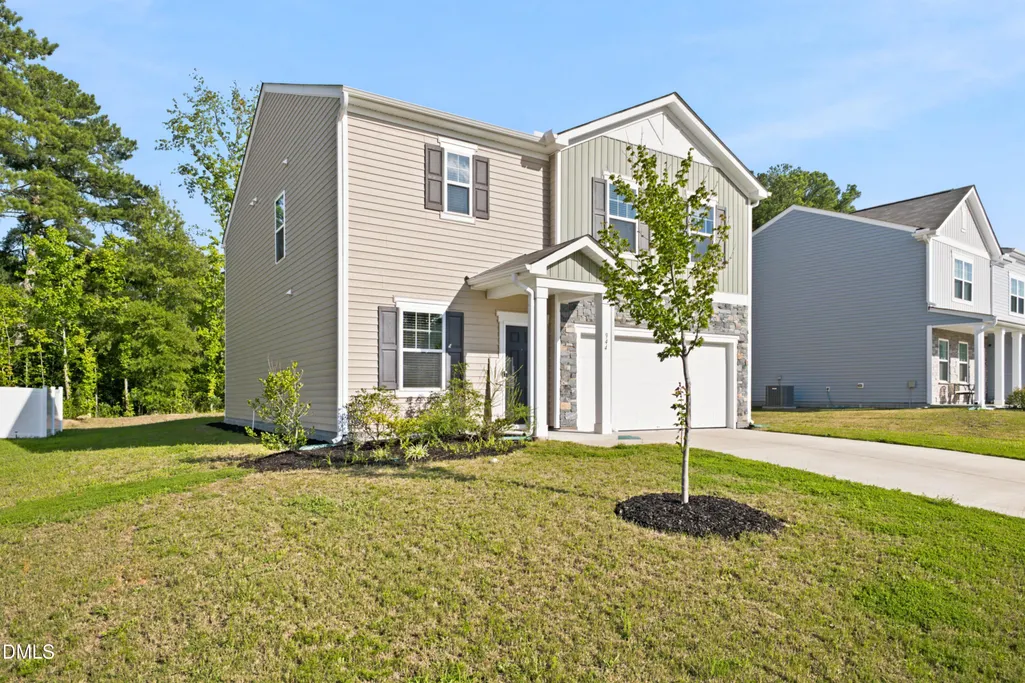
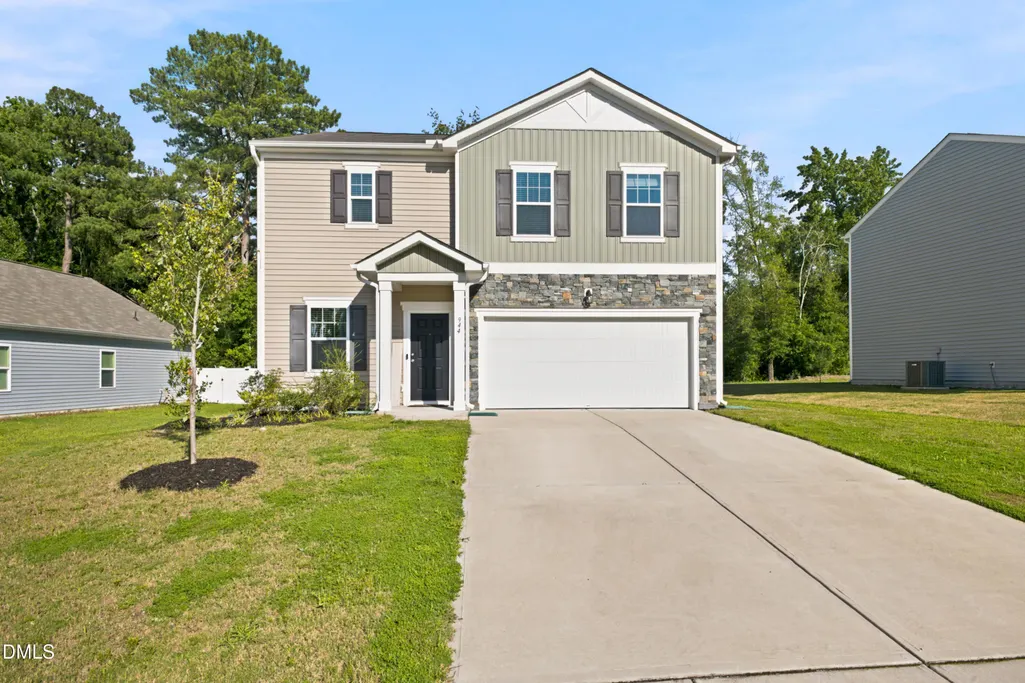
Address
944 Berkeley Glen Road, Zebulon, NC
Price
$ 330,000
Property Attributes
- MLS#10185308
- TypeSingle Family
- Listing Status Active
- CountyWake
- CityZebulon
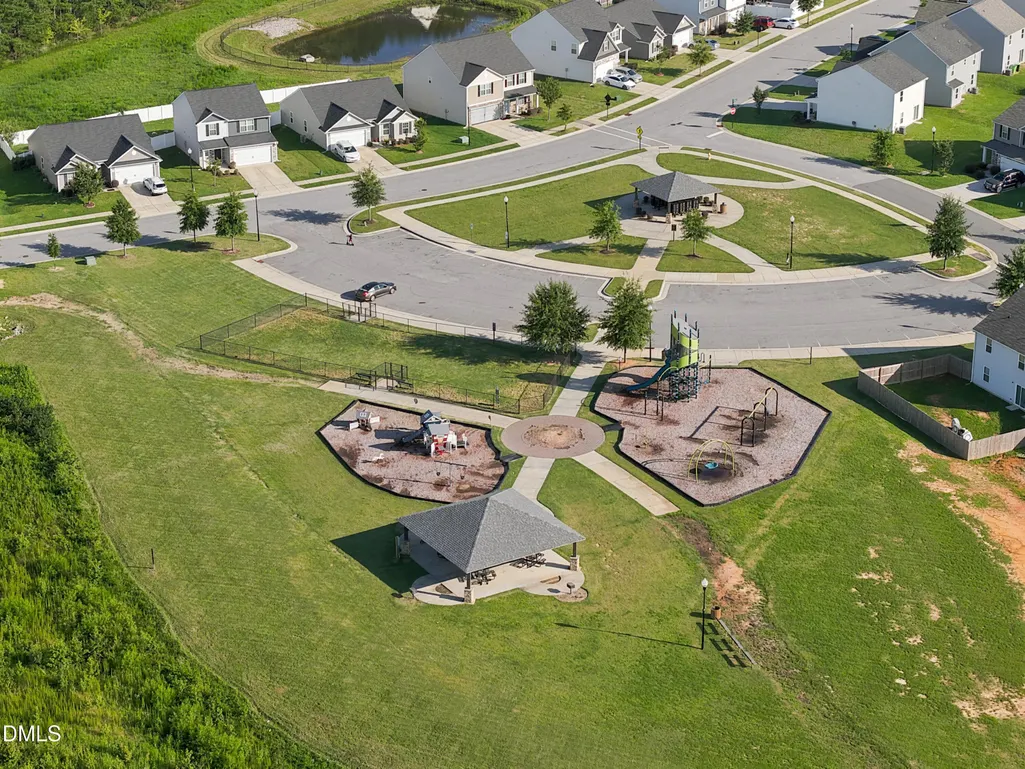
- NeighborhoodShepards Park
- Zip27597
- StyleCraftsman, Traditional, Transitional
- Year Built2023
- Price$ 330,000
- Bedrooms4
- Full Bathrooms2
- Half Bathrooms1
- Sqr Footage2411
- Lot Size0.17 Acres
Data Source:
Triangle MLS (TMLS)
Property Description
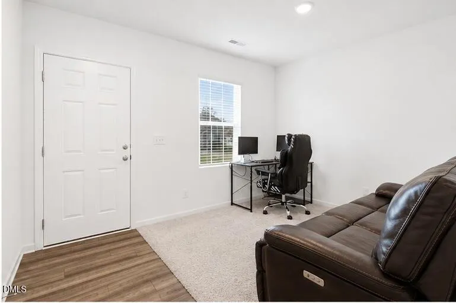
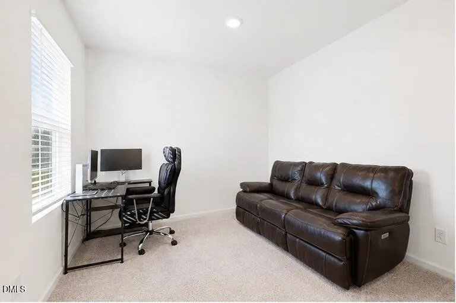
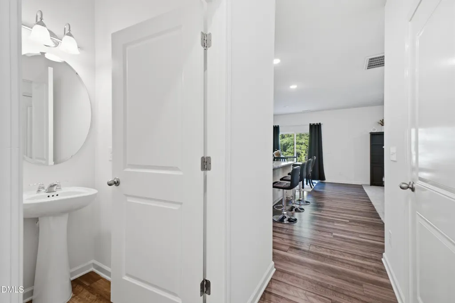
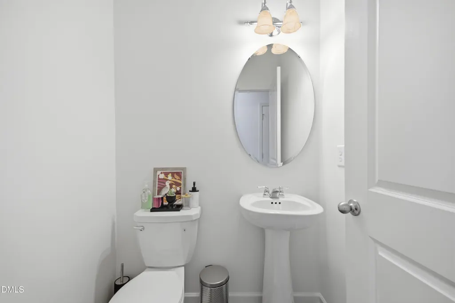
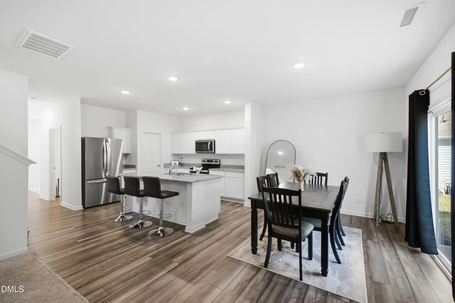
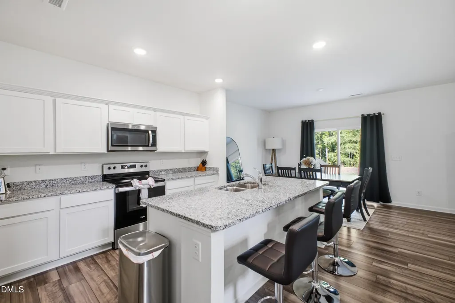
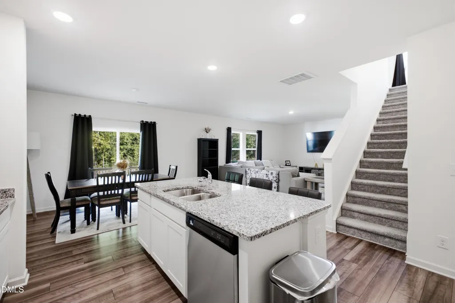
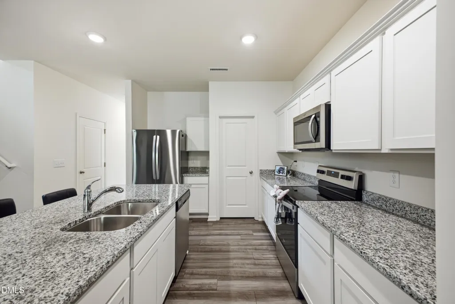
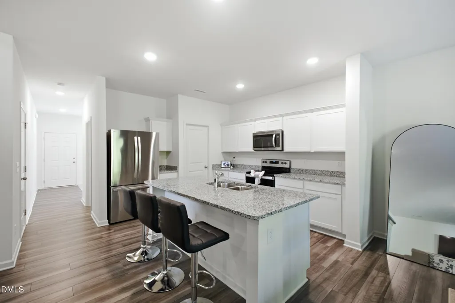
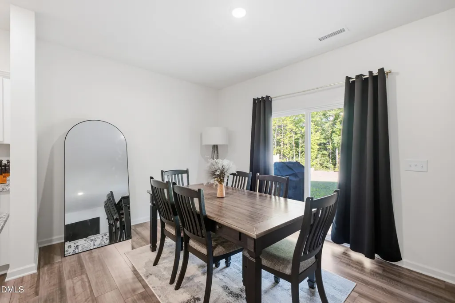
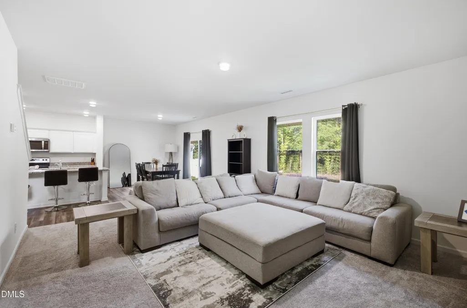
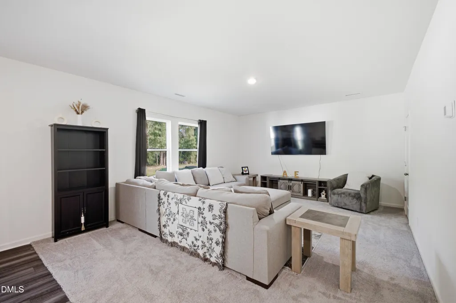
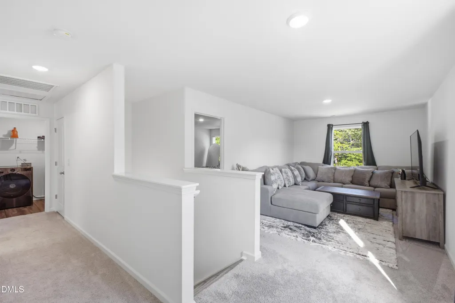
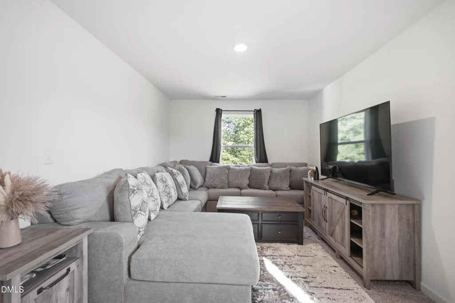
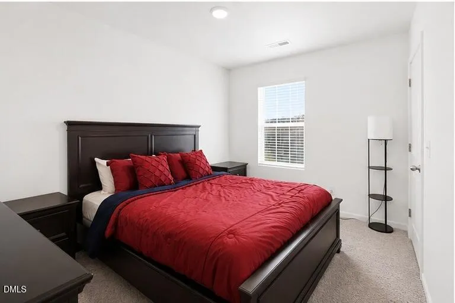
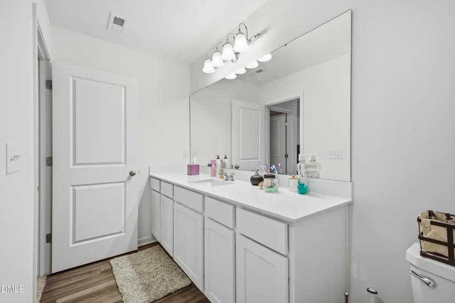
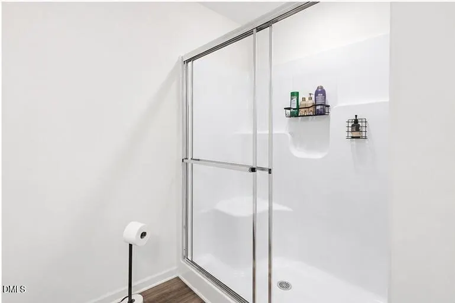
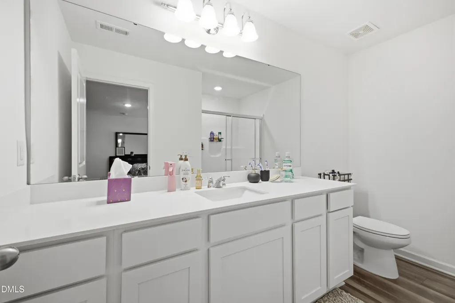
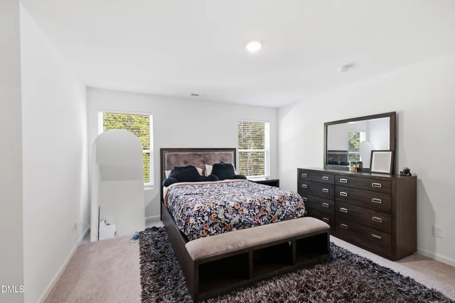
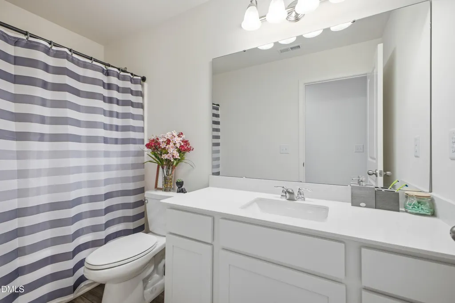
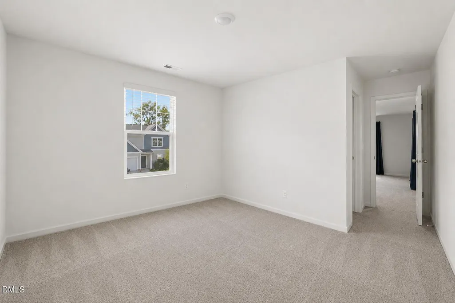
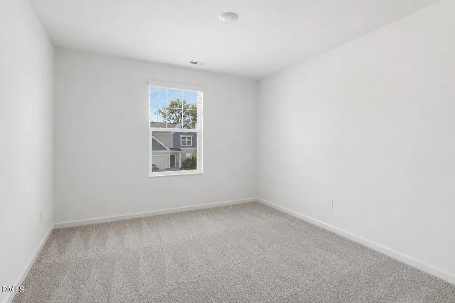
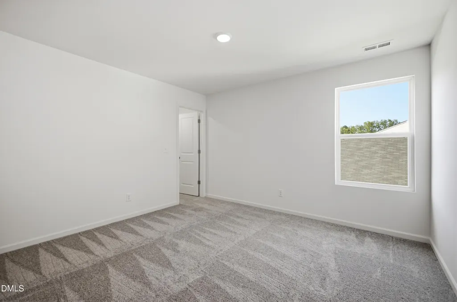
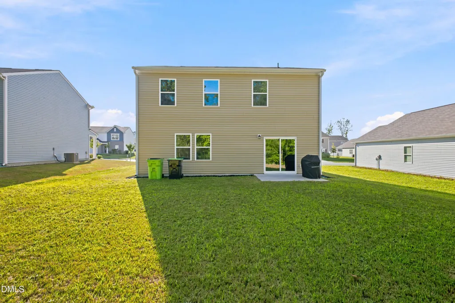
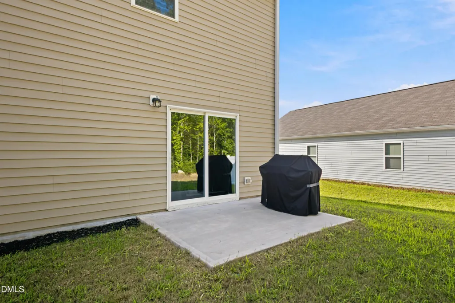
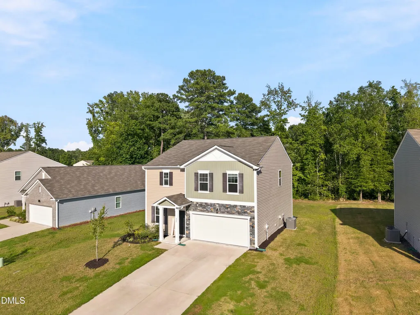
PRICE DECREASE!!! Welcome to a home that offers the space, flexibility, and lifestyle you've been looking for! This inviting two-story resale home features 4 bedrooms and 2.5 baths with an open floor plan designed for comfortable everyday living and easy entertaining. The spacious family room flows into the dining area and well-appointed kitchen, featuring granite countertops, stainless steel appliances, loads of cabinet space, and a large island that serves as a natural gathering spot. A versatile first-floor flex room provides the perfect space for a home office, sitting room, or additional living area. Upstairs, you'll find generously sized bedrooms, a spacious loft offering endless possibilities for a media room, home office, playroom, or retreat, and a private primary suite. Step outside to the patio and flat backyard, ideal for outdoor dining, relaxing, and entertaining. Enjoy community amenities including a large neighborhood pool and greenway access, adding even more opportunities for recreation and outdoor enjoyment. Conveniently located with shopping, dining, and commuting options within easy reach, this home combines comfort, functionality, and convenience in one desirable package. Come see all this home has to offer and make it yours!
| Elementary School | Middle School | High School |
|---|---|---|
| Wake - Zebulon Elementary Elementary School | Wake - Zebulon Middle Middle School | Wake - East Wake High School High School |
| Price History | |
|---|---|
| 8/27/2026 | Listed $330,000 |
General Features
| Sewer | Public Sewer |
|---|---|
| Heating | None |
| Cooling | Central Air |
| Roof | Shingle |
| Appliances | Dishwasher,Dryer,Electric Range,Free-Standing Electric Range,Free-Standing Range,Free-Standing Refrigerator,Microwave,Range,Refrigerator,Stainless Steel Appliance(s),Washer,Washer/Dryer |
| Zoning | R-13- |
| HOA Fee | 75 |
| Garage Spaces | 2 |
| Association Fee Includes | Unknown |
| Patio/Porch Features | Patio |
| Architectural Style | Craftsman,Traditional,Transitional |
| Construction Materials | Board & Batten Siding,Stone,Stone Veneer,Vertical Siding,Vinyl Siding |
| Year Built | 2023 |
| View | Neighborhood,Trees/Woods |
| Stories Count | 2 |
| Levels | Two |
| Property Subtype | Single Family Residence |
| Community Features | Park,Sidewalks,Suburban |
| Assoc Fee Paid Per | Monthly |
| County | Wake |
| New Construction | false |
| Property Type | Residential |
| HOA | true |
| Attached Garage | true |
| Subdivision Name | Shepards Park |
| Garage Y/N | true |
| Total Rooms | 8 |
| Full Baths | 2 |
| Status | Active |
| Directions | Highway 264 East to exit 435. North on Shepard School Road. Right on Old Bunn Road. Left on Frosty Way to Berkeley Glen Road. |
| High School | Wake - East Wake High School |
| City | Zebulon |
| Senior Community Y/N | false |
| Lot Size Units | Acres |
| Lot Size Square Feet | 7405 |
| Elementary School | Wake - Zebulon Elementary |
| Tax Annual Amount | 4083.65 |
| Middle/Junior High School | Wake - Zebulon Middle |
| Structure Type | Site Built |
| Standard Status | Active |
Interior Features
| Interior Amenities | Bathtub/Shower Combination,Breakfast Bar,Eat-in Kitchen,Entrance Foyer,Granite Counters,Kitchen Island,Kitchen/Dining Room Combination,Open Floorplan,Recessed Lighting,Separate Shower,Smooth Ceilings,Stone Counters,Walk-In Closet(s),Walk-In Shower |
|---|---|
| Flooring | Carpet,Linoleum,Luxury Vinyl,Vinyl,Wood |
| Common Walls | No Common Walls |
| Air Conditioning Y/N | true |
| Heating Y/N | false |
| Fireplace Y/N | false |
| Above Grade Finished Area | 2411 |
| Half Baths | 1 |
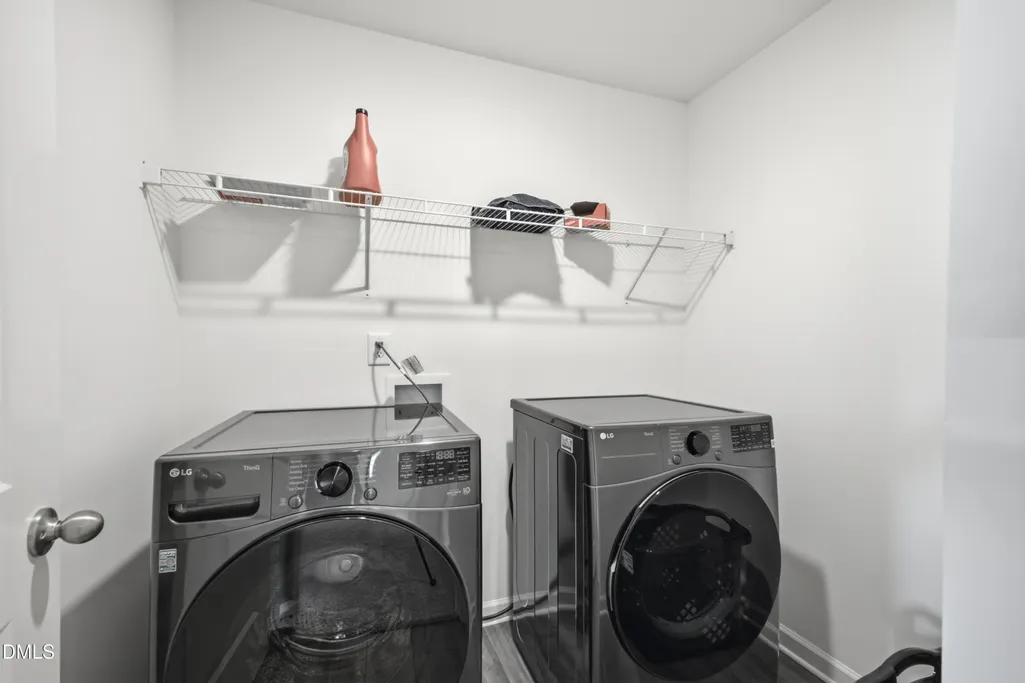
| Laundry Features | Inside,Laundry Room,Upper Level,Washer Hookup |
| Total Bedrooms | 4 |
| Total Baths | 3 |
Exterior Features
| Exterior Amenities | Barbecue,Outdoor Grill,Rain Gutters |
|---|---|
| Parking Features | Attached,Driveway,Garage |
| Lot Features | Back Yard,Cleared,Level |
| Water Source | Public |
| Lot Size Area | 0.17 |
| Foundation Details | Slab |
| Building Area Total | 2411 |
| Lot Size Acres | 0.17 |
Amenities
- Foreclosure
- Views
- Short Sale
- New Construction
- Adult 55+
- Lease To Own
- No HOA Fees
- Furnished
- Primary On Main
- Air Conditioning
- Seller Finance
- Green
- Fixer Upper
- Horse
- Golf
- Fireplace
- Deck
- Garage
- Basement
- Pool
Property vs Single Family Average in 27597
Price
Year Built

 © 2026 Longleaf Pines Association of Realtors MLS. All Rights Reserved. IDX information is provided exclusively for consumers' personal, non-commercial use and may not be used for any purpose other than to identify prospective properties consumers may be interested in purchasing. Information deemed reliable but not guaranteed. Properties marked with the IDX icon are provided courtesy of the Longleaf Pines Association of Realtors MLS, Inc., Internet Data Exchange (IDX).
