
Views - New Construction
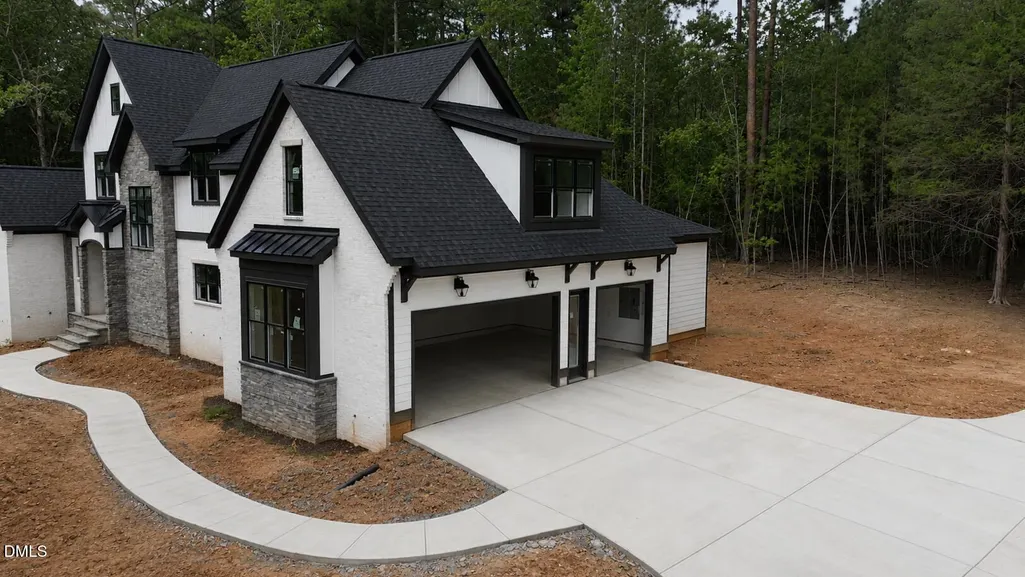
Address
35 Big Bear Drive, Pittsboro, NC
Price
$ 1,450,000
Property Attributes
- MLS#10187009
- TypeSingle Family
- Listing Status Active
- CountyChatham
- CityPittsboro
- NeighborhoodEverbrook
- Zip27312
- StyleModern
- Year Built2026
- Price$ 1,450,000
- Bedrooms4
- Full Bathrooms4
- Half Bathrooms1
- Sqr Footage3688
- Lot Size2.57 Acres
Data Source:
Triangle MLS (TMLS)
Property Description
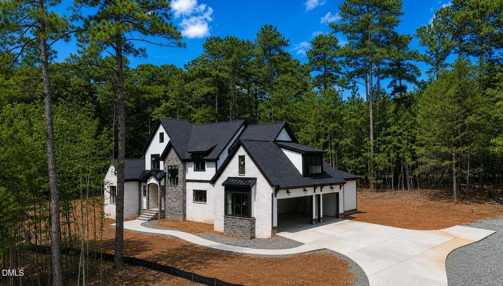
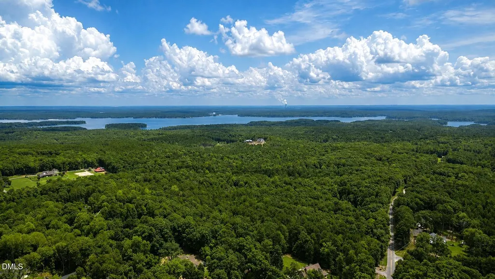
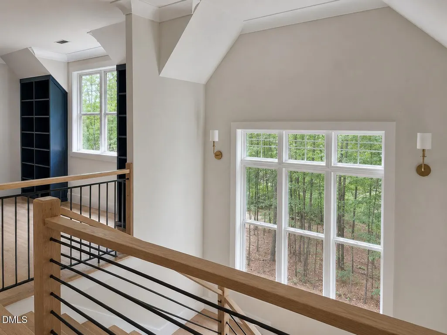
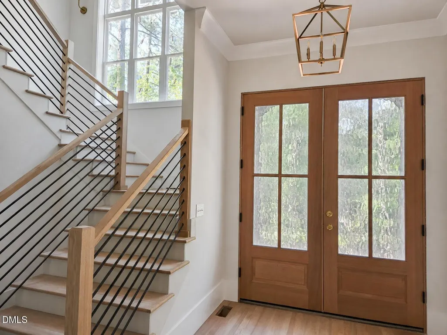
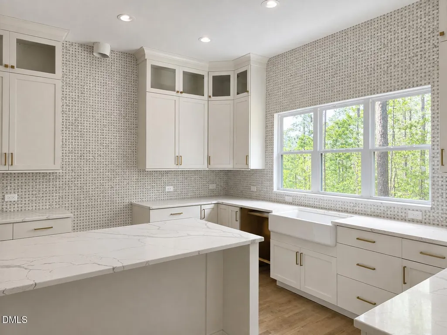
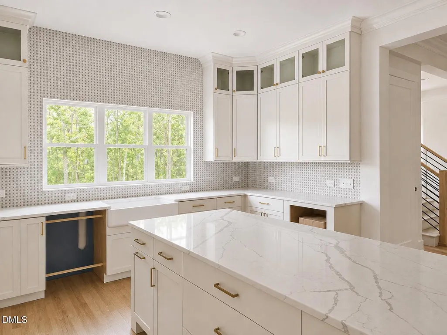
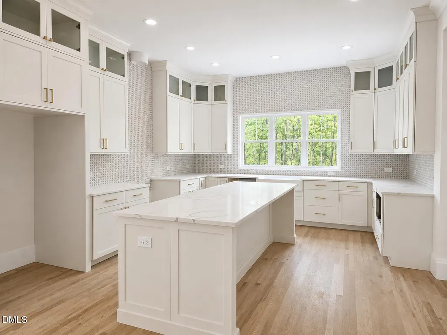
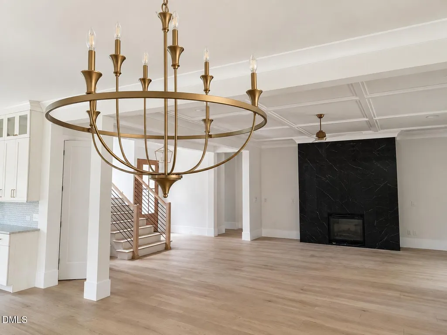
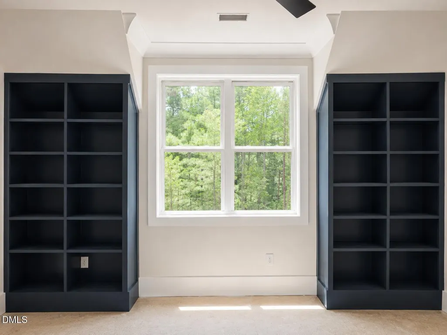
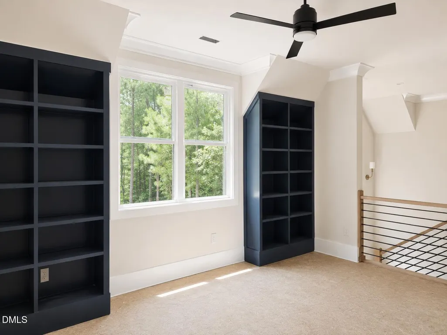
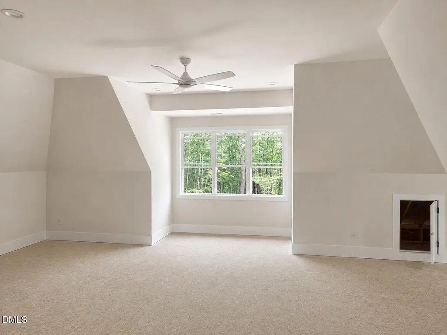
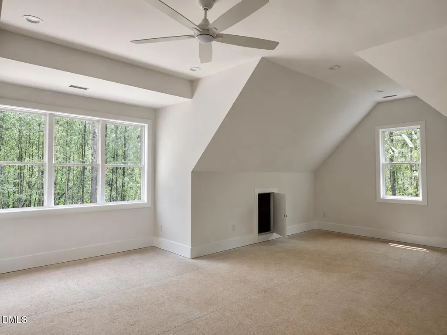
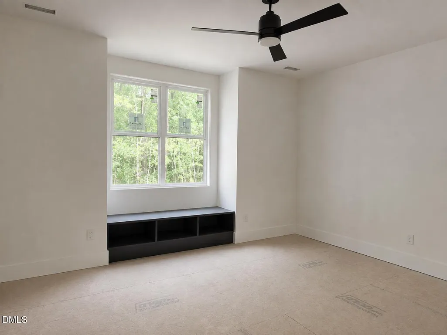
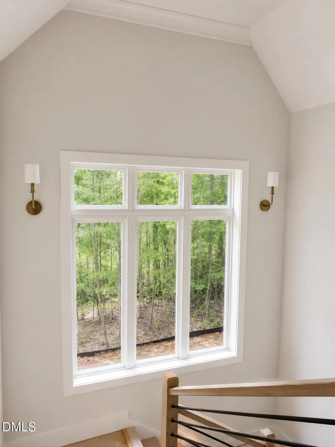
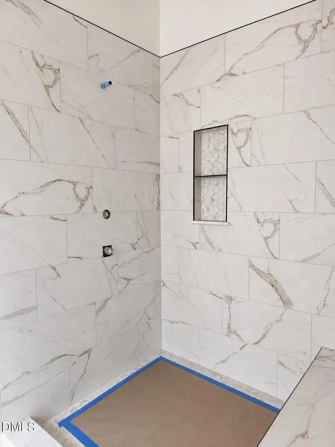
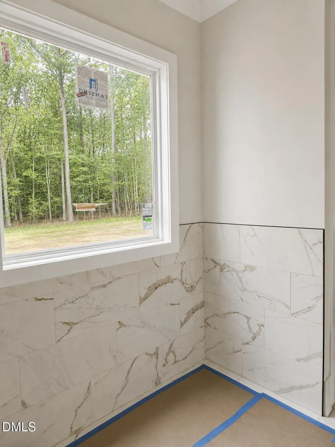
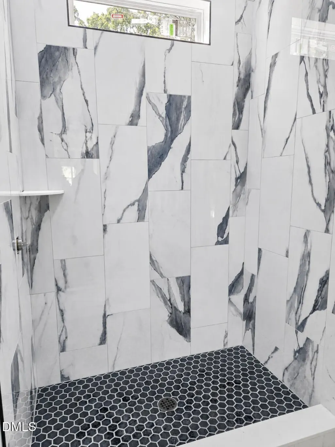
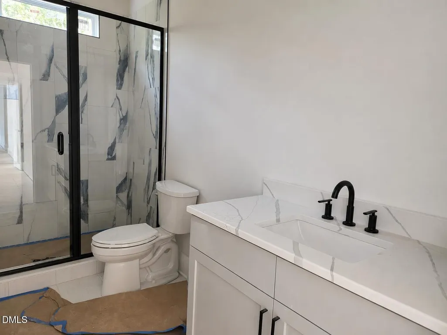
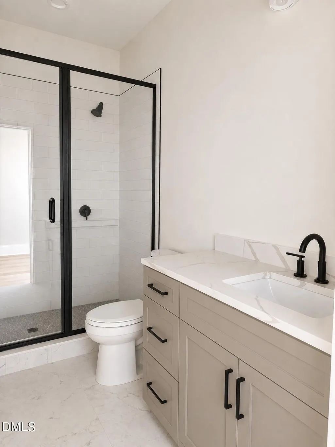
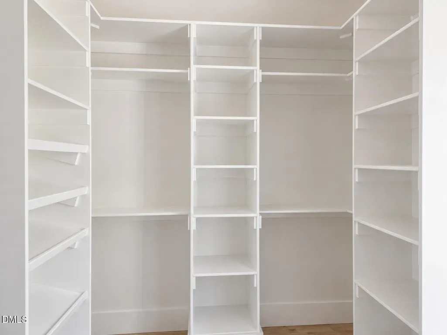
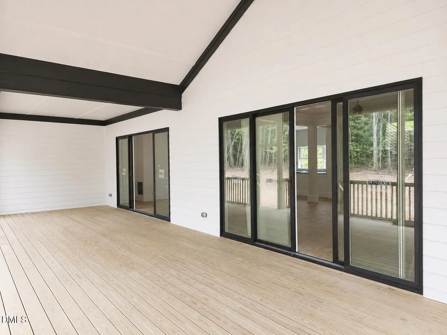
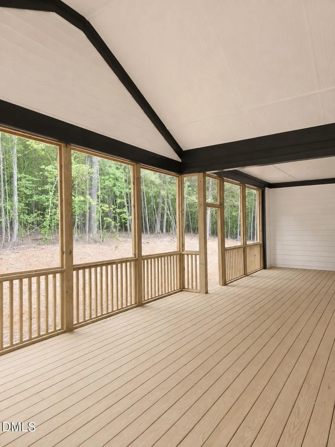
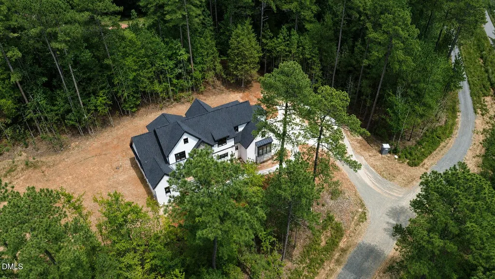
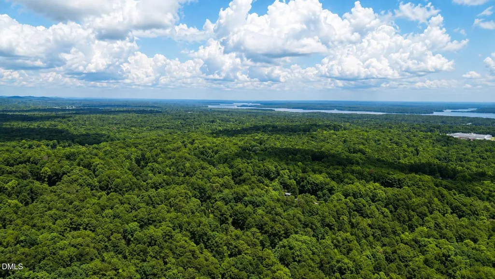
Exceptional Custom Estate in the Heart of Chatham County Set on a breathtaking 2.5-acre wooded homesite moments from Jordan Lake and within the highly sought-after Seaforth High School district, this extraordinary custom estate embodies timeless luxury, exceptional craftsmanship, and sophisticated Carolina living. Designed to impress while remaining effortlessly inviting, the residence showcases 3,688 heated square feet and 5,025 square feet under roof, with expansive windows, elevated architectural details, and beautifully curated finishes throughout. Every space has been thoughtfully conceived to bring together refined design, natural light, and an unparalleled sense of comfort. At the center of the home is a spectacular designer kitchen, created as both a culinary destination and a natural gathering place. An oversized statement island commands the space, surrounded by custom cabinetry and tile to the ceiling and premium Café™ smart appliances to deliver professional-level performance with distinctive style. The main-level owner's retreat offers a private sanctuary with a spa-like feel. The first floor guest suite is tucked into the back of the home for privacy. All four bedrooms in the home have private baths, with an additional powder room for guests. The expansive screened back porches include one with a vaulted ceiling and the other designed for outdoor dining. Hand-crafted designer touches and detailed craftsmanship throughout the home are exquisite. With space for a future pool and additional outdoor living, the property offers an exceptional foundation for creating a private resort-style retreat. Nestled within an enclave of distinguished custom residences, the estate offers the increasingly rare combination of privacy, acreage, no HOA, and minimal covenants, preserving both freedom and the character of this exclusive community. To be showcased in the 2026 Chatham County Parade of Homes and move-in ready in mid-October, this stunning residence represents a rare opportunity to own a newly crafted luxury home in one of the Triangle's most desirable and rapidly evolving areas. Minutes from Jordan Lake, Seaforth High School, and the vibrant amenities of the Triangle, this is Carolina luxury living—beautifully designed, masterfully crafted, and created for the way you live.
| Elementary School | Middle School | High School |
|---|---|---|
| Chatham - Pittsboro Elementary Elementary School | Chatham - George Moses Horton Middle Middle School | Chatham - Seaforth High School High School |
| Price History | |
|---|---|
| 8/23/2026 | Listed $1,450,000 |
General Features
| Sewer | Septic Tank |
|---|---|
| Heating | Central,Exhaust Fan,Forced Air,Heat Pump,Zoned |
| Cooling | Ceiling Fan(s),Central Air,Dual,Exhaust Fan,Heat Pump,Zoned |
| Utilities | Septic Connected |
| Roof | Architectural Shingle |
| Appliances | Built-In Gas Range,Dishwasher,ENERGY STAR Qualified Dishwasher,Exhaust Fan,Gas Range,Ice Maker,Microwave,Oven,Range Hood,Stainless Steel Appliance(s),Tankless Water Heater |
| Zoning | R-1 |
| Garage Spaces | 3 |
| Patio/Porch Features | Covered,Deck,Front Porch,Patio,Porch,Rear Porch,Screened |
| Architectural Style | Modern |
| Construction Materials | Board & Batten Siding,Brick,HardiPlank Type,Stone,Stone Veneer,Vertical Siding |
| Year Built | 2026 |
| View | Trees/Woods |
| Stories Count | 2 |
| Levels | Two |
| Property Subtype | Single Family Residence |
| Community Features | None |
| Building Name | custom build |
| Accessibility | Central Living Area |
| County | Chatham |
| New Construction | true |
| Property Type | Residential |
| HOA | false |
| Attached Garage | true |
| Subdivision Name | Everbrook |
| Garage Y/N | true |
| Other Structures | None |
| Total Rooms | 16 |
| Full Baths | 4 |
| Status | Active |
| Directions | From Apex, take US 64 West Go 13.2 mi Turn left onto N Pea Ridge Rd Go 0.6 mi Turn left onto Big Bear Dr Custom home in process is on the left. |
| High School | Chatham - Seaforth High School |
| City | Pittsboro |
| Senior Community Y/N | false |
| Lot Size Units | Acres |
| Lot Size Square Feet | 111862 |
| Carport Y/N | false |
| Elementary School | Chatham - Pittsboro Elementary |
| Tax Annual Amount | 1523.62 |
| Middle/Junior High School | Chatham - George Moses Horton Middle |
| Structure Type | House,Site Built |
| Builder Name | Travars Built Homes |
| Standard Status | Active |
Interior Features
| Interior Amenities | Built-in Features,Ceiling Fan(s),Crown Molding,Double Vanity,Entrance Foyer,Granite Counters,High Ceilings,Kitchen Island,Open Floorplan,Pantry,Primary Downstairs,Quartz Counters,Recessed Lighting,Separate Shower,Smooth Ceilings,Soaking Tub,Walk-In Closet(s),Walk-In Shower,Water Closet |
|---|---|
| Flooring | Carpet,Ceramic Tile,Combination,Hardwood,Tile,Wood |
| Total Fireplaces | 1 |
| Fireplace Features | Great Room |
| Common Walls | No Common Walls |
| Air Conditioning Y/N | true |
| Heating Y/N | true |
| Window Features | Double Pane Windows,Screens |
| Fireplace Y/N | true |
| Above Grade Finished Area | 3688 |
| Half Baths | 1 |
| Laundry Features | Laundry Room,Main Level |
| Total Bedrooms | 4 |
| Total Baths | 5 |
Exterior Features
| Exterior Amenities | In Parade of Homes,Rain Gutters |
|---|---|
| Fencing | None |
| Parking Features | Attached,Driveway,Garage,Garage Faces Side,Oversized,Parking Pad |
| Lot Features | Partially Cleared,Wooded,None |
| Water Source | Well |
| Lot Size Area | 2.57 |
| Foundation Details | Permanent |
| Spa | false |
| Building Area Total | 3688 |
| Lot Size Acres | 2.57 |
| Road Surface Type | Gravel |
| Waterfront Y/N | false |
| Door Features | Sliding Doors |
| Road Frontage Type | Private Road |
| Horse Y/N | true |
Amenities
- Foreclosure
- Views
- Short Sale
- New Construction
- Adult 55+
- Lease To Own
- No HOA Fees
- Furnished
- Primary On Main
- Air Conditioning
- Seller Finance
- Green
- Fixer Upper
- Horse
- Golf
- Fireplace
- Deck
- Garage
- Basement
- Pool
Property vs Single Family Average in 27312
Price
Year Built

 © 2026 Longleaf Pines Association of Realtors MLS. All Rights Reserved. IDX information is provided exclusively for consumers' personal, non-commercial use and may not be used for any purpose other than to identify prospective properties consumers may be interested in purchasing. Information deemed reliable but not guaranteed. Properties marked with the IDX icon are provided courtesy of the Longleaf Pines Association of Realtors MLS, Inc., Internet Data Exchange (IDX).
