
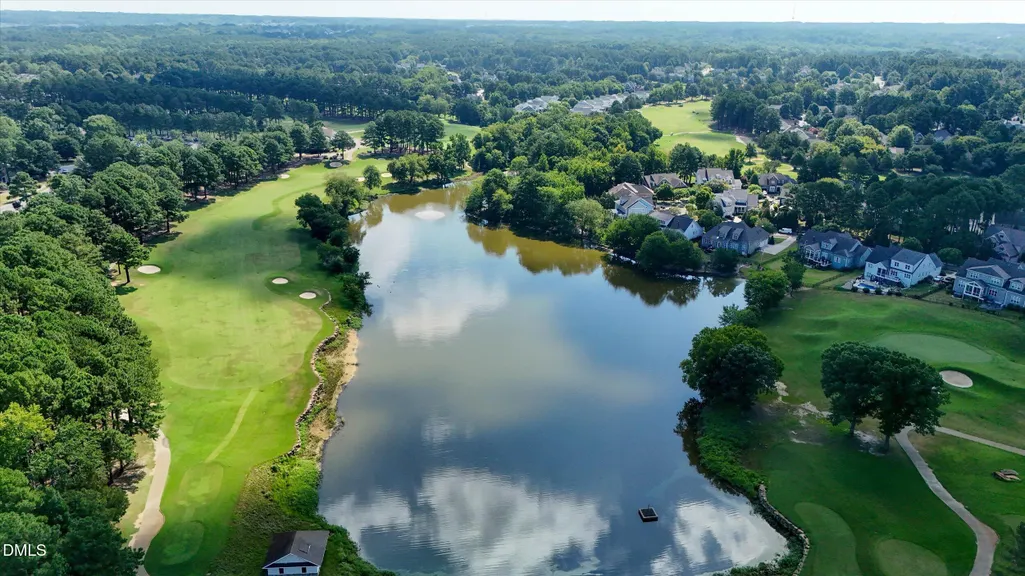
Views - Golf Course
Address
3928 Heritage View Trail, Wake Forest, NC
Price
$ 725,000
Property Attributes
- MLS#10187454
- TypeSingle Family
- Listing Status Active
- CountyWake
- CityWake Forest
- NeighborhoodHeritage
- Zip27587
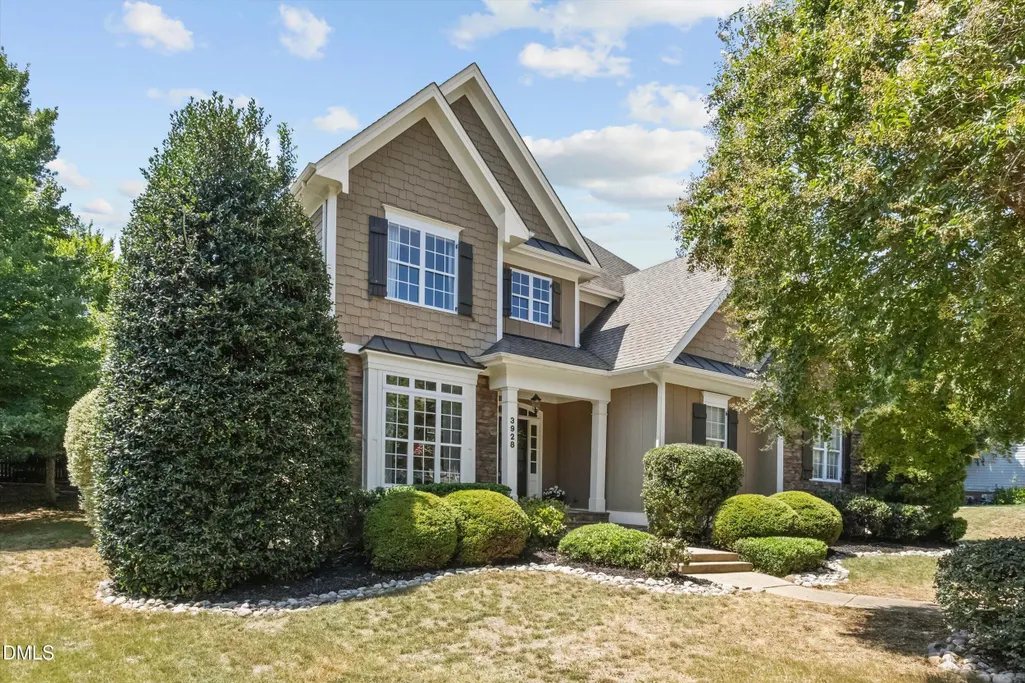
- StyleColonial, Craftsman
- Year Built2006
- Price$ 725,000
- Bedrooms4
- Full Bathrooms3
- Half Bathrooms0
- Sqr Footage3042
- Lot Size0.31 Acres
Data Source:
Triangle MLS (TMLS)
Property Description
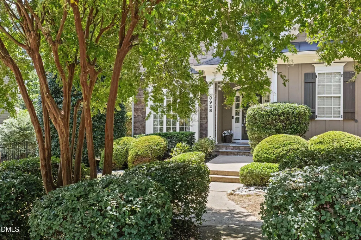
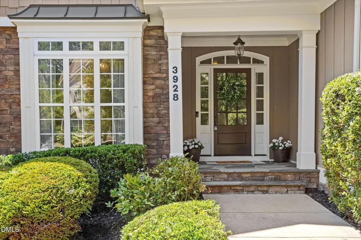
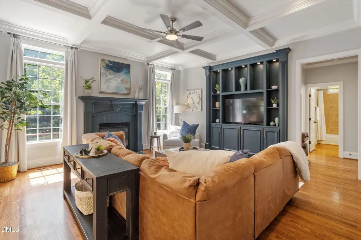
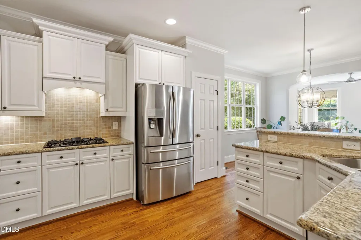
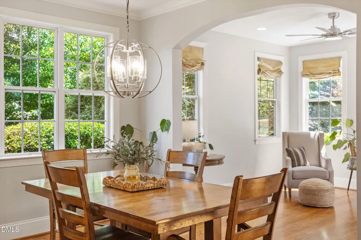
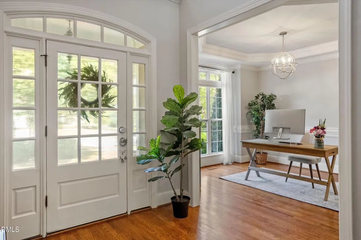
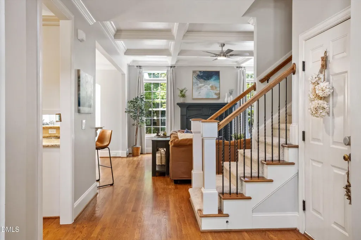
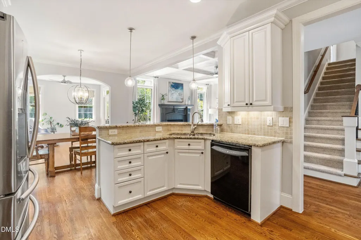
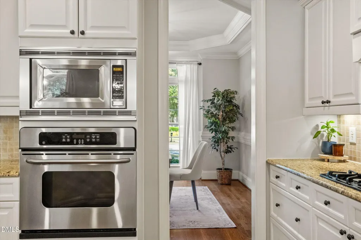
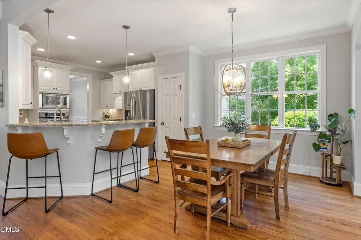
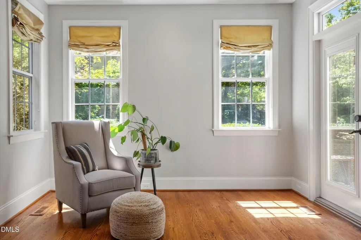
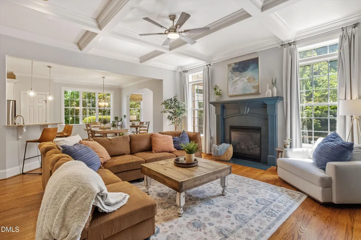
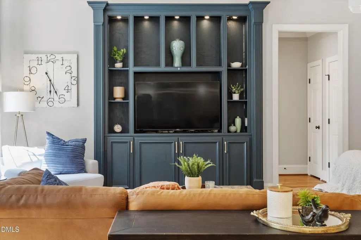
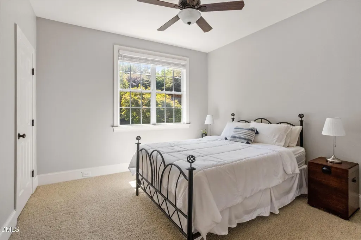
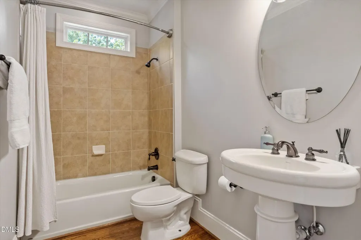
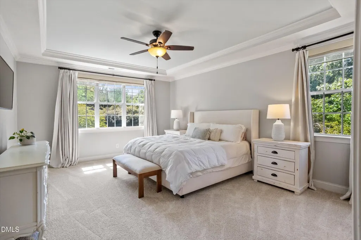
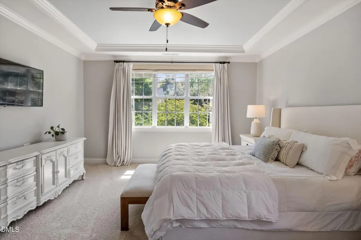
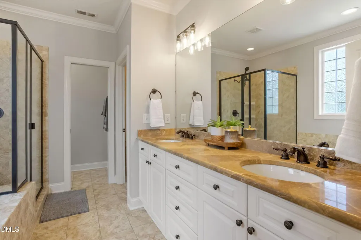
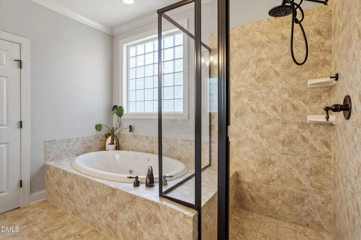
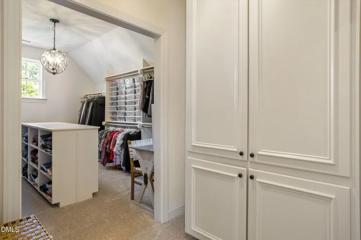
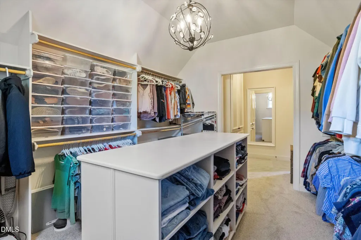
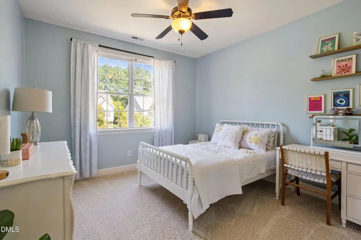
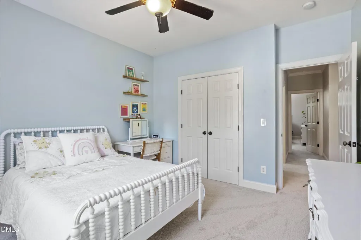
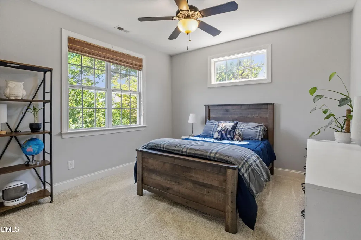
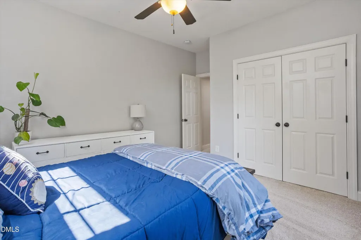
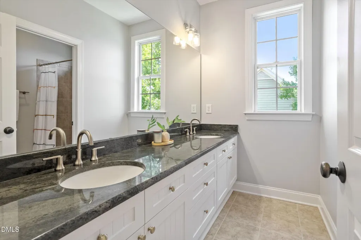
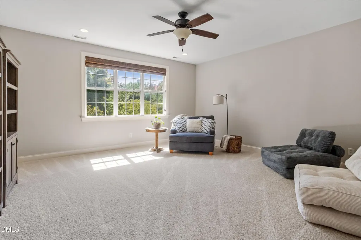
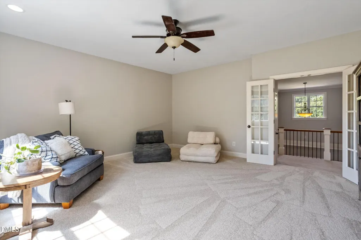
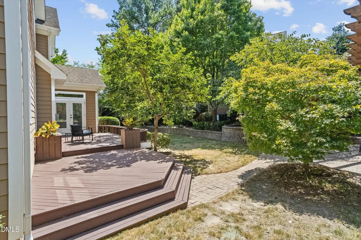
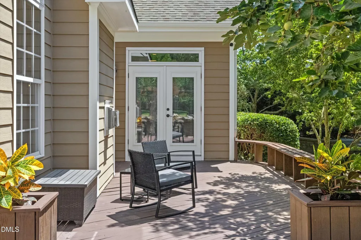
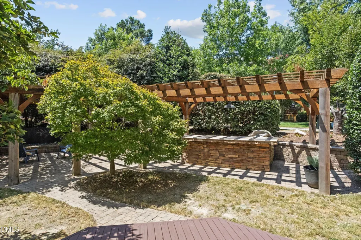
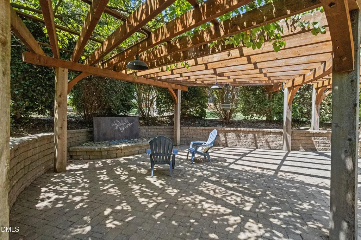
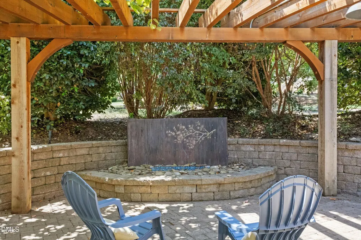
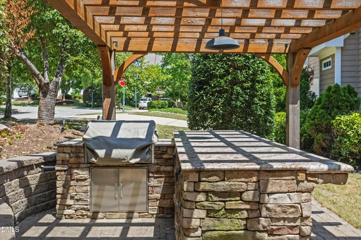
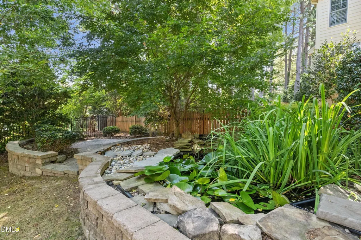
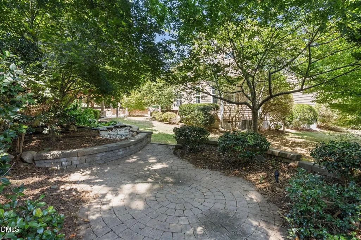
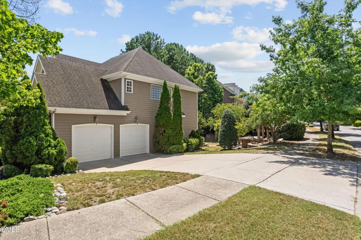
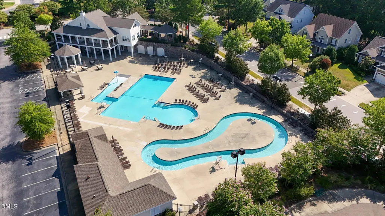
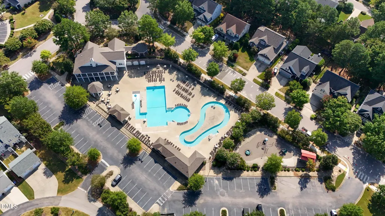
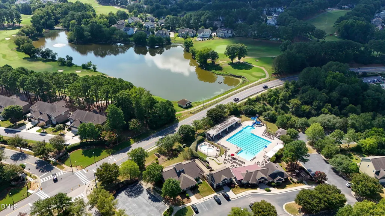
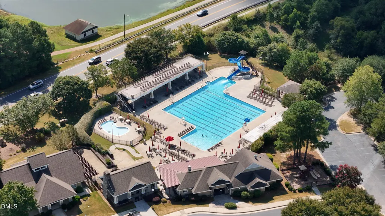
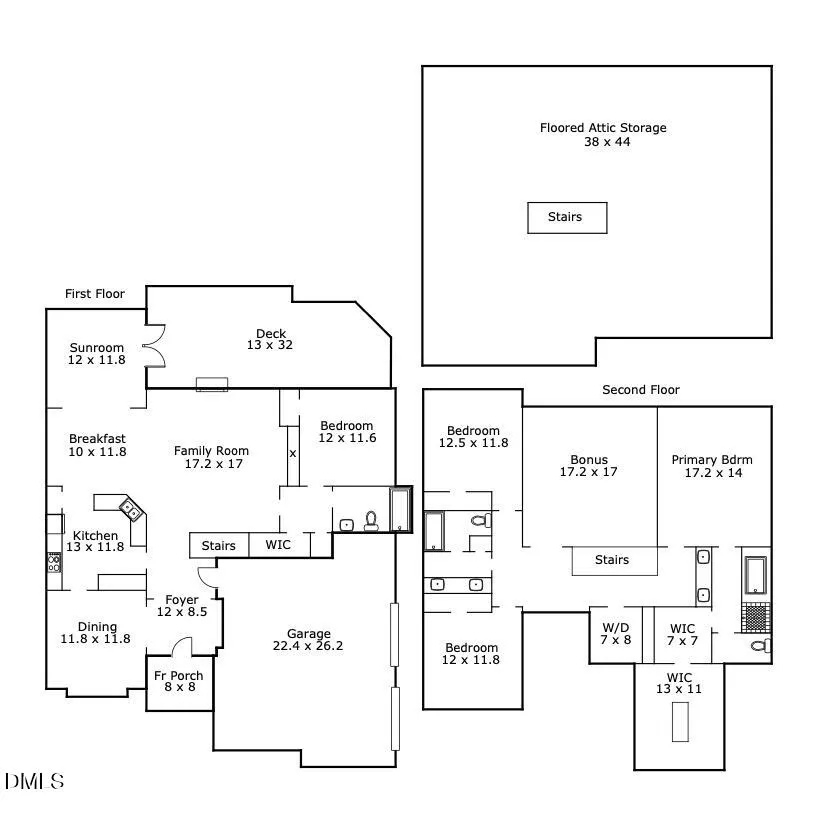
Welcome to this beautiful custom Home by Dickerson in the sought-after Heritage community of Wake Forest, where quality craftsmanship, thoughtful details, and inviting spaces come together to create a wonderful place to call home. From the moment you step inside, you'll notice the details that make this home special, including hardwood floors, coffered ceilings, transom windows, and extensive custom molding and trim work throughout. The updated kitchen features granite countertops, a gas cooktop, freshly painted cabinetry, and plenty of space for gathering and entertaining. Just beyond, the light-filled sunroom offers a comfortable spot to relax and enjoy views of the beautifully landscaped backyard. A main-level bedroom with a full bath provides flexibility for guests, a home office, or multigenerational living. Upstairs, fresh carpet was installed in August 2026. The spacious primary suite features an oversized walk-in closet, while a walk-up attic provides excellent storage and the potential for future finished third-floor space. Step outside to a backyard that was designed to be enjoyed, with extensive landscaping, an outdoor kitchen and outdoor fireplace, an irrigation system, and plenty of room for relaxing or entertaining. Additional updates include a downstairs HVAC and water heater replaced in 2022, along with an encapsulated crawl space. Located in the heart of Heritage, you'll love having the Heritage pool and Wake Forest greenway trails just down the street, along with convenient access to shopping, dining, parks, and everything Wake Forest has to offer.
| Elementary School | Middle School | High School |
|---|---|---|
| Wake - Jones Dairy Elementary Elementary School | Wake - Heritage Middle Middle School | Wake - Heritage High School High School |
| Price History | |
|---|---|
| 8/25/2026 | Listed $725,000 |
General Features
| Sewer | Public Sewer |
|---|---|
| Heating | Forced Air,Natural Gas |
| Cooling | Central Air |
| Roof | Architectural Shingle |
| Appliances | Built-In Gas Oven,Dishwasher,Gas Cooktop,Microwave,Oven,Refrigerator,Stainless Steel Appliance(s) |
| Zoning | GR5 |
| HOA Fee | 380 |
| Garage Spaces | 2 |
| Association Fee Includes | None |
| Patio/Porch Features | Deck,Front Porch,Patio,Porch |
| Architectural Style | Colonial,Craftsman |
| Construction Materials | Fiber Cement |
| Year Built | 2006 |
| View | Trees/Woods |
| Stories Count | 2 |
| Levels | Two |
| Property Subtype | Single Family Residence |
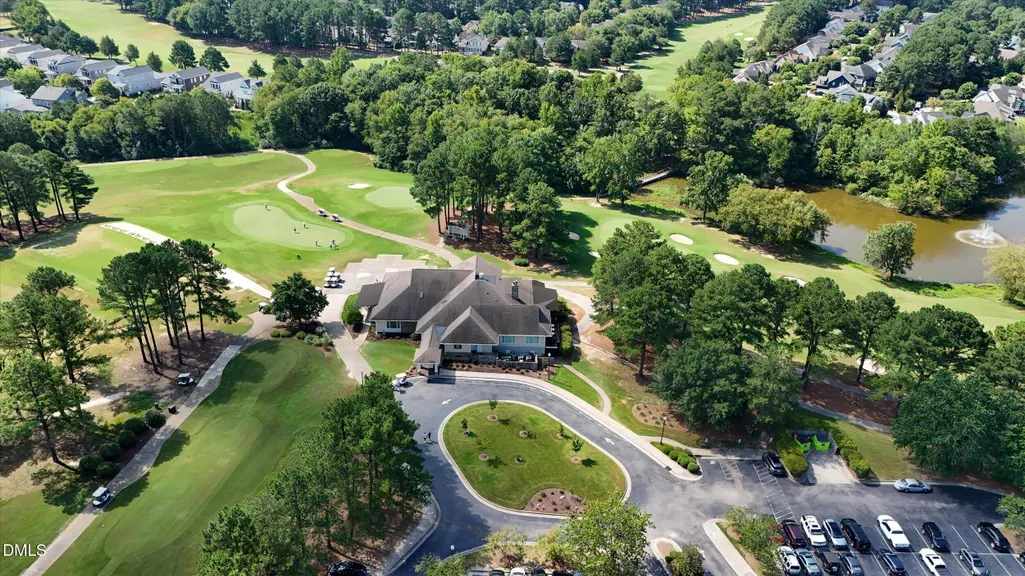
| Community Features | Golf,Suburban |
| Assoc Fee Paid Per | Annually |
| County | Wake |
| New Construction | false |
| Property Type | Residential |
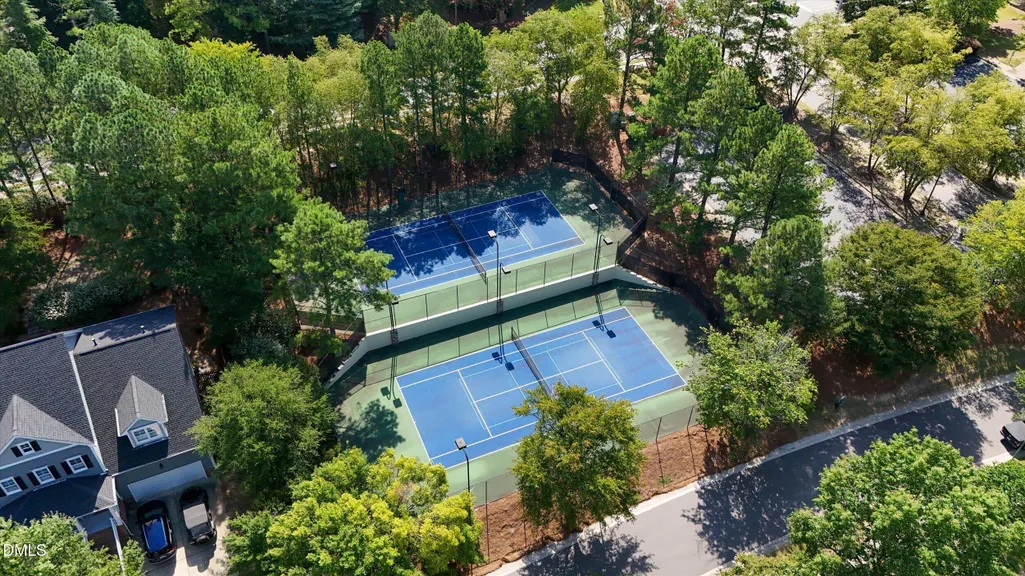
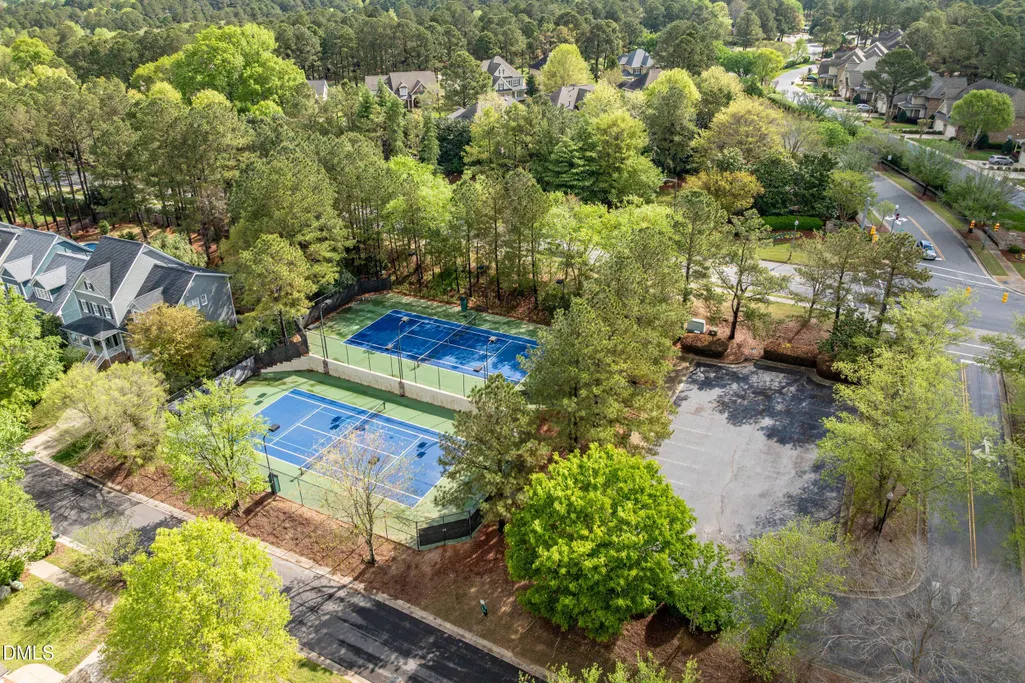
| Association Amenities | Clubhouse,Golf Course,Picnic Area,Playground,Pool,Tennis Court(s) |
| HOA | true |
| Attached Garage | true |
| Subdivision Name | Heritage |
| Garage Y/N | true |
| Other Structures | Outdoor Kitchen,Pergola,Other |
| Total Rooms | 1 |
| Full Baths | 3 |
| Status | Active |
| Directions | From US 1 (Capital Blvd), turn onto Heritage Lake Rd, left on Heritage View Trail. |
| High School | Wake - Heritage High School |
| City | Wake Forest |
| Senior Community Y/N | false |
| Lot Size Units | Acres |
| Lot Size Square Feet | 13504 |
| Elementary School | Wake - Jones Dairy Elementary |
| Tax Annual Amount | 5350.47 |
| Middle/Junior High School | Wake - Heritage Middle |
| Structure Type | House |
| Standard Status | Active |
Interior Features
| Interior Amenities | Bookcases,Built-in Features,Ceiling Fan(s),Chandelier,Coffered Ceiling(s),Crown Molding,Double Vanity,Eat-in Kitchen,Granite Counters,Kitchen Island,Pantry,Recessed Lighting,Second Primary Bedroom,Separate Shower,Soaking Tub,Tray Ceiling(s),Walk-In Closet(s),Walk-In Shower |
|---|---|
| Flooring | Carpet,Hardwood,Tile,Wood |
| Fireplace Features | Living Room |
| Common Walls | No Common Walls |
| Air Conditioning Y/N | true |
| Heating Y/N | true |
| Fireplace Y/N | true |
| Above Grade Finished Area | 3042 |
| Laundry Features | Laundry Room |
| Total Bedrooms | 4 |
| Total Baths | 3 |
Exterior Features
| Exterior Amenities | Built-in Barbecue,Fire Pit,Outdoor Kitchen,Private Yard,Smart Light(s),Smart Lock(s) |
|---|---|
| Parking Features | Driveway,Garage |
| Lot Features | Back Yard,Landscaped |
| Water Source | Public |
| Lot Size Area | 0.31 |
| Foundation Details | Slab |
| Building Area Total | 3042 |
| Lot Size Acres | 0.31 |
Amenities
- Foreclosure
- Views
- Short Sale
- New Construction
- Adult 55+
- Lease To Own
- No HOA Fees
- Furnished
- Primary On Main
- Air Conditioning
- Seller Finance
- Green
- Fixer Upper
- Horse
- Golf
- Fireplace
- Deck
- Garage
- Basement
- Pool
Property vs Single Family Average in 27587
Price
Year Built

 © 2026 Longleaf Pines Association of Realtors MLS. All Rights Reserved. IDX information is provided exclusively for consumers' personal, non-commercial use and may not be used for any purpose other than to identify prospective properties consumers may be interested in purchasing. Information deemed reliable but not guaranteed. Properties marked with the IDX icon are provided courtesy of the Longleaf Pines Association of Realtors MLS, Inc., Internet Data Exchange (IDX).
