
Address
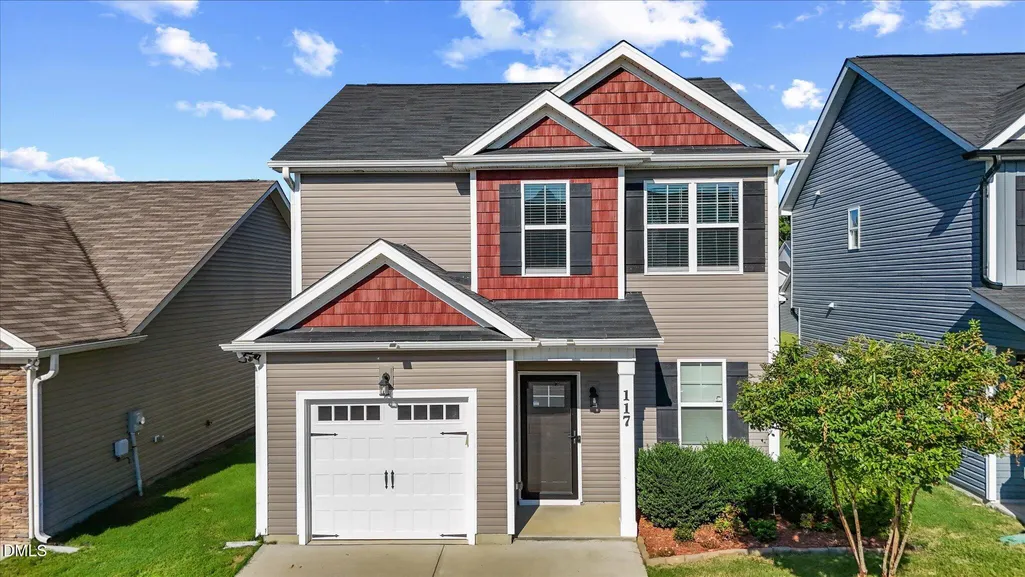
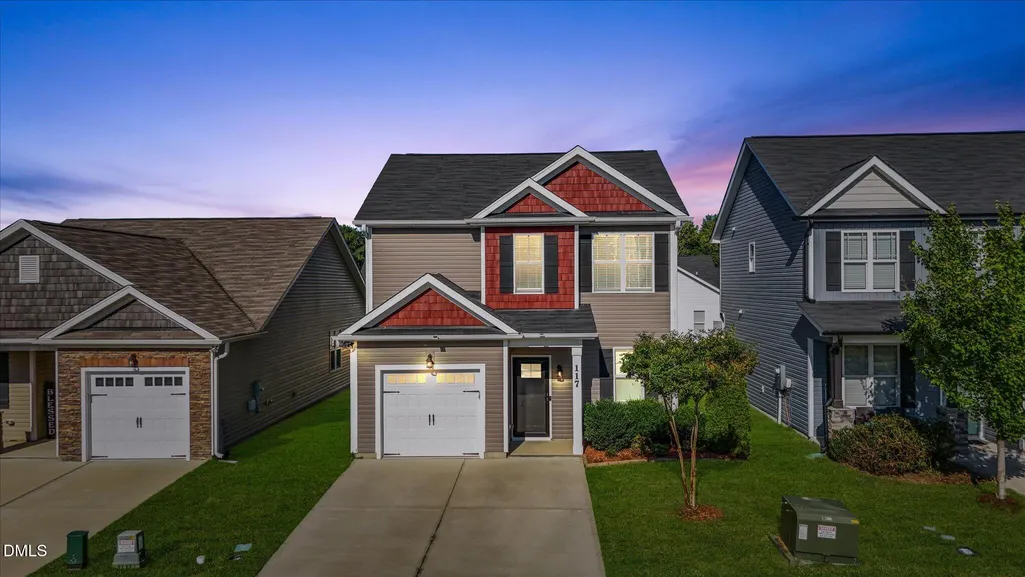
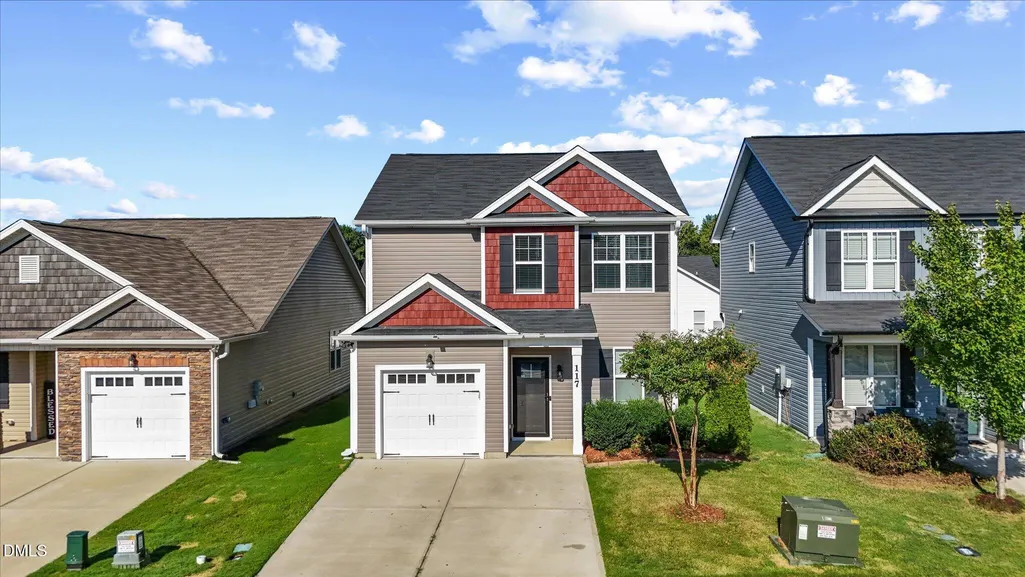
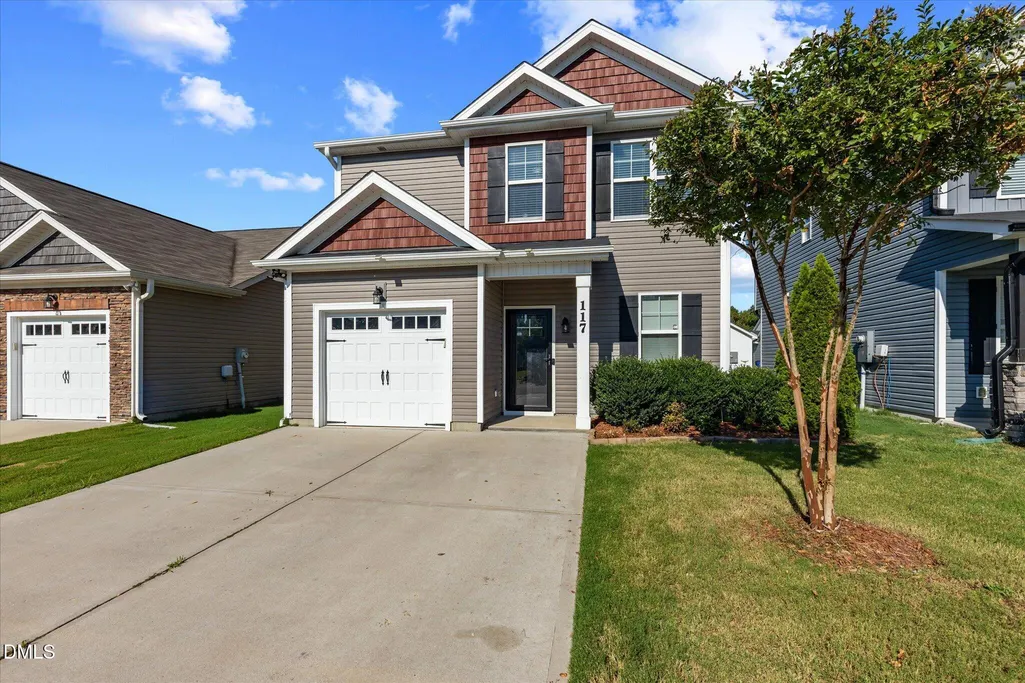
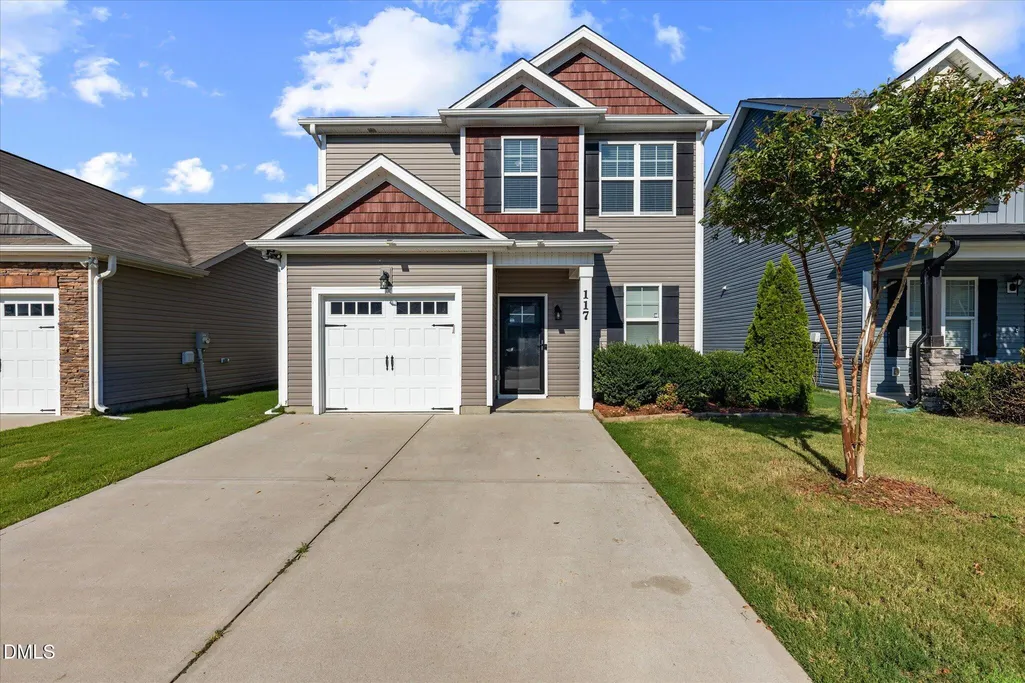
117 Sunfish Street, Smithfield, NC
Price
$ 289,900
Property Attributes
- MLS#10190331
- TypeSingle Family
- Listing Status Active
- CountyJohnston
- CitySmithfield
- NeighborhoodEast River
- Zip27577
- StyleCraftsman, Traditional
- Year Built2020
- Price$ 289,900
- Bedrooms3
- Full Bathrooms2
- Half Bathrooms1
- Sqr Footage1545
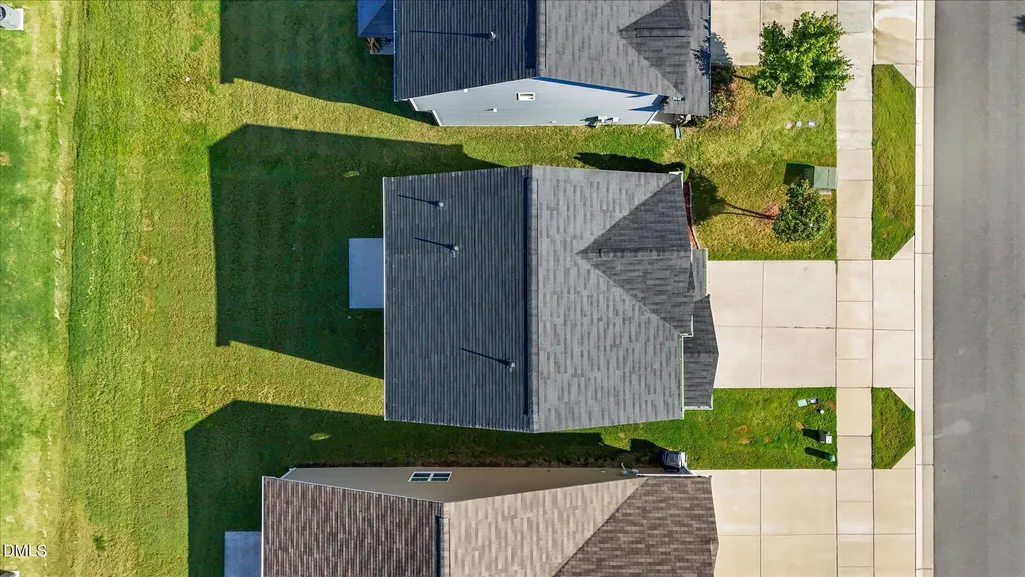
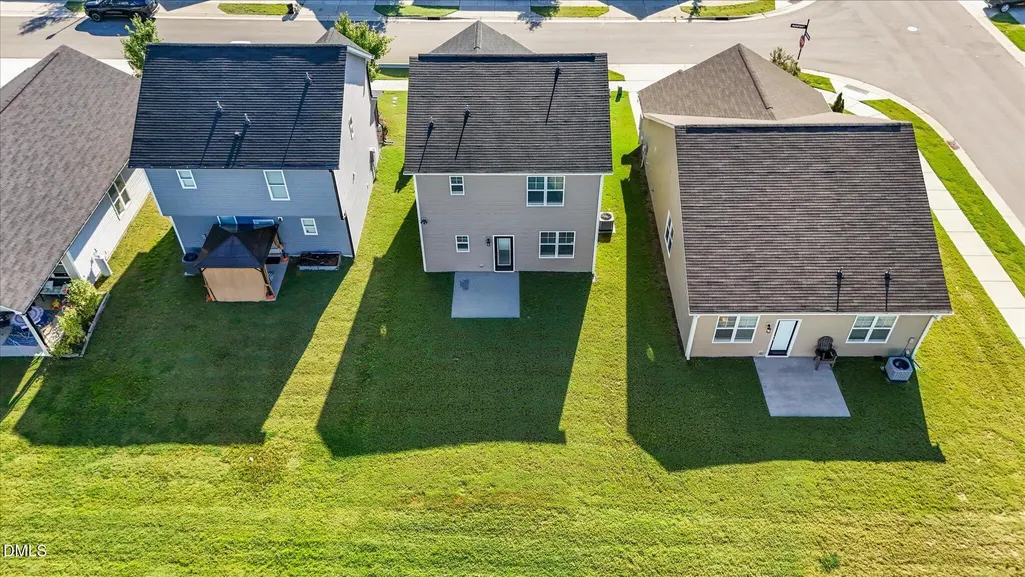
- Lot Size0.08 Acres
Data Source:
Triangle MLS (TMLS)
Property Description
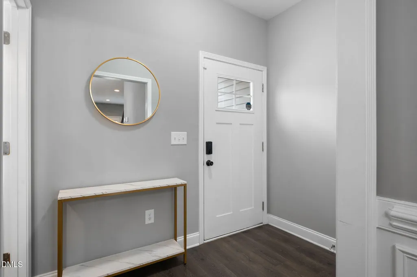
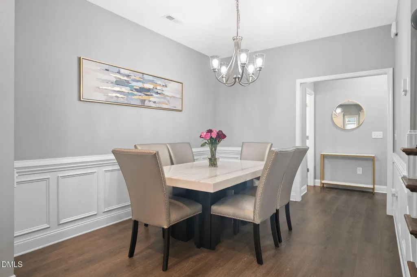
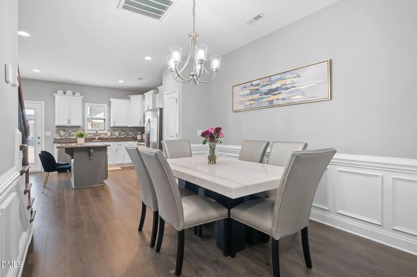
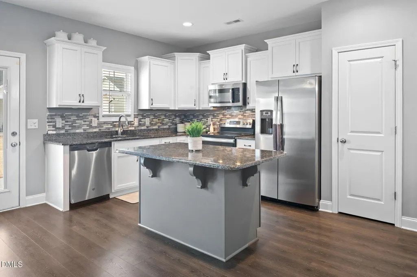
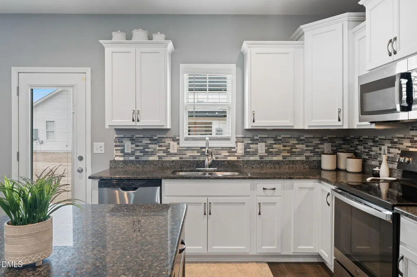
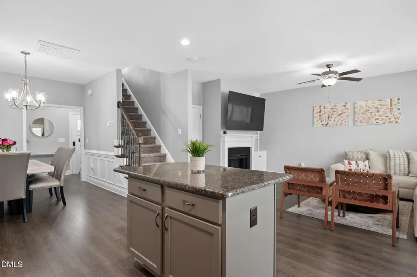
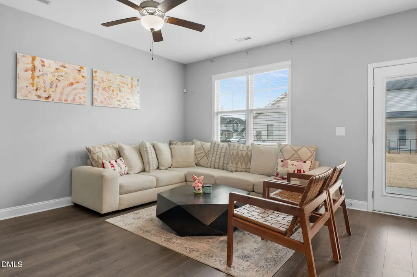
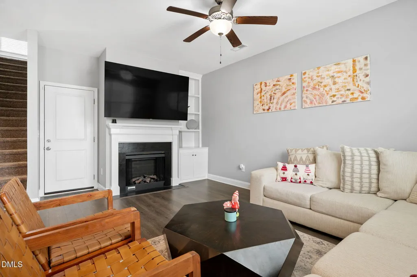
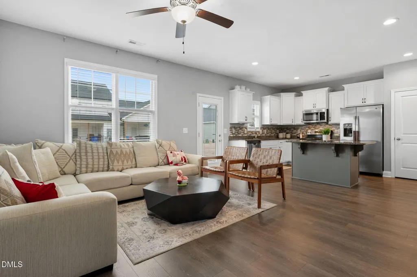
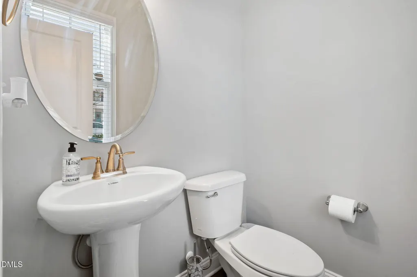
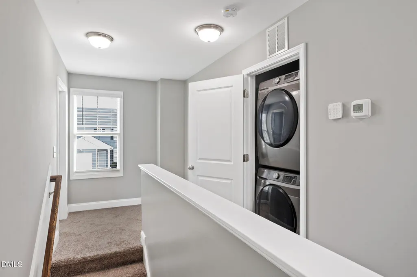
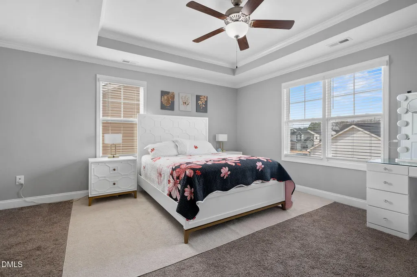
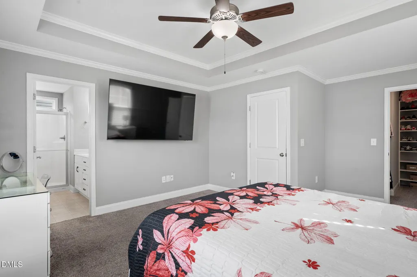
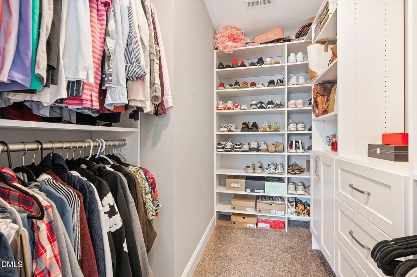
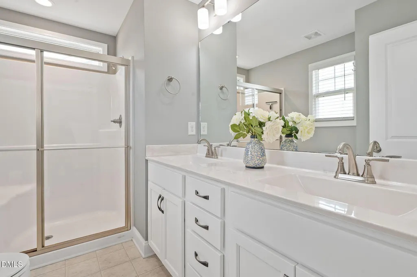
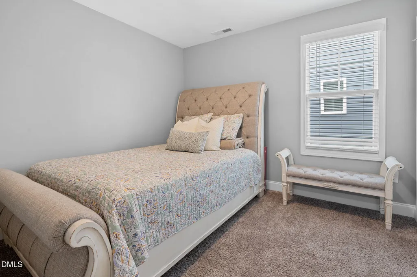
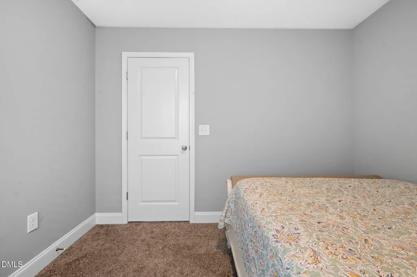
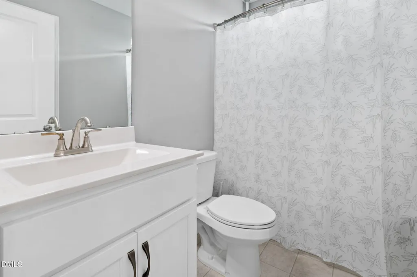
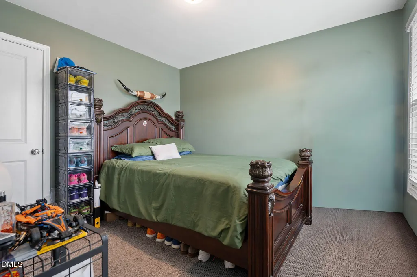
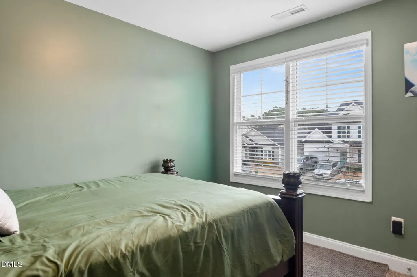
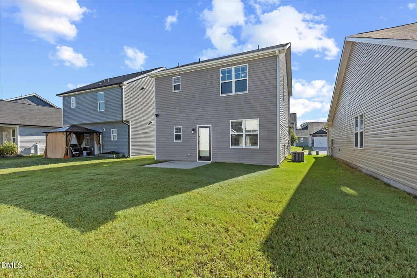
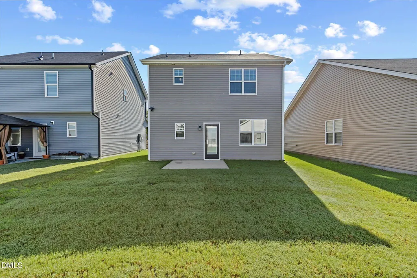
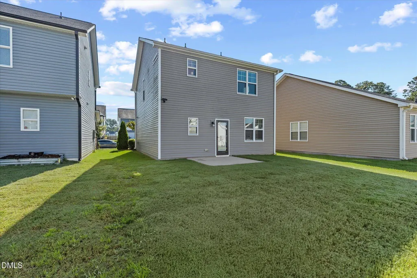
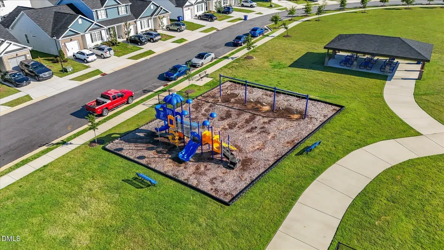
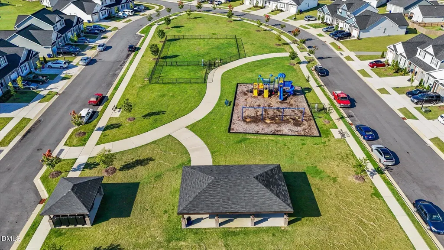
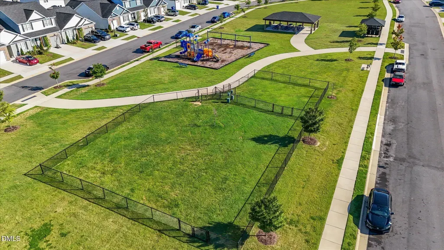
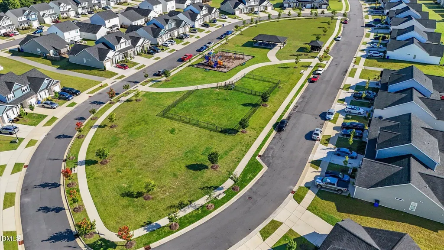
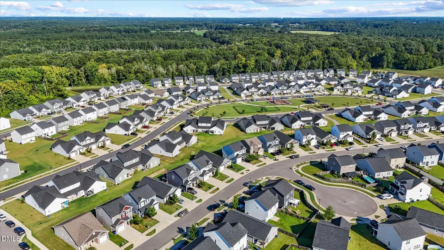
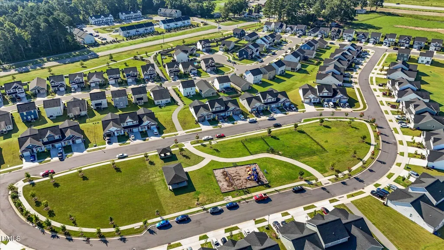
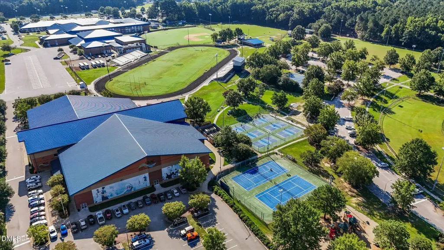
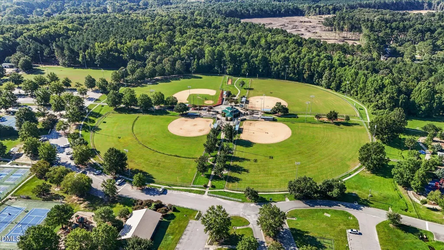
Welcome home to this well-maintained 3-bedroom, 2.5-bath home in a desirable Smithfield community! Featuring an inviting open floor plan, this home offers a spacious and cozy living room that flows seamlessly into the dining and kitchen areas, making it ideal for everyday living and entertaining. Beautiful wainscoting adds an elegant touch to the dining room entrance. Upstairs, you'll find three generously sized bedrooms, along with a conveniently located laundry room. The spacious primary suite offers a relaxing retreat with an impressive custom closet providing abundant storage. The primary bath features a walk-in shower and dual vanity. Enjoy low-maintenance living with yard that is maintained by the HOA, giving you more time to enjoy everything the community has to offer. Residents have access to a playground, dog park, pavilion, and walking trail that winds throughout the neighborhood. One of the community's best perks is that the HOA includes membership to the Smithfield Recreation & Aquatics Center, conveniently located just down the street. Ideally situated near shopping, dining, schools, hospitals, and major roadways. New shopping destinations at Eastfield Crossing Shopping Center, including Target and BJ's, are less than 5 miles away, providing everyday convenience while keeping you close to everything Smithfield has to offer. Don't miss the opportunity to make this beautiful, well-maintained home yours!
| Elementary School | Middle School | High School |
|---|---|---|
| Johnston - South Smithfield Elementary Elementary School | Johnston - Smithfield Middle Middle School | Johnston - Smithfield Selma High High School |
| Price History | |
|---|---|
| 9/3/2026 | Listed $289,900 |
General Features
| Sewer | Public Sewer |
|---|---|
| Heating | Central,Electric,Heat Pump |
| Cooling | Ceiling Fan(s),Central Air |
| Roof | Architectural Shingle,Shingle |
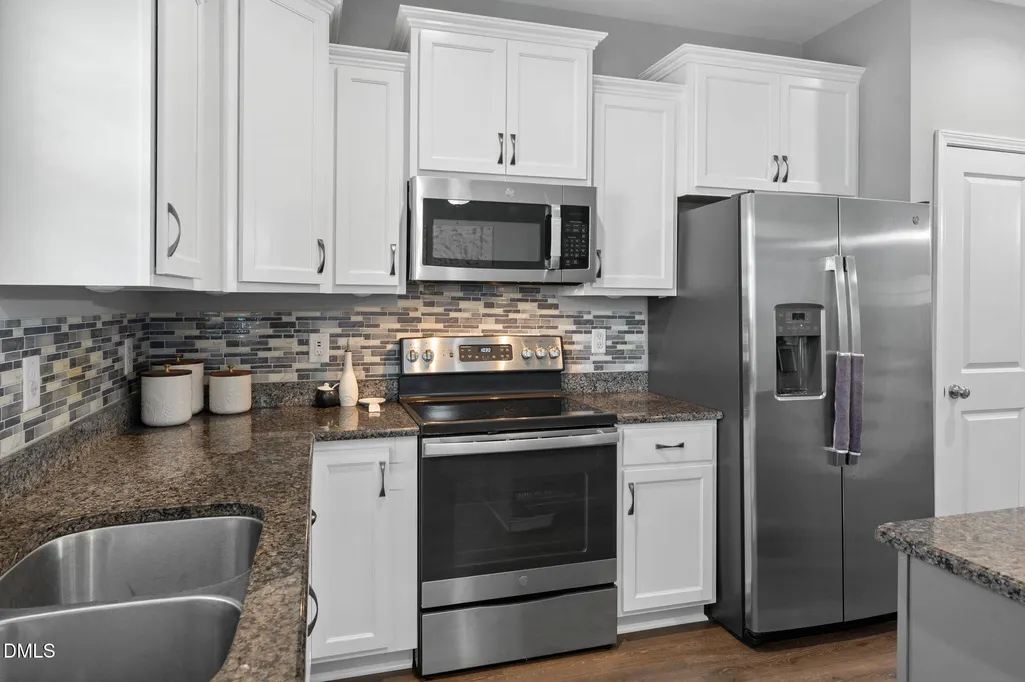
| Appliances | Dishwasher,Dryer,Electric Range,Free-Standing Electric Range,Free-Standing Range,Free-Standing Refrigerator,Ice Maker,Microwave,Range,Refrigerator,Stainless Steel Appliance(s),Washer,Washer/Dryer Stacked |
| Zoning | RES |
| HOA Fee | 110.88 |
| Garage Spaces | 1 |
| Association Fee Includes | Insurance,Maintenance Grounds |
| Patio/Porch Features | Front Porch,Patio |
| Architectural Style | Craftsman,Traditional |
| Construction Materials | Shake Siding,Vinyl Siding |
| Year Built | 2020 |
| Stories Count | 2 |
| Levels | Two |
| Property Subtype | Single Family Residence |
| Community Features | Fitness Center,Playground,Pool,Sidewalks,Street Lights,Suburban |
| Assoc Fee Paid Per | Monthly |
| County | Johnston |
| New Construction | false |
| Property Type | Residential |
| Association Amenities | Dog Park,Maintenance,Playground,Recreation Facilities |
| HOA | true |
| Attached Garage | true |
| Subdivision Name | East River |
| Garage Y/N | true |
| Total Rooms | 5 |
| Full Baths | 2 |
| Status | Active |
| Directions | From I-40 E, take exit 309 for US-70E toward Smithfield/Goldsboro, take exit 333 for S R 1003/Buffalo Rd, turn L onto Buffalo Rd, turn R onto Sturgeon St, turn R onto Sunfish St, home is on Left |
| High School | Johnston - Smithfield Selma High |
| City | Smithfield |
| Senior Community Y/N | false |
| Lot Size Units | Acres |
| Lot Size Square Feet | 3485 |
| Elementary School | Johnston - South Smithfield Elementary |
| Tax Annual Amount | 2732.74 |
| Middle/Junior High School | Johnston - Smithfield Middle |
| Structure Type | House,Site Built |
| Standard Status | Active |
Interior Features
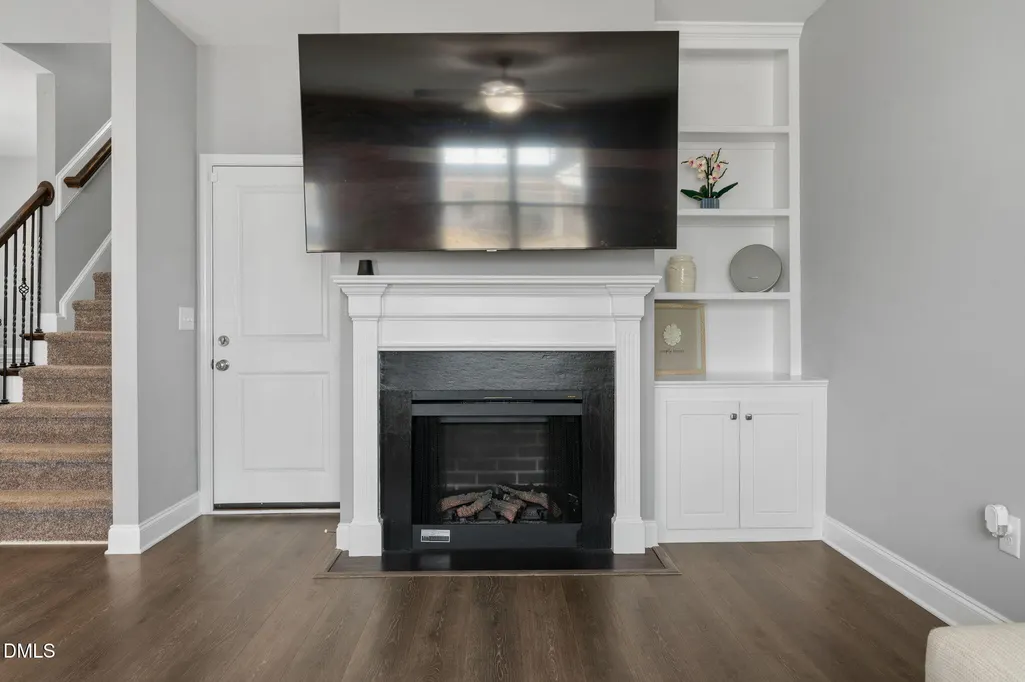
| Interior Amenities | Breakfast Bar,Built-in Features,Ceiling Fan(s),Chandelier,Crown Molding,Double Vanity,Kitchen Island,Open Floorplan,Recessed Lighting,Stone Counters,Tray Ceiling(s),Walk-In Closet(s) |
|---|---|
| Flooring | Carpet,Luxury Vinyl,Tile,Vinyl,Wood |
| Total Fireplaces | 1 |
| Fireplace Features | Electric,Family Room |
| Common Walls | No Common Walls |
| Air Conditioning Y/N | true |
| Heating Y/N | true |
| Window Features | Blinds |
| Fireplace Y/N | true |
| Above Grade Finished Area | 1545 |
| Half Baths | 1 |
| Laundry Features | In Hall,Inside,Laundry Closet,Upper Level |
| Total Bedrooms | 3 |
| Above Grade Finished Area Source | Appraiser |
| Total Baths | 3 |
Exterior Features
| Exterior Amenities | Rain Gutters |
|---|---|
| Parking Features | Attached,Driveway,Garage |
| Lot Features | Back Yard,Front Yard,Level |
| Water Source | Public |
| Lot Size Area | 0.08 |
| Foundation Details | Concrete Perimeter,Slab |
| Building Area Total | 1545 |
| Lot Size Acres | 0.08 |
| Door Features | Storm Door(s) |
Amenities
- Foreclosure
- Views
- Short Sale
- New Construction
- Adult 55+
- Lease To Own
- No HOA Fees
- Furnished
- Primary On Main
- Air Conditioning
- Seller Finance
- Green
- Fixer Upper
- Horse
- Golf
- Fireplace
- Deck
- Garage
- Basement
- Pool
Property vs Single Family Average in 27577
Price
Year Built

 © 2026 Longleaf Pines Association of Realtors MLS. All Rights Reserved. IDX information is provided exclusively for consumers' personal, non-commercial use and may not be used for any purpose other than to identify prospective properties consumers may be interested in purchasing. Information deemed reliable but not guaranteed. Properties marked with the IDX icon are provided courtesy of the Longleaf Pines Association of Realtors MLS, Inc., Internet Data Exchange (IDX).
