
Views
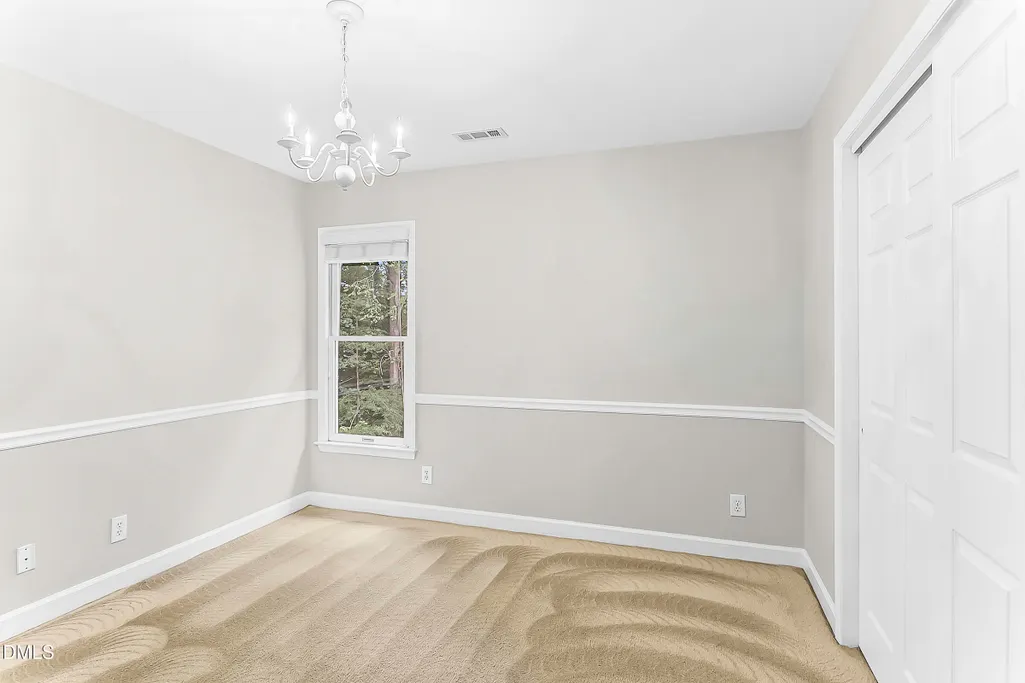
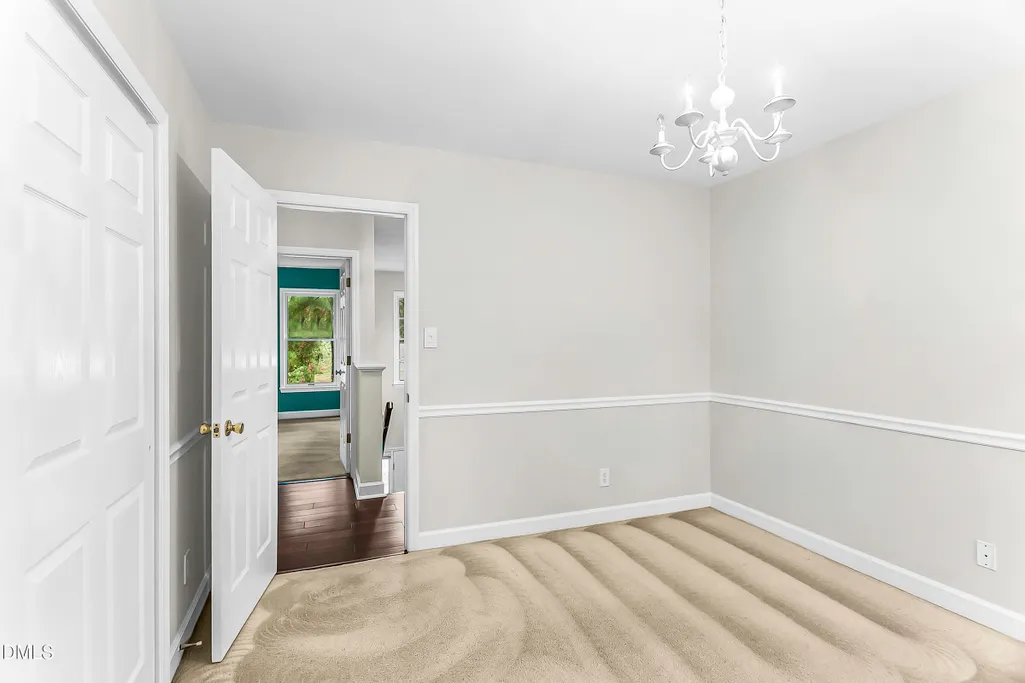
Address
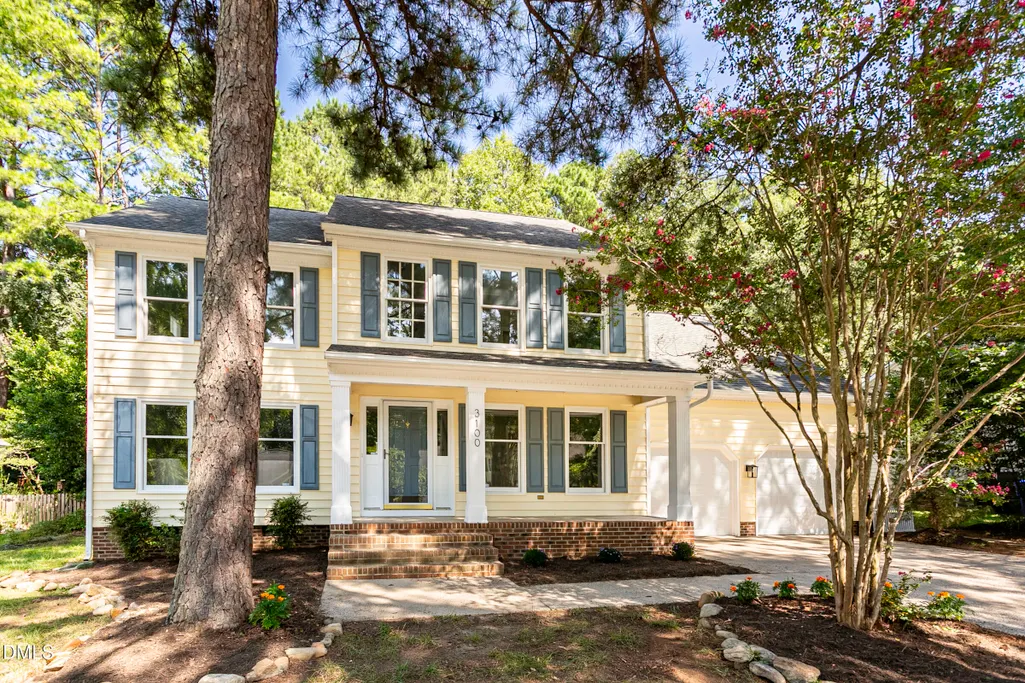
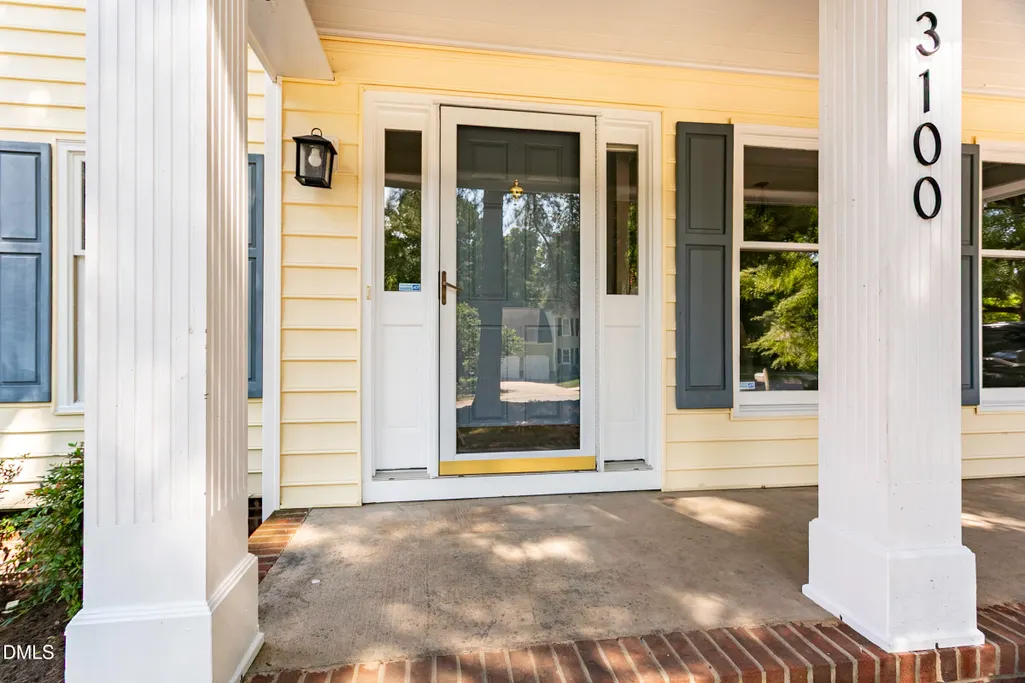
3100 Deerchase Wynd, Durham, NC
Price
$ 539,000
Property Attributes
- MLS#10190373
- TypeSingle Family
- Listing Status Active
- CountyDurham
- CityDurham
- NeighborhoodBuck Water Creek
- Zip27712
- StyleTraditional
- Year Built1992
- Price$ 539,000
- Bedrooms4
- Full Bathrooms2
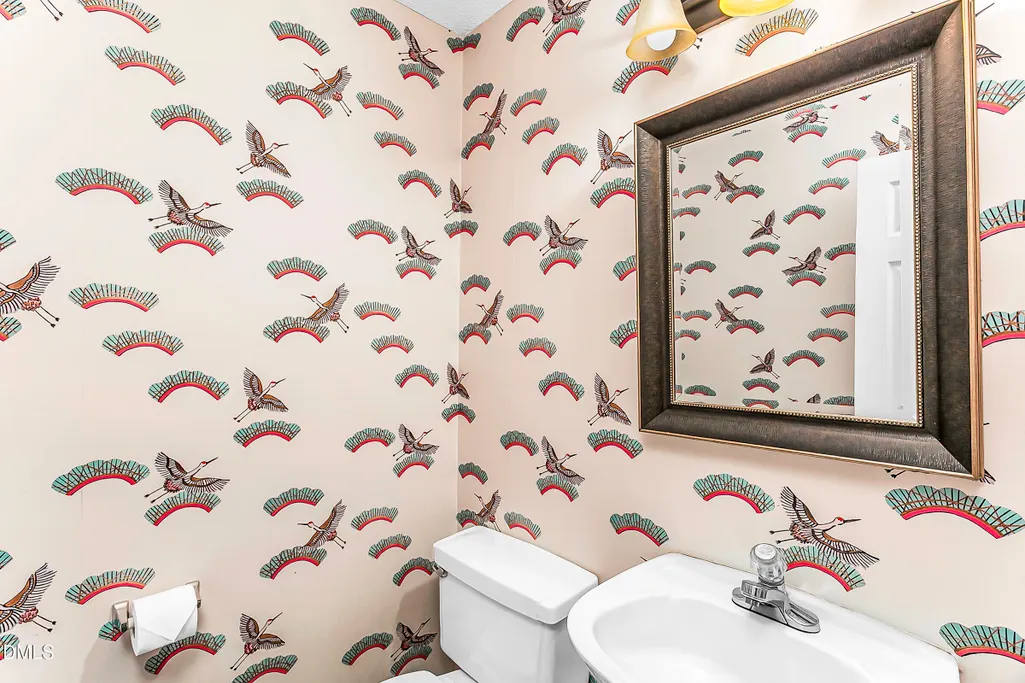
- Half Bathrooms1
- Sqr Footage2507
- Lot Size0.26 Acres
Data Source:
Triangle MLS (TMLS)
Property Description
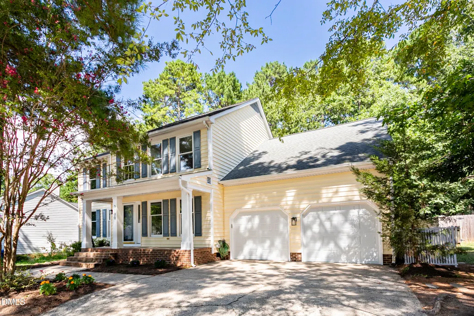
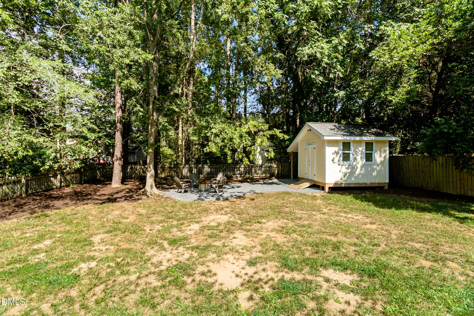
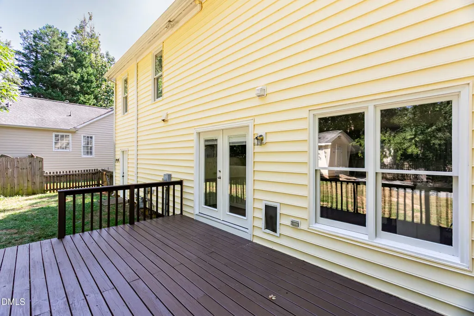
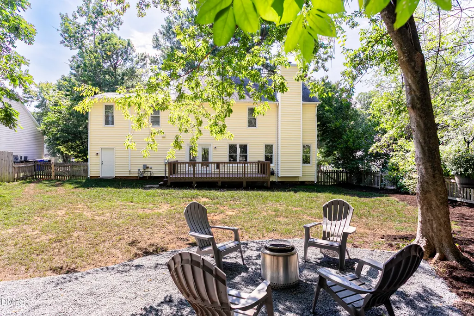
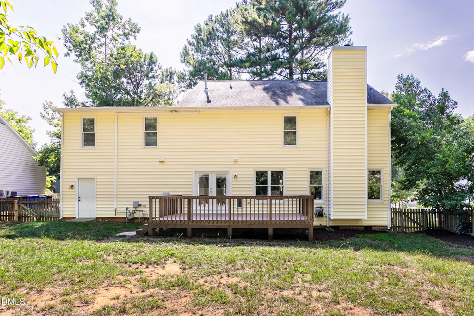
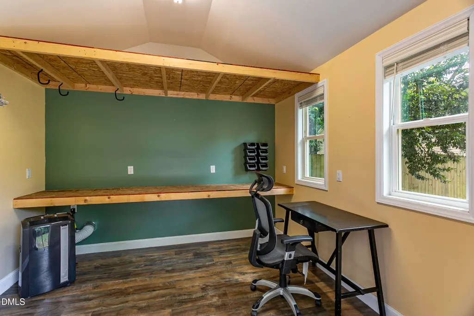
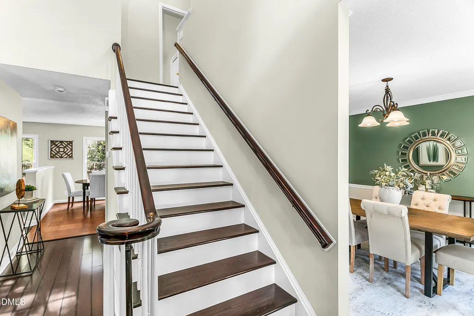
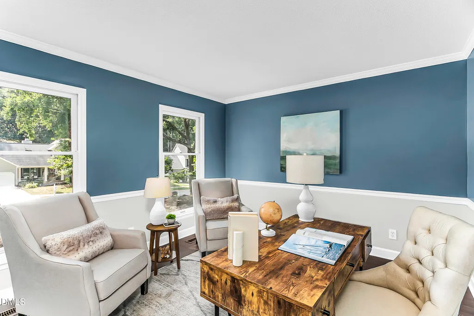
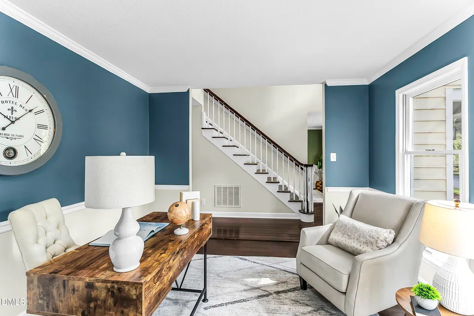
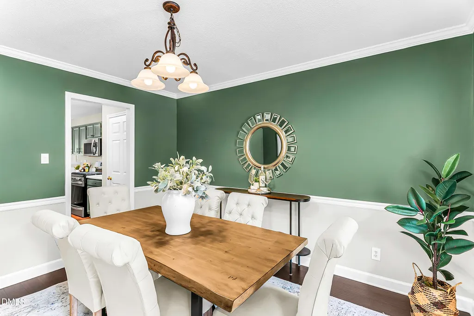
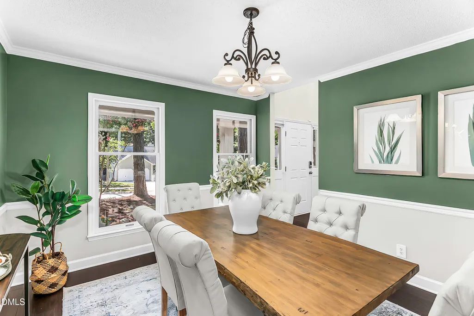
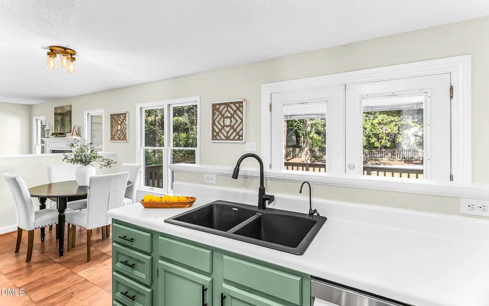
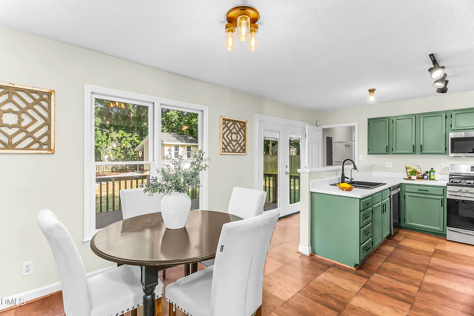
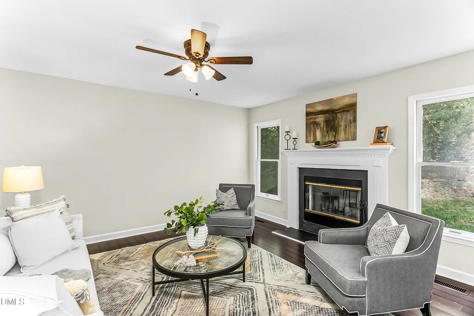
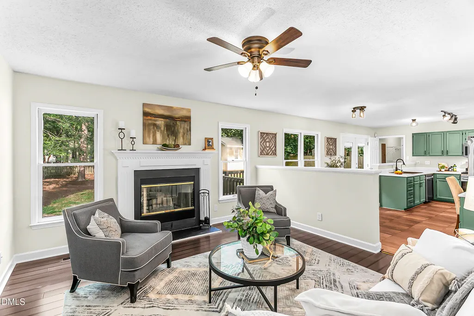
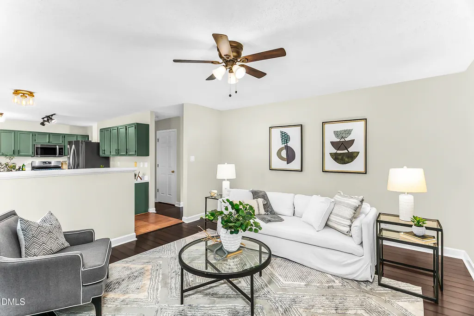
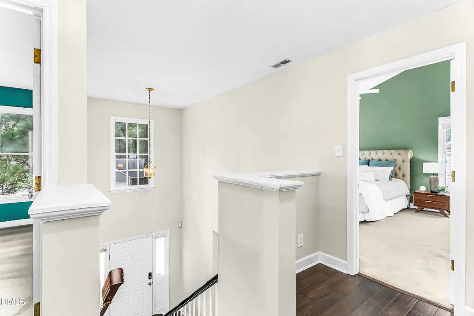
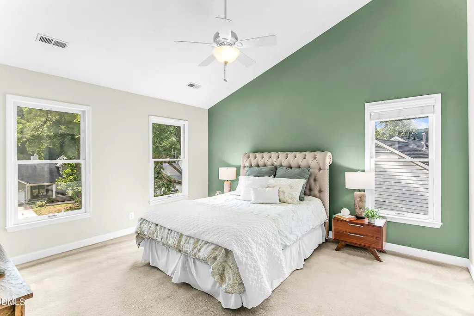
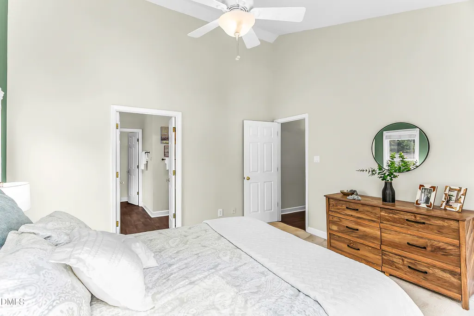
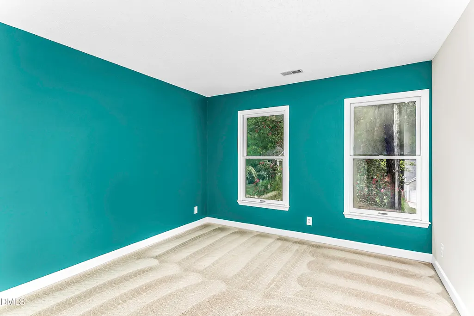
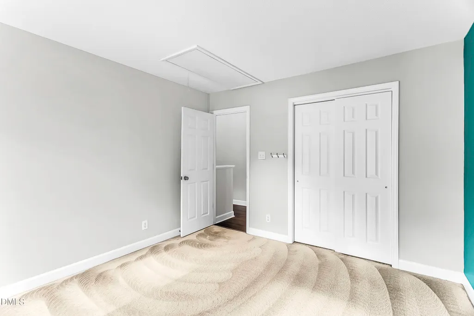
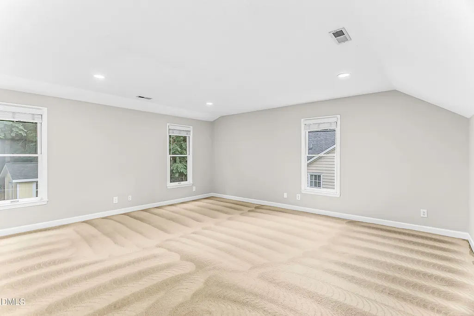
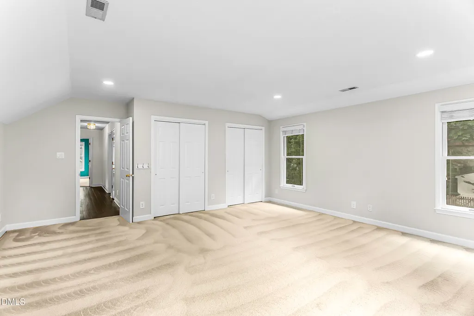
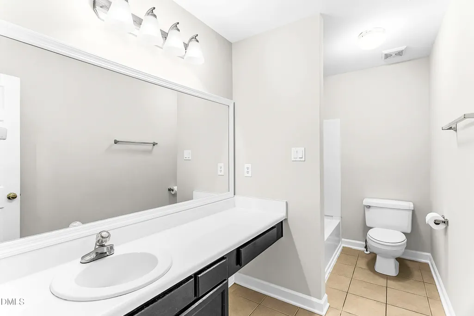
Imagine a neighborhood in Durham, tucked into nature with old established trees and its own private entrance to the Eno River State Park where you can hike, swim, or walk your dog. Imagine it's just ten minutes away from downtown shopping, area restaurants, and nightlife. Now imagine a 2500+ square foot home in this neighborhood that's spacious and flexible, but half the price per square foot as homes in the downtown core. Finally, imagine the home also boasts a fully powered, finished, and insulated outbuilding with portable air conditioning that can be used as a home office, she-shed, mancave, workshop, or children's playroom. Well, imagine no more, because this home has it all. The split-level design with bedrooms upstairs creates separation between living areas. With two living rooms downstairs, you can have both a media room for entertainment, and an analog room to unplug and unwind. The deck—equipped with a fixed natural gas line that connects directly to your grill (no more propane tanks!)—and shaded gravel firepit patio create the perfect setup for hosting groups large or small. The two-car garage provides parking but can also be used for storage or a small home gym. If you have an electric vehicle--or if high gas prices have you thinking of buying one--there is a charging port already in place! Few homes in Durham offer this much comfort and flexibility in a peaceful, wooded environment that's also conveniently located to downtown, Duke, and major roadways.
| Elementary School | Middle School | High School |
|---|---|---|
| Durham - Hillandale Elementary Elementary School | Durham - Brogden Middle Middle School | Durham - Riverside High High School |
| Price History | |
|---|---|
| 9/3/2026 | Listed $539,000 |
General Features
| Sewer | Public Sewer |
|---|---|
| Heating | Central,Fireplace(s),Natural Gas |
| Cooling | Ceiling Fan(s),Central Air |
| Roof | Shingle |
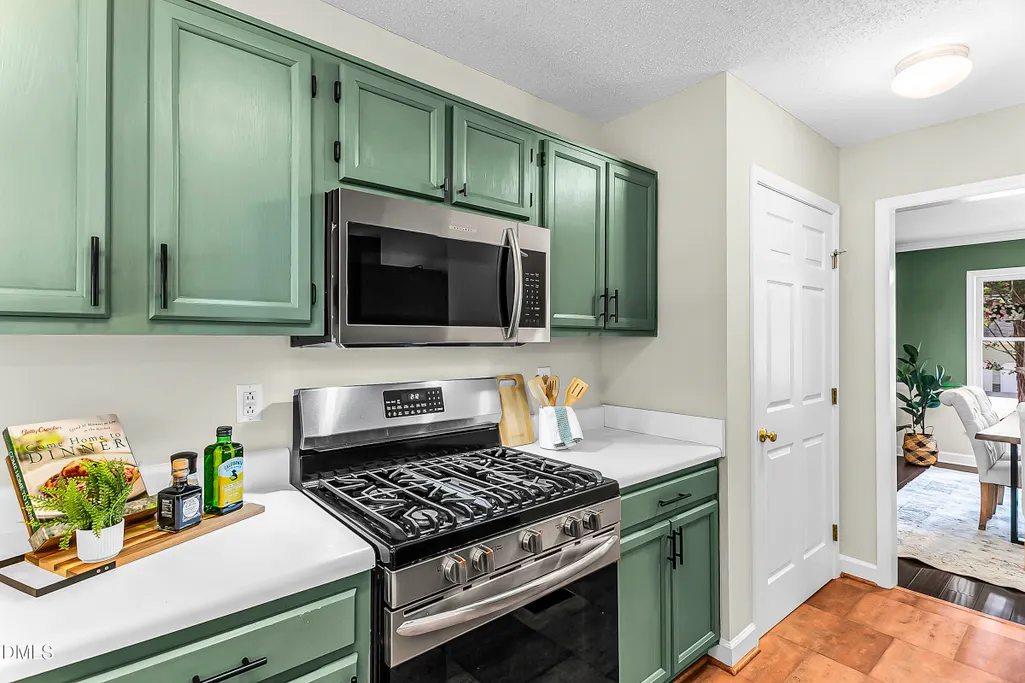
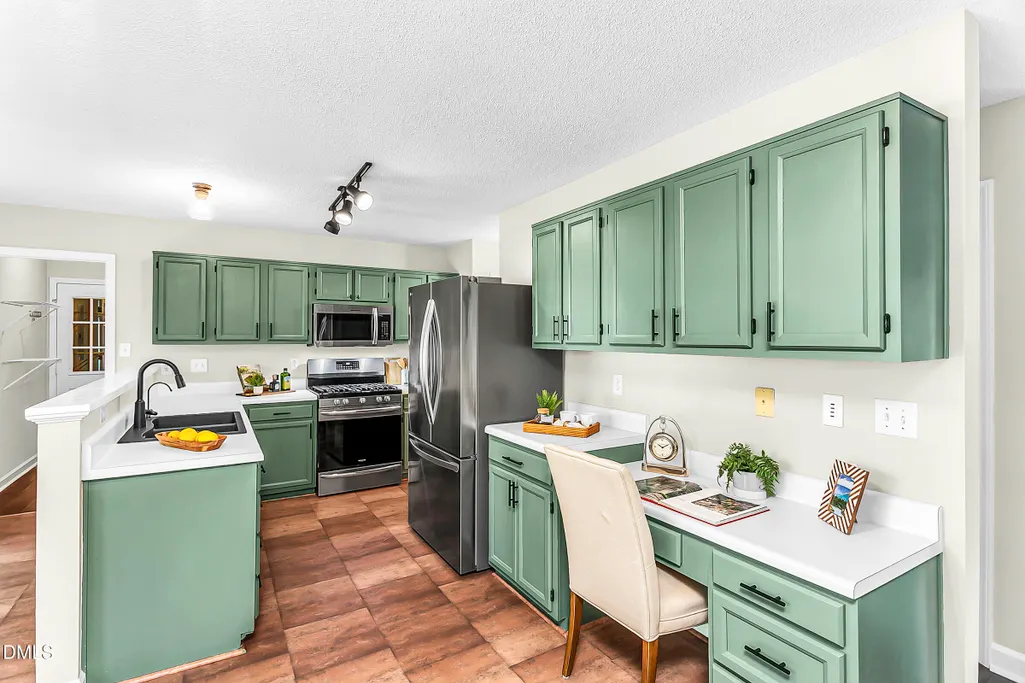
| Appliances | Dishwasher,Disposal,Dryer,ENERGY STAR Qualified Dishwasher,ENERGY STAR Qualified Refrigerator,Exhaust Fan,Free-Standing Gas Range,Free-Standing Range,Free-Standing Refrigerator,Gas Oven,Gas Range,Gas Water Heater,Microwave,Range,Refrigerator,Stainless Steel Appliance(s),Vented Exhaust Fan,Washer,Washer/Dryer,Water Heater,Water Purifier |
| Zoning | PDR |
| HOA Fee | 125 |
| Garage Spaces | 2 |
| Association Fee Includes | Unknown |
| Patio/Porch Features | Covered,Deck,Front Porch,Patio,Porch |
| Architectural Style | Traditional |
| Construction Materials | Frame,Vinyl Siding |
| Year Built | 1992 |
| View | Trees/Woods |
| Levels | Two |
| Property Subtype | Single Family Residence |
| Assoc Fee Paid Per | Annually |
| County | Durham |
| New Construction | false |
| Property Type | Residential |
| HOA | true |
| Attached Garage | true |
| Subdivision Name | Buck Water Creek |
| Garage Y/N | true |
| Other Structures | Outbuilding,Shed(s),Storage |
| Total Rooms | 1 |
| Full Baths | 2 |
| Status | Active |
| Directions | FROM DT DURHAM: NC-147N toward 15-501. Exit 16A - US 15N/US 501N. Exit 108D, to US-70 BUS. Left on US-70 BUS W.Right on Cole Mill. Right on Rose of Sharon. Left on Marywood. Left on Leah. Left on Deerchase Wynd. Home is on the Right |
| High School | Durham - Riverside High |
| City | Durham |
| Senior Community Y/N | false |
| Lot Size Units | Acres |
| Lot Size Square Feet | 11326 |
| Elementary School | Durham - Hillandale Elementary |
| Tax Annual Amount | 5687 |
| Middle/Junior High School | Durham - Brogden Middle |
| Structure Type | Site Built |
| Standard Status | Active |
Interior Features
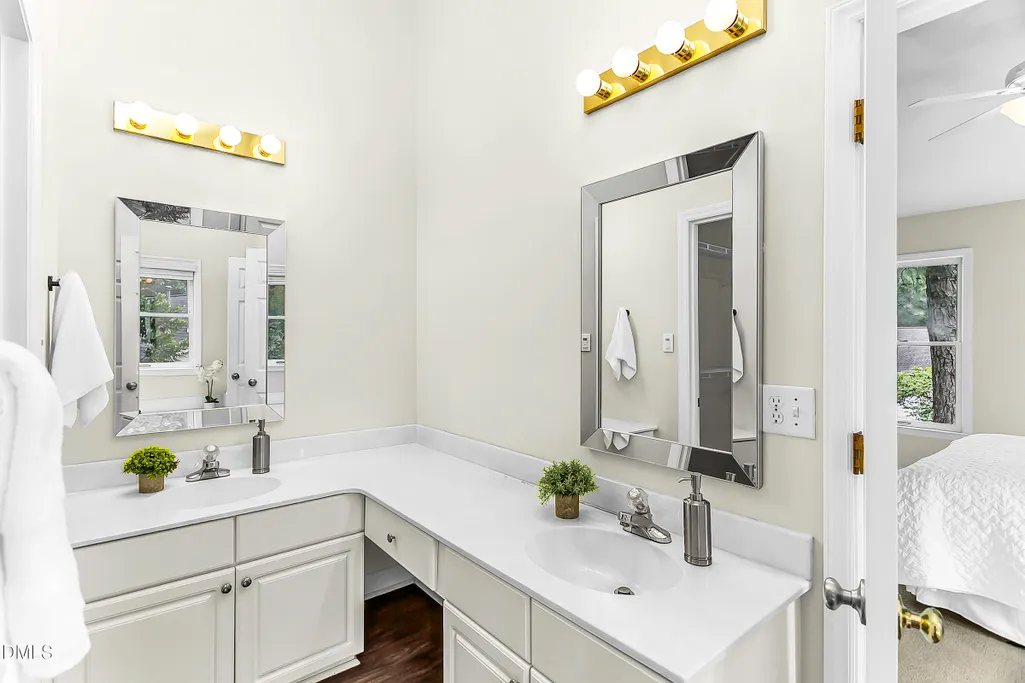
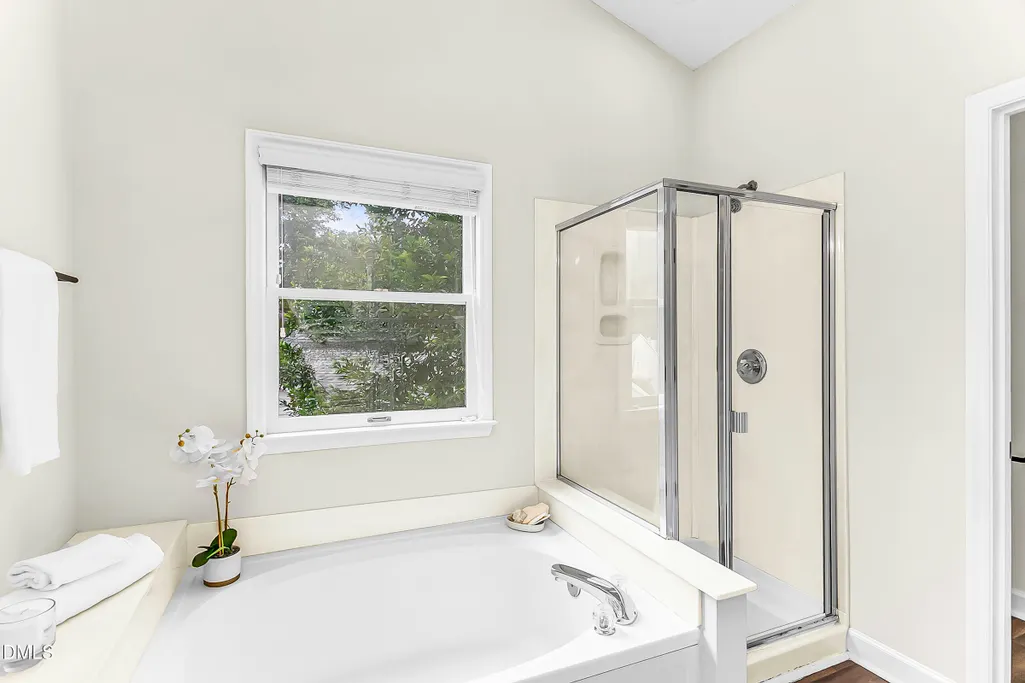
| Interior Amenities | Bathtub/Shower Combination,Cathedral Ceiling(s),Ceiling Fan(s),Crown Molding,Double Vanity,Room Over Garage,Walk-In Closet(s) |
|---|---|
| Flooring | Bamboo,Carpet,Hardwood,Luxury Vinyl |
| Fireplace Features | Fire Pit,Glass Doors,Living Room,Raised Hearth |
| Common Walls | No Common Walls |
| Air Conditioning Y/N | true |
| Heating Y/N | true |
| Fireplace Y/N | true |
| Above Grade Finished Area | 2507 |
| Half Baths | 1 |
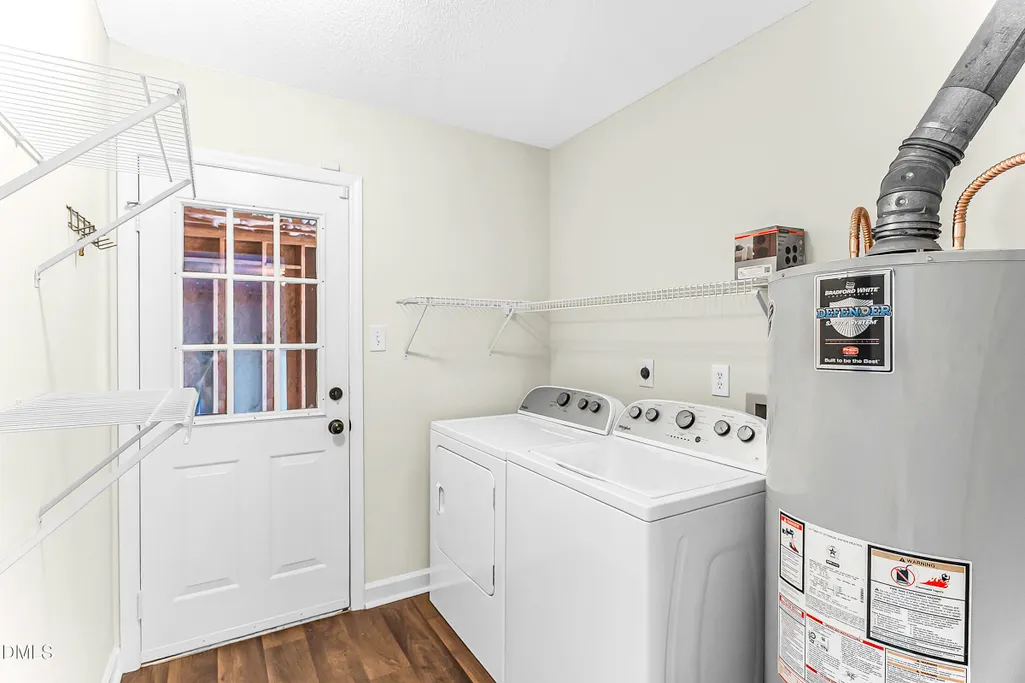
| Laundry Features | Electric Dryer Hookup,Inside,Laundry Room,Main Level,Washer Hookup |
| Total Bedrooms | 4 |
| Total Baths | 3 |
Exterior Features
| Exterior Amenities | Fenced Yard,Playground,Rain Gutters |
|---|---|
| Fencing | Back Yard,Gate,Wood |
| Parking Features | Attached,Driveway,Garage |
| Lot Features | Back Yard |
| Water Source | Public |
| Lot Size Area | 0.26 |
| Foundation Details | Brick/Mortar,Stem Walls |
| Building Area Total | 2507 |
| Lot Size Acres | 0.26 |
| Door Features | French Doors |
Amenities
- Foreclosure
- Views
- Short Sale
- New Construction
- Adult 55+
- Lease To Own
- No HOA Fees
- Furnished
- Primary On Main
- Air Conditioning
- Seller Finance
- Green
- Fixer Upper
- Horse
- Golf
- Fireplace
- Deck
- Garage
- Basement
- Pool
Property vs Single Family Average in 27712
Price
Year Built

 © 2026 Longleaf Pines Association of Realtors MLS. All Rights Reserved. IDX information is provided exclusively for consumers' personal, non-commercial use and may not be used for any purpose other than to identify prospective properties consumers may be interested in purchasing. Information deemed reliable but not guaranteed. Properties marked with the IDX icon are provided courtesy of the Longleaf Pines Association of Realtors MLS, Inc., Internet Data Exchange (IDX).
