
Views
Address
270 Rivers Edge Drive, Youngsville, NC
Price
$ 999,900
Property Attributes
- MLS#10190753
- TypeSingle Family
- Listing Status Active
- CountyFranklin
- CityYoungsville
- NeighborhoodRivers Edge
- Zip27596
- StyleTraditional, Transitional
- Year Built2014
- Price$ 999,900
- Bedrooms4
- Full Bathrooms3
- Half Bathrooms1
- Sqr Footage4004
- Lot Size1.05 Acres
Data Source:
Triangle MLS (TMLS)
Property Description
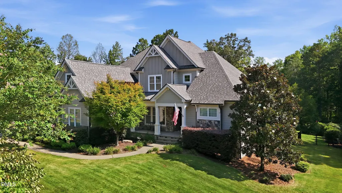
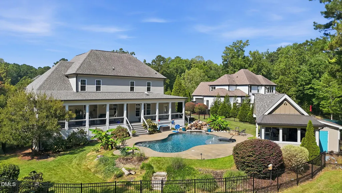
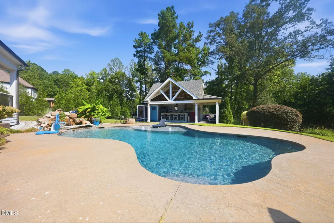
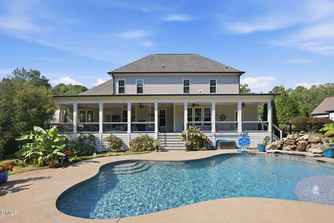
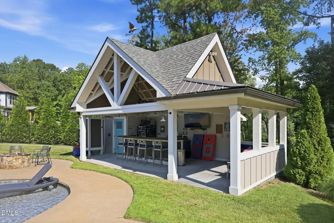
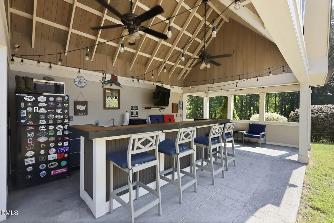
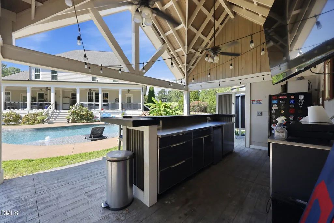
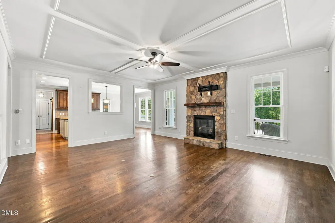
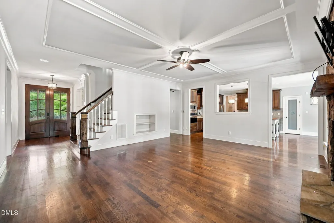
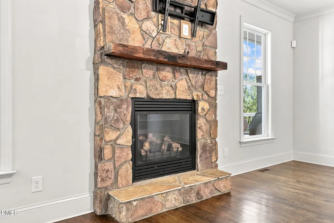
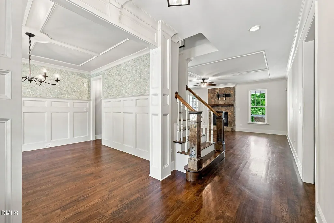
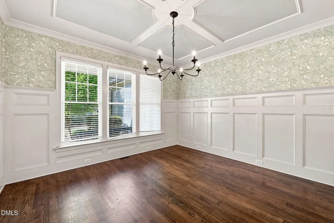
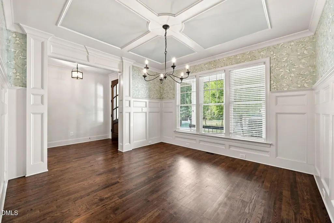
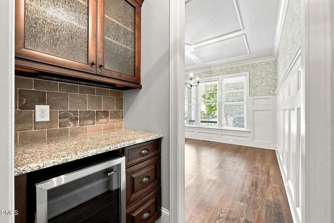
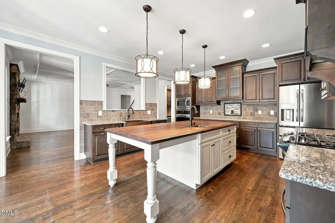
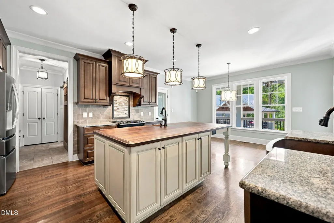
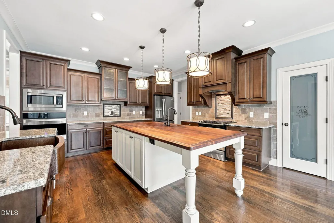
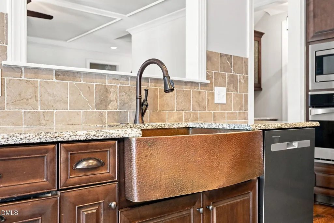
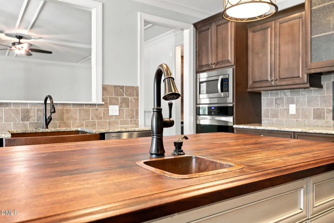
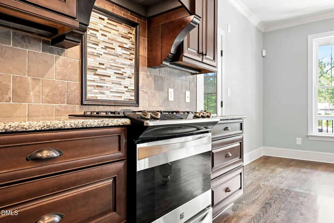
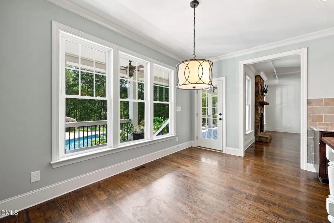
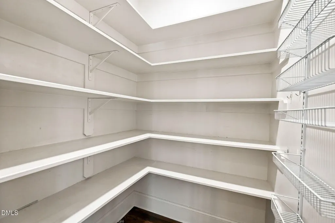
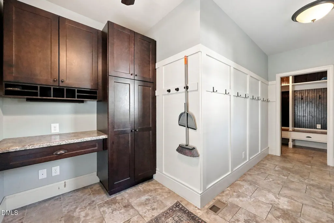
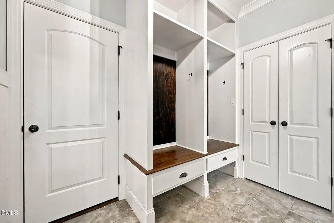
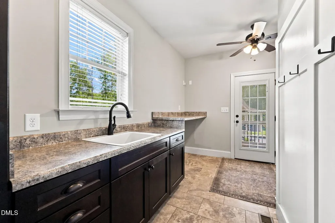
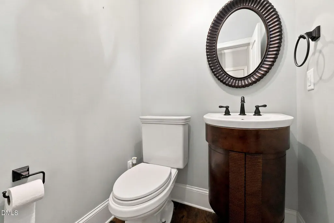
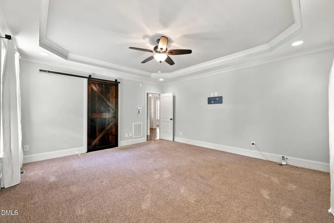
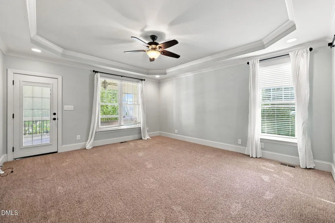
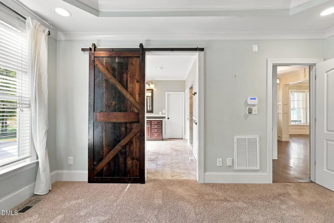
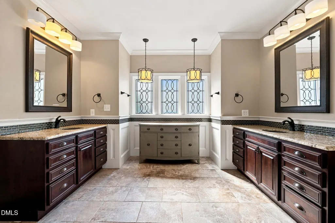
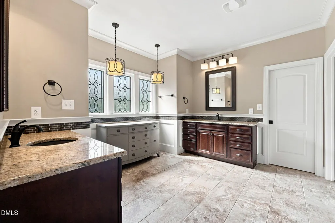
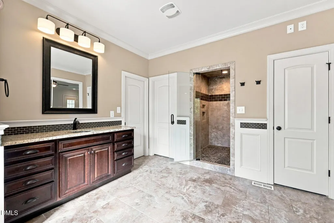
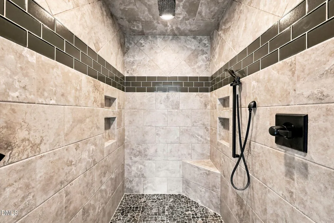
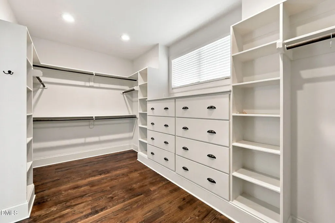
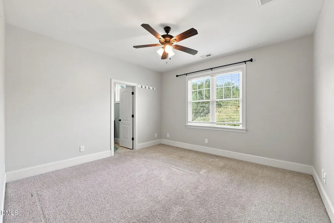
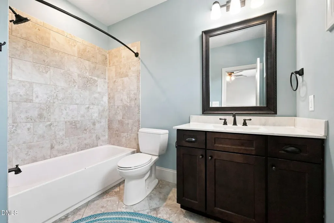
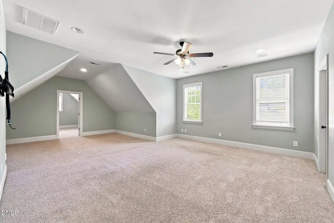
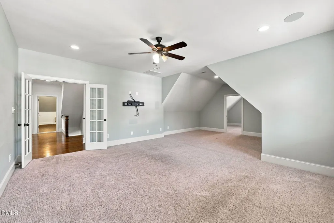
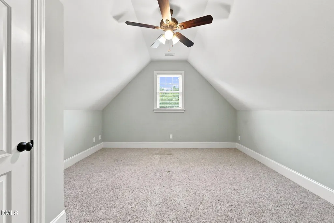
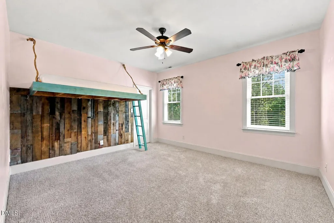
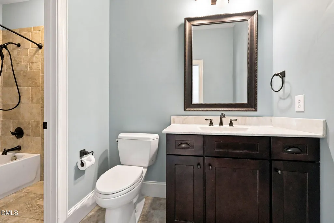
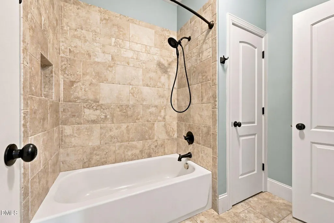
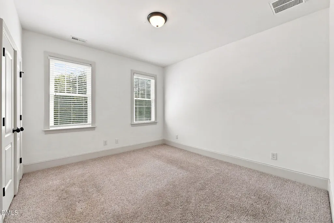
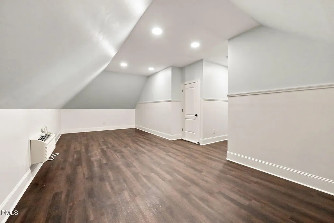
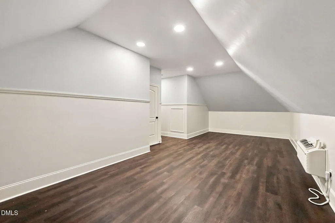
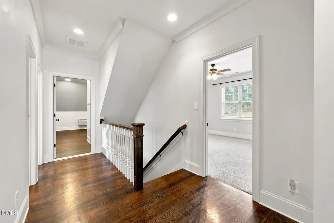
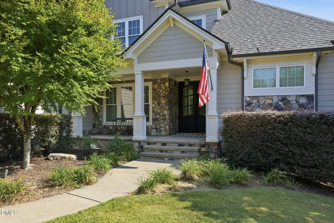
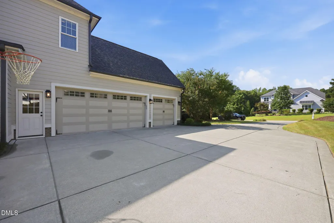
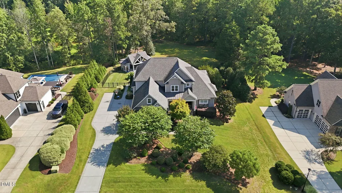
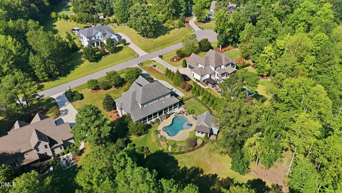
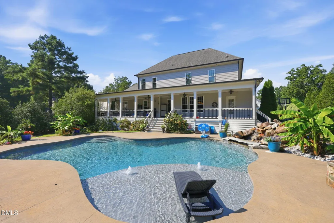
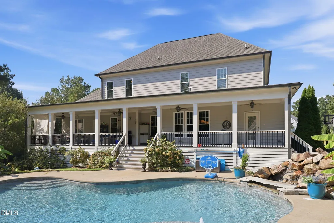
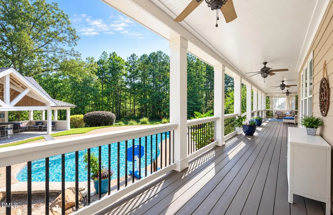
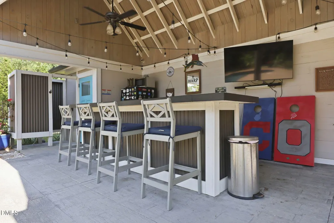
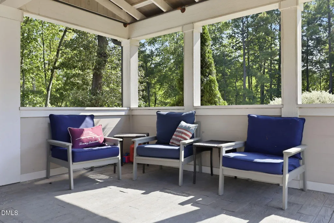
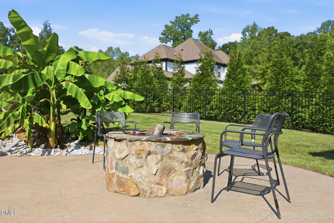
Escape to your own private backyard retreat! Stunning outdoor oasis showcases a sparkling in-ground saltwater pool, beautifully landscaped grounds & generous entertaining space. The pool house elevates your outdoor living w/outdoor kitchen, convenient shower & half bath, making pool days & entertaining a breeze. Mature trees, lush landscaping & multiple seating areas (including a cozy fire pit) create a private resort-like setting. Main floor primary retreat w/oversized walk in closet, spa bath, tiled shower & sliding barn door. Extensive trim work & molding throughout. Gorgeous dining room boasts classic wainscotting & neutral wallpaper. The Stone gas fireplace highlights the spacious family rm. Butler's pantry perfect for entertaining & holidays! The mud room captures all those coats, shoes & backpacks. TWO ovens in the chef's kitchen: gas & electric! Large center island w/butcher block countertops and seating room. 2-toned cabinetry & tile backsplash add visual interest & warmth. Huge walk-in pantry! Large secondary bedrooms, 2 additional full baths and 2 bonus/rec rooms provide all the room you will need. Oversized 3 car garage, large parking pad & EV charging station. Unfinished walk up attic for extra storage. Enjoy the community amenities including neighborhood clubhouse & swimming pool!
| Elementary School | Middle School | High School |
|---|---|---|
| Franklin - Youngsville Elementary Elementary School | Franklin - Cedar Creek Middle Middle School | Franklin - Franklinton High High School |
| Price History | |
|---|---|
| 9/4/2026 | Listed $999,900 |
General Features
| Sewer | Septic Tank |
|---|---|
| Heating | Electric,Fireplace(s),Forced Air,Heat Pump,Natural Gas |
| Cooling | Ceiling Fan(s),Central Air,Heat Pump,Wall/Window Unit(s),Zoned |
| Roof | Shingle |
| Appliances | Dishwasher,Disposal,Electric Oven,Free-Standing Gas Range,Gas Range,Microwave,Range,Range Hood,Refrigerator,Stainless Steel Appliance(s),Wall Oven |
| Zoning | FCO R-30 |
| HOA Fee | 60 |
| Garage Spaces | 3 |
| Association Fee Includes | Maintenance Grounds,Road Maintenance |
| Patio/Porch Features | Covered,Deck,Front Porch,Patio,Porch |
| Architectural Style | Traditional,Transitional |
| Pool Features | Cabana,Fenced,Filtered,In Ground,Outdoor Pool,Pool Cover,Private,Salt Water |
| Construction Materials | Fiber Cement,Stone |
| Year Built | 2014 |
| View | Neighborhood,Trees/Woods |
| Stories Count | 2 |
| Levels | Two |
| Property Subtype | Single Family Residence |
| Community Features | Pool,Street Lights |
| Assoc Fee Paid Per | Monthly |
| County | Franklin |
| New Construction | false |
| Property Type | Residential |
| Association Amenities | Maintenance Grounds,Pool |
| HOA | true |
| Attached Garage | true |
| Subdivision Name | Rivers Edge |
| Garage Y/N | true |
| Other Structures | Cabana,Pool House |
| Total Rooms | 12 |
| Full Baths | 3 |
| Status | Active |
| Directions | Southwest on US-401 S. R onto NC-96 N. At traffic circle, take the 2nd exit to stay on NC-96 N. R onto Oak Grove Church Rd. R onto River Watch Ln. L onto Rivers Edge Dr. |
| High School | Franklin - Franklinton High |
| City | Youngsville |
| Senior Community Y/N | false |
| Lot Size Units | Acres |
| Lot Size Square Feet | 45738 |
| Elementary School | Franklin - Youngsville Elementary |
| Tax Annual Amount | 5557.72 |
| Middle/Junior High School | Franklin - Cedar Creek Middle |
| Virtual Tour | https://www.zillow.com/view-imx/8b2bf2d5-8325-4253-8154-4ca80ded8394?wl=true&setAttribution=mls&initialViewType=pano |
| Structure Type | House,Site Built |
| Standard Status | Active |
Interior Features
| Interior Amenities | Bar,Bathtub/Shower Combination,Built-in Features,Butler's Pantry,Ceiling Fan(s),Chandelier,Coffered Ceiling(s),Double Vanity,Eat-in Kitchen,Entrance Foyer,Granite Counters,High Ceilings,Kitchen Island,Pantry,Primary Downstairs,Recessed Lighting,Separate Shower,Smart Camera(s)/Recording,Smooth Ceilings,Storage,Tray Ceiling(s),Walk-In Closet(s),Walk-In Shower,Water Closet,Wet Bar |
|---|---|
| Flooring | Carpet,Hardwood,Tile |
| Fireplace Features | Family Room,Gas,Gas Log,Masonry,Stone |
| Air Conditioning Y/N | true |
| Heating Y/N | true |
| Window Features | Blinds,Screens |
| Fireplace Y/N | true |
| Above Grade Finished Area | 4004 |
| Half Baths | 1 |
| Laundry Features | Laundry Room,Main Level,Sink,Washer Hookup |
| Total Bedrooms | 4 |
| Total Baths | 4 |
Exterior Features
| Exterior Amenities | Fenced Yard,Fire Pit,Lighting,Outdoor Kitchen,Outdoor Shower,Private Yard,Rain Gutters,Smart Light(s),Storage |
|---|---|
| Fencing | Back Yard,Fenced |
| Parking Features | Attached,Concrete,Driveway,Electric Vehicle Charging Station(s),Garage,Garage Door Opener,Garage Faces Side,Paved |
| Lot Features | Back Yard,Cleared,Cul-De-Sac,Front Yard,Landscaped,Level,Private |
| Water Source | Well |
| Lot Size Area | 1.05 |
| Foundation Details | Crawlspace |
| Building Area Total | 4004 |
| Lot Size Acres | 1.05 |
Amenities
- Foreclosure
- Views
- Short Sale
- New Construction
- Adult 55+
- Lease To Own
- No HOA Fees
- Furnished
- Primary On Main
- Air Conditioning
- Seller Finance
- Green
- Fixer Upper
- Horse
- Golf
- Fireplace
- Deck
- Garage
- Basement
- Pool
Property vs Single Family Average in 27596
Price
Year Built
In The Neighborhood
New Construction
Roanoke Rapids
$ 350,000
- Type
- Single Family
- Size
- 1,807 SqFt
- Rooms
- 3 Beds + 2.5 Baths

New Construction
Roanoke Rapids
$ 350,000
- Type
- Single Family
- Size
- 2,403 SqFt
- Rooms
- 3 Beds + 2.5 Baths
 © 2026 Longleaf Pines Association of Realtors MLS. All Rights Reserved. IDX information is provided exclusively for consumers' personal, non-commercial use and may not be used for any purpose other than to identify prospective properties consumers may be interested in purchasing. Information deemed reliable but not guaranteed. Properties marked with the IDX icon are provided courtesy of the Longleaf Pines Association of Realtors MLS, Inc., Internet Data Exchange (IDX).
