
Views
Address
6949 Rex Road, Holly Springs, NC
Price
$ 730,000
Property Attributes
- MLS#10191228
- TypeSingle Family
- Listing Status Active
- CountyWake
- CityHolly Springs
- NeighborhoodAvocet
- Zip27540
- StyleCraftsman, Transitional
- Year Built2016
- Price$ 730,000
- Bedrooms5
- Full Bathrooms4
- Half Bathrooms0
- Sqr Footage3698
- Lot Size0.44 Acres
Data Source:
Triangle MLS (TMLS)
Property Description
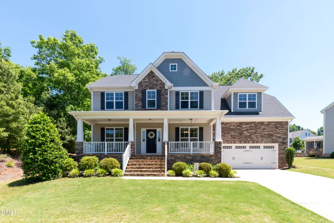
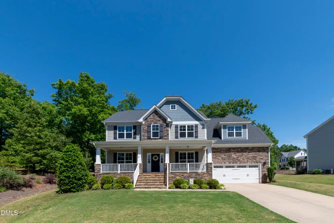
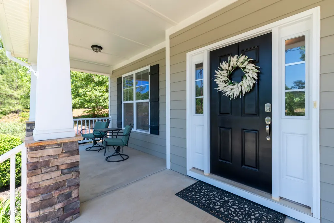
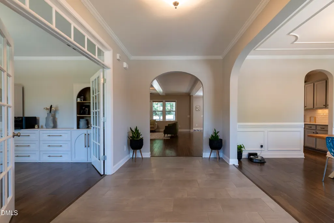
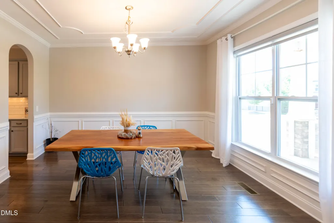
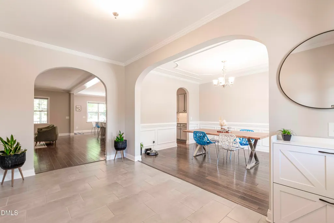
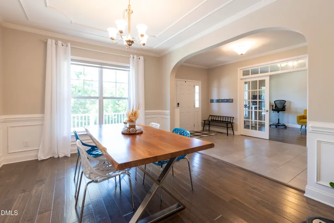
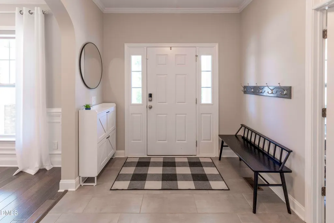
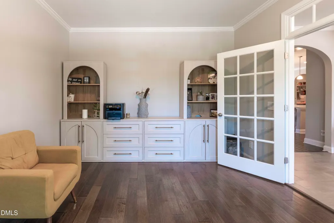
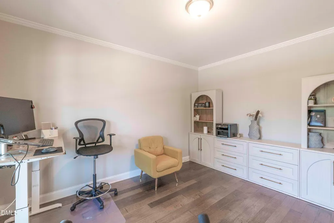
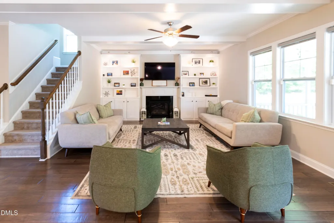
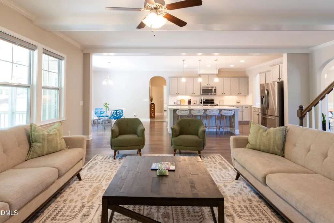
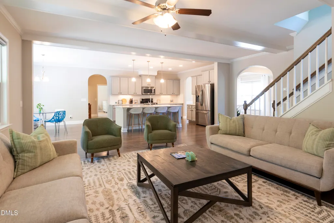
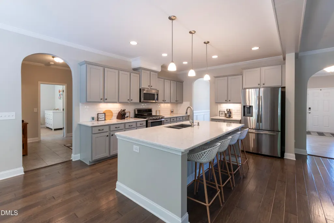
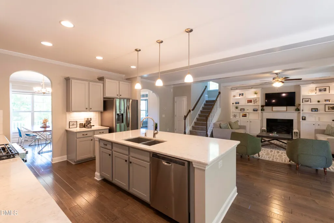
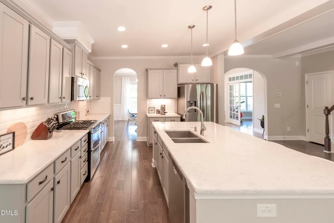
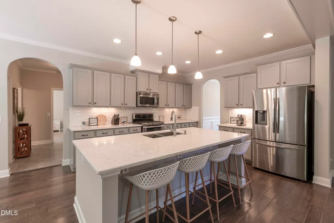
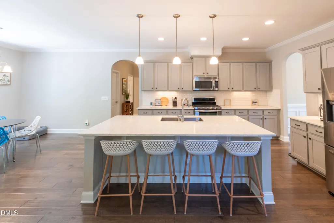
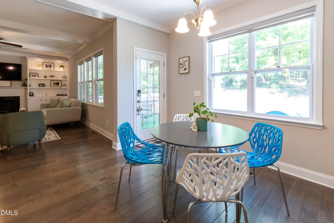
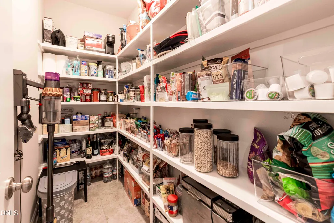
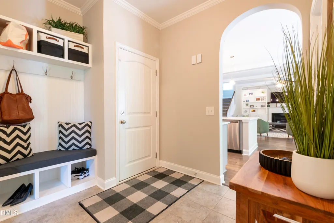
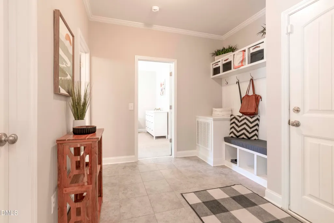
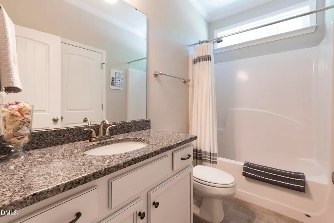
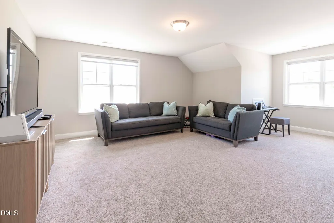
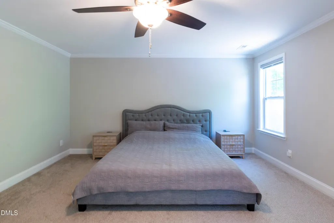
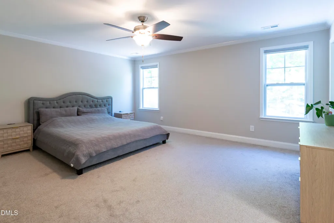
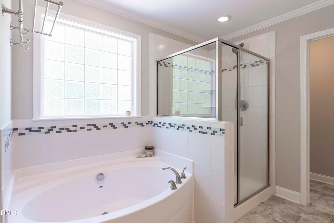
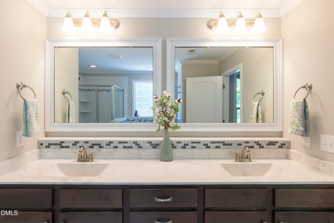
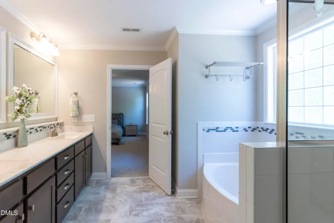
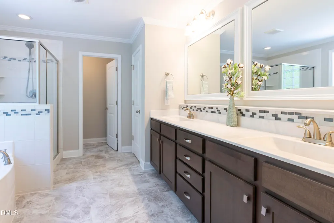
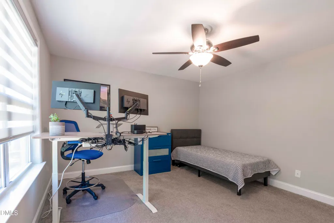
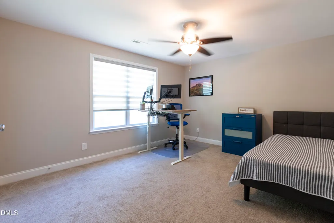
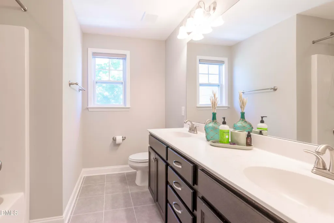
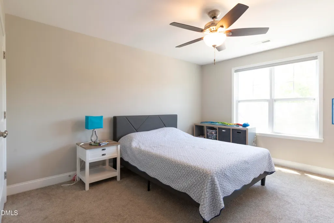
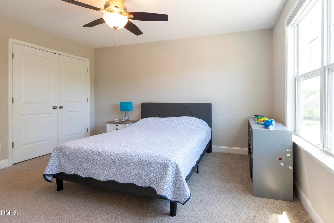
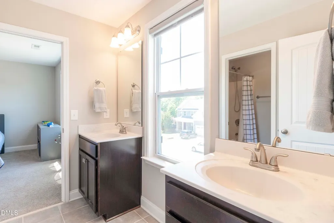
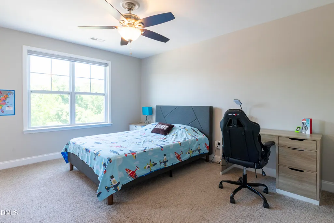
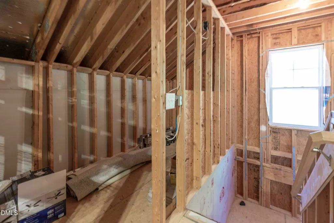
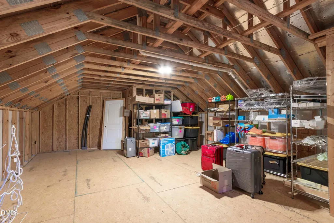
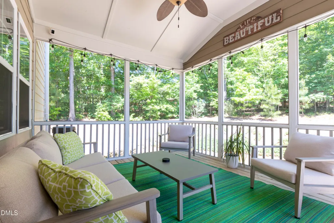
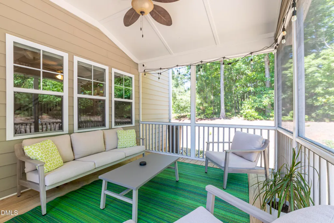
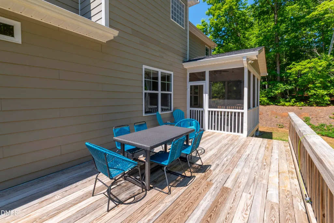
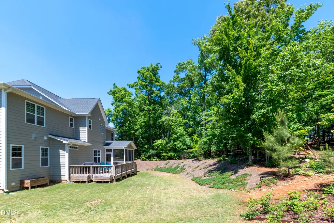
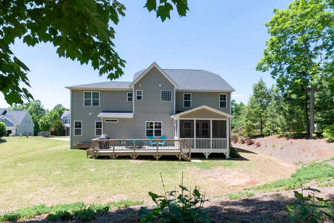
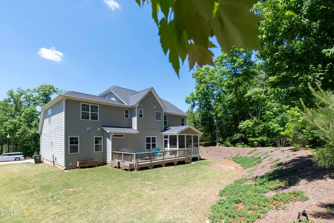
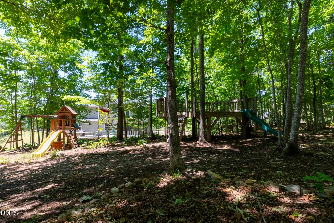
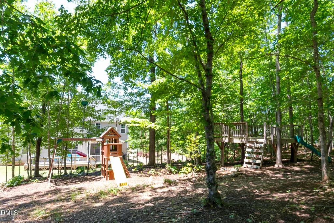
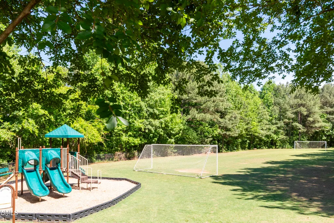
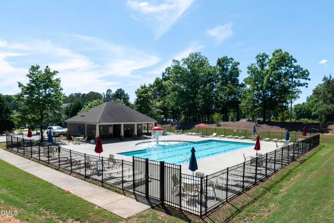
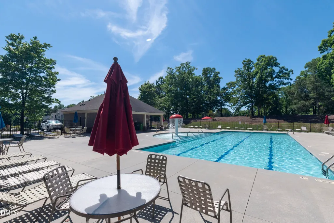
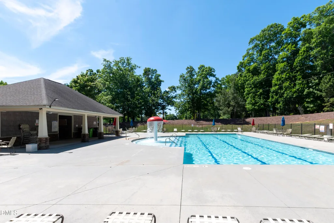
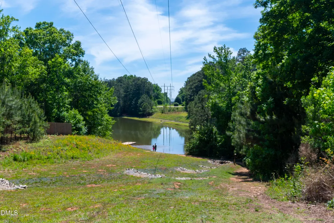
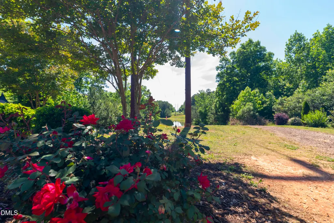
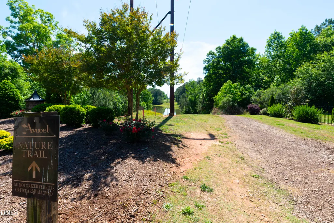
Welcome to 6949 Rex Rd in Holly Springs -- a home that truly checks every box! Nestled in a sought-after community known for its excellent public schools, this spacious and thoughtfully designed property offers comfort, style, and functionality at every turn. Step inside to an inviting open floor plan featuring beautiful flooring and a seamless flow that is perfect for both everyday living and entertaining. The main level includes a private office -- ideal for working from home -- as well as a convenient guest bedroom, offering flexibility for visitors or multi-generational living. A separate dining room adds an elegant touch, creating the perfect setting for gatherings and special occasions. Upstairs, you'll find generously sized bedrooms along with a versatile bonus room that can easily function as a media room, playroom, home gym, or additional living space. The massive walk-up attic provides abundant storage and incredible future potential, with plumbing rough-in already in place for a possible finished expansion. Architectural details such as beautiful crown molding throughout add warmth, character, and lasting appeal to the home. Step outside to your private backyard retreat featuring a screened-in porch and patio -- perfect for relaxing or entertaining year-round. The wooded backyard is truly every kid's dream, complete with an impressive play structure, treehouse, and zipline for endless outdoor fun. Lovingly maintained, the sellers have gone above and beyond regular upkeep to preserve and enhance the integrity of the home. They have proactively addressed many items from their inspection report, making this property genuinely move-in ready. Recent improvements include replacement of plumbing fixtures in three bathrooms, HVAC repairs, electrical system inspection, dryer vent cleaning, custom blinds throughout, and professional carpet and flooring cleaning. In 2025, the backyard underwent a full cleanup and refresh, while the conditioned and insulated crawlspace adds to improved efficiency and indoor air quality. Beyond the home itself, the community is thoughtfully designed for the whole family to enjoy. Miles of scenic nature trails invite outdoor exploration, while the neighborhood lake offers the perfect setting for fishing or a peaceful evening stroll. There's no need to drive to a park -- recreation is already built right into the neighborhood. HOA amenities include a swimming pool, playground, soccer field, nature trails, and lake maintenance. Plus, the town of Holly Springs continues to invest in the area, with new parks currently under development. With its unbeatable combination of space, architectural charm, thoughtful updates, prime location, and exceptional value, this home truly has it all. Don't miss your opportunity to make 6949 Rex Rd your next home!
| Elementary School | Middle School | High School |
|---|---|---|
| Wake - Rex Road Elementary Elementary School | Wake - Holly Grove Middle School Middle School | Wake - Fuquay Varina High High School |
| Price History | |
|---|---|
| 9/8/2026 | Listed $730,000 |
General Features
| Sewer | Public Sewer |
|---|---|
| Heating | Fireplace(s),Heat Pump,Zoned |
| Cooling | Ceiling Fan(s),Central Air |
| Utilities | Electricity Connected,Natural Gas Connected,Sewer Connected,Water Connected |
| Roof | Architectural Shingle,Shingle |
| Appliances | Dishwasher,Dryer,Free-Standing Gas Range,Free-Standing Range,Free-Standing Refrigerator,Freezer,Gas Range,Ice Maker,Microwave,Range,Refrigerator,Stainless Steel Appliance(s),Washer |
| Zoning | R-20 |
| HOA Fee | 90 |
| Garage Spaces | 2 |
| Association Fee Includes | Maintenance Grounds |
| Patio/Porch Features | Covered,Deck,Enclosed,Front Porch,Patio,Porch,Rear Porch,Screened |
| Architectural Style | Craftsman,Transitional |
| Construction Materials | HardiPlank Type,Stone |
| Year Built | 2016 |
| View | Trees/Woods |
| Stories Count | 2 |
| Levels | Two |
| Property Subtype | Single Family Residence |
| Community Features | Fishing,Lake,Playground,Pool |
| Assoc Fee Paid Per | Monthly |
| County | Wake |
| New Construction | false |
| Property Type | Residential |
| Association Amenities | Jogging Path,Maintenance Grounds,Management,Playground,Pool,Trail(s) |
| HOA | true |
| Attached Garage | true |
| Subdivision Name | Avocet |
| Garage Y/N | true |
| Total Rooms | 6 |
| Full Baths | 4 |
| Status | Active |
| Directions | From HW 55 turn on Avent Ferry , left on Cass Holt rd, then Left on Rex Rd. |
| High School | Wake - Fuquay Varina High |
| City | Holly Springs |
| Senior Community Y/N | false |
| Open Parking Spaces | 2 |
| Lot Size Units | Acres |
| Lot Size Square Feet | 19166 |
| Elementary School | Wake - Rex Road Elementary |
| Tax Annual Amount | 4418.54 |
| Middle/Junior High School | Wake - Holly Grove Middle School |
| Virtual Tour | https://www.zillow.com/view-imx/e4787993-ca42-4732-a418-71effd9205c0?setAttribution=mls&wl=true&initialViewType=pano&utm_source=dashboard |
| Structure Type | House |
| Standard Status | Active |
Interior Features
| Interior Amenities | Beamed Ceilings,Bookcases,Breakfast Bar,Built-in Features,Ceiling Fan(s),Chandelier,Crown Molding,Double Vanity,Granite Counters,Kitchen Island,Open Floorplan,Pantry,Recessed Lighting,Separate Shower,Smooth Ceilings,Soaking Tub,Stone Counters,Storage,Walk-In Closet(s),Walk-In Shower,Water Closet |
|---|---|
| Flooring | Carpet,Hardwood,Tile,Wood |
| Total Fireplaces | 1 |
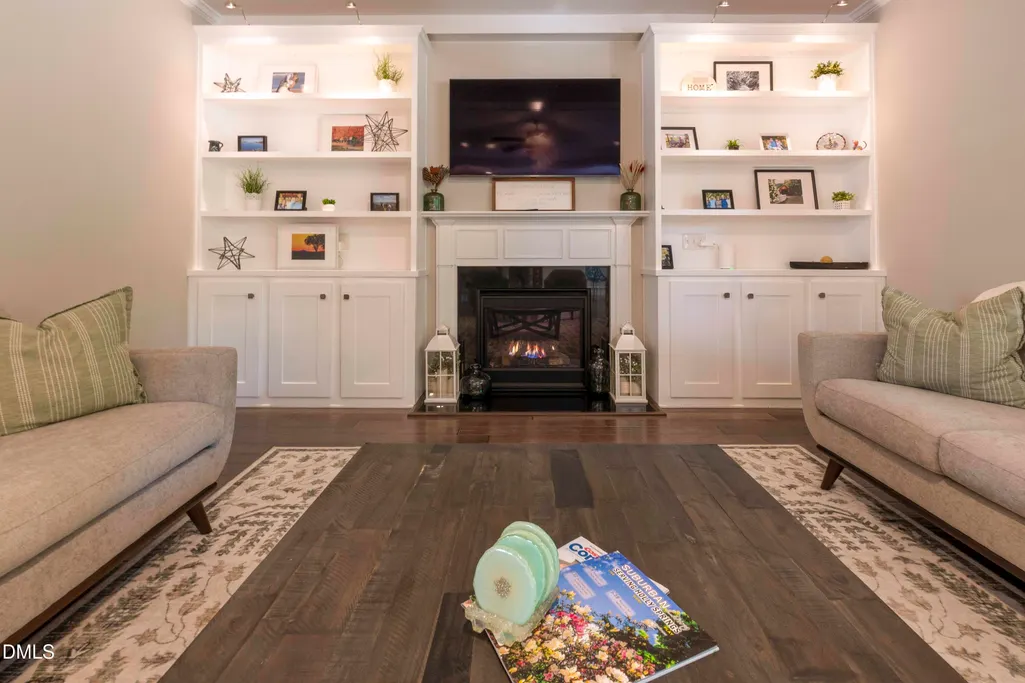
| Fireplace Features | Gas Log,Glass Doors,Great Room,Living Room,Raised Hearth |
| Common Walls | No Common Walls |
| Air Conditioning Y/N | true |
| Heating Y/N | true |
| Window Features | Window Treatments |
| Fireplace Y/N | true |
| Above Grade Finished Area | 3698 |
| Laundry Features | Laundry Room,Upper Level |
| Total Bedrooms | 5 |
| Total Baths | 4 |
Exterior Features
| Exterior Amenities | Playground,Rain Gutters,Smart Camera(s)/Recording |
|---|---|
| Parking Features | Attached,Driveway,Garage,Garage Door Opener,Garage Faces Front,Paved |
| Lot Features | Back Yard,Hardwood Trees,Landscaped,Many Trees,Wooded |
| Water Source | Public |
| Lot Size Area | 0.44 |
| Foundation Details | Concrete Perimeter,Raised,Crawlspace |
| Spa | false |
| Building Area Total | 3698 |
| Lot Size Acres | 0.44 |
| Road Surface Type | Asphalt |
| Door Features | French Doors |
| Road Frontage Type | State Road |
Amenities
- Foreclosure
- Views
- Short Sale
- New Construction
- Adult 55+
- Lease To Own
- No HOA Fees
- Furnished
- Primary On Main
- Air Conditioning
- Seller Finance
- Green
- Fixer Upper
- Horse
- Golf
- Fireplace
- Deck
- Garage
- Basement
- Pool
Property vs Single Family Average in 27540
Price
Year Built

 © 2026 Longleaf Pines Association of Realtors MLS. All Rights Reserved. IDX information is provided exclusively for consumers' personal, non-commercial use and may not be used for any purpose other than to identify prospective properties consumers may be interested in purchasing. Information deemed reliable but not guaranteed. Properties marked with the IDX icon are provided courtesy of the Longleaf Pines Association of Realtors MLS, Inc., Internet Data Exchange (IDX).
