
New Construction
Address
41 Bulk Barn Road, Angier, NC
Price
$ 779,900
Property Attributes
- MLS#10191296
- TypeSingle Family
- Listing Status Active
- CountyHarnett
- CityAngier
- NeighborhoodTobacco Road
- Zip27501
- StyleTraditional
- Year Built2026
- Price$ 779,900
- Bedrooms5
- Full Bathrooms4
- Half Bathrooms1
- Sqr Footage3532
- Lot Size0.58 Acres
Data Source:
Triangle MLS (TMLS)
Property Description
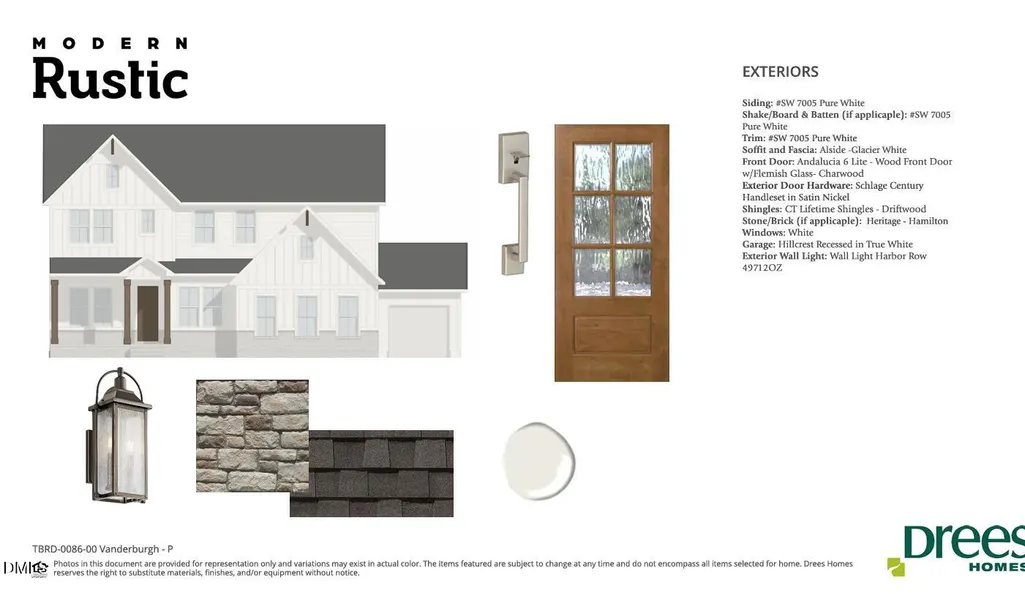
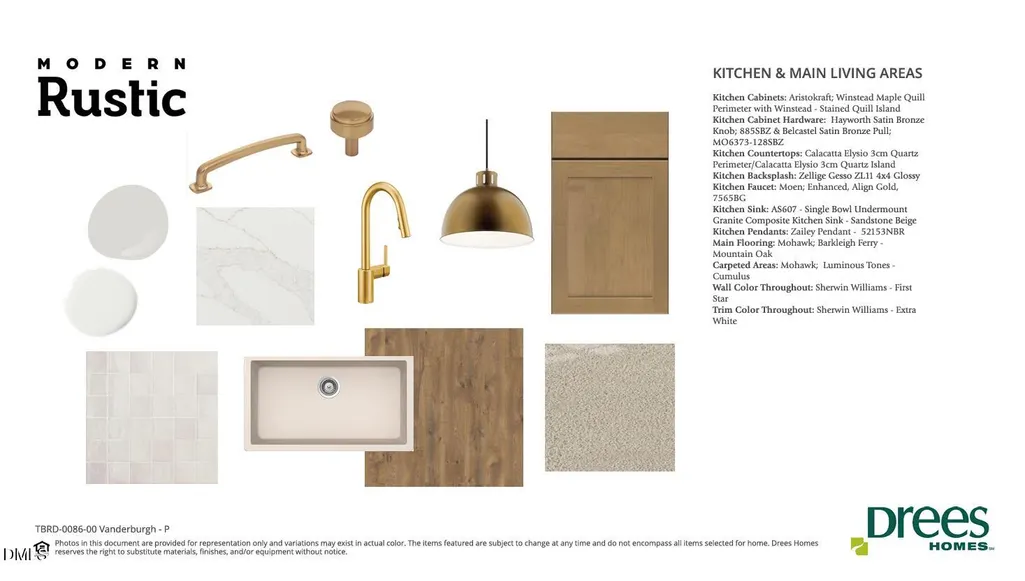
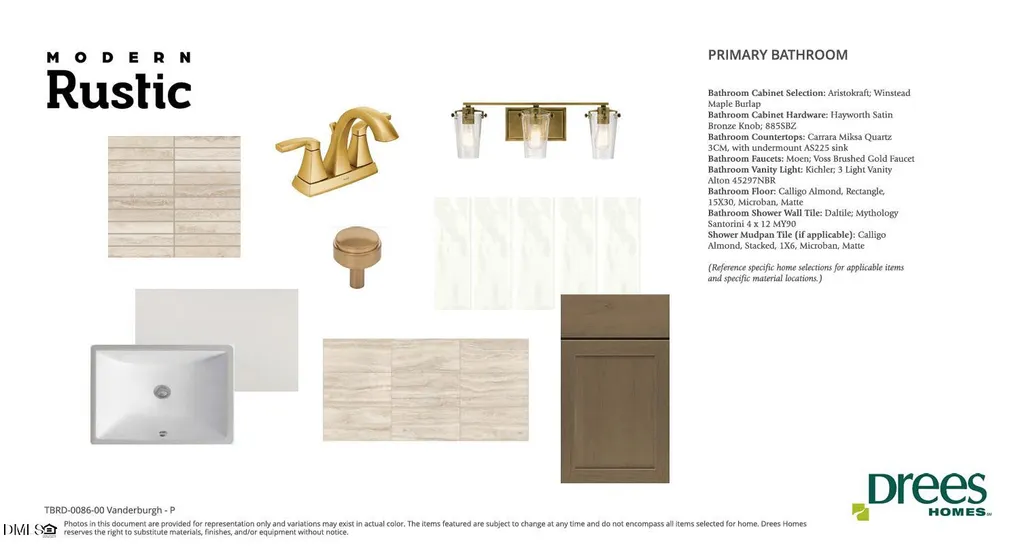
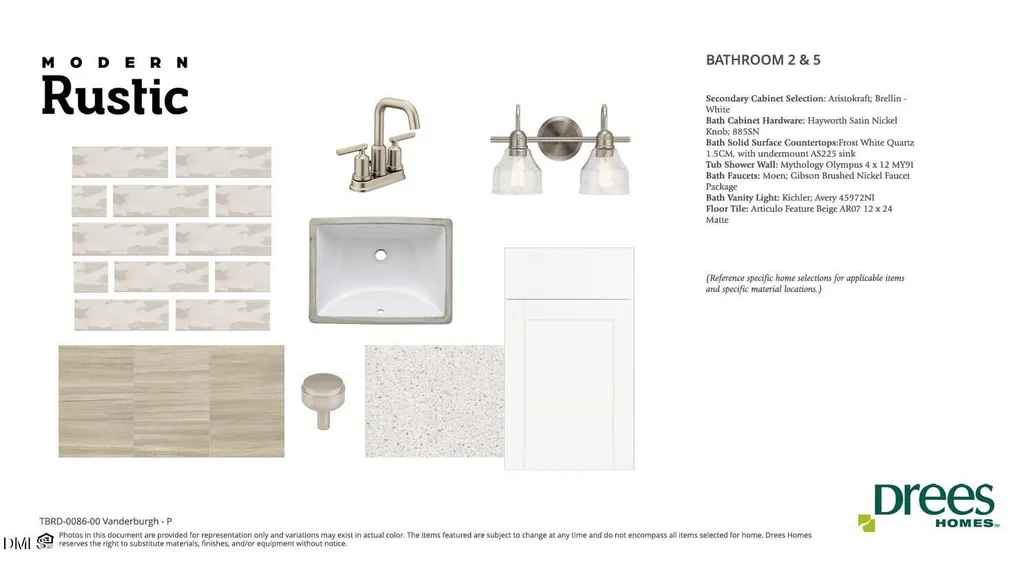
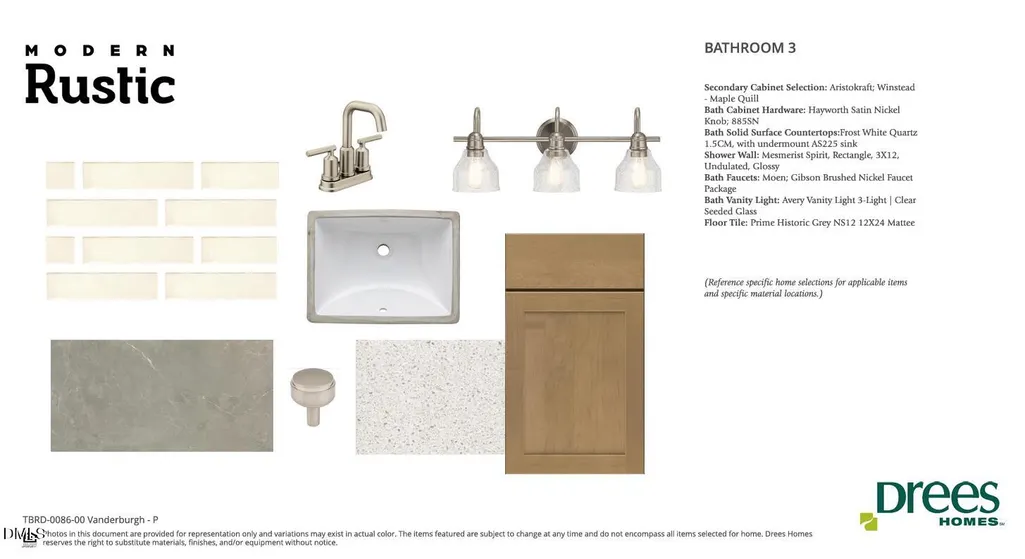
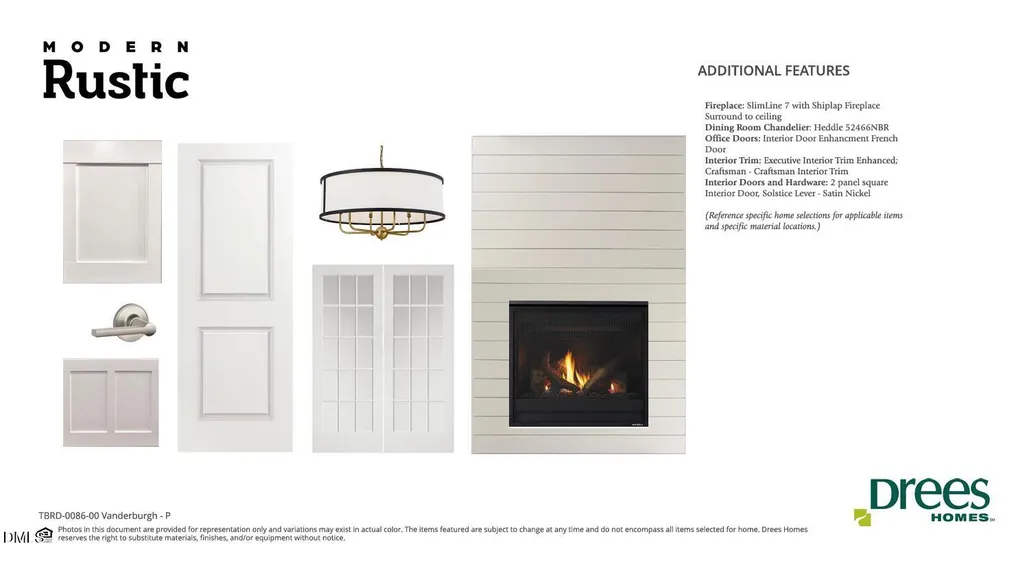
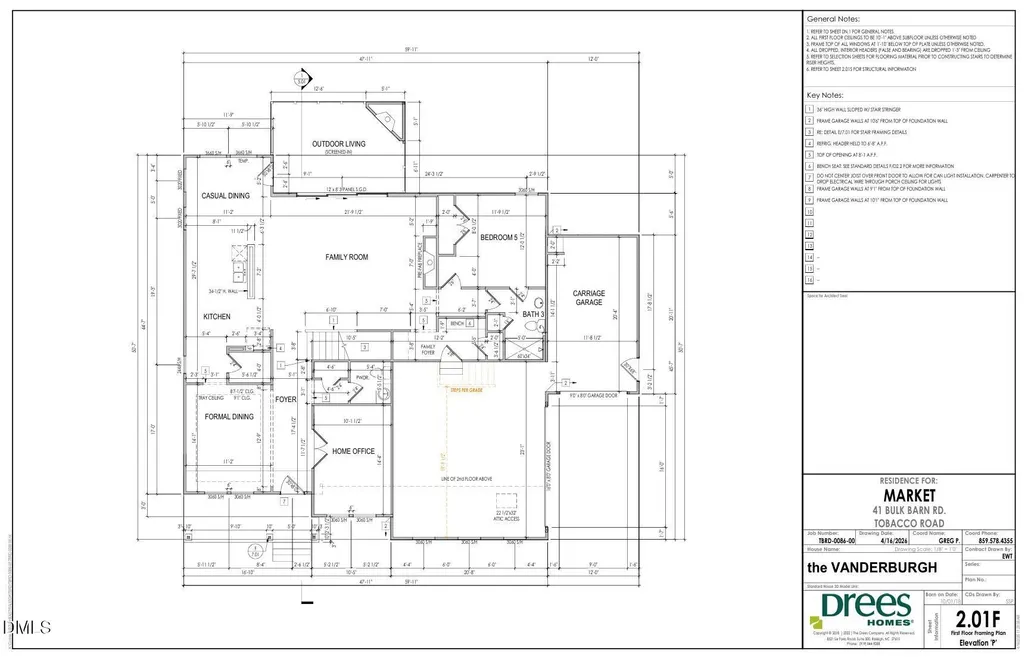
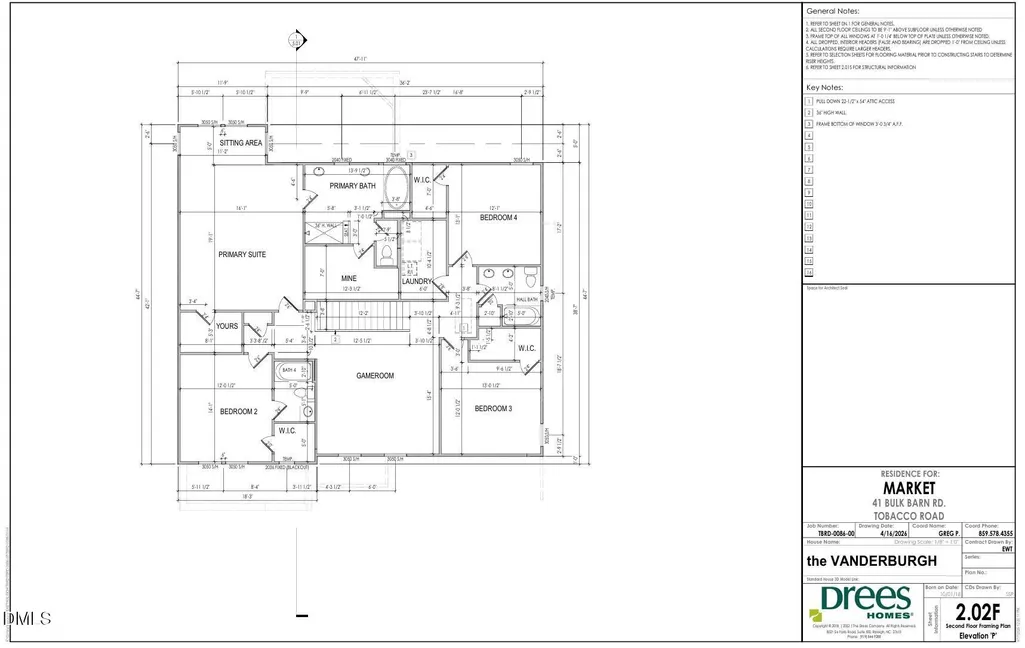
5 BR/4.5 BA, 3-Car Garage Home in Angier, NC. From the soft muted green exterior accented with beautiful stone and cedar details to the spacious interior, the Vanderburgh at Tobacco Road blends timeless style with everyday functionality. A welcoming front foyer is flanked by a private home office with double doors and an elegant formal dining room highlighted by a tray ceiling. Beyond, the home opens into a bright, expansive living area where a cozy fireplace creates a natural gathering space. The gourmet kitchen features a large center island, walk-in pantry and seamless connection to the casual dining area, making entertaining effortless. Enjoy indoor-outdoor living year-round on the oversized screened porch, complete with its own fireplace. A main-level guest suite with a private bath offers comfort for visitors, while a conveniently located powder room and family foyer enhance daily living. Upstairs, a spacious gameroom provides additional flexibility for relaxation or recreation. The luxurious primary suite features two generous walk-in closets and a spa-inspired bath with a soaking tub and separate shower. Three additional bedrooms, each with a walk-in closet, complete the second floor. A side-entry two-car garage plus a carriage garage adds the perfect finishing touch to this exceptional home. Virtual tours and interior images are for illustrative purposes only.
| Elementary School | Middle School | High School |
|---|---|---|
| Harnett - Angier Elementary Elementary School | Harnett - Harnett Central Middle Middle School | Harnett - Harnett Central High High School |
| Price History | |
|---|---|
| 9/8/2026 | Listed $779,900 |
General Features
| Sewer | Septic Tank |
|---|---|
| Heating | Zoned |
| Cooling | Dual |
| Roof | Architectural Shingle |
| Appliances | Built-In Electric Oven,Dishwasher,Microwave,Plumbed For Ice Maker,Propane Cooktop,Range Hood,Tankless Water Heater,Vented Exhaust Fan |
| HOA Fee | 60 |
| Garage Spaces | 3 |
| Association Fee Includes | None |
| Patio/Porch Features | Covered,Front Porch |
| Architectural Style | Traditional |
| Construction Materials | Board & Batten Siding,Fiber Cement,HardiPlank Type,Stone Veneer |
| Year Built | 2026 |
| Stories Count | 2 |
| Levels | Two |
| Property Subtype | Single Family Residence |
| Assoc Fee Paid Per | Monthly |
| County | Harnett |
| New Construction | true |
| Property Type | Residential |
| Association Amenities | Management |
| HOA | true |
| Attached Garage | true |
| Subdivision Name | Tobacco Road |
| Facing Direction | South |
| Garage Y/N | true |
| Total Rooms | 9 |
| Full Baths | 4 |
| Status | Active |
| Directions | US-401 S to NC-55 W. Left into Tobacco Road. Right on Bulk Barn Rd. Home on left. |
| High School | Harnett - Harnett Central High |
| City | Angier |
| Senior Community Y/N | false |
| Open Parking Spaces | 3 |
| Lot Size Units | Acres |
| Lot Size Square Feet | 25264.8 |
| Carport Y/N | false |
| Elementary School | Harnett - Angier Elementary |
| Tax Annual Amount | 4609 |
| Middle/Junior High School | Harnett - Harnett Central Middle |
| Structure Type | House |
| Builder Name | Drees Homes |
| Standard Status | Active |
Interior Features
| Interior Amenities | Bathtub/Shower Combination,Crown Molding,Dual Closets,Entrance Foyer,High Ceilings,Kitchen Island,Open Floorplan,Pantry,Quartz Counters,Recessed Lighting,Smart Home,Smart Thermostat,Soaking Tub,Storage,Tray Ceiling(s),Walk-In Shower,Water Closet |
|---|---|
| Flooring | Carpet,Hardwood,Tile |
| Total Fireplaces | 2 |
| Common Walls | No Common Walls |
| Air Conditioning Y/N | true |
| Heating Y/N | true |
| Window Features | ENERGY STAR Qualified Windows,Insulated Windows,Low-Emissivity Windows |
| Fireplace Y/N | true |
| Above Grade Finished Area | 3532 |
| Half Baths | 1 |
| Laundry Features | Laundry Room,Upper Level |
| Total Bedrooms | 5 |
| Total Baths | 5 |
Exterior Features
| Exterior Amenities | Lighting,Rain Gutters,Smart Lock(s) |
|---|---|
| Water Source | Public |
| Lot Size Area | 0.58 |
| Foundation Details | Block,Crawlspace |
| Spa | false |
| Building Area Total | 3532 |
| Lot Size Acres | 0.58 |
| Door Features | ENERGY STAR Qualified Doors,French Doors,Sliding Doors |
Amenities
- Foreclosure
- Views
- Short Sale
- New Construction
- Adult 55+
- Lease To Own
- No HOA Fees
- Furnished
- Primary On Main
- Air Conditioning
- Seller Finance
- Green
- Fixer Upper
- Horse
- Golf
- Fireplace
- Deck
- Garage
- Basement
- Pool
Property vs Single Family Average in 27501
Price
Year Built

 © 2026 Longleaf Pines Association of Realtors MLS. All Rights Reserved. IDX information is provided exclusively for consumers' personal, non-commercial use and may not be used for any purpose other than to identify prospective properties consumers may be interested in purchasing. Information deemed reliable but not guaranteed. Properties marked with the IDX icon are provided courtesy of the Longleaf Pines Association of Realtors MLS, Inc., Internet Data Exchange (IDX).
