
New Construction
Address
17 Camp Rock Road, Lillington, NC
Price
$ 338,900
Property Attributes
- MLS#758490
- TypeSingle Family
- Listing Status Pending
- CountyHarnett
- CityLillington
- NeighborhoodBoone Trail Village
- Zip27546
- StyleSingle Family Residence
- Year Built2026
- Price$ 338,900
- Bedrooms3
- Full Bathrooms2
- Half Bathrooms1
- Sqr Footage1964
- Lot Size0.69 Acres
Data Source:
Triangle MLS (TMLS)
Property Description
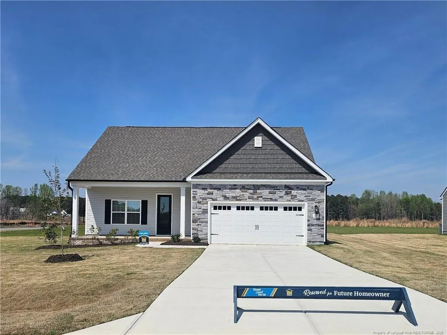
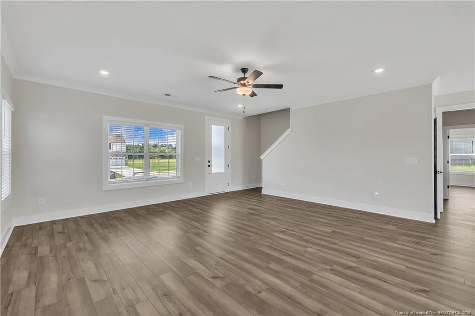
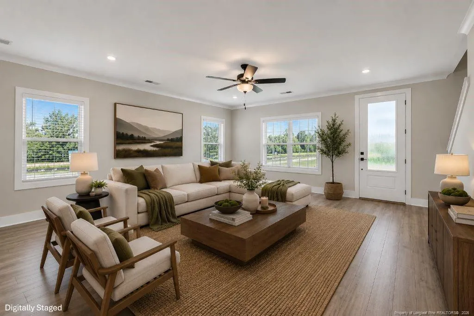
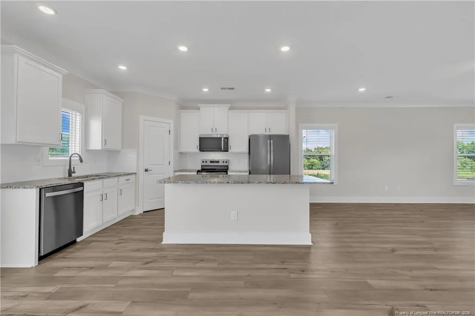
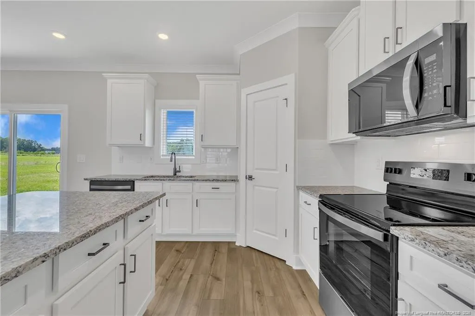
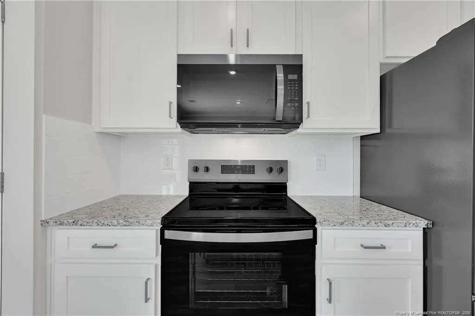
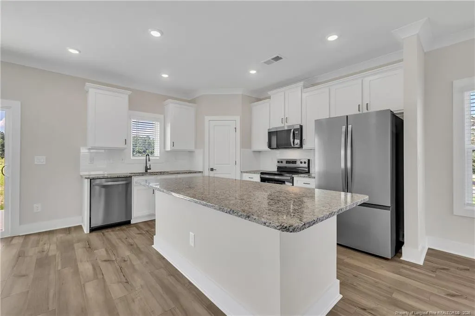
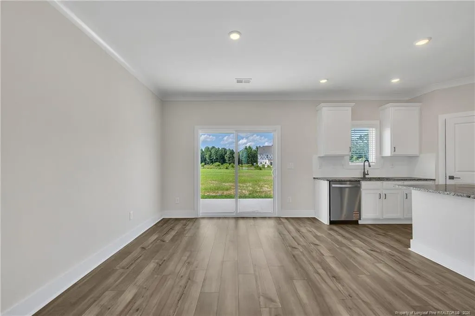
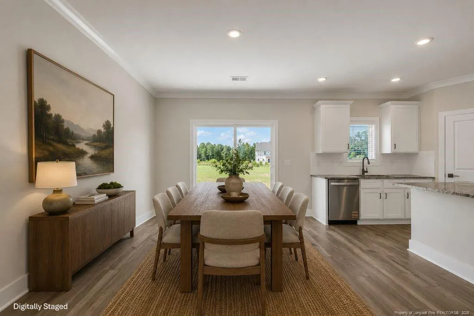
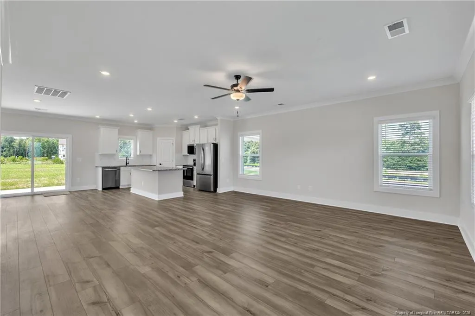
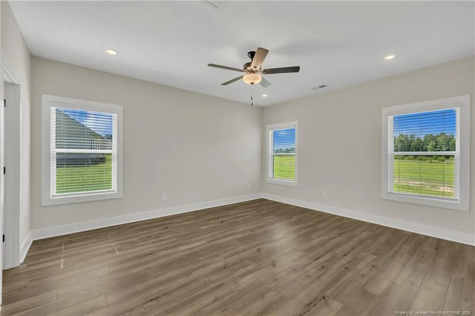
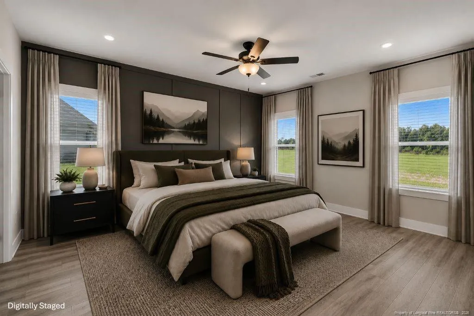
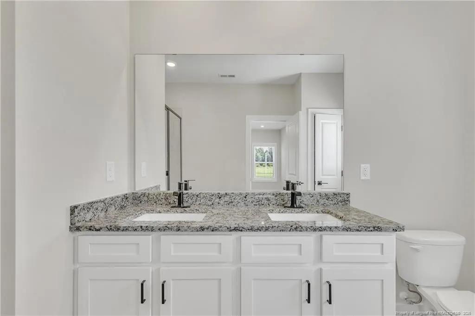
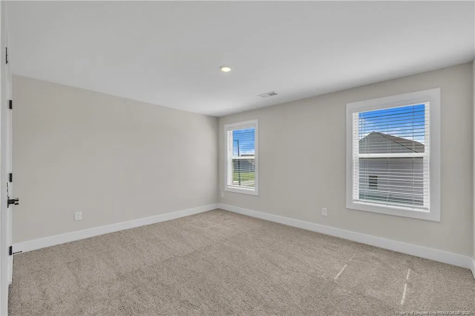
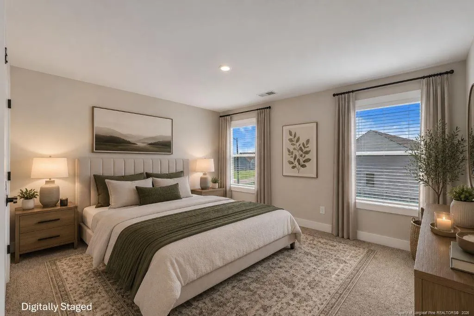
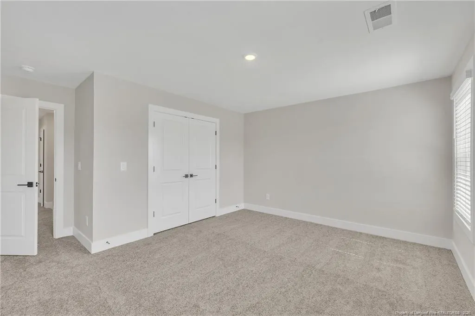
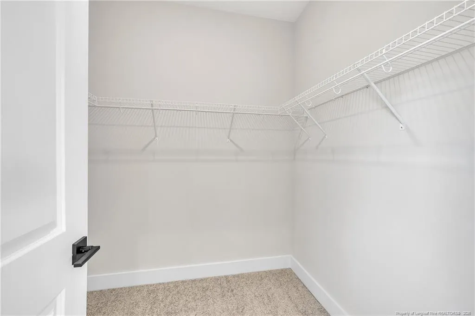
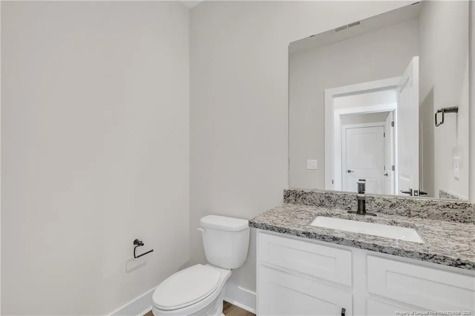
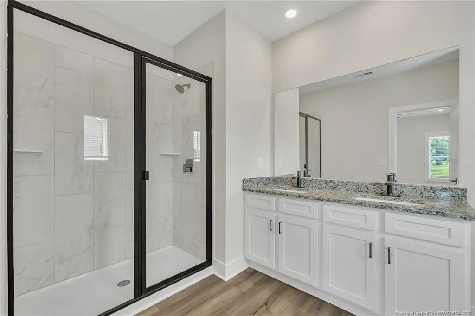
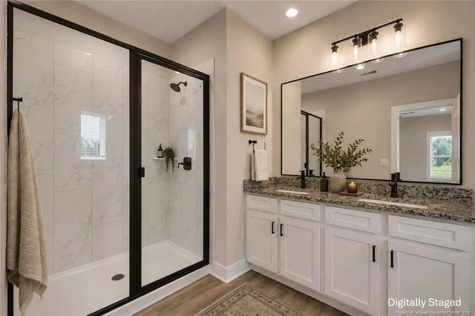
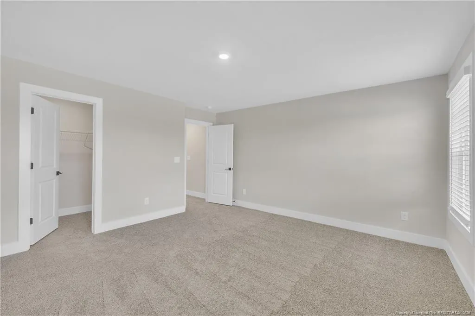
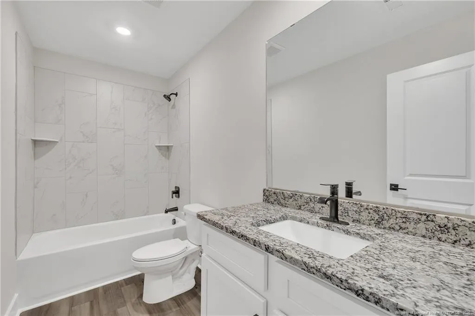
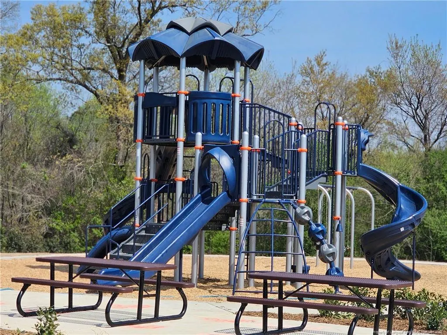
Experience the perfect blend of space and style in the Clayton floor plan at Boone Trail Village - where comfort meets elevated living on a generous 0.69-acre homesite. This two-story design showcases exterior stone accents, 3 bedrooms, and 2.5 baths, along with an open dining space perfect for hosting. The kitchen impresses with a large island, granite countertops, stainless-steel appliances and enjoy peaceful outdoor living from your private deck. And with the walk-in closets and two-car garage, you will have plenty of space to spare!Boone Trail Village is an exciting new community offering spacious homes on large lots, providing perfect balance of comfort and tranquility. This community is ideal for those looking to escape the hustle and bustle of city life while still enjoying convenient access to nearby amenities. Additionally, Fort Bragg is just minutes down the road offering an easy commute!
| Price History | |
|---|---|
| 8/28/2026 | Listed $338,900 |
General Features
| Sewer | Septic Tank |
|---|---|
| Heating | Heat Pump |
| Appliances | Dishwasher,Microwave,Refrigerator |
| HOA Fee | 750 |
| Garage Spaces | 2 |
| Patio/Porch Features | Patio |
| Construction Materials | Stone Veneer,Vinyl Siding |
| Year Built | 2026 |
| Levels | One and One Half |
| Property Subtype | Single Family Residence |
| Assoc Fee Paid Per | Annually |
| County | Harnett |
| New Construction | true |
| Property Type | Residential |
| HOA | true |
| Attached Garage | true |
| Subdivision Name | Boone Trail Village |
| Garage Y/N | true |
| Total Rooms | 6 |
| Full Baths | 2 |
| Status | Pending |
| Directions | From Spring Lake - 24W/87N, RT Nursery Rd, RT Hwy 27, RT Spring Hill Church Rd, LT McDougald, RT Adcock, RT on Griffin at Boone Trail Elementary School, Community on RIGHT. From Sanford, 421East, Veer RT on OLD 421, RT Adcock, LT Griffin. Community on RIGHT. |
| City | Lillington |
| Lot Size Units | Acres |
| Lot Size Square Feet | 27442.8 |
| Carport Y/N | false |
| Standard Status | Pending |
Interior Features
| Interior Amenities | Ceiling Fan(s),Double Vanity,Granite Counters,Kitchen Island,Kitchen/Dining Room Combination,Primary Downstairs,Walk-In Closet(s),Walk-In Shower |
|---|---|
| Basement | Block |
| Flooring | Hardwood,Luxury Vinyl,Tile,Vinyl |
| Fireplace Features | None |
| Heating Y/N | true |
| Window Features | Blinds |
| Fireplace Y/N | false |
| Half Baths | 1 |
| Total Bedrooms | 3 |
| Total Baths | 3 |
Exterior Features
| Parking Features | Attached |
|---|---|
| Lot Size Area | 0.69 |
| Building Area Total | 1964 |
| Lot Size Acres | 0.69 |
Amenities
- Foreclosure
- Views
- Short Sale
- New Construction
- Adult 55+
- Lease To Own
- No HOA Fees
- Furnished
- Primary On Main
- Air Conditioning
- Seller Finance
- Green
- Fixer Upper
- Horse
- Golf
- Fireplace
- Deck
- Garage
- Basement
- Pool
Property vs Single Family Average in 27546
Price
Year Built

 © 2026 Longleaf Pines Association of Realtors MLS. All Rights Reserved. IDX information is provided exclusively for consumers' personal, non-commercial use and may not be used for any purpose other than to identify prospective properties consumers may be interested in purchasing. Information deemed reliable but not guaranteed. Properties marked with the IDX icon are provided courtesy of the Longleaf Pines Association of Realtors MLS, Inc., Internet Data Exchange (IDX).
