
Price Reduction
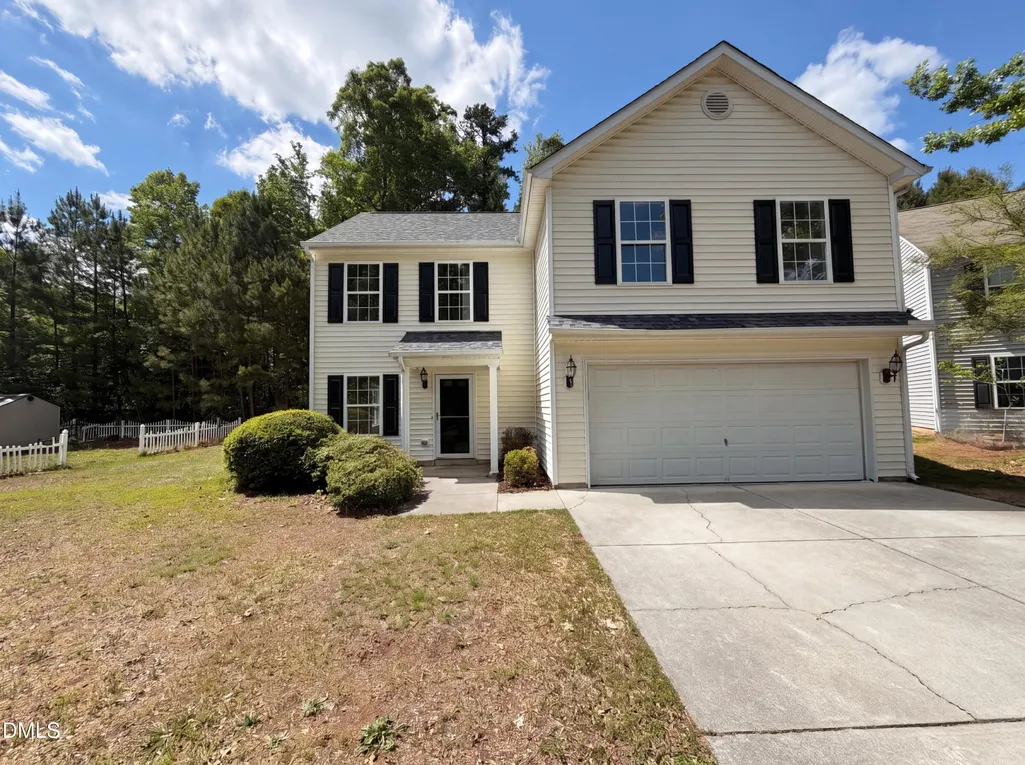
Address
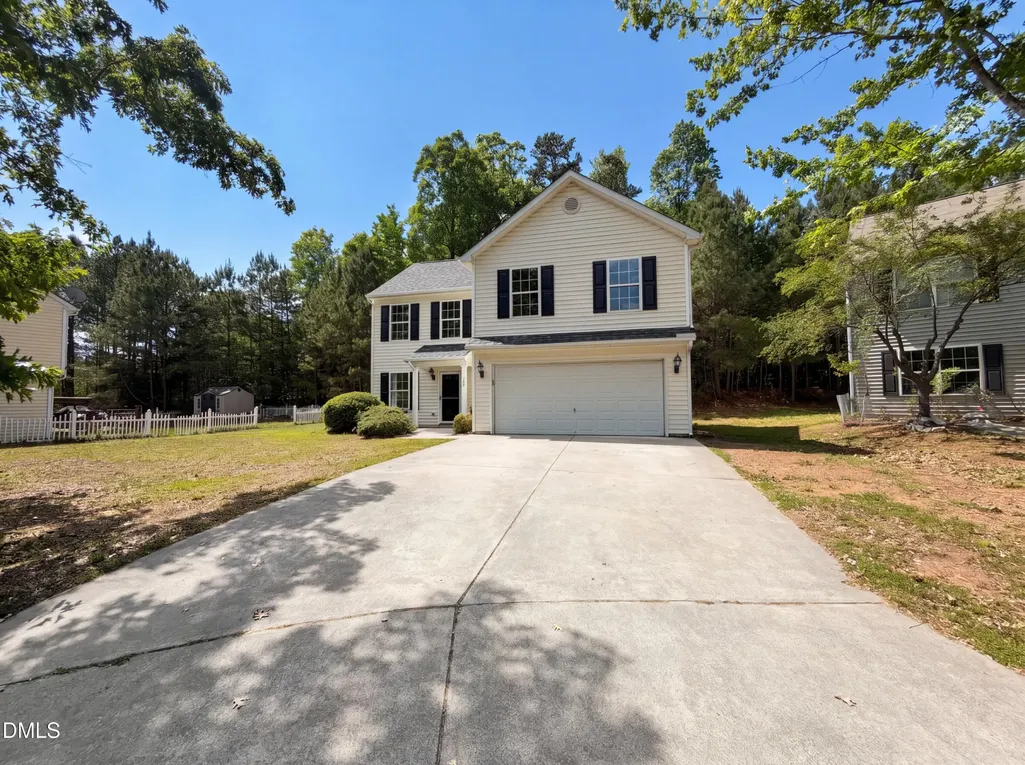
708 Woodgreen Drive, Durham, NC
Price
$ 350,000
Property Attributes
- MLS#10168603
- TypeSingle Family
- Listing Status Active
- CountyDurham
- CityDurham
- NeighborhoodHorton Hills
- Zip27704
- StyleTraditional
- Year Built2003
- Price$ 350,000
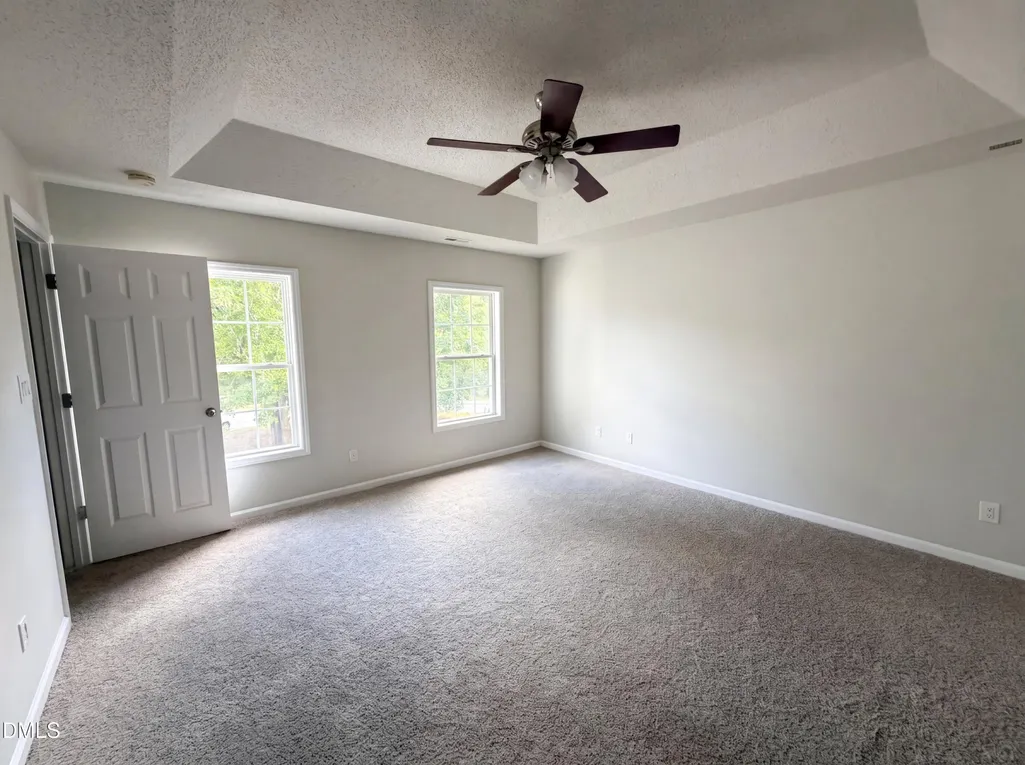
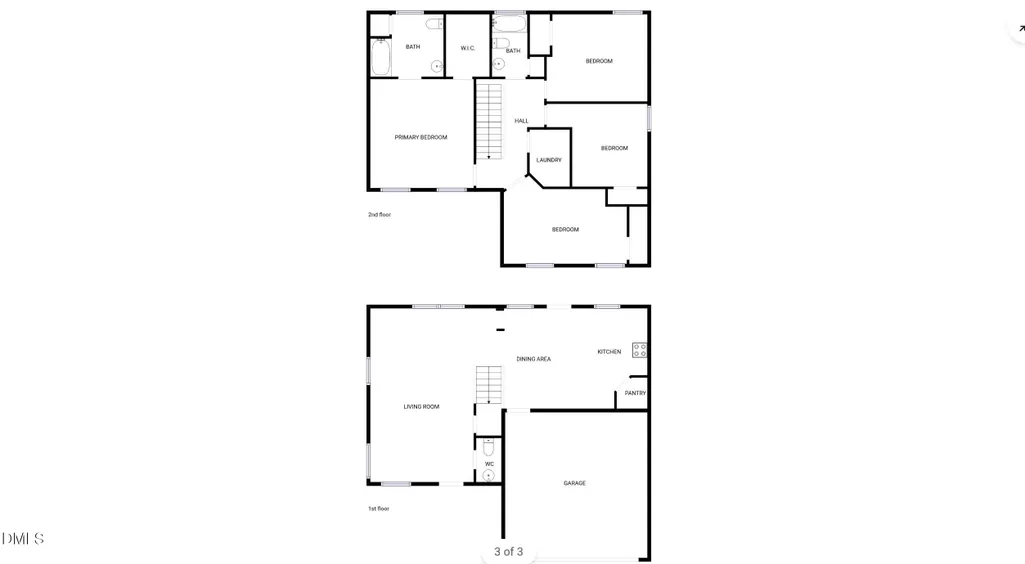
- Bedrooms4
- Full Bathrooms2
- Half Bathrooms1
- Sqr Footage1825
- Lot Size0.21 Acres
Data Source:
Triangle MLS (TMLS)
Property Description
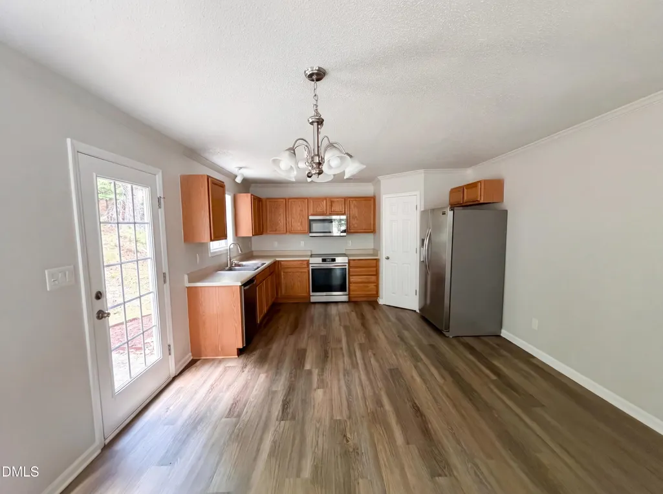
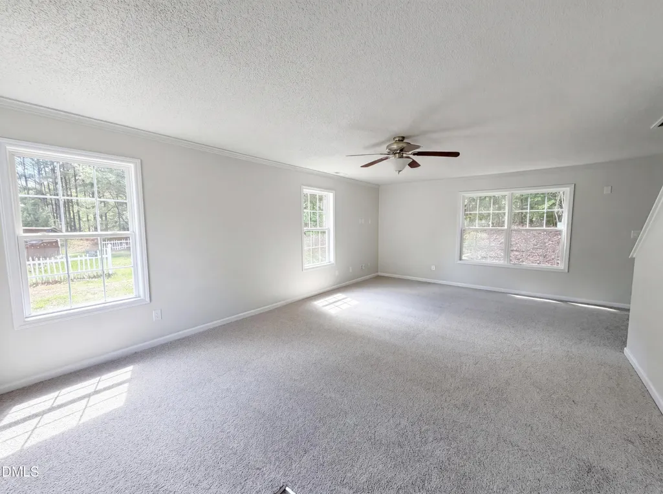
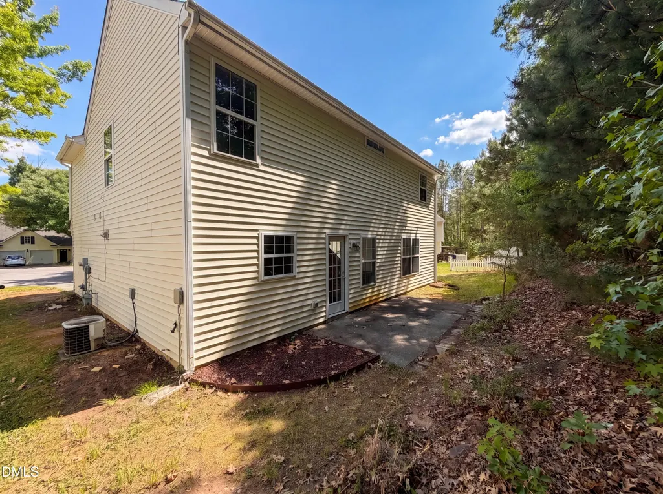
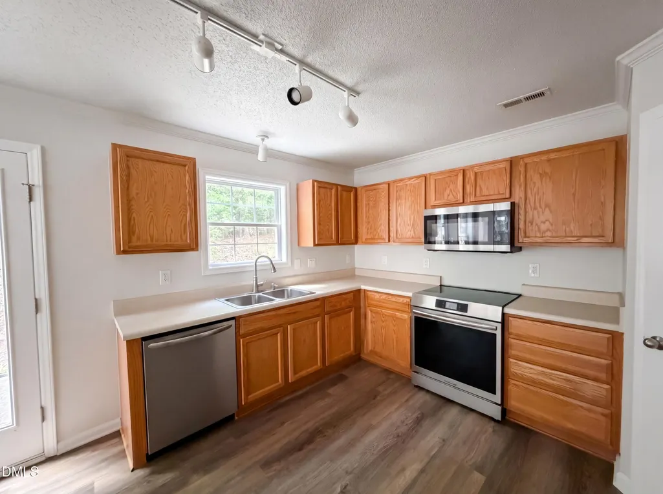
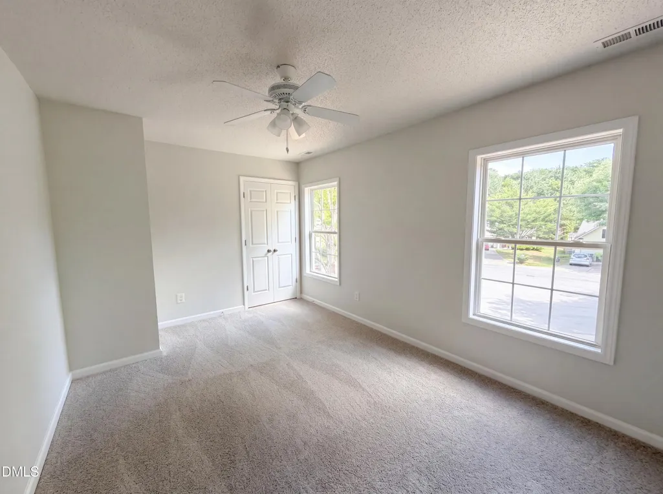
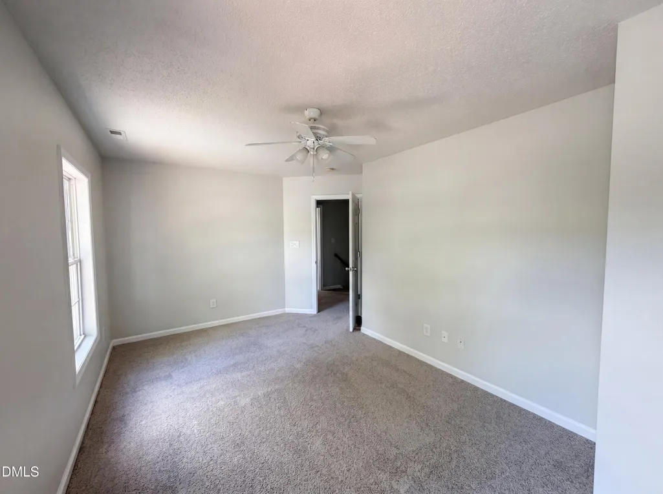
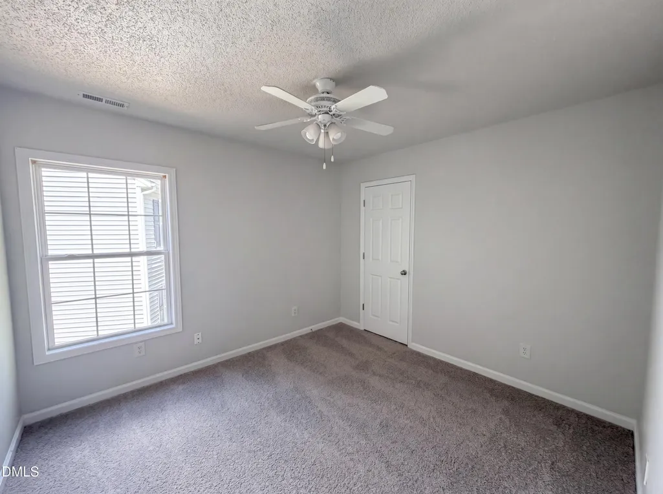
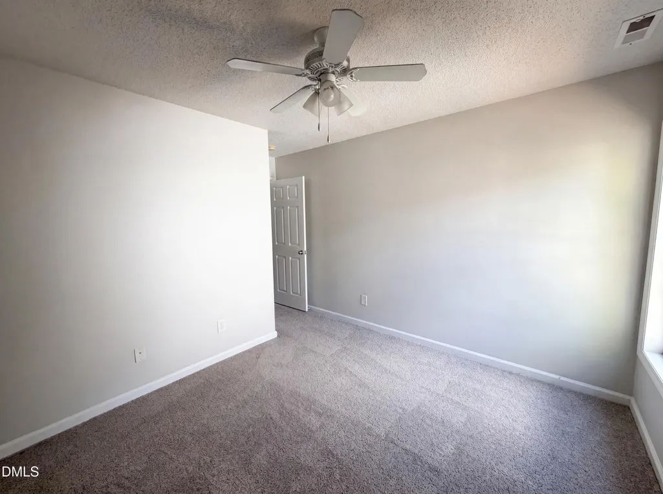
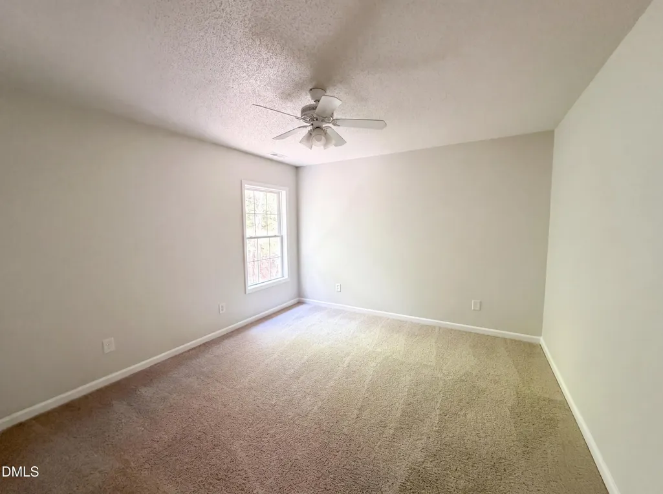
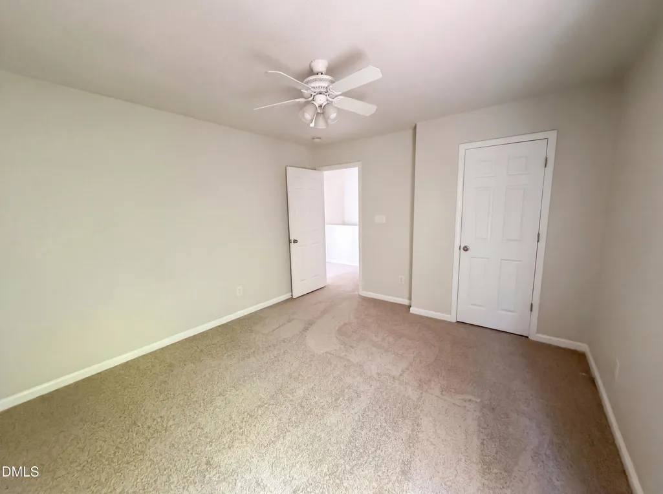
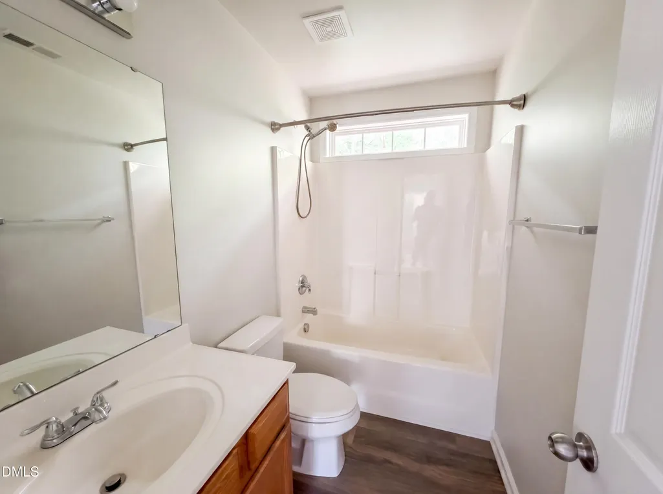
Discover 708 Woodgreen Dr, a residence arranged for everyday practicality and comfortable living. The kitchen is equipped with all stainless steel appliances, ensuring efficient meal preparation. An accessible patio provides an ideal space for outdoor enjoyment and relaxation. A must-see for practical updates and serene outdoor moments.
| Elementary School | Middle School | High School |
|---|---|---|
| Durham - Holt Elementary Elementary School | Durham - George L Carrington Middle Middle School | Durham - Northern High High School |
| Price History | |
|---|---|
| 8/19/2026 | Listed $356,000 |
| 9/10/2026 | 2$350,000 |
General Features
| Sewer | Public Sewer |
|---|---|
| Heating | Central |
| Cooling | Central Air |
| Roof | Composition,Shingle |
| HOA Fee | 13 |
| Garage Spaces | 2 |
| Association Fee Includes | Unknown |
| Architectural Style | Traditional |
| Construction Materials | Vinyl Siding |
| Year Built | 2003 |
| Stories Count | 2 |
| Levels | Two |
| Property Subtype | Single Family Residence |
| Assoc Fee Paid Per | Annually |
| County | Durham |
| New Construction | false |
| Property Type | Residential |
| HOA | true |
| Attached Garage | true |
| Subdivision Name | Horton Hills |
| Garage Y/N | true |
| Total Rooms | 4 |
| Full Baths | 2 |
| Status | Active |
| Directions | From Wyldewood Rd and Horton Rd. Head east on Wyldewood Rd. Turn left onto Horton Rd then turn right onto Stadium Dr. Turn right onto Woodgreen Dr to reach the property. |
| High School | Durham - Northern High |
| City | Durham |
| Senior Community Y/N | false |
| Open Parking Spaces | 1 |
| Lot Size Units | Acres |
| Lot Size Square Feet | 9147.6 |
| Elementary School | Durham - Holt Elementary |
| Tax Annual Amount | 4457.41 |
| Middle/Junior High School | Durham - George L Carrington Middle |
| Structure Type | None |
| Standard Status | Active |
Interior Features
| Flooring | Carpet,Laminate,Vinyl |
|---|---|
| Air Conditioning Y/N | true |
| Heating Y/N | true |
| Fireplace Y/N | false |
| Above Grade Finished Area | 1825 |
| Half Baths | 1 |
| Total Bedrooms | 4 |
| Total Baths | 3 |
Exterior Features
| Parking Features | Garage |
|---|---|
| Lot Features | Cul-De-Sac |
| Water Source | Public |
| Lot Size Area | 0.21 |
| Foundation Details | Slab |
| Building Area Total | 1825 |
| Lot Size Acres | 0.21 |
Amenities
- Foreclosure
- Views
- Short Sale
- New Construction
- Adult 55+
- Lease To Own
- No HOA Fees
- Furnished
- Primary On Main
- Air Conditioning
- Seller Finance
- Green
- Fixer Upper
- Horse
- Golf
- Fireplace
- Deck
- Garage
- Basement
- Pool
Property vs Single Family Average in 27704
Price
Year Built

 © 2026 Longleaf Pines Association of Realtors MLS. All Rights Reserved. IDX information is provided exclusively for consumers' personal, non-commercial use and may not be used for any purpose other than to identify prospective properties consumers may be interested in purchasing. Information deemed reliable but not guaranteed. Properties marked with the IDX icon are provided courtesy of the Longleaf Pines Association of Realtors MLS, Inc., Internet Data Exchange (IDX).
