
Address
5705 Whispering Meadow, Durham, NC
Price
$ 459,000
Property Attributes
- MLS#10171170
- TypeSingle Family
- Listing Status Pending
- CountyDurham
- CityDurham
- NeighborhoodSnow Hill Preserve
- Zip27712
- StyleRanch
- Year Built2019
- Price$ 459,000
- Bedrooms3
- Full Bathrooms2
- Half Bathrooms0
- Sqr Footage1603
- Lot Size0.23 Acres
Data Source:
Triangle MLS (TMLS)
Property Description
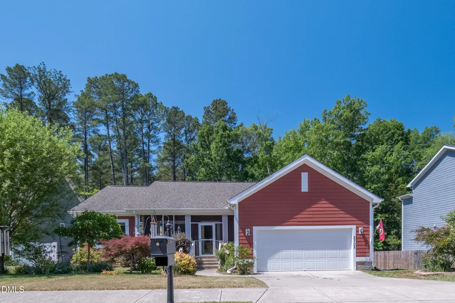
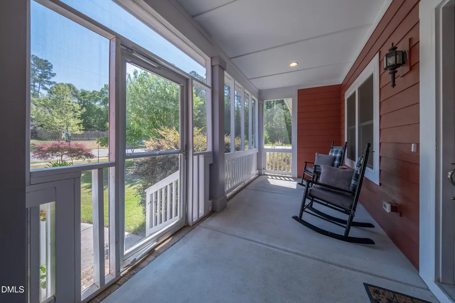
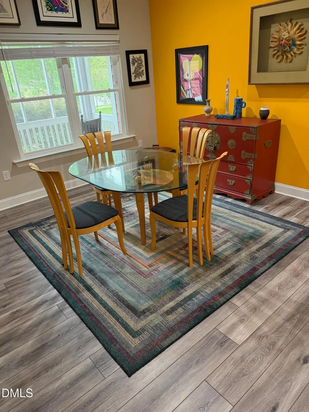
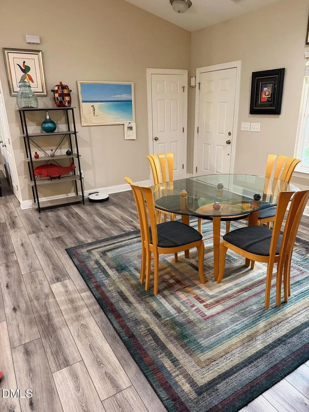
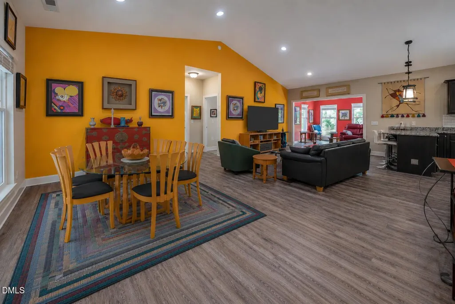
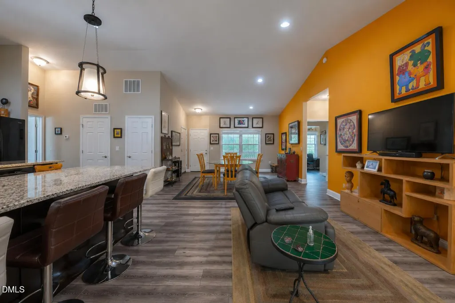
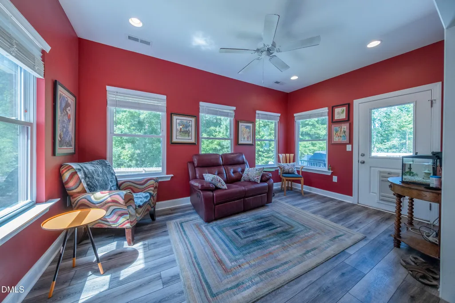
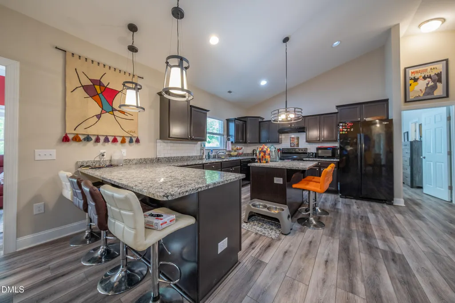
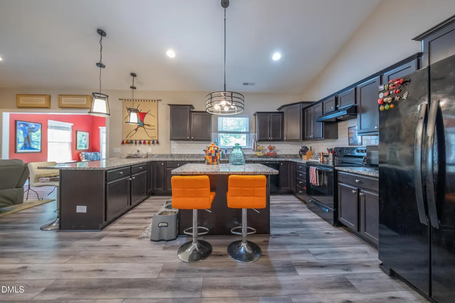
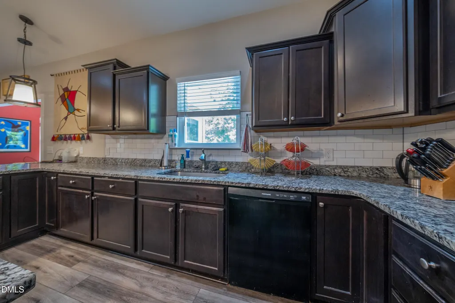
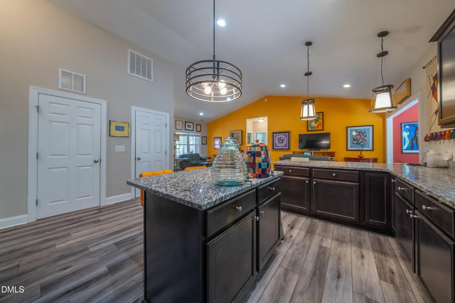
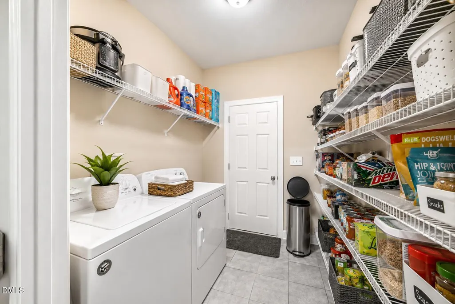
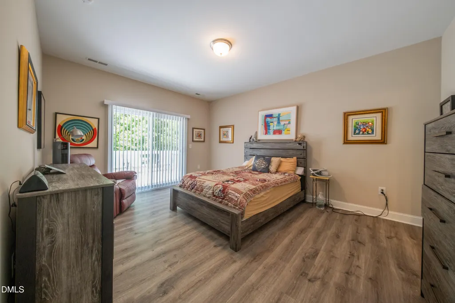
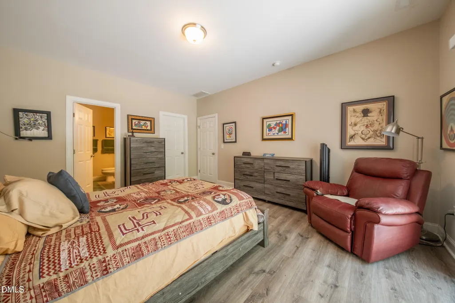
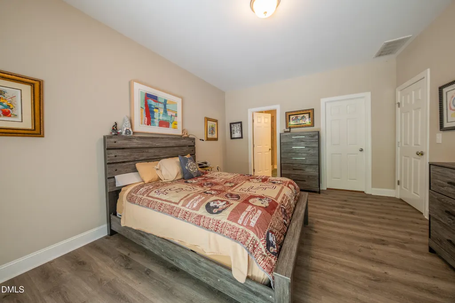
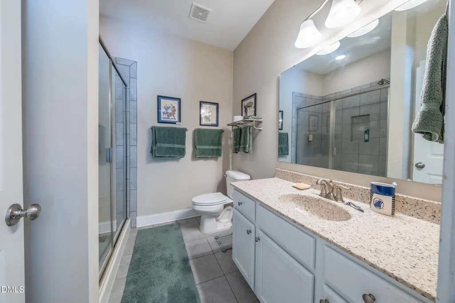
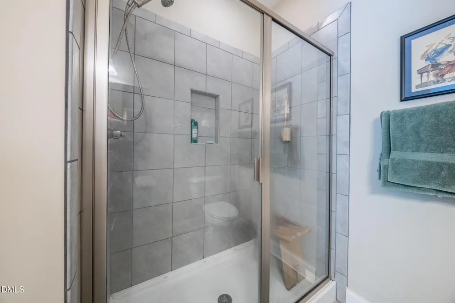
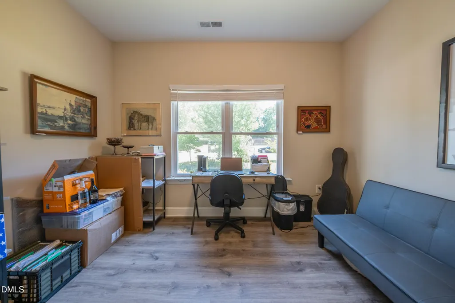
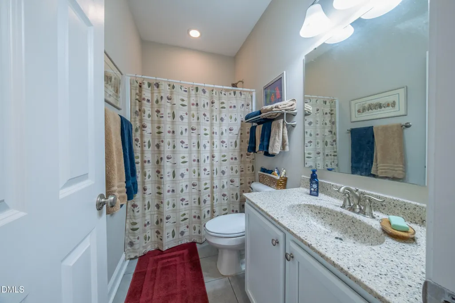
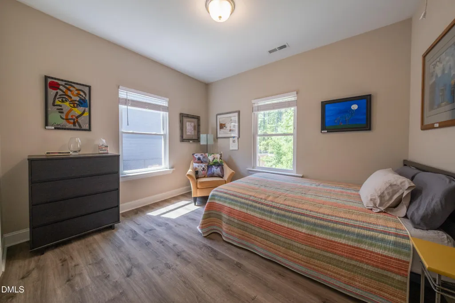
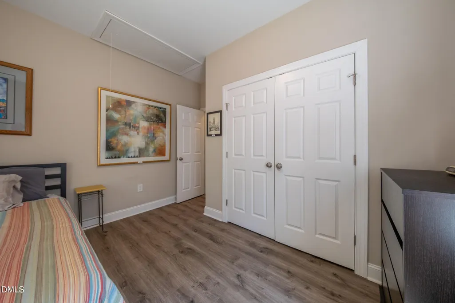
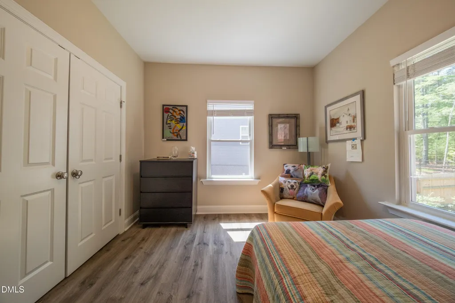
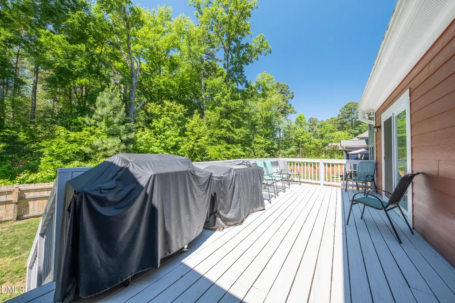
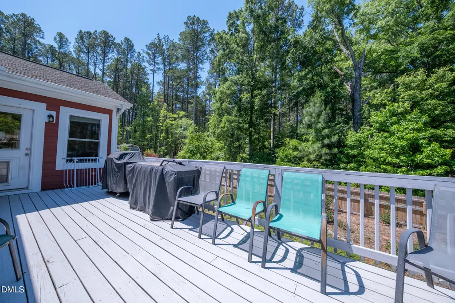
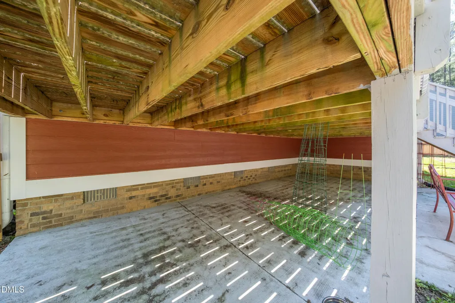
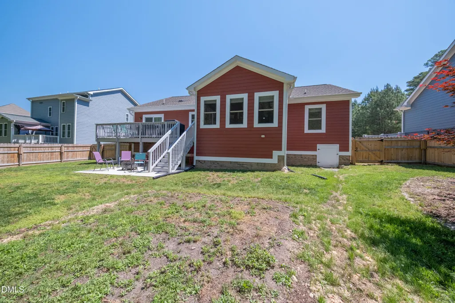
This uncomplicated home has the WOW factor. You will marvel as you enter the expansive great room which adjoins the kitchen area. The owner's retreat is nestled away from the remaining bedrooms for quiet relaxation. The other two bedrooms share a full bathroom. The first floor laundry is conveniently located to the right of the large kitchen. The sunroom opens to an expansive deck and the front porch is screened in.
| Elementary School | Middle School | High School |
|---|---|---|
| Durham - Little River Elementary Elementary School | Little River Middle School | Durham - Northern High High School |
| Price History | |
|---|---|
| 8/19/2026 | Listed $459,000 |
General Features
| Sewer | Public Sewer |
|---|---|
| Heating | Electric,Heat Pump |
| Cooling | Central Air,Electric,Heat Pump |
| Utilities | Cable Available,Electricity Connected,Natural Gas Available |
| Roof | Shingle |
| Appliances | Dishwasher,Dryer,Electric Oven,Electric Range,Electric Water Heater,Exhaust Fan,Free-Standing Electric Range,Free-Standing Gas Range,Refrigerator,Trash Compactor,Washer |
| Zoning | R-20 |
| HOA Fee | 25 |
| Garage Spaces | 2 |
| Association Fee Includes | Unknown |
| Patio/Porch Features | Deck,Front Porch,Screened |
| Architectural Style | Ranch |
| Construction Materials | Masonite |
| Year Built | 2019 |
| View | Neighborhood |
| Stories Count | 1 |
| Levels | One |
| Property Subtype | Single Family Residence |
| Community Features | None |
| Assoc Fee Paid Per | Monthly |
| County | Durham |
| New Construction | false |
| Property Type | Residential |
| Association Amenities | None |
| HOA | true |
| Attached Garage | true |
| Subdivision Name | Snow Hill Preserve |
| Garage Y/N | true |
| Total Rooms | 7 |
| Full Baths | 2 |
| Status | Pending |
| Directions | Take I40 to Exit 270 15-501 north towards U-15-501. Take exit 177 and then turn leftonto N. Roxboro street, go 1.4 miles and bear right onto Old Oxford Rd. Go 3.2 miles and turn left onto Snowhill road. Go 2.6 miles and turn left onto Whispering Meadow Lane. The house will be on your left, 5705 Whispering Meadow Lane. |
| High School | Durham - Northern High |
| City | Durham |
| Senior Community Y/N | false |
| Lot Size Units | Acres |
| Lot Size Square Feet | 10019 |
| Elementary School | Durham - Little River Elementary |
| Tax Annual Amount | 4439.89 |
| Middle/Junior High School | Little River |
| Structure Type | House,Site Built |
| Standard Status | Pending |
Interior Features
| Interior Amenities | Bathtub/Shower Combination,Breakfast Bar,Cathedral Ceiling(s),Ceiling Fan(s),Granite Counters,High Ceilings,Kitchen Island,Kitchen/Dining Room Combination,Living/Dining Room Combination,Open Floorplan,Pantry,Primary Downstairs,Walk-In Closet(s) |
|---|---|
| Flooring | Ceramic Tile,Luxury Vinyl |
| Air Conditioning Y/N | true |
| Heating Y/N | true |
| Above Grade Finished Area | 1603 |
| Laundry Features | Laundry Room,Main Level |
| Total Bedrooms | 3 |
| Above Grade Finished Area Source | Other |
| Total Baths | 2 |
Exterior Features
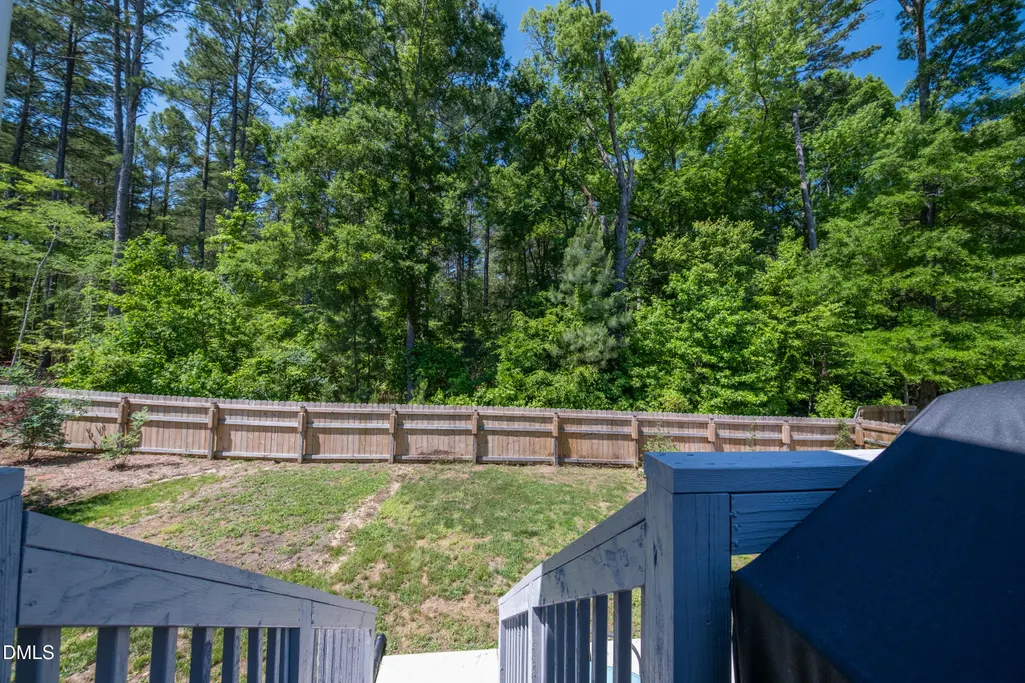
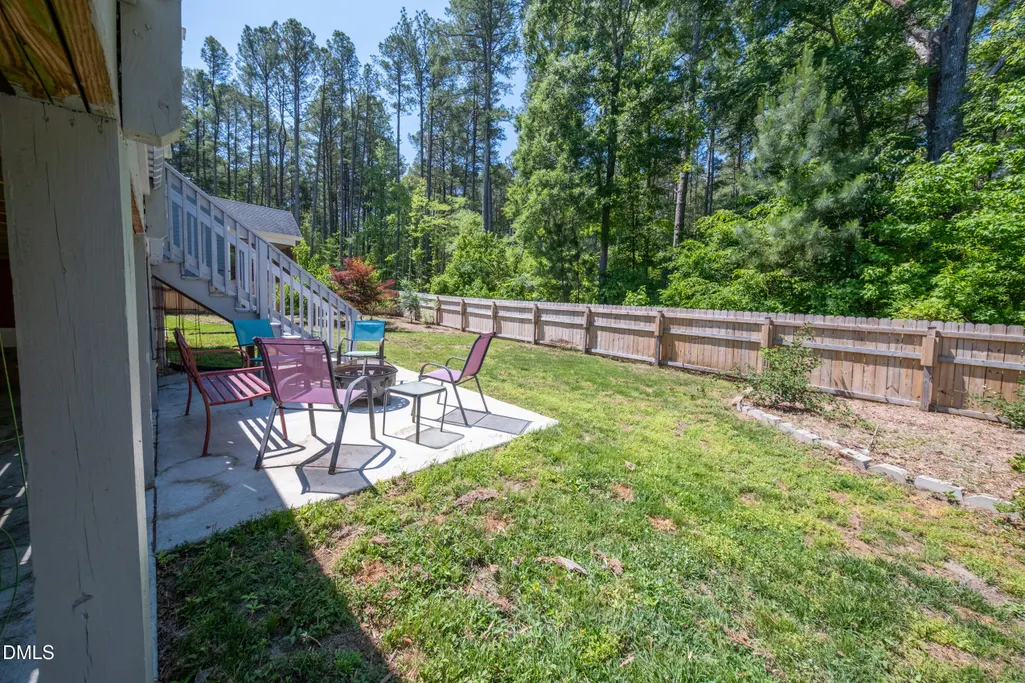
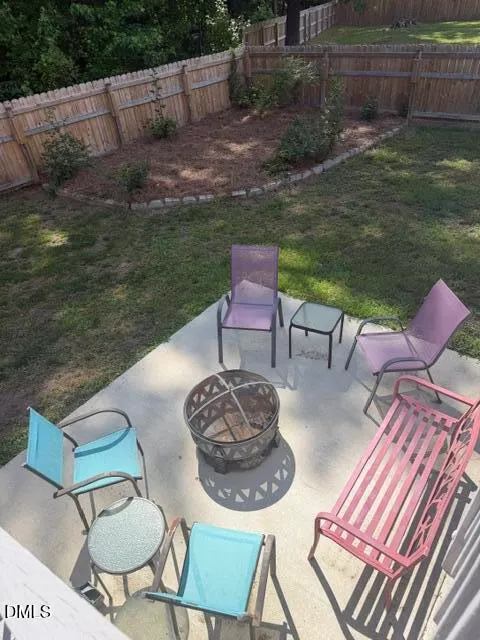
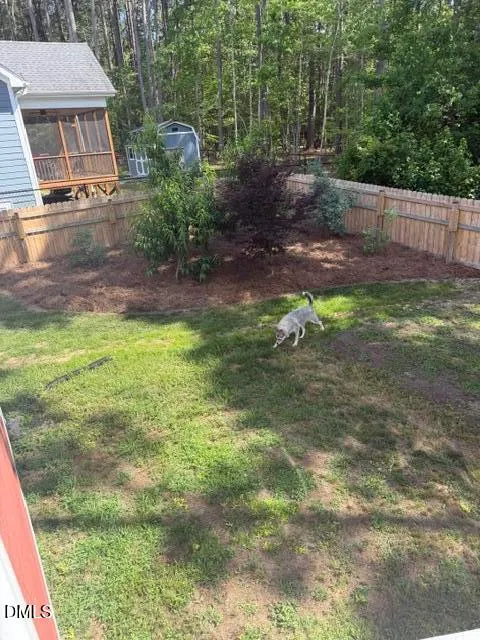
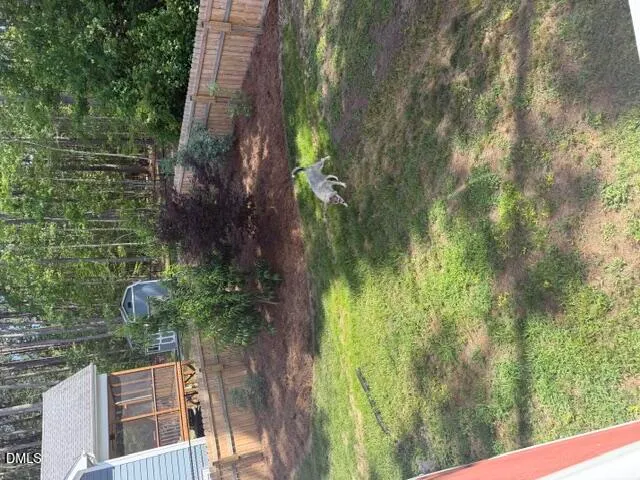
| Exterior Amenities | Fenced Yard,Private Yard |
|---|---|
| Fencing | Back Yard |
| Parking Features | Concrete,Driveway,Garage Door Opener,Garage Faces Front,Parking Pad |
| Lot Features | Back Yard,Few Trees,Front Yard,Level |
| Water Source | Public |
| Lot Size Area | 0.23 |
| Foundation Details | Block,Crawlspace |
| Building Area Total | 1603 |
| Lot Size Acres | 0.23 |
| Road Surface Type | Asphalt |
| Waterfront Y/N | false |
| Door Features | Storm Door(s) |
| Road Frontage Type | City Street |
Amenities
- Foreclosure
- Views
- Short Sale
- New Construction
- Adult 55+
- Lease To Own
- No HOA Fees
- Furnished
- Primary On Main
- Air Conditioning
- Seller Finance
- Green
- Fixer Upper
- Horse
- Golf
- Fireplace
- Deck
- Garage
- Basement
- Pool
Property vs Single Family Average in 27712
Price
Year Built

 © 2026 Longleaf Pines Association of Realtors MLS. All Rights Reserved. IDX information is provided exclusively for consumers' personal, non-commercial use and may not be used for any purpose other than to identify prospective properties consumers may be interested in purchasing. Information deemed reliable but not guaranteed. Properties marked with the IDX icon are provided courtesy of the Longleaf Pines Association of Realtors MLS, Inc., Internet Data Exchange (IDX).
