
Eco Friendly
Address
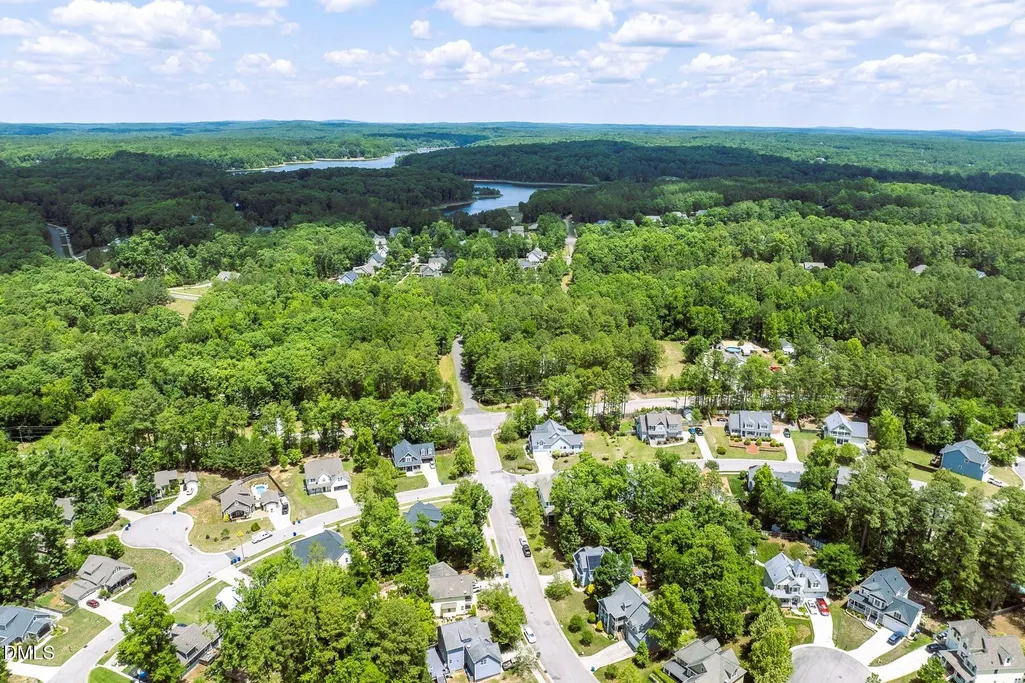
5806 Whispering Meadow Lane, Durham, NC
Price
$ 474,900
Property Attributes
- MLS#10172874
- TypeSingle Family
- Listing Status Active
- CountyDurham
- CityDurham
- NeighborhoodSnow Hill Preserve
- Zip27712
- StyleTraditional, Transitional
- Year Built2005
- Price$ 474,900
- Bedrooms3
- Full Bathrooms2
- Half Bathrooms1
- Sqr Footage1908
- Lot Size0.25 Acres
Data Source:
Triangle MLS (TMLS)
Property Description
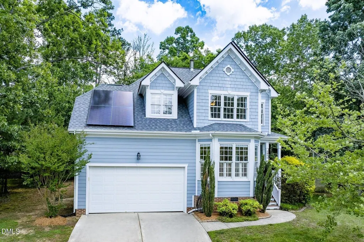
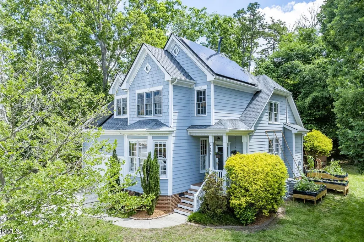
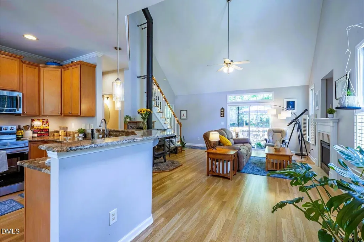
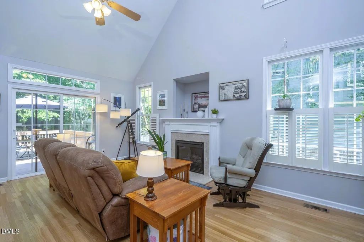
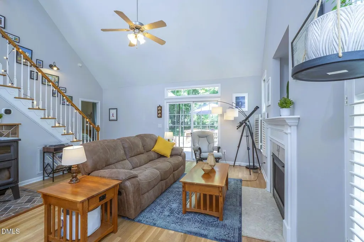
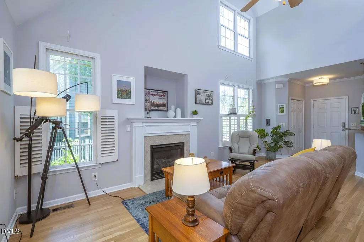
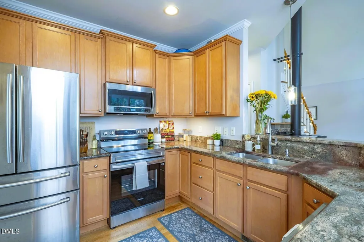
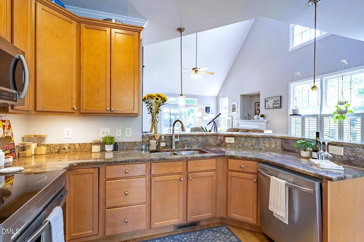
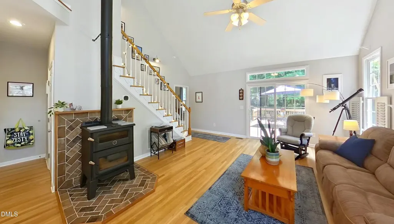
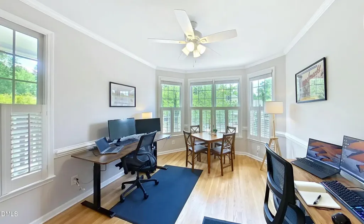
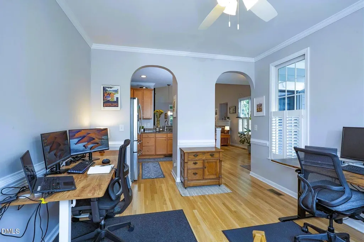
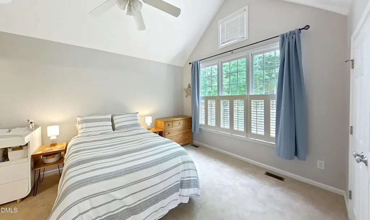
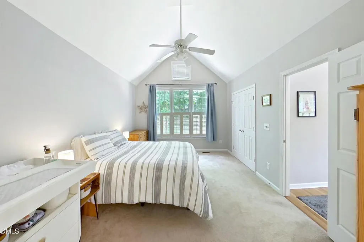
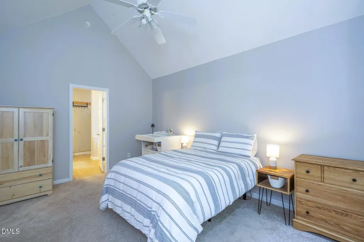
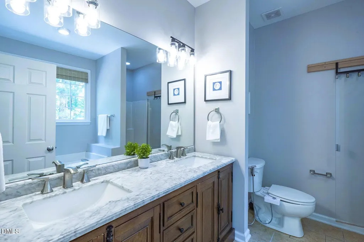
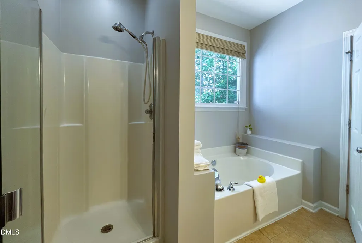
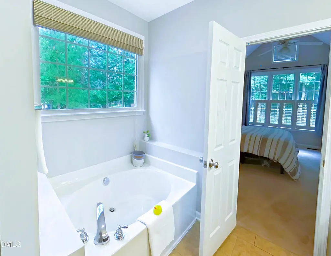
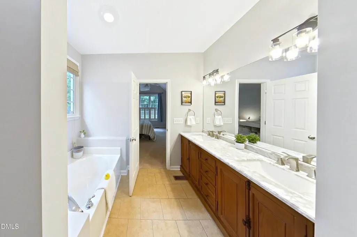
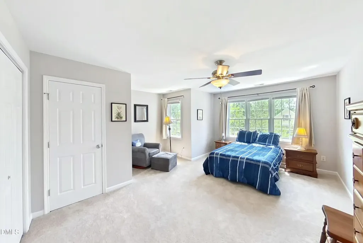
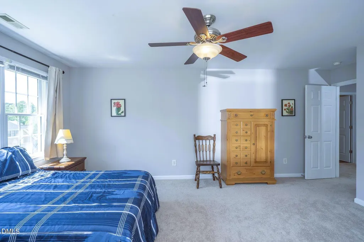
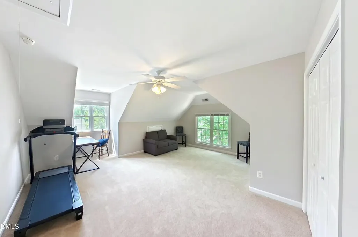
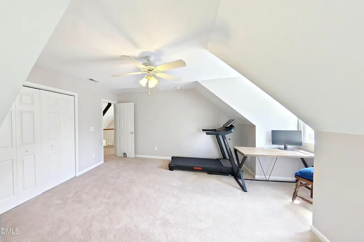
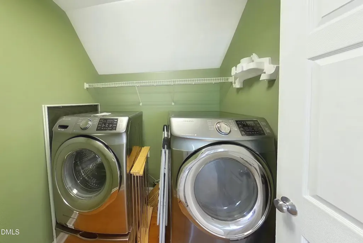
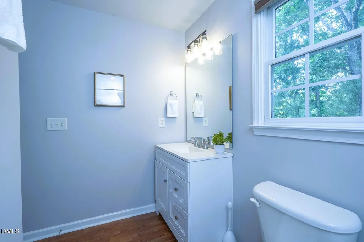
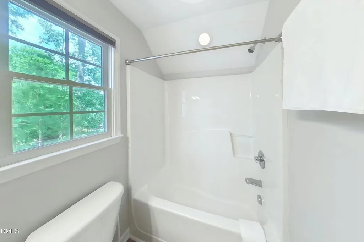
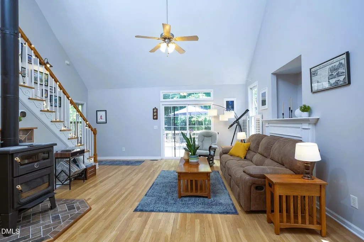
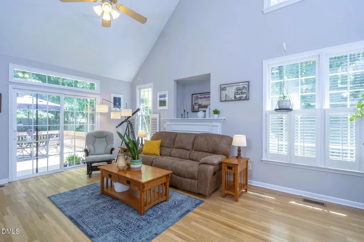
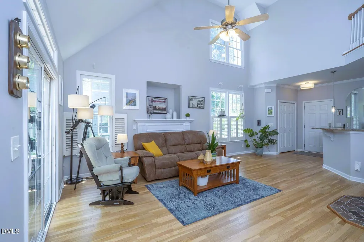
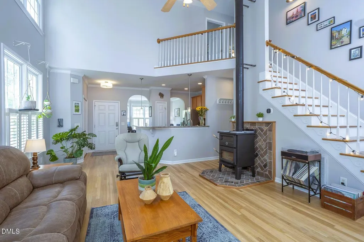
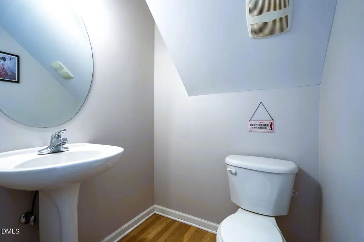
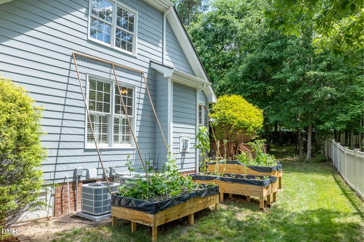
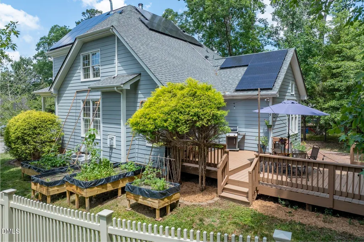
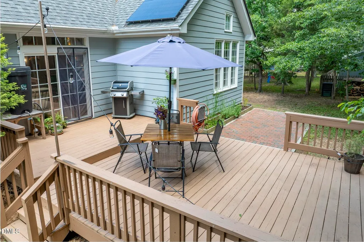
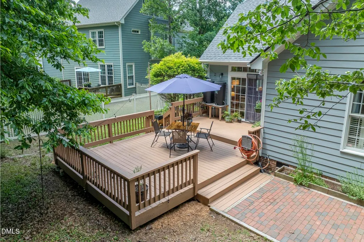
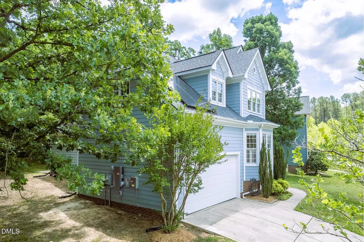
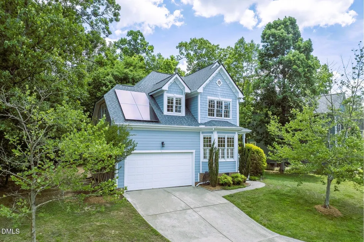
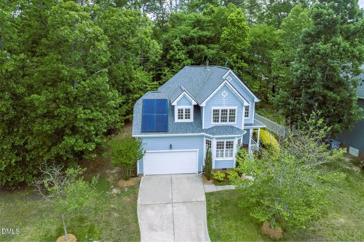
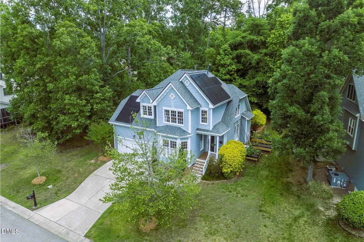
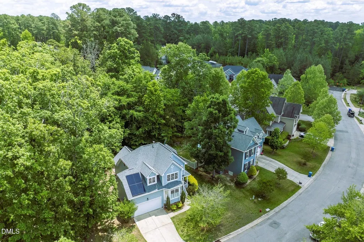
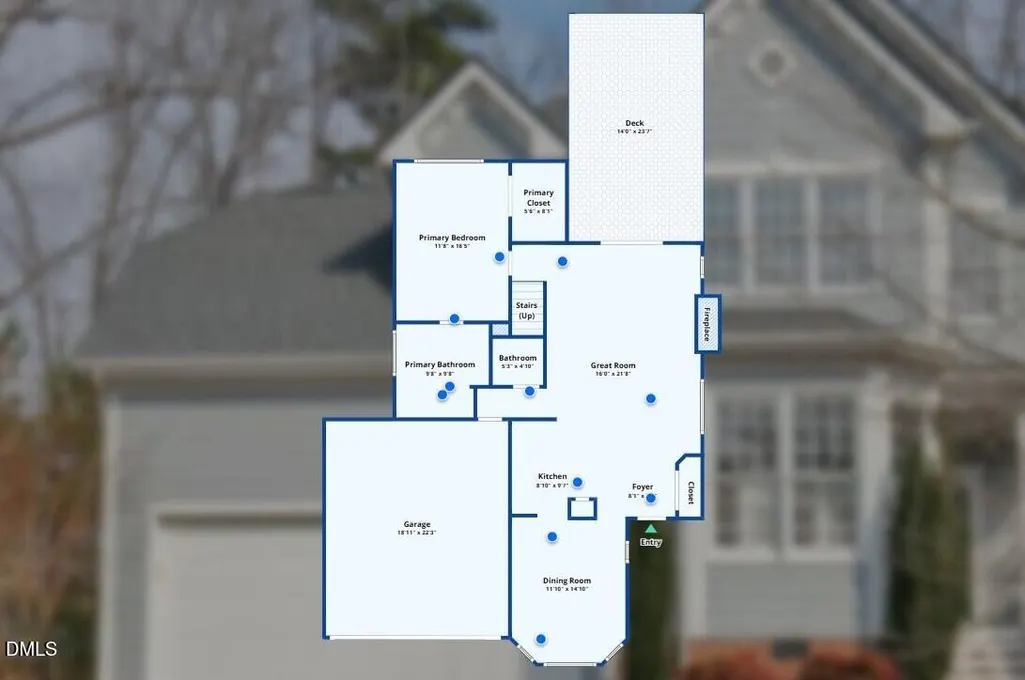
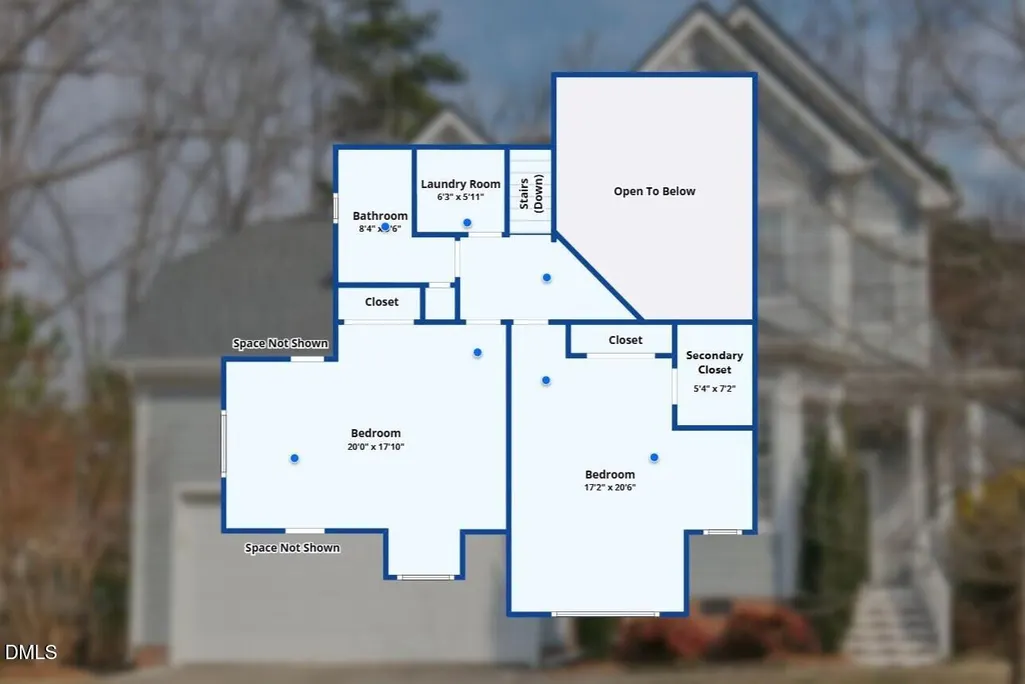
Energy-efficient 3-bedroom home with solar panels, battery backup, high-efficiency HVAC, and exceptionally low utility costs in beautiful Snow Hill Preserve. This thoughtfully maintained home offers the rare combination of energy resilience, modern comfort, and peaceful North Durham living just 20 minutes from Downtown Durham. The light-filled open floor plan features vaulted ceilings, hardwood flooring, and seamless flow between the living, dining, and kitchen areas. The kitchen includes granite countertops and stainless steel appliances, while the dining area adds architectural charm with arched doorways and a bright bay-window dining room. The main-level primary suite provides a private retreat with vaulted ceilings, a large primary closet, and an ensuite bath featuring dual vanities, a soaking tub, and separate shower. Upstairs, you'll find two spacious bedrooms, a full bath, and a convenient laundry room. Major upgrades set this home apart. A new high-efficiency HVAC system, a solar panel system with 15-kWh battery backup, and a wood stove work together to provide exceptional comfort, energy independence, and remarkably low operating costs. The current owners have accumulated a net utility credit while using the home's electric HVAC system year-round. The battery backup system provides additional resilience during power outages. The owned solar panel system and 15-kWh battery backup convey with the property. No solar lease and no solar loan to assume. Outdoor living is just as inviting, with a large back deck, raised garden beds, and private backyard space ideal for relaxing, entertaining, or growing your own vegetables and herbs. Additional improvements include a 2020 roof as well as numerous energy-conscious updates throughout. Move-in ready and thoughtfully upgraded, this home offers long-term value, low utility expenses, and peace of mind that are increasingly difficult to find.
| Elementary School | Middle School | High School |
|---|---|---|
| Durham - Little River Elementary Elementary School | Durham - Lucas Middle School Middle School | Durham - Northern High High School |
| Price History | |
|---|---|
| 8/21/2026 | Listed $474,900 |
General Features
| Sewer | Public Sewer |
|---|---|
| Heating | Electric,Heat Pump |
| Cooling | Ceiling Fan(s),Central Air,Electric |
| Utilities | Electricity Available,Sewer Available,Sewer Connected,Water Available,Water Connected |
| Roof | Tar/Gravel |
| Appliances | Cooktop,Dishwasher,Disposal,Dryer,Microwave,Refrigerator,Washer |
| Zoning | R-20 |
| HOA Fee | 25 |
| Garage Spaces | 2 |
| Association Fee Includes | Maintenance Structure |
| Patio/Porch Features | Deck,Patio,Porch |
| Architectural Style | Traditional,Transitional |
| Construction Materials | Frame |
| Year Built | 2005 |
| Stories Count | 2 |
| Levels | Two |
| Property Subtype | Single Family Residence |
| Assoc Fee Paid Per | Monthly |
| County | Durham |
| New Construction | false |
| Property Type | Residential |
| Association Amenities | Electricity,Maintenance |
| HOA | true |
| Attached Garage | true |
| Energy Efficient | Lighting,Thermostat |
| Subdivision Name | Snow Hill Preserve |
| Facing Direction | West |
| Garage Y/N | true |
| Green Energy Generation | Solar |
| Total Rooms | 6 |
| Full Baths | 2 |
| Status | Active |
| Directions | From Downtown Durham take N Roxboro to 501. From 501 N take a right onto Snow Hill. Right into Snow Hill Preserve on Whispering Meadow, home is on the left. |
| High School | Durham - Northern High |
| City | Durham |
| Senior Community Y/N | false |
| Lot Size Units | Acres |
| Lot Size Square Feet | 10890 |
| Carport Y/N | false |
| Elementary School | Durham - Little River Elementary |
| Tax Annual Amount | 4234.38 |
| Middle/Junior High School | Durham - Lucas Middle School |
| Virtual Tour | https://www.zillow.com/view-imx/b2a37665-cfc4-4f99-af11-47309f1126d2?setAttribution=mls&wl=true&initialViewType=pano&utm_source=dashboard |
| Structure Type | House |
| Standard Status | Active |
Interior Features
| Interior Amenities | Butler's Pantry,Cathedral Ceiling(s),Ceiling Fan(s),Granite Counters,Pantry |
|---|---|
| Flooring | Carpet,Hardwood,Tile,Wood |
| Total Fireplaces | 2 |
| Fireplace Features | Great Room,Wood Burning Stove |
| Air Conditioning Y/N | true |
| Heating Y/N | true |
| Fireplace Y/N | true |
| Above Grade Finished Area | 1908 |
| Half Baths | 1 |
| Laundry Features | Laundry Room |
| Total Bedrooms | 3 |
| Above Grade Finished Area Source | Public Records |
| Total Baths | 3 |
Exterior Features
| Exterior Amenities | Other |
|---|---|
| Parking Features | Concrete |
| Lot Features | Wooded |
| Water Source | Public |
| Lot Size Area | 0.25 |
| Foundation Details | Crawlspace |
| Building Area Total | 1908 |
| Lot Dimensions | 70 x 153 |
| Lot Size Acres | 0.25 |
Amenities
- Foreclosure
- Views
- Short Sale
- New Construction
- Adult 55+
- Lease To Own
- No HOA Fees
- Furnished
- Primary On Main
- Air Conditioning
- Seller Finance
- Green
- Fixer Upper
- Horse
- Golf
- Fireplace
- Deck
- Garage
- Basement
- Pool
Property vs Single Family Average in 27712
Price
Year Built

 © 2026 Longleaf Pines Association of Realtors MLS. All Rights Reserved. IDX information is provided exclusively for consumers' personal, non-commercial use and may not be used for any purpose other than to identify prospective properties consumers may be interested in purchasing. Information deemed reliable but not guaranteed. Properties marked with the IDX icon are provided courtesy of the Longleaf Pines Association of Realtors MLS, Inc., Internet Data Exchange (IDX).
