
Short Sale
Address
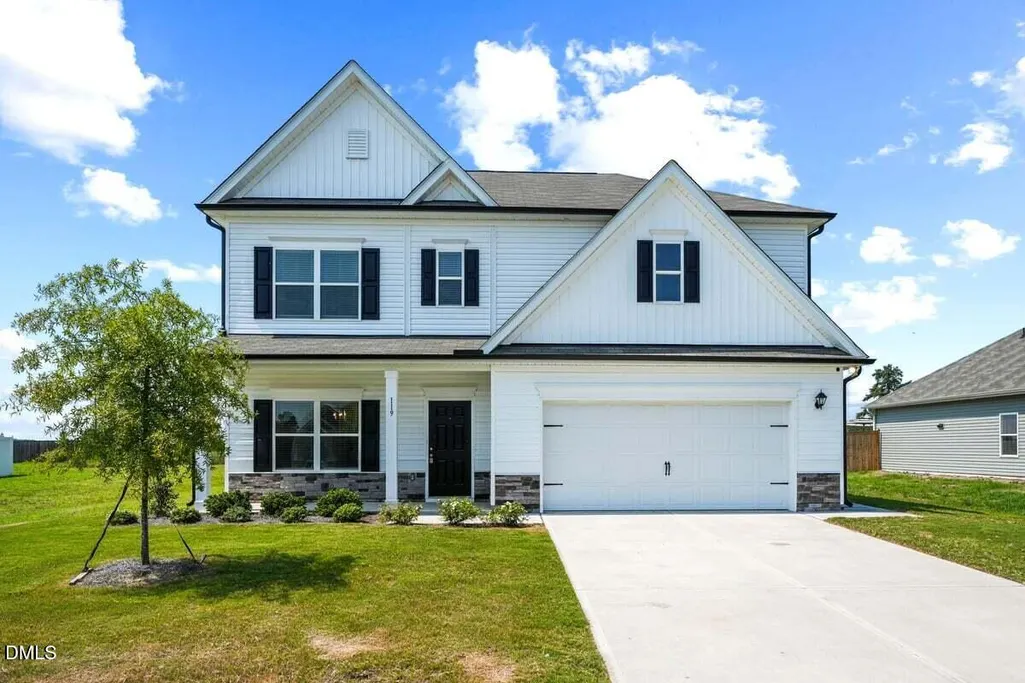
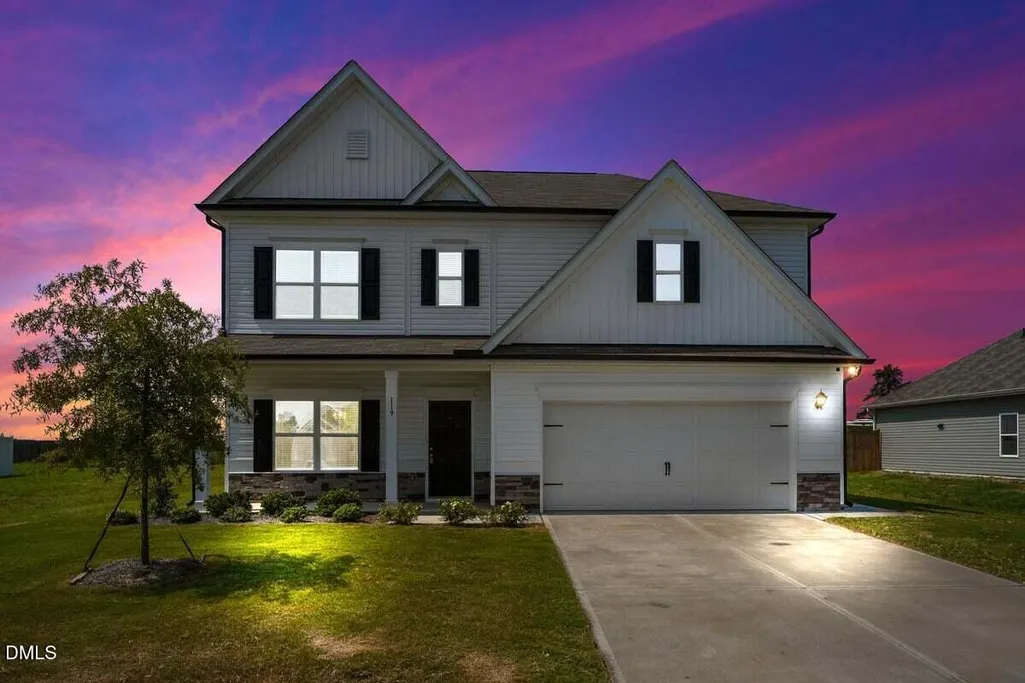
119 Citizens Court, Four Oaks, NC
Price
$ 390,000
Property Attributes
- MLS#10180063
- TypeSingle Family
- Listing Status Active
- CountyJohnston
- CityFour Oaks
- NeighborhoodChamblee
- Zip27524
- StyleTraditional
- Year Built2024
- Price$ 390,000
- Bedrooms4
- Full Bathrooms2
- Half Bathrooms1
- Sqr Footage2884
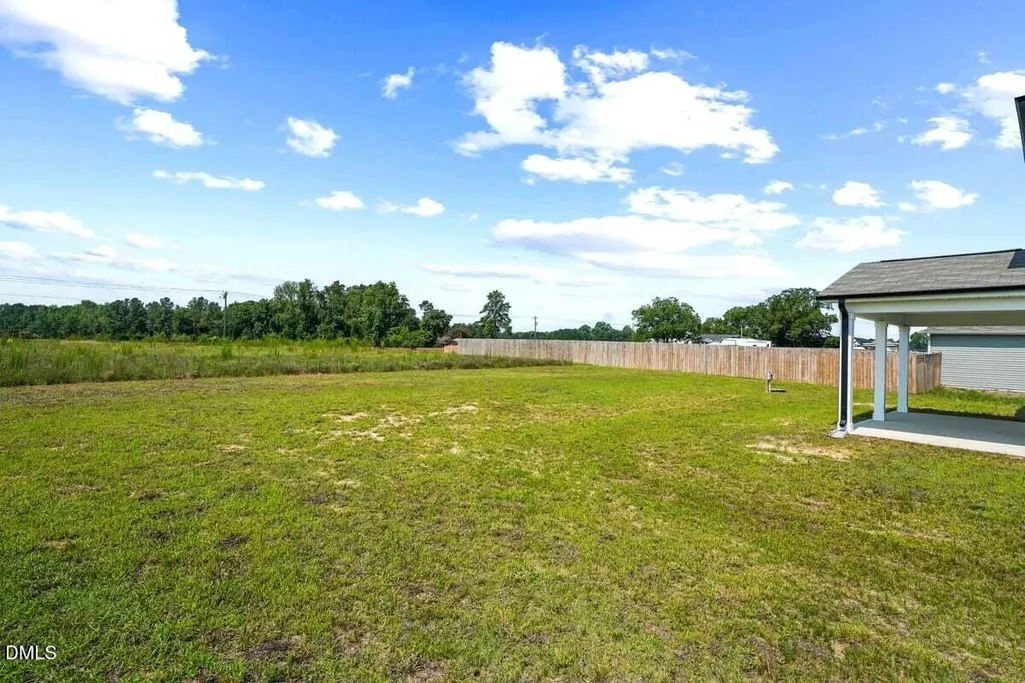
- Lot Size1.25 Acres
Data Source:
Triangle MLS (TMLS)
Property Description
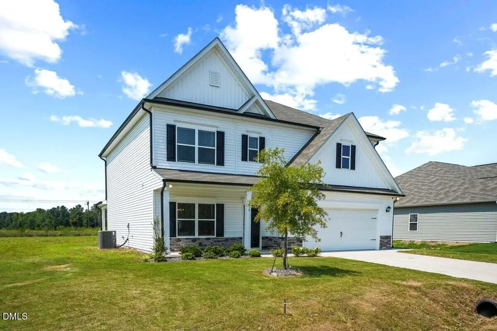
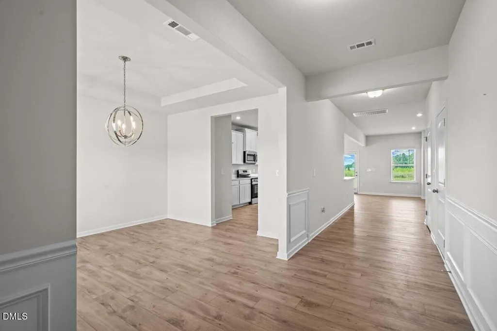
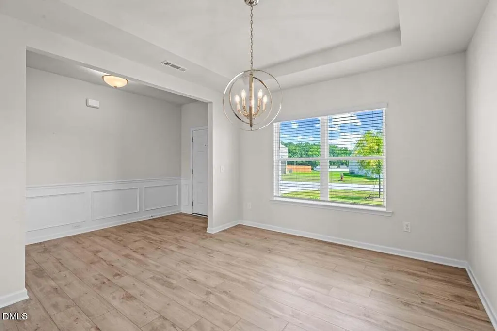
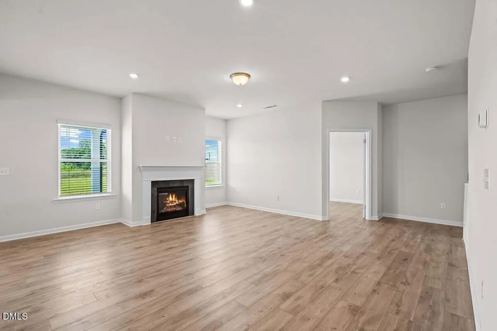
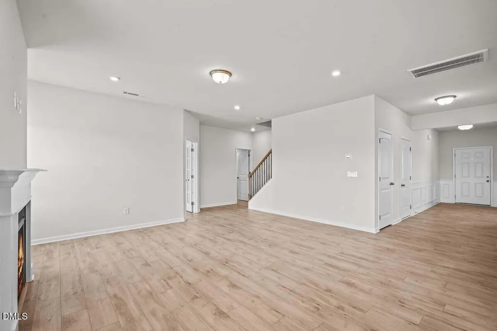
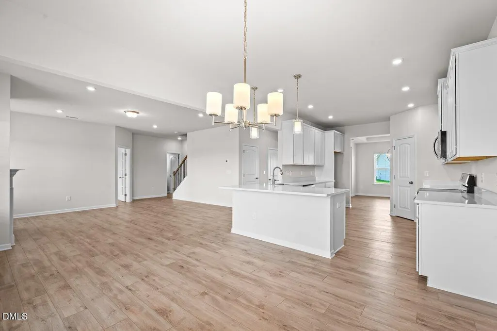
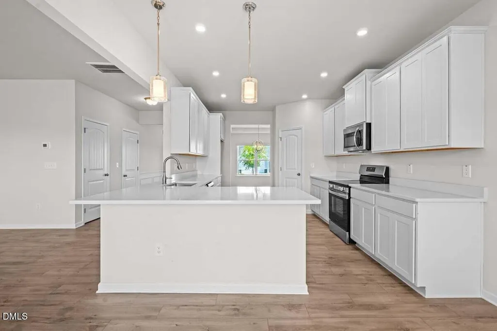
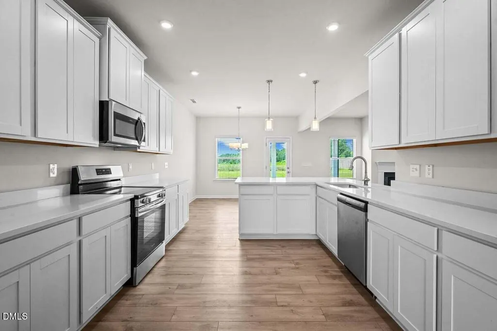
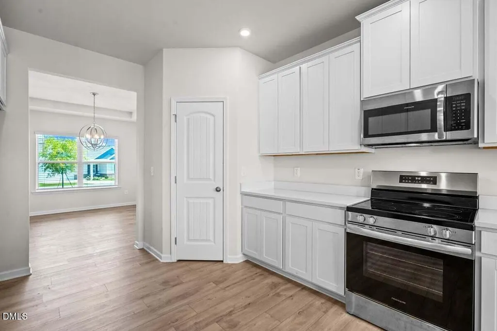
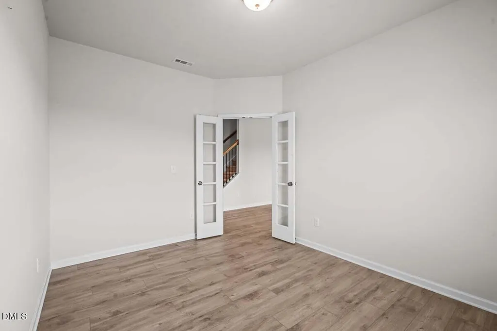
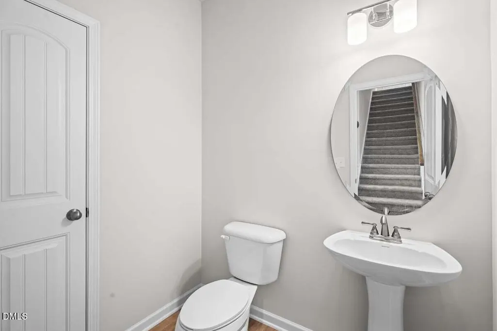
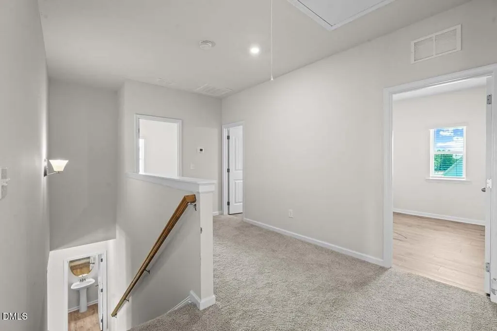
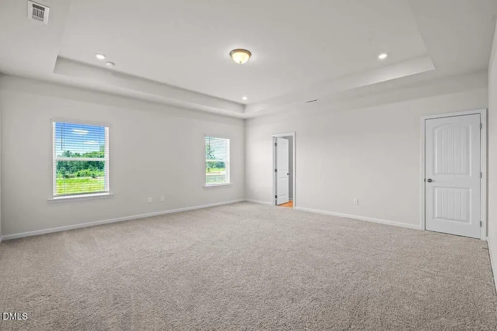
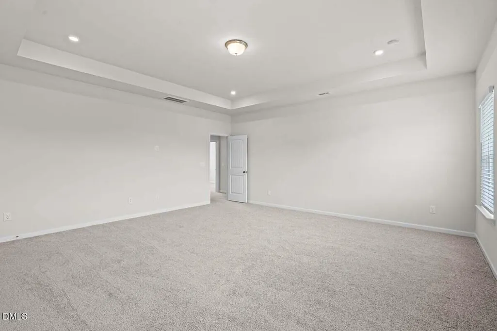
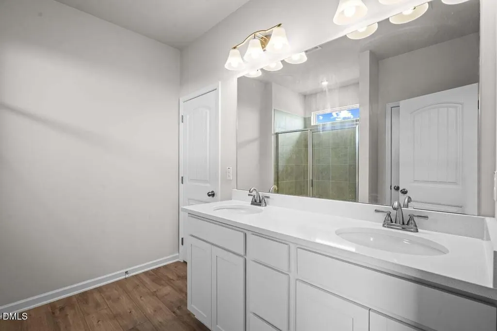
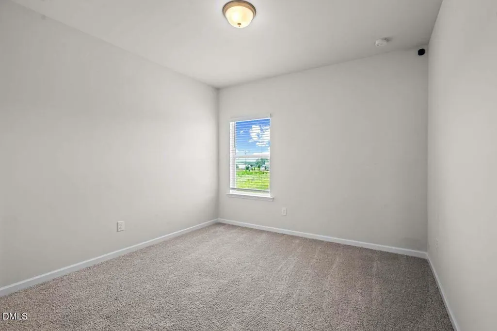
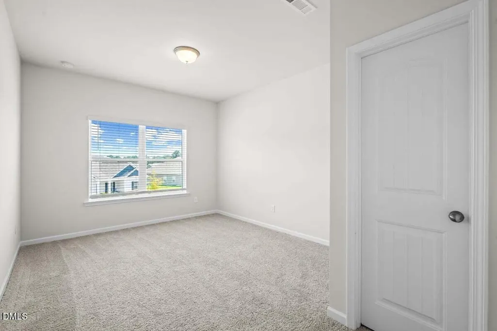
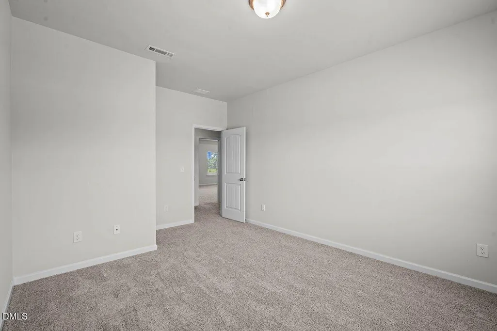
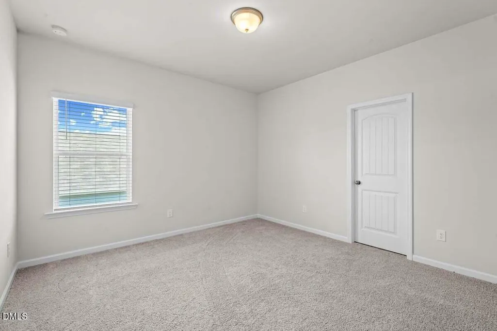
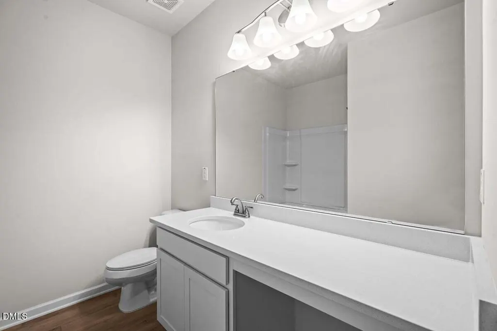
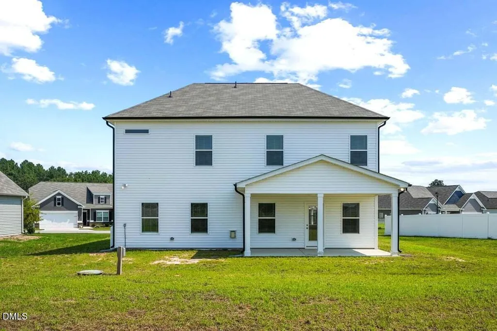
Beautiful 4-bedroom, 2.5-bath home situated on 1.25 acres with a covered front porch and oversized covered back patio. The first floor features LVP flooring throughout, 9-foot ceilings, a gas fireplace, and a private office with French doors. Upstairs, the spacious primary suite offers a large walk-in closet and a tiled walk-in shower with a full-size bench. All secondary bedrooms feature walk-in closets, and the loft includes an additional storage closet. A 2-car garage with a side entry door and attic storage provides even more space. Thoughtfully designed with ample storage and functional living spaces, this home offers the perfect balance of comfort and room to spread out.
| Elementary School | Middle School | High School |
|---|---|---|
| Johnston - Benson Elementary Elementary School | Johnston - Benson Middle Middle School | Johnston - South Johnston High High School |
| Price History | |
|---|---|
| 8/27/2026 | Listed $390,000 |
General Features
| Sewer | Septic Tank |
|---|---|
| Heating | None |
| Cooling | Heat Pump |
| Roof | Shingle |
| Zoning | RAG |
| HOA Fee | 36.25 |
| Garage Spaces | 2 |
| Association Fee Includes | None |
| Architectural Style | Traditional |
| Construction Materials | Stone Veneer,Vinyl Siding |
| Year Built | 2024 |
| Stories Count | 2 |
| Levels | Two |
| Property Subtype | Single Family Residence |
| Assoc Fee Paid Per | Annually |
| County | Johnston |
| New Construction | false |
| Property Type | Residential |
| HOA | true |
| Attached Garage | true |
| Subdivision Name | Chamblee |
| Garage Y/N | true |
| Total Rooms | 1 |
| Full Baths | 2 |
| Status | Active |
| Directions | From I 40 towards Benson Exit Hwy 319 - Turn E down 210 - Turn S on Lassiter RD for 2 miles - Turn L into subdivision- Turn L on Citizens and home sits on L |
| High School | Johnston - South Johnston High |
| City | Four Oaks |
| Senior Community Y/N | false |
| Lot Size Units | Acres |
| Lot Size Square Feet | 54450 |
| Elementary School | Johnston - Benson Elementary |
| Tax Annual Amount | 2827.4 |
| Middle/Junior High School | Johnston - Benson Middle |
| Structure Type | House |
| Standard Status | Active |
Interior Features
| Flooring | Carpet,Luxury Vinyl |
|---|---|
| Air Conditioning Y/N | true |
| Heating Y/N | false |
| Above Grade Finished Area | 2884 |
| Half Baths | 1 |
| Total Bedrooms | 4 |
| Total Baths | 3 |
Exterior Features
| Fencing | None |
|---|---|
| Lot Features | Back Yard |
| Water Source | Public |
| Lot Size Area | 1.25 |
| Foundation Details | Slab |
| Building Area Total | 2884 |
| Lot Size Acres | 1.25 |
Amenities
- Foreclosure
- Views
- Short Sale
- New Construction
- Adult 55+
- Lease To Own
- No HOA Fees
- Furnished
- Primary On Main
- Air Conditioning
- Seller Finance
- Green
- Fixer Upper
- Horse
- Golf
- Fireplace
- Deck
- Garage
- Basement
- Pool
Property vs Single Family Average in 27524
Price
Year Built

 © 2026 Longleaf Pines Association of Realtors MLS. All Rights Reserved. IDX information is provided exclusively for consumers' personal, non-commercial use and may not be used for any purpose other than to identify prospective properties consumers may be interested in purchasing. Information deemed reliable but not guaranteed. Properties marked with the IDX icon are provided courtesy of the Longleaf Pines Association of Realtors MLS, Inc., Internet Data Exchange (IDX).
