
Address
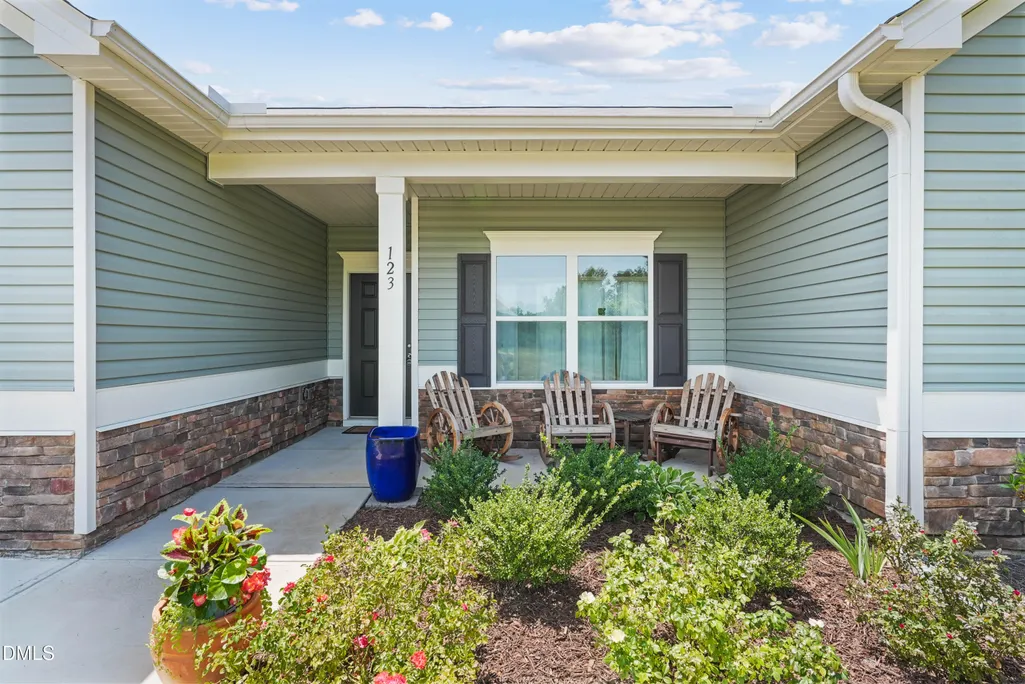
123 Bristow Court, Four Oaks, NC
Price
$ 365,000
Property Attributes
- MLS#10180509
- TypeSingle Family
- Listing Status Active
- CountyJohnston
- CityFour Oaks
- NeighborhoodChamblee
- Zip27524
- StyleTraditional
- Year Built2024
- Price$ 365,000
- Bedrooms3
- Full Bathrooms2
- Half Bathrooms1
- Sqr Footage2025
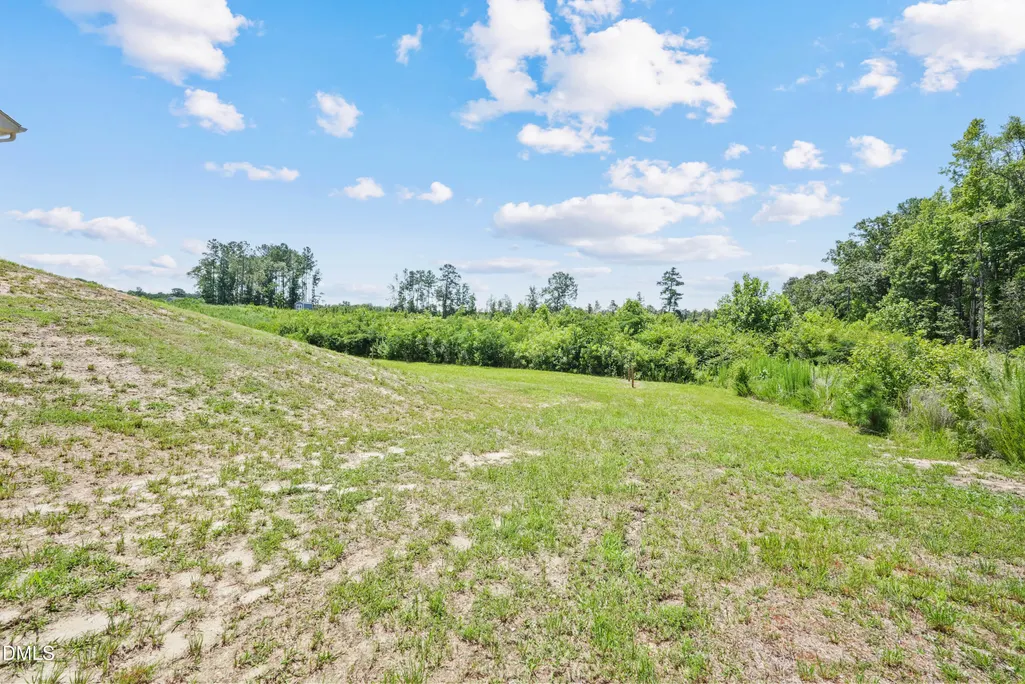
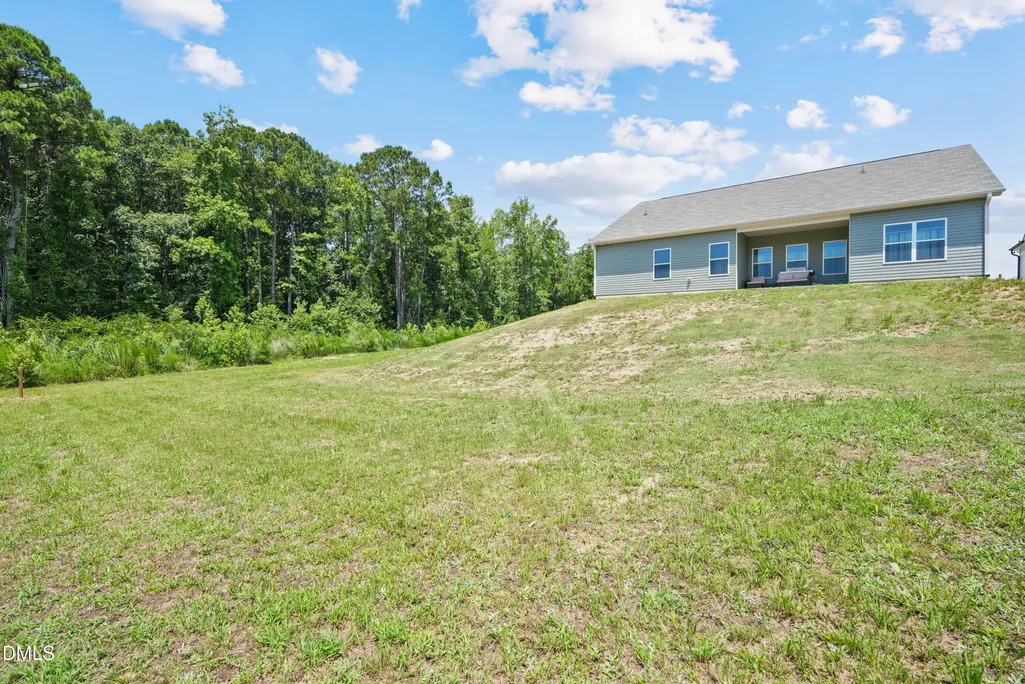
- Lot Size0.86 Acres
Data Source:
Triangle MLS (TMLS)
Property Description
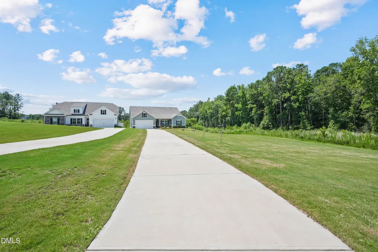
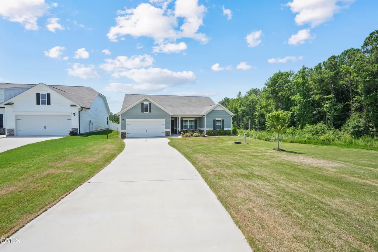
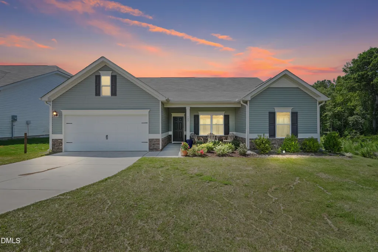
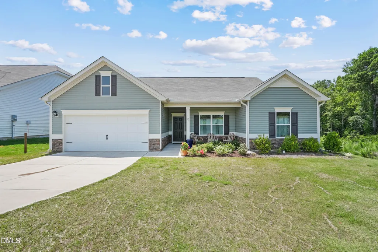
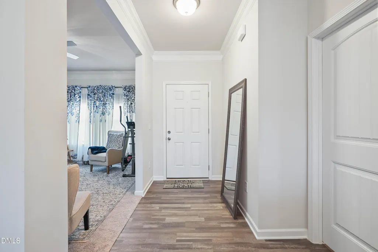
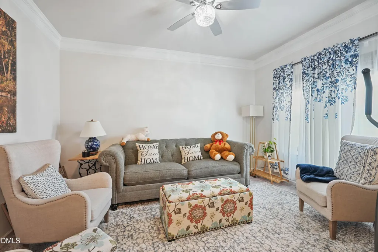
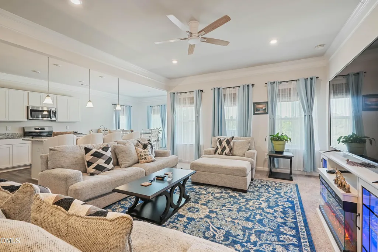
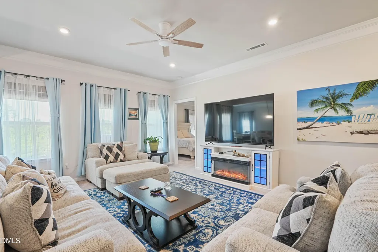
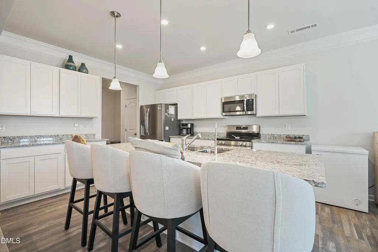
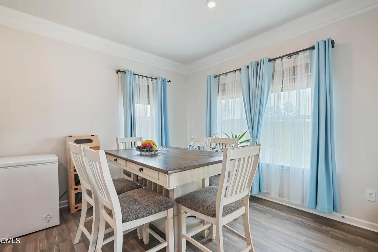
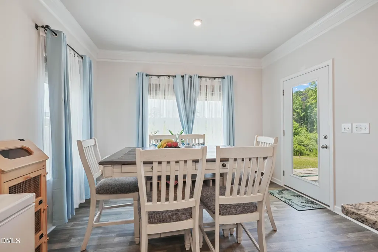
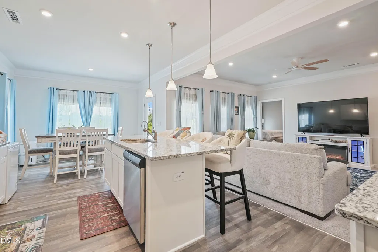
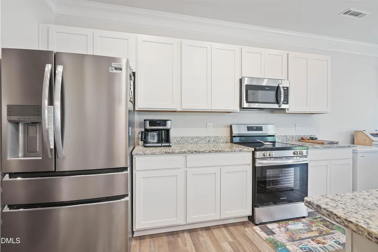
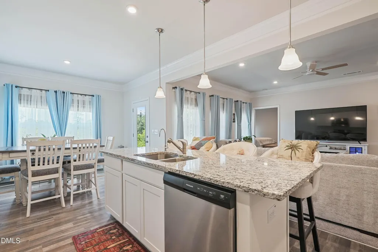
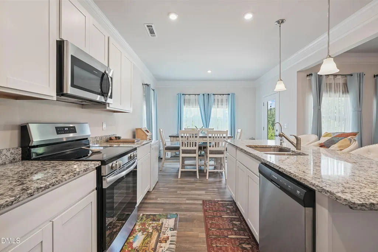
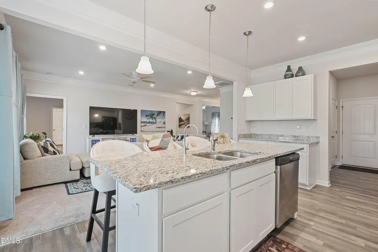
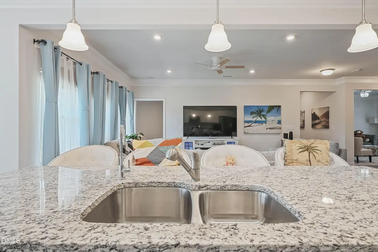
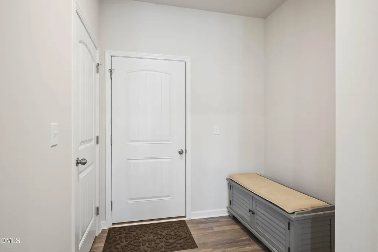
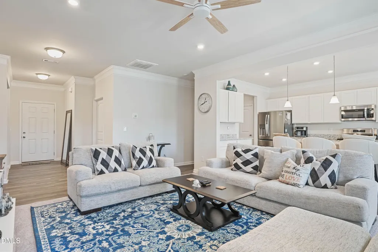
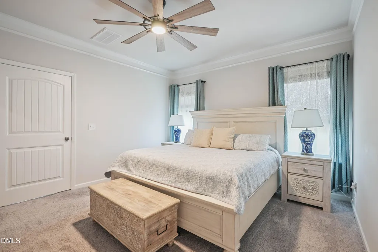
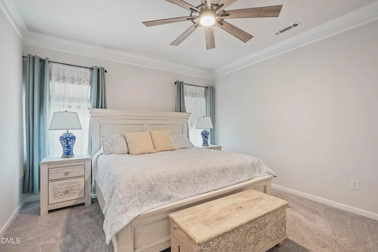
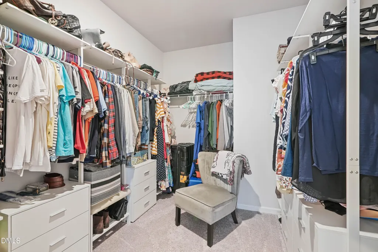
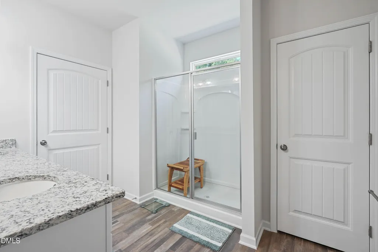
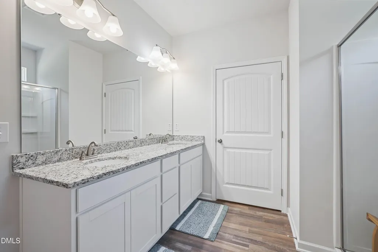
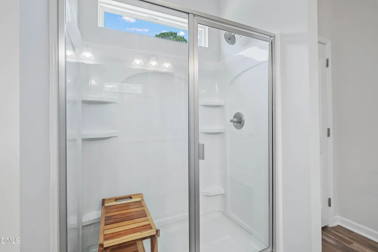
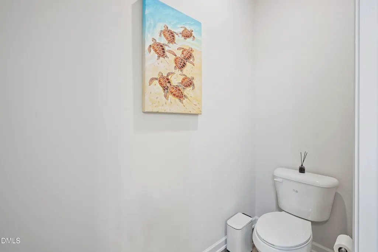
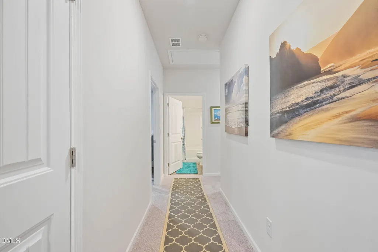
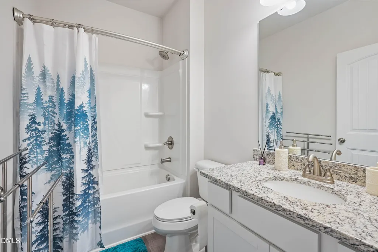
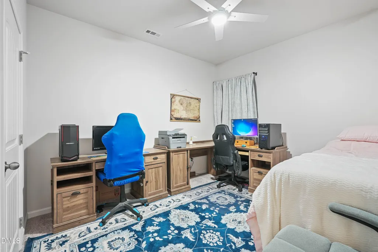
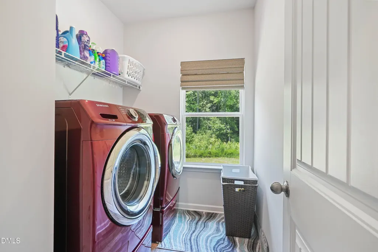
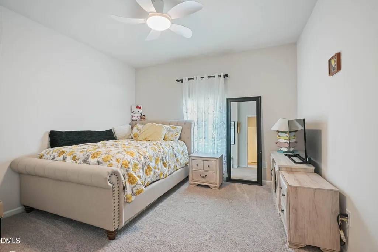
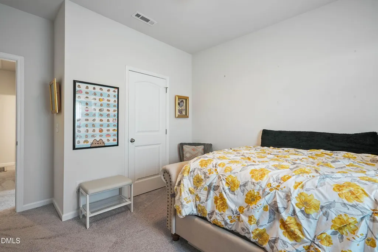
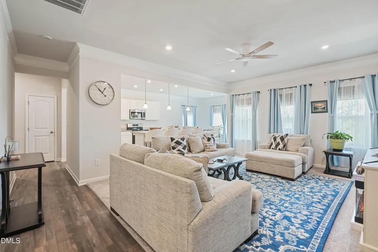
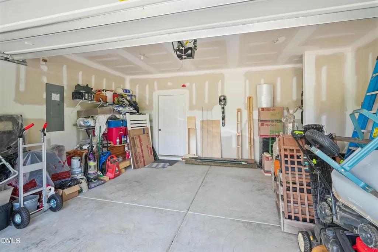
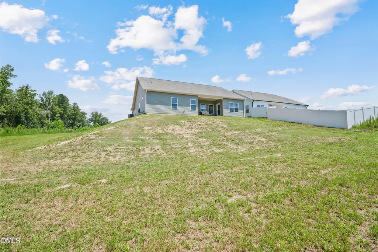
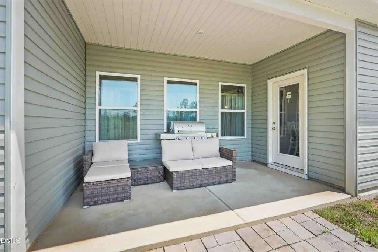
Welcome to 123 Bristow Court—where charm, comfort, and effortless one-level living come together beautifully. This home feels just like new and offers a thoughtfully designed floor plan that's as functional as it is inviting. Step inside to find wide hallways that create an airy, open feel, along with a versatile flex room at the front of the home—perfect for a home office, playroom, reading nook, or hobby space. The heart of the home is an open-concept kitchen, dining, and living area that's made for everything from cozy mornings to lively gatherings. The spacious primary suite is a peaceful retreat, while two additional generously sized bedrooms provide plenty of room for family or guests. With 2 full bathrooms and a convenient half bath, everyone has the space they need. A large laundry room and two-car garage add everyday convenience, while the expansive corner lot offers extra privacy and room to enjoy the outdoors. Nestled in a welcoming Four Oaks neighborhood just outside the city limits, you'll love the peaceful setting without sacrificing convenience. If you've been dreaming of a home that's equal parts stylish, functional, and move-in ready, 123 Bristow Court is ready to welcome you home.
| Elementary School | Middle School | High School |
|---|---|---|
| Johnston - Benson Elementary Elementary School | Johnston - Benson Middle Middle School | Johnston - South Johnston High High School |
| Price History | |
|---|---|
| 8/19/2026 | Listed $375,000 |
General Features
| Sewer | Septic Tank |
|---|---|
| Heating | None |
| Cooling | Ceiling Fan(s),Central Air,Electric |
| Roof | Shingle |
| Appliances | Dishwasher,Electric Range,Microwave,Refrigerator,Water Purifier |
| Zoning | RAG |
| HOA Fee | 435 |
| Garage Spaces | 2 |
| Association Fee Includes | Maintenance Grounds |
| Architectural Style | Traditional |
| Construction Materials | Vinyl Siding |
| Year Built | 2024 |
| Stories Count | 1 |
| Levels | One |
| Property Subtype | Single Family Residence |
| Assoc Fee Paid Per | Annually |
| County | Johnston |
| New Construction | false |
| Property Type | Residential |
| HOA | true |
| Attached Garage | true |
| Subdivision Name | Chamblee |
| Garage Y/N | true |
| Total Rooms | 1 |
| Full Baths | 2 |
| Status | Active |
| Directions | From I 40 towards Benson Exit Hwy 319 - Turn E down 210 - Turn S on Lassiter RD for 2 miles - Turn Right into subdivision and take first right on Bristow Ct - Home will be at the end of the cul de sac |
| High School | Johnston - South Johnston High |
| City | Four Oaks |
| Senior Community Y/N | false |
| Lot Size Units | Acres |
| Lot Size Square Feet | 37461 |
| Elementary School | Johnston - Benson Elementary |
| Tax Annual Amount | 2284.61 |
| Middle/Junior High School | Johnston - Benson Middle |
| Structure Type | Site Built |
| Standard Status | Active |
Interior Features
| Interior Amenities | Ceiling Fan(s),Double Vanity,Eat-in Kitchen,Granite Counters,High Speed Internet,Kitchen Island,Open Floorplan,Shower Only,Smooth Ceilings,Walk-In Closet(s),Walk-In Shower |
|---|---|
| Flooring | Luxury Vinyl |
| Air Conditioning Y/N | true |
| Heating Y/N | false |
| Fireplace Y/N | false |
| Above Grade Finished Area | 2025 |
| Half Baths | 1 |
| Laundry Features | Laundry Room,Main Level |
| Total Bedrooms | 3 |
| Total Baths | 3 |
Exterior Features
| Water Source | Public |
|---|---|
| Lot Size Area | 0.86 |
| Foundation Details | Slab |
| Building Area Total | 2025 |
| Lot Size Acres | 0.86 |
Amenities
- Foreclosure
- Views
- Short Sale
- New Construction
- Adult 55+
- Lease To Own
- No HOA Fees
- Furnished
- Primary On Main
- Air Conditioning
- Seller Finance
- Green
- Fixer Upper
- Horse
- Golf
- Fireplace
- Deck
- Garage
- Basement
- Pool
Property vs Single Family Average in 27524
Price
Year Built

 © 2026 Longleaf Pines Association of Realtors MLS. All Rights Reserved. IDX information is provided exclusively for consumers' personal, non-commercial use and may not be used for any purpose other than to identify prospective properties consumers may be interested in purchasing. Information deemed reliable but not guaranteed. Properties marked with the IDX icon are provided courtesy of the Longleaf Pines Association of Realtors MLS, Inc., Internet Data Exchange (IDX).
