
Address
1548 Goldfinch Perch Lane, Knightdale, NC
Price
$ 640,000
Property Attributes
- MLS#10191942
- TypeSingle Family
- Listing Status Active
- CountyWake
- CityKnightdale
- NeighborhoodStoneriver
- Zip27545
- StyleFarmhouse, Modern
- Year Built2025
- Price$ 640,000
- Bedrooms5
- Full Bathrooms4
- Half Bathrooms0
- Sqr Footage3341
- Lot Size0.24 Acres
Data Source:
Triangle MLS (TMLS)
Property Description
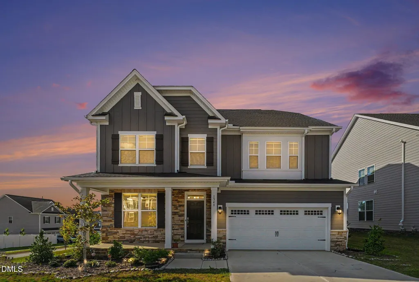
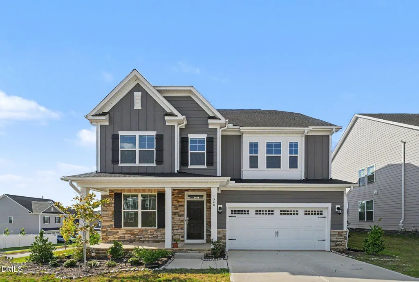
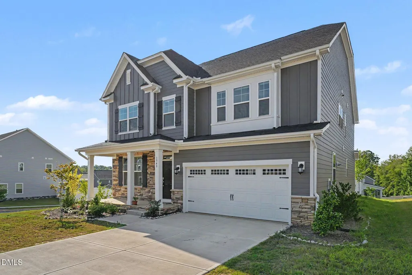
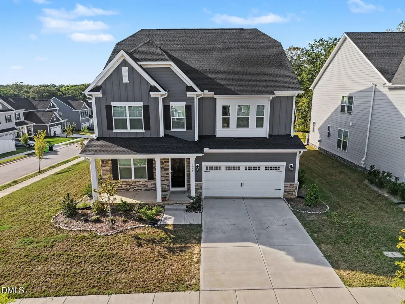
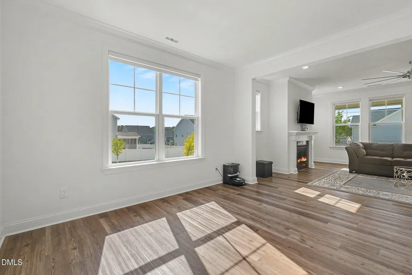
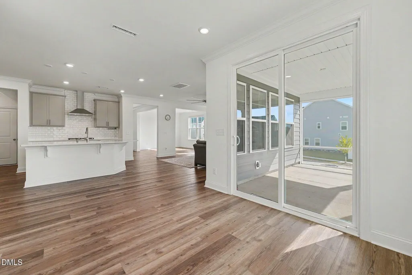
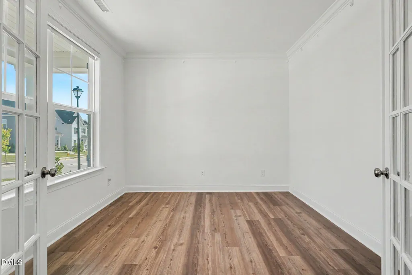
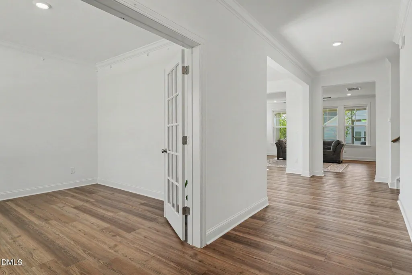
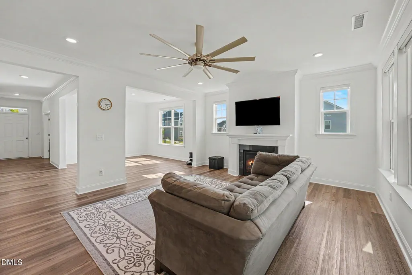
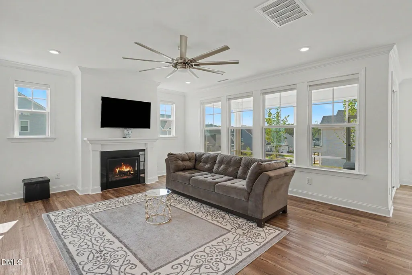
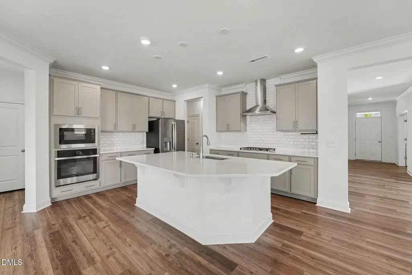
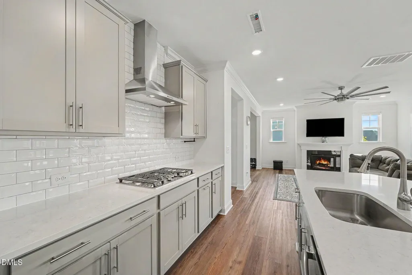
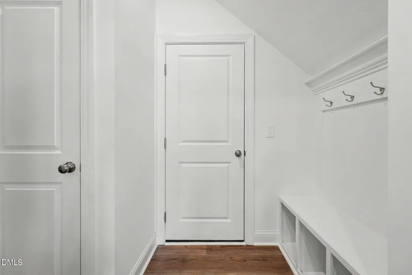
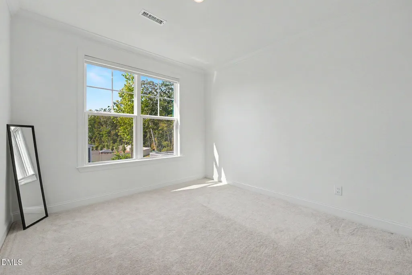
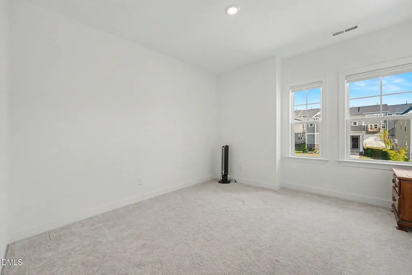
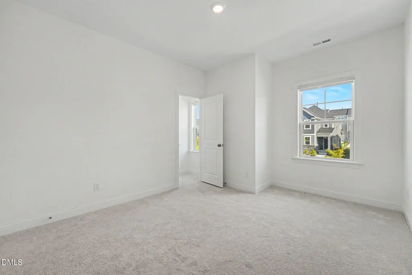
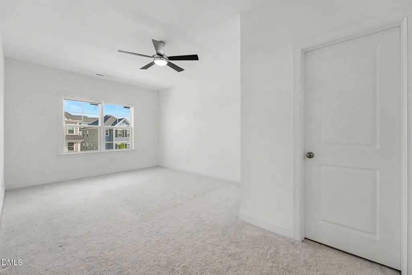
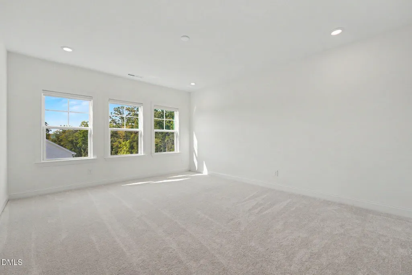
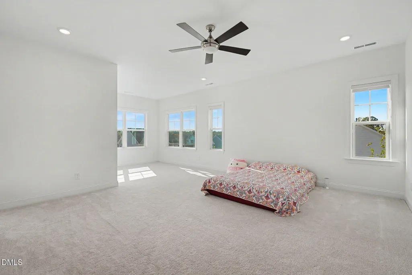
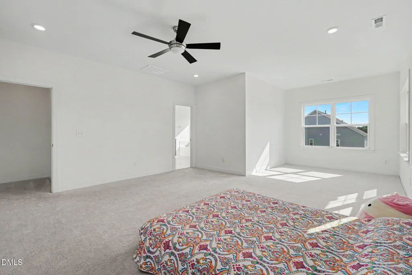
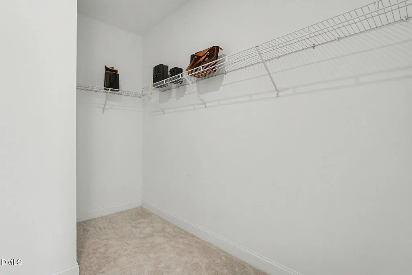
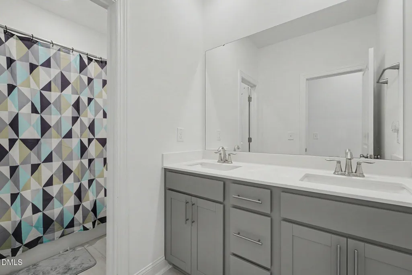
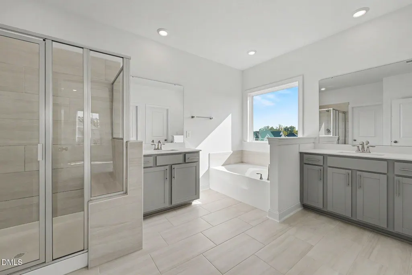
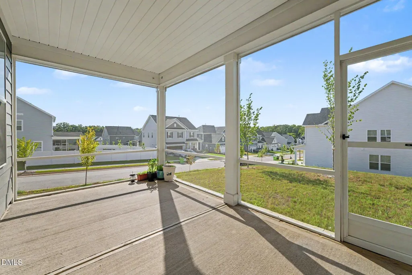
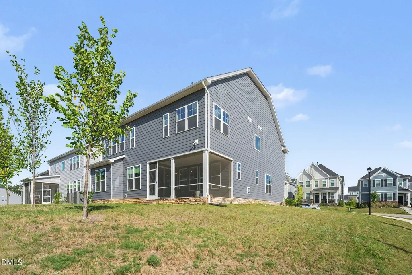
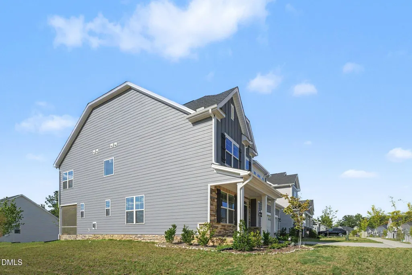
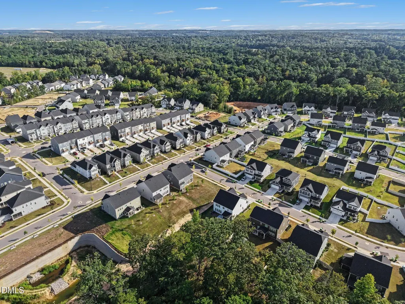
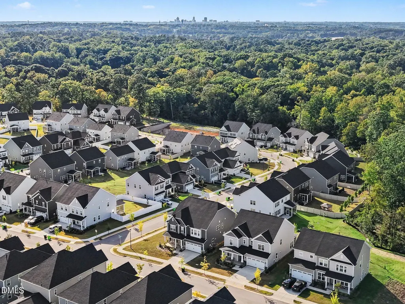
Room for everyone, and then some. The Galvani II is a two story design that balances shared space and private retreat across 3,341 square feet, and this one sits on a large corner lot in Stoneriver. Inside, an open plan layout connects the Great Room, a casual dining area, and a formal dining room, all anchored by a kitchen built for inspired cooks. Modern and spacious, it offers soft close cabinetry, a center island with breakfast bar, and room to actually cook and gather. A study just off the foyer gives you a true office rather than a corner of a bedroom. The first floor suite with its own full bath is the piece most floor plans simply do not offer, flexible enough for extended family, long term guests, or a quiet work from home setup. Upstairs, four more bedrooms include an owner's suite with a private retreat, plus a game room and loft that flex into whatever you need most. Five bedrooms, four full baths, two car garage. Out back is where this one earns its keep. The screened porch looks west across the corner lot, and the sunset views are worth planning your evenings around. Residents of Stoneriver enjoy a clubhouse, swimming pool, fitness center, and walking trails, just off Interstate 87 with easy reach to Research Triangle Park, Raleigh, and Durham. Come see how well this one lives
| Elementary School | Middle School | High School |
|---|---|---|
| Wake - Hodge Road Elementary Elementary School | Wake - Neuse River Middle Middle School | Wake - Knightdale High High School |
| Price History | |
|---|---|
| 9/10/2026 | Listed $640,000 |
General Features
| Sewer | Public Sewer |
|---|---|
| Heating | Electric |
| Cooling | Ceiling Fan(s) |
| Utilities | Sewer Connected |
| Roof | Architectural Shingle |
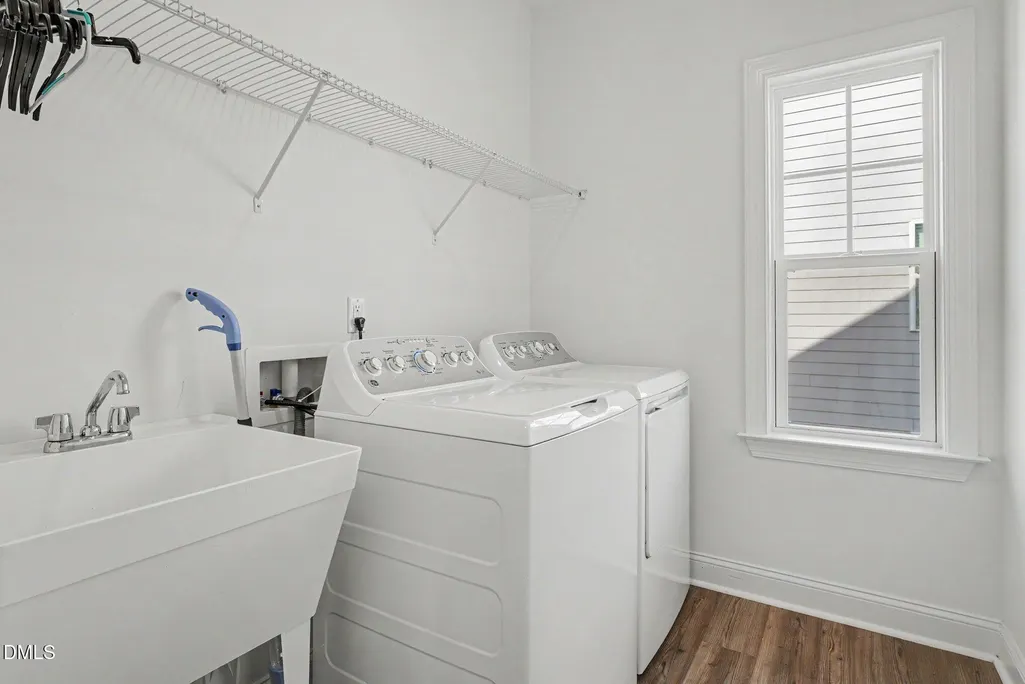
| Appliances | Dishwasher,Dryer,Gas Cooktop,Microwave,Range Hood,Tankless Water Heater,Vented Exhaust Fan |
| Zoning | GR8 |
| HOA Fee | 95 |
| Garage Spaces | 2 |
| Association Fee Includes | Internet |
| Patio/Porch Features | Covered,Front Porch,Rear Porch,Screened |
| Architectural Style | Farmhouse,Modern |
| Construction Materials | Fiber Cement,Stone Veneer |
| Year Built | 2025 |
| Stories Count | 2 |
| Levels | Two |
| Property Subtype | Single Family Residence |
| Community Features | Clubhouse,Fitness Center,Playground,Pool,Sidewalks,Street Lights |
| Assoc Fee Paid Per | Monthly |
| County | Wake |
| New Construction | false |
| Property Type | Residential |
| Association Amenities | Clubhouse,Fitness Center,Meeting Room,Pool |
| HOA | true |
| Attached Garage | true |
| Subdivision Name | Stoneriver |
| Facing Direction | Southeast |
| Garage Y/N | true |
| Total Rooms | 1 |
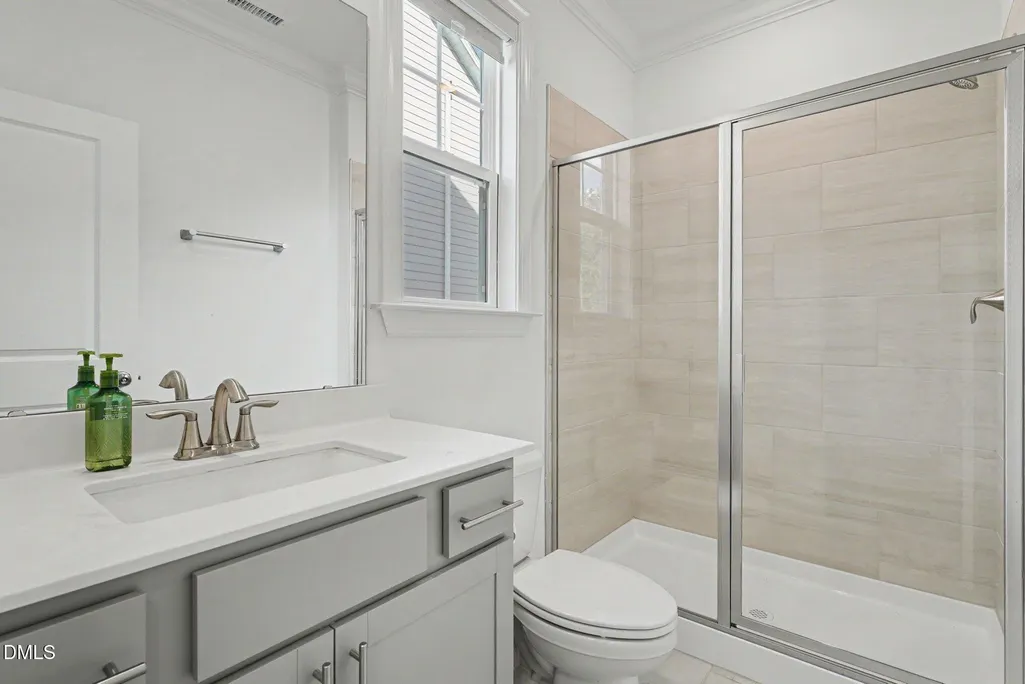
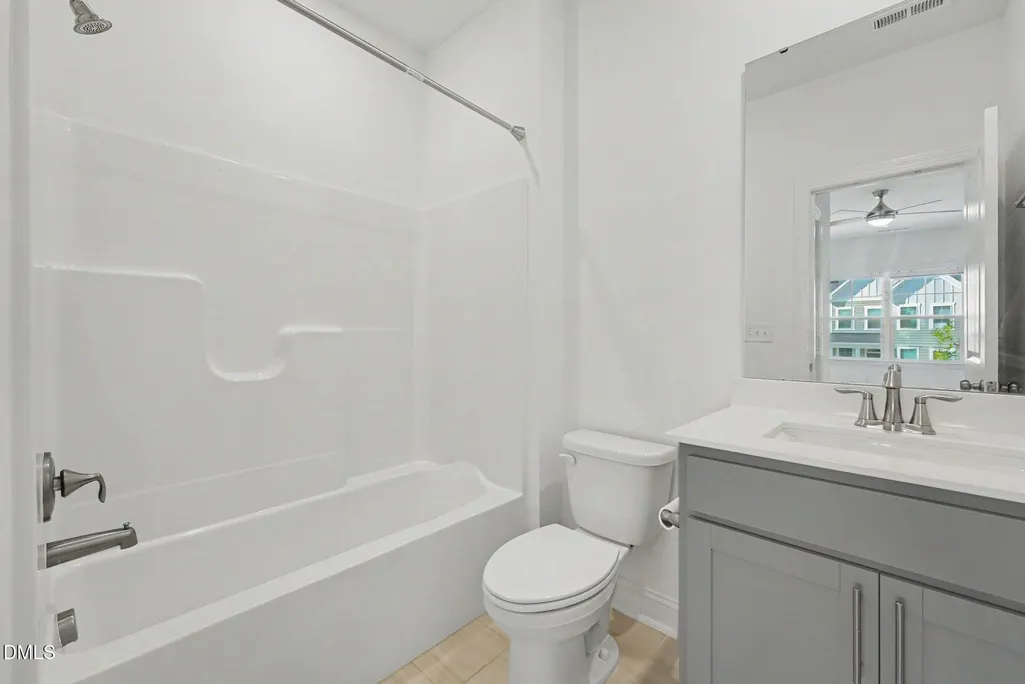
| Full Baths | 4 |
| Status | Active |
| Directions | Coming from Raleigh, take I-440 E to I-87 N toward US 64 E / Rocky Mount. Stay on I-87 N and take Exit 6 toward Hodge Rd. Turn right onto Hodge Rd, then right onto Panther Rock Blvd into Stoneriver. At the roundabout take the first exit onto Hardin Hill Ln, turn left onto Colton Creek Rd, left onto Shearwater Way, and right onto Goldfinch Perch Ln. The home is on your right. |
| High School | Wake - Knightdale High |
| City | Knightdale |
| Senior Community Y/N | false |
| Lot Size Units | Acres |
| Lot Size Square Feet | 10454 |
| Carport Y/N | false |
| Elementary School | Wake - Hodge Road Elementary |
| Tax Annual Amount | 5584.25 |
| Middle/Junior High School | Wake - Neuse River Middle |
| Virtual Tour | https://www.zillow.com/view-imx/eee7ee89-4da7-4aa5-9f8b-dc12f290a5af?setAttribution=mls&wl=true&initialViewType=pano&utm_source=dashboard |
| Structure Type | House |
| Builder Name | Lennar |
| Standard Status | Active |
Interior Features
| Interior Amenities | Bathtub/Shower Combination,Ceiling Fan(s),Crown Molding,Double Vanity,High Ceilings,Kitchen Island,Pantry,Separate Shower,Soaking Tub,Walk-In Closet(s),Walk-In Shower,Water Closet |
|---|---|
| Flooring | Carpet,Luxury Vinyl,Tile |
| Total Fireplaces | 1 |
| Air Conditioning Y/N | true |
| Heating Y/N | true |
| Fireplace Y/N | true |
| Above Grade Finished Area | 3341 |
| Laundry Features | Upper Level |
| Total Bedrooms | 5 |
| Above Grade Finished Area Source | Other |
| Total Baths | 4 |
Exterior Features
| Exterior Amenities | Rain Gutters |
|---|---|
| Fencing | None |
| Parking Features | Garage,Garage Door Opener |
| Lot Features | Back Yard,Corner Lot,Few Trees |
| Water Source | Public |
| Lot Size Area | 0.24 |
| Foundation Details | Slab |
| Spa | false |
| Building Area Total | 3341 |
| Lot Size Acres | 0.24 |
| Road Surface Type | Asphalt |
| Waterfront Y/N | false |
| Horse Y/N | false |
Amenities
- Foreclosure
- Views
- Short Sale
- New Construction
- Adult 55+
- Lease To Own
- No HOA Fees
- Furnished
- Primary On Main
- Air Conditioning
- Seller Finance
- Green
- Fixer Upper
- Horse
- Golf
- Fireplace
- Deck
- Garage
- Basement
- Pool
Property vs Single Family Average in 27545
Price
Year Built

 © 2026 Longleaf Pines Association of Realtors MLS. All Rights Reserved. IDX information is provided exclusively for consumers' personal, non-commercial use and may not be used for any purpose other than to identify prospective properties consumers may be interested in purchasing. Information deemed reliable but not guaranteed. Properties marked with the IDX icon are provided courtesy of the Longleaf Pines Association of Realtors MLS, Inc., Internet Data Exchange (IDX).
