
Views
Address
620 Sippihaw Oaks Drive, Fuquay Varina, NC
Price
$ 599,900
Property Attributes
- MLS#10174565
- TypeSingle Family
- Listing Status Active
- CountyWake
- CityFuquay Varina
- NeighborhoodThe Oaks of Sippihaw
- Zip27526
- StyleCraftsman, Ranch, Traditional, Transitional
- Year Built2008
- Price$ 599,900
- Bedrooms3
- Full Bathrooms3
- Half Bathrooms0
- Sqr Footage2494
- Lot Size0.24 Acres
Data Source:
Triangle MLS (TMLS)
Property Description
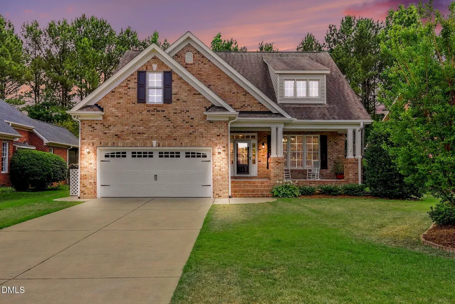
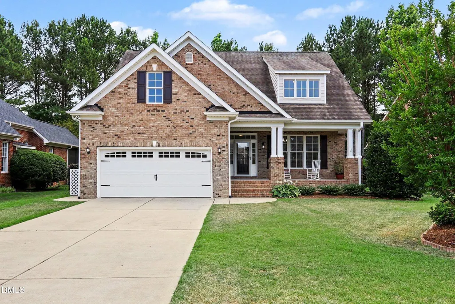
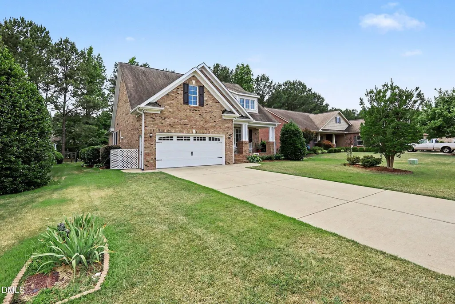
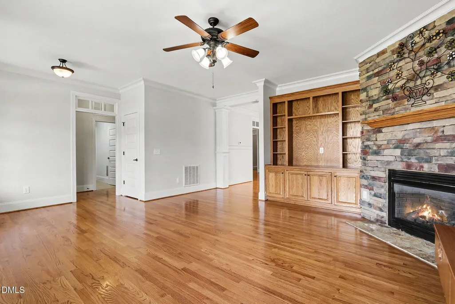
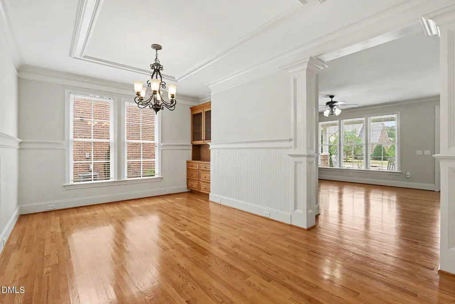
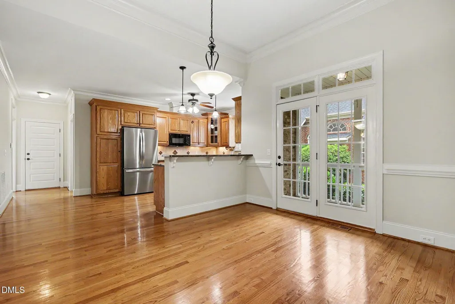
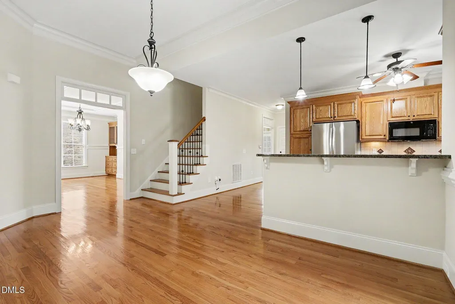
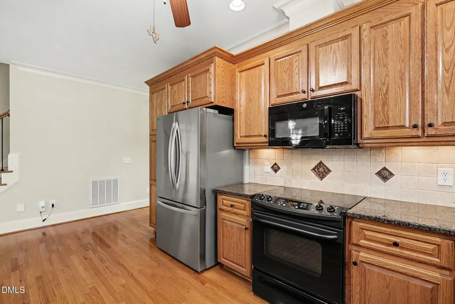
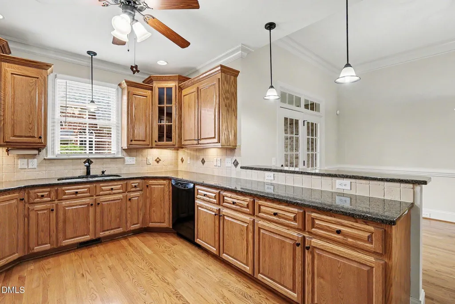
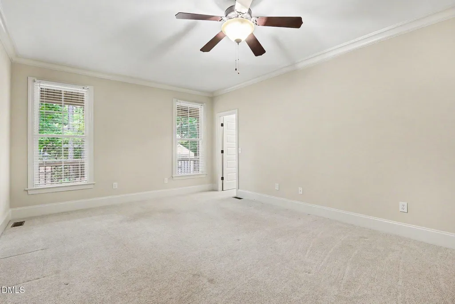
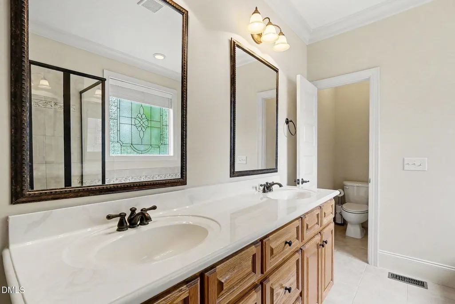
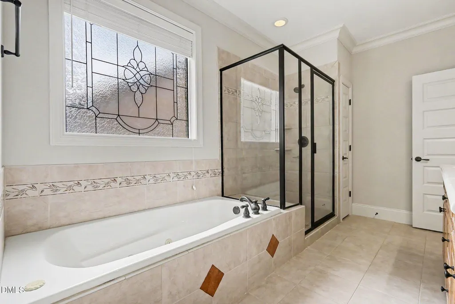
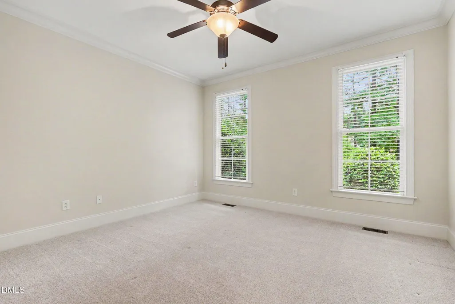
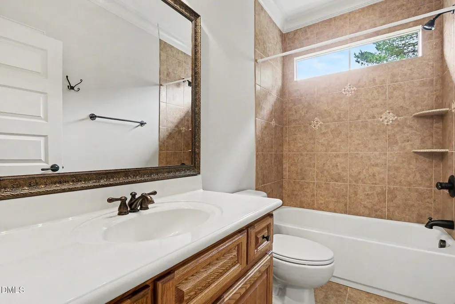
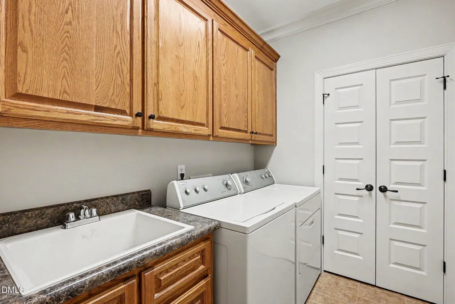
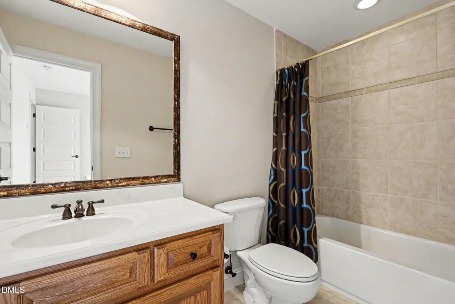
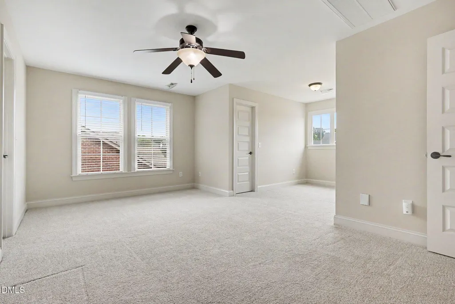
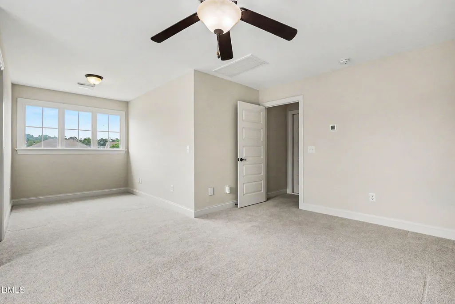
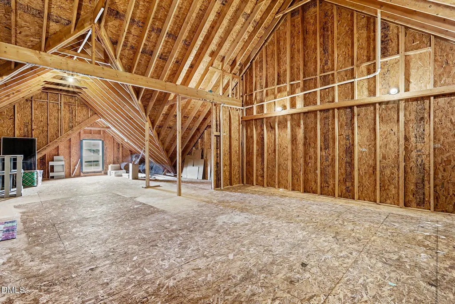
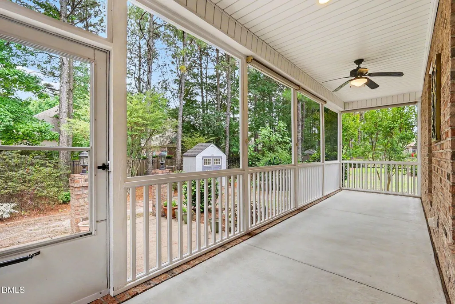
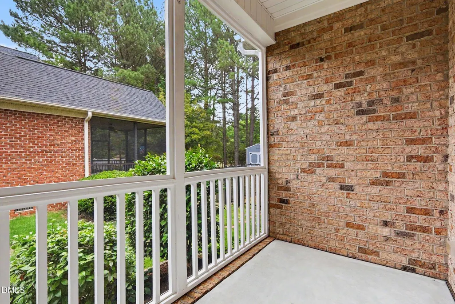
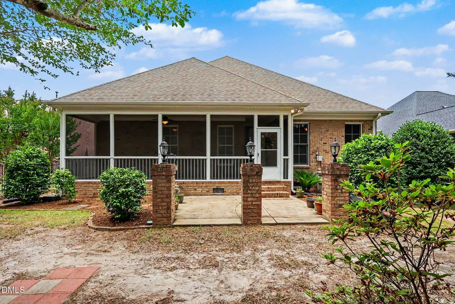
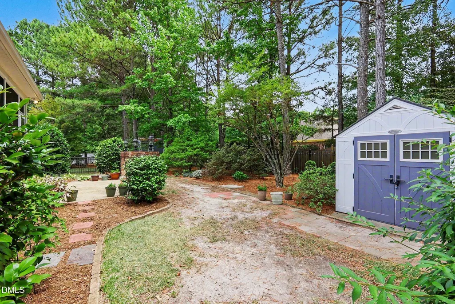
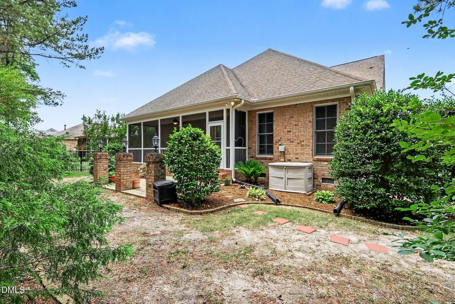
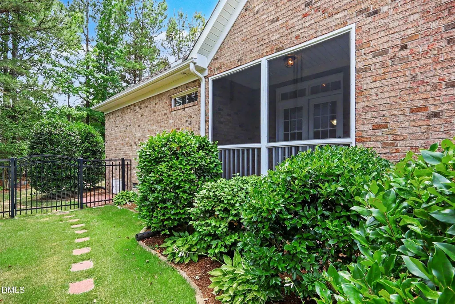
Thoughtfully designed and well maintained, this 3 Bedroom, 3 Full Bath Ranch style home in the Oaks of Sippihaw community offers a functional floor plan with flexible living spaces and abundant storage. The First floor Primary Suite features a large Walk-in Closet, Jetted Tub, Tiled Shower, Dual sink Vanity, Tile Flooring, and Private Water Closet. A second main level bedroom provides flexibility for guests, a home office, or hobby space. The Family Room features a stone-front fireplace with gas logs and opens to the Dining Room with Built-in Hutch and a great trim package. Kitchen and Breakfast Nook creating a comfortable flow for everyday living and entertaining. The Kitchen is equipped with Granite Countertops, Tile Backsplash, Under cabinet Lighting, ample Cabinetry, and a Refrigerator. Just off the Breakfast Area, this a Sreened Porch offering a peaceful space to enjoy morning coffee or relax in the evening. Upstairs, the spacious Third Bedroom includes 2 Walk in Closets and access to a full bath, making it an ideal guest suite or private retreat. A Walk in Attic provides exceptional storage space rarely found in similar homes. Situated on a beautifully landscaped lot, the property also features a screened porch, patio, and a 2 car garage with tankless water heater installed in 2025. Irrigation system helps keep the yard and foundation plants looking great through the year. Shed and stoarage bin in fenced yard. Conveniently located near shopping, dining, parks, and major commuter routes, this home combines comfortable living, practical design, and a desirable Fuquay-Varina location. A rare opportunity to enjoy primarily first floor living with the added flexibility of a private upstairs suite.
| Elementary School | Middle School | High School |
|---|---|---|
| Wake - Herbert Akins Road Elementary Elementary School | Wake - Herbert Akins Road Middle Middle School | Wake - Fuquay Varina High High School |
| Price History | |
|---|---|
| 8/28/2026 | Listed $599,900 |
General Features
| Sewer | Public Sewer |
|---|---|
| Heating | None |
| Cooling | Ceiling Fan(s),Gas Pack,Heat Pump |
| Utilities | Cable Available,Electricity Connected,Natural Gas Connected,Phone Available,Sewer Connected,Water Connected,Underground Utilities |
| Roof | Shingle |
| Appliances | Built-In Electric Range,Built-In Range,Dishwasher,Disposal,Dryer,Electric Range,Free-Standing Refrigerator,Freezer,Gas Water Heater,Microwave,Range,Refrigerator,Tankless Water Heater,Washer,Washer/Dryer |
| Zoning | RMD |
| Garage Spaces | 2 |
| Patio/Porch Features | Covered,Enclosed,Front Porch,Patio,Porch,Rear Porch,Screened,Side Porch |
| Architectural Style | Craftsman,Ranch,Traditional,Transitional |
| Construction Materials | Brick,Brick Veneer,Vinyl Siding |
| Year Built | 2008 |
| View | Trees/Woods |
| Stories Count | 1 |
| Levels | One and One Half,Two |
| Property Subtype | Single Family Residence |
| Community Features | Sidewalks,Street Lights |
| County | Wake |
| New Construction | false |
| Property Type | Residential |
| HOA | false |
| Attached Garage | true |
| Subdivision Name | The Oaks of Sippihaw |
| Garage Y/N | true |
| Other Structures | Outbuilding,Shed(s),Storage |
| Total Rooms | 7 |
| Full Baths | 3 |
| Status | Active |
| Directions | From Apex: Highway 55 towards Fuquay, Left on Judd Parkway, Left on Stewart St, Left into The Oaks at Sippiahw on Sippihaw Oaks Dr, house will be down on the Left. |
| High School | Wake - Fuquay Varina High |
| City | Fuquay Varina |
| Senior Community Y/N | false |
| Open Parking Spaces | 4 |
| Lot Size Units | Acres |
| Lot Size Square Feet | 10454 |
| Elementary School | Wake - Herbert Akins Road Elementary |
| Tax Annual Amount | 5363.71 |
| Middle/Junior High School | Wake - Herbert Akins Road Middle |
| Virtual Tour | https://u.listvt.com/mls/252229411 |
| Structure Type | House,Site Built |
| Standard Status | Active |
Interior Features
| Interior Amenities | Bathtub/Shower Combination,Breakfast Bar,Built-in Features,Ceiling Fan(s),Central Vacuum Prewired,Chandelier,Crown Molding,Double Vanity,Granite Counters,High Ceilings,Pantry,Primary Downstairs,Recessed Lighting,Smooth Ceilings,Stone Counters,Storage,Walk-In Closet(s),Walk-In Shower,Water Closet,Whirlpool Tub |
|---|---|
| Flooring | Carpet,Hardwood,Tile,Wood |
| Total Fireplaces | 1 |
| Fireplace Features | Family Room,Gas Log |
| Common Walls | No Common Walls |
| Air Conditioning Y/N | true |
| Heating Y/N | false |
| Window Features | Blinds,Double Pane Windows |
| Fireplace Y/N | true |
| Above Grade Finished Area | 2494 |
| Laundry Features | Inside,Laundry Room,Sink |
| Total Bedrooms | 3 |
| Total Baths | 3 |
Exterior Features
| Exterior Amenities | Fenced Yard,Private Yard,Rain Gutters,Storage |
|---|---|
| Fencing | Back Yard,Fenced,Gate |
| Parking Features | Attached,Concrete,Driveway,Garage |
| Lot Features | Back Yard,Few Trees,Front Yard,Landscaped,Sprinklers In Front,Sprinklers In Rear |
| Water Source | Public |
| Lot Size Area | 0.24 |
| Foundation Details | Crawlspace |
| Building Area Total | 2494 |
| Lot Size Acres | 0.24 |
| Road Surface Type | Asphalt |
| Door Features | Storm Door(s) |
| Road Frontage Type | City Street |
Amenities
- Foreclosure
- Views
- Short Sale
- New Construction
- Adult 55+
- Lease To Own
- No HOA Fees
- Furnished
- Primary On Main
- Air Conditioning
- Seller Finance
- Green
- Fixer Upper
- Horse
- Golf
- Fireplace
- Deck
- Garage
- Basement
- Pool
Property vs Single Family Average in 27526
Price
Year Built

 © 2026 Longleaf Pines Association of Realtors MLS. All Rights Reserved. IDX information is provided exclusively for consumers' personal, non-commercial use and may not be used for any purpose other than to identify prospective properties consumers may be interested in purchasing. Information deemed reliable but not guaranteed. Properties marked with the IDX icon are provided courtesy of the Longleaf Pines Association of Realtors MLS, Inc., Internet Data Exchange (IDX).
