
Views - Eco Friendly
Address
449 Sippihaw Oaks Drive, Fuquay Varina, NC
Price
$ 518,000
Property Attributes
- MLS#10186232
- TypeSingle Family
- Listing Status Active Under Contract
- CountyWake
- CityFuquay Varina
- NeighborhoodThe Oaks of Sippihaw
- Zip27526
- StyleCraftsman, Ranch, Transitional
- Year Built2016
- Price$ 518,000
- Bedrooms4
- Full Bathrooms2
- Half Bathrooms0
- Sqr Footage2504
- Lot Size0.31 Acres
Data Source:
Triangle MLS (TMLS)
Property Description
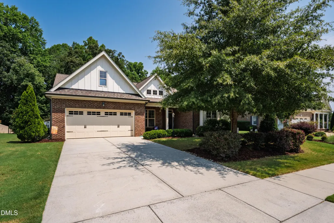
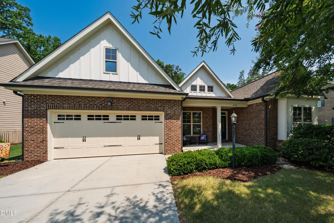
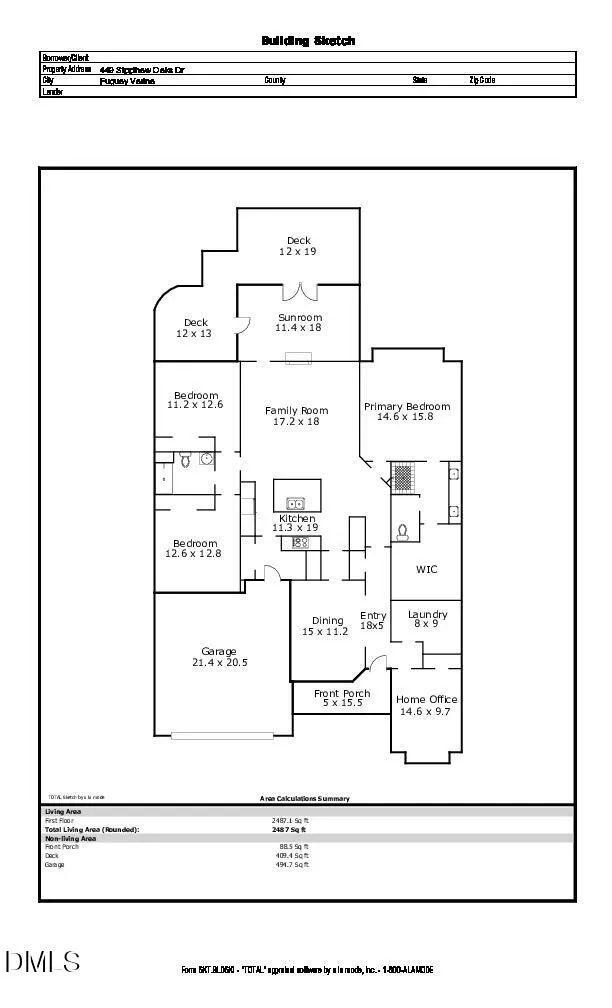
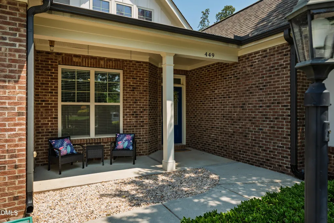
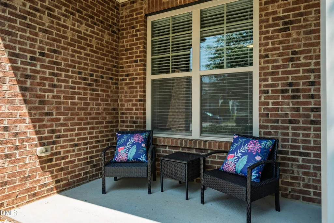
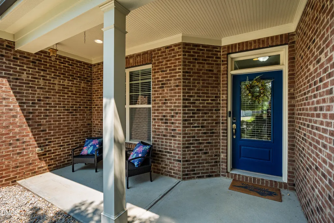
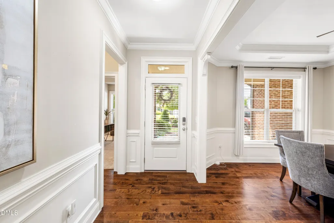
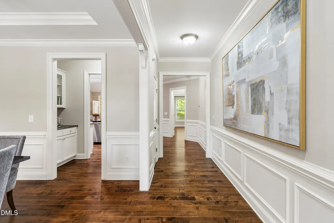
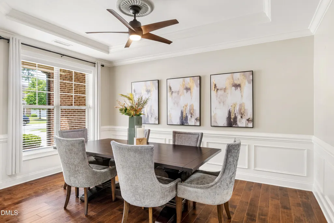
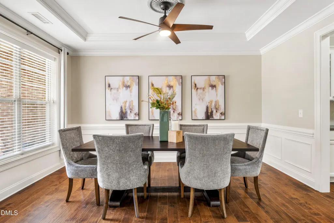
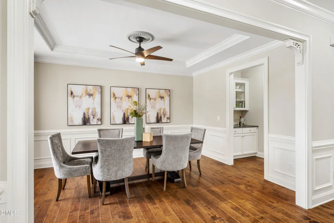
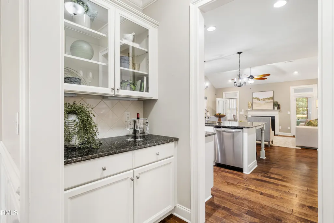
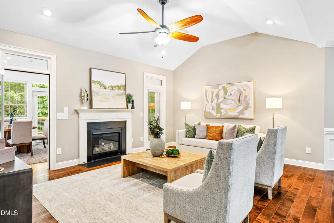
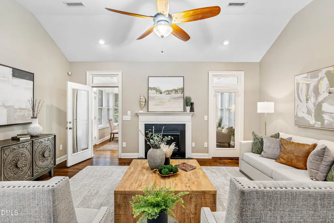
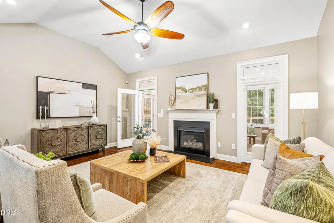
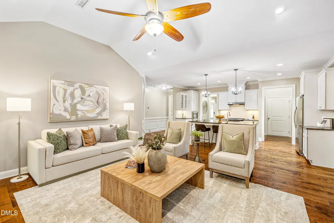
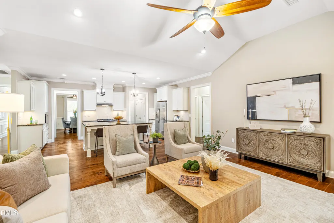
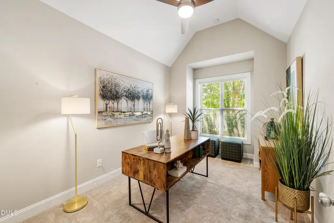
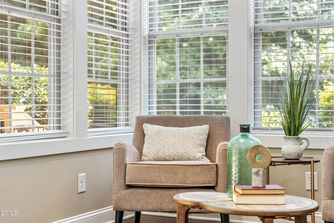
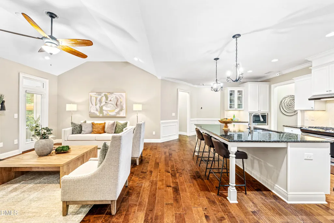
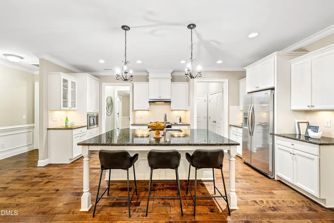
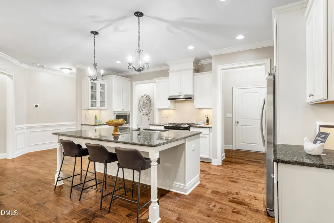
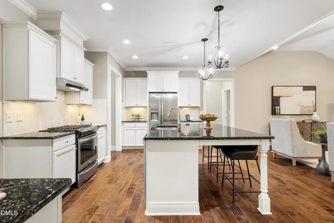
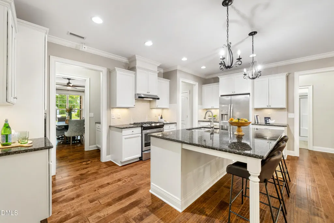
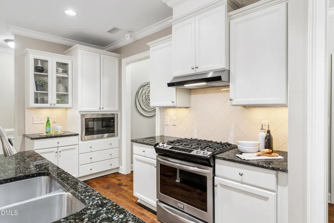
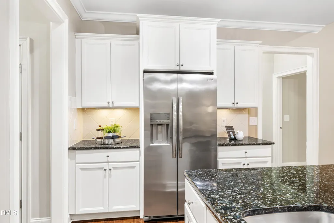
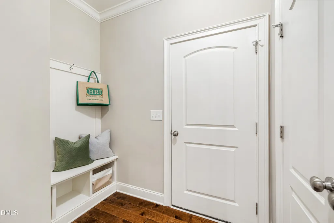
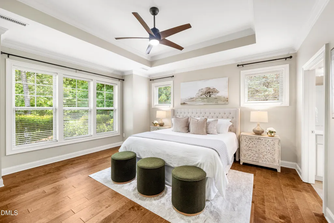
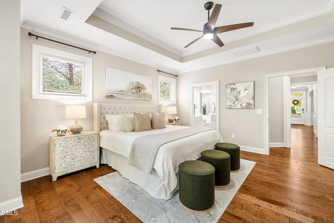
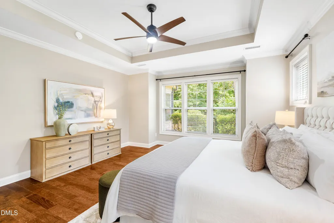
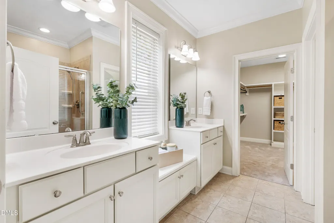
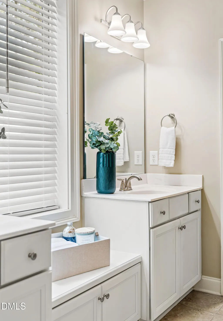
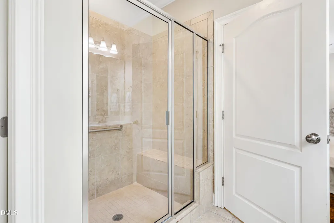
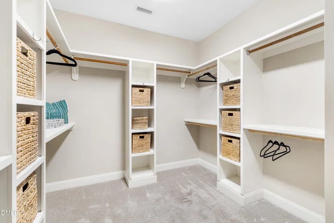
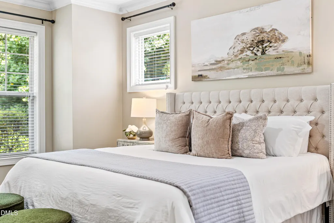
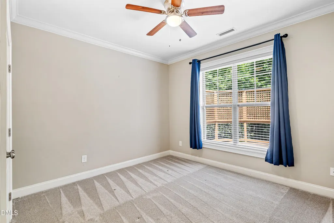
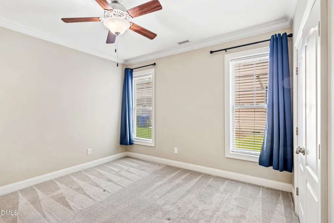
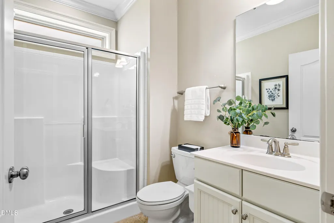
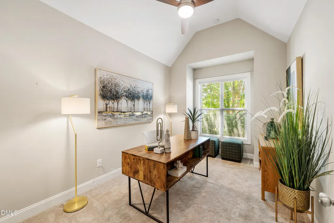
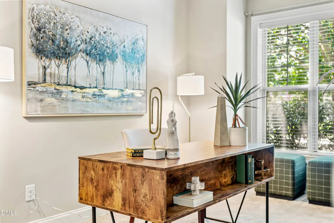
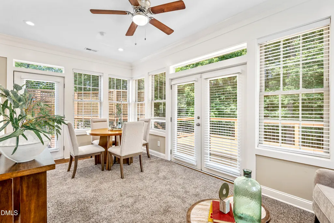
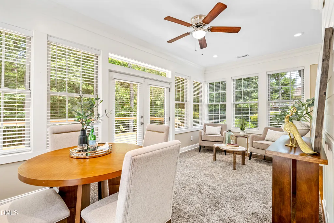
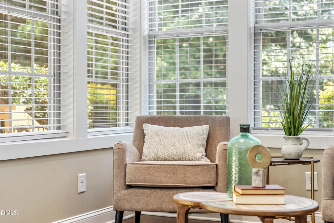
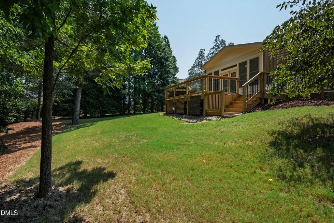
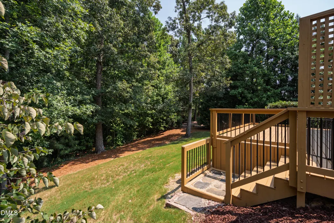
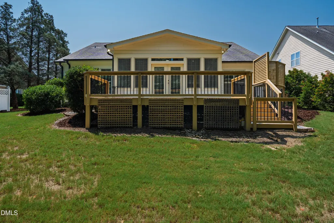
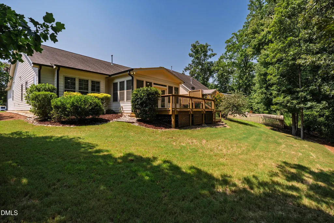
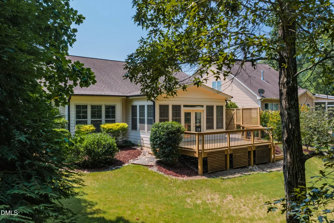
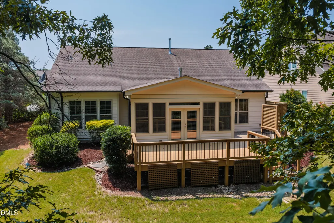
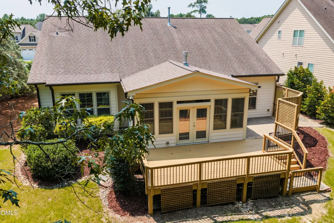
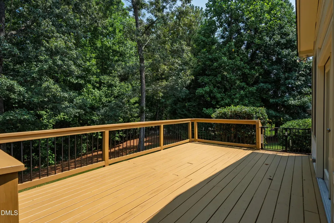
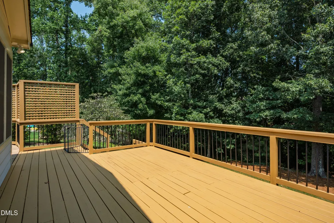
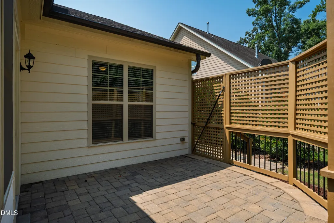
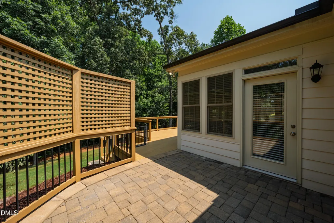
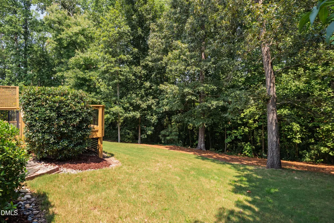
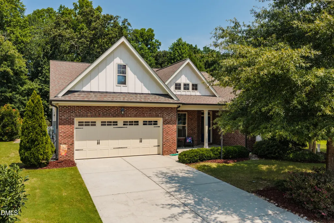
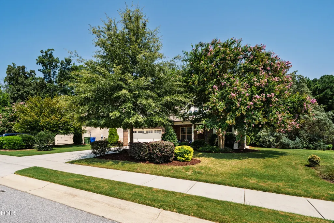
Welcome to 449 Sippihaw Oaks Drive, a beautifully updated, pre-inspected elegant ranch-style home with a split bedroom and open kitchen plan, offering privacy, flexibility, and comfortable one-level living in the established Oaks of Sippihaw community. Situated on a wooded 0.31-acre homesite backing to HOA-owned land, the property enjoys a peaceful setting with exceptional rear-yard privacy. Inside, the open floor plan is currently configured with 3 bedrooms plus a dedicated Office/Den, including a spacious Owner's Suite with private Ensuite Bath and a second full bath conveniently accessible from the hallway. Thoughtful improvements expand the home's versatility. The rear porch has been converted into a permitted, year-round Sunroom, creating an inviting additional living space overlooking the private backyard. The 2-car garage features a mini-split system, making it especially well suited for a home gym, workshop, hobby space, or comfortable garage use throughout the seasons. Pre-inspected and beautifully appointed, this home offers buyers added confidence along with a flexible floor plan and a setting that is increasingly difficult to find. Built by BBB A+ Rated Terramor Homes. OPEN HOUSE SATURDAY, AUGUST 15. Showings begin at 3:00 PM—unless the home goes under contract first.
| Elementary School | Middle School | High School |
|---|---|---|
| Wake - Herbert Akins Road Elementary Elementary School | Wake - Herbert Akins Road Middle Middle School | Wake - Fuquay Varina High High School |
| Price History | |
|---|---|
| 8/26/2026 | Listed $518,000 |
General Features
| Sewer | Public Sewer |
|---|---|
| Heating | Central,Fireplace(s),Forced Air,Gas Pack,Natural Gas,None |
| Cooling | Ceiling Fan(s),Central Air,Electric,Heat Pump |
| Utilities | Cable Connected,Electricity Connected,Natural Gas Connected,Water Connected |
| Roof | Architectural Shingle,Shingle |
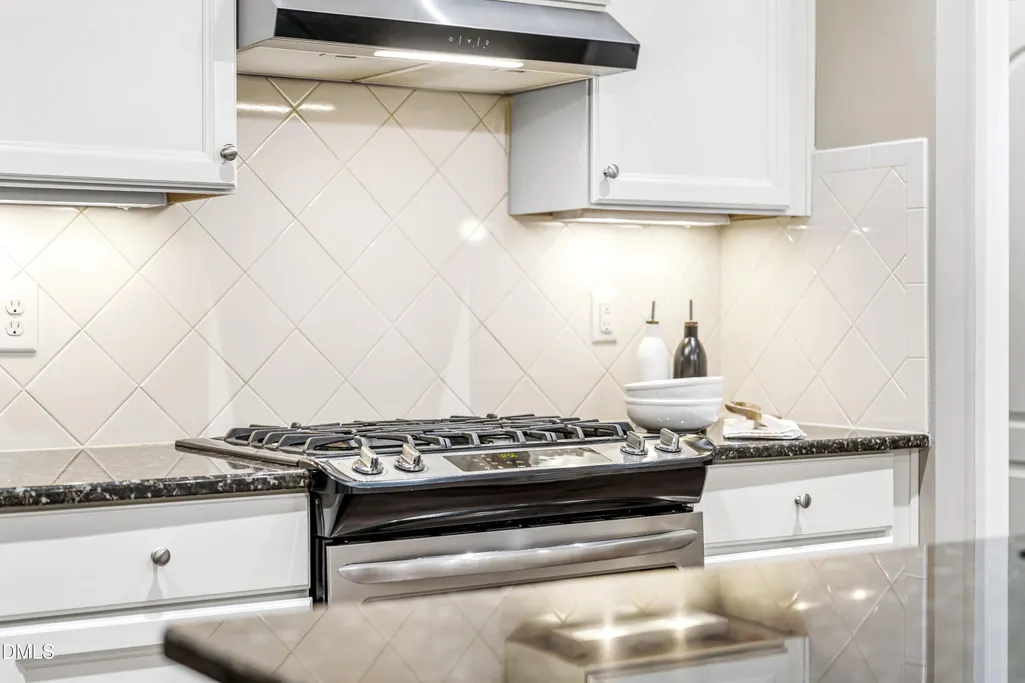
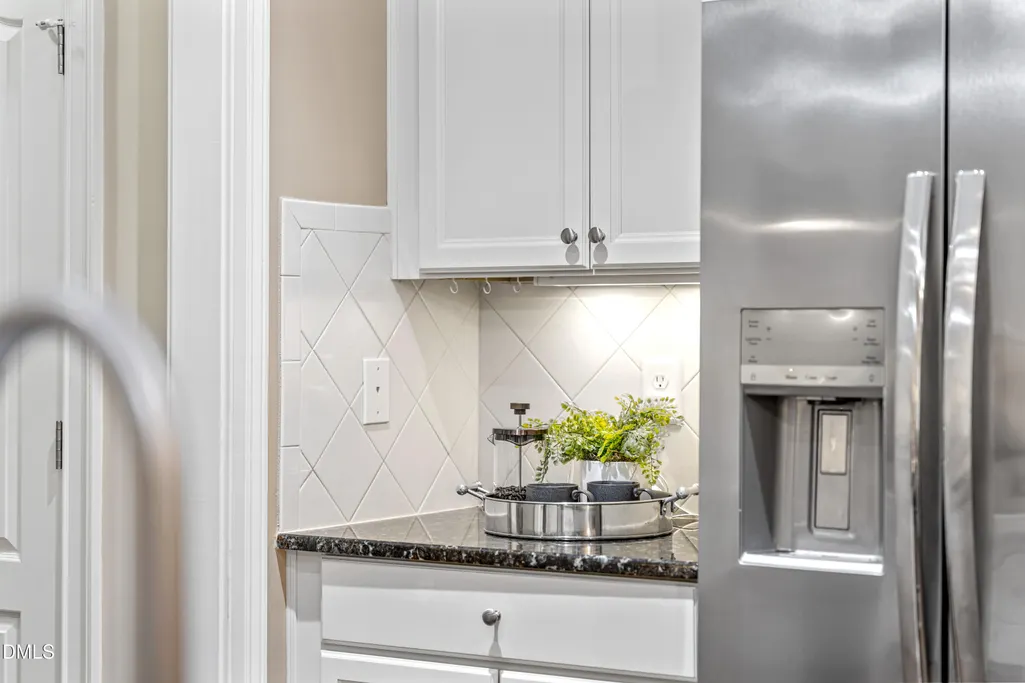
| Appliances | Built-In Gas Range,Dishwasher,Disposal,Dryer,Exhaust Fan,Free-Standing Refrigerator,Gas Cooktop,Gas Range,Gas Water Heater,Ice Maker,Microwave,Oven,Plumbed For Ice Maker,Range,Range Hood,Refrigerator,Self Cleaning Oven,Stainless Steel Appliance(s),Washer,Washer/Dryer,Water Heater |
| Zoning | RMD |
| HOA Fee | 46.66 |
| Garage Spaces | 2 |
| Association Fee Includes | Maintenance Grounds,Storm Water Maintenance |
| Patio/Porch Features | Covered,Deck,Front Porch,Patio,Porch |
| Architectural Style | Craftsman,Ranch,Transitional |
| Construction Materials | Brick,Fiber Cement,HardiPlank Type |
| Year Built | 2016 |
| View | Forest,Trees/Woods |
| Stories Count | 1 |
| Levels | One |
| Property Subtype | Single Family Residence |
| Community Features | Curbs,Sidewalks,Street Lights,Suburban |
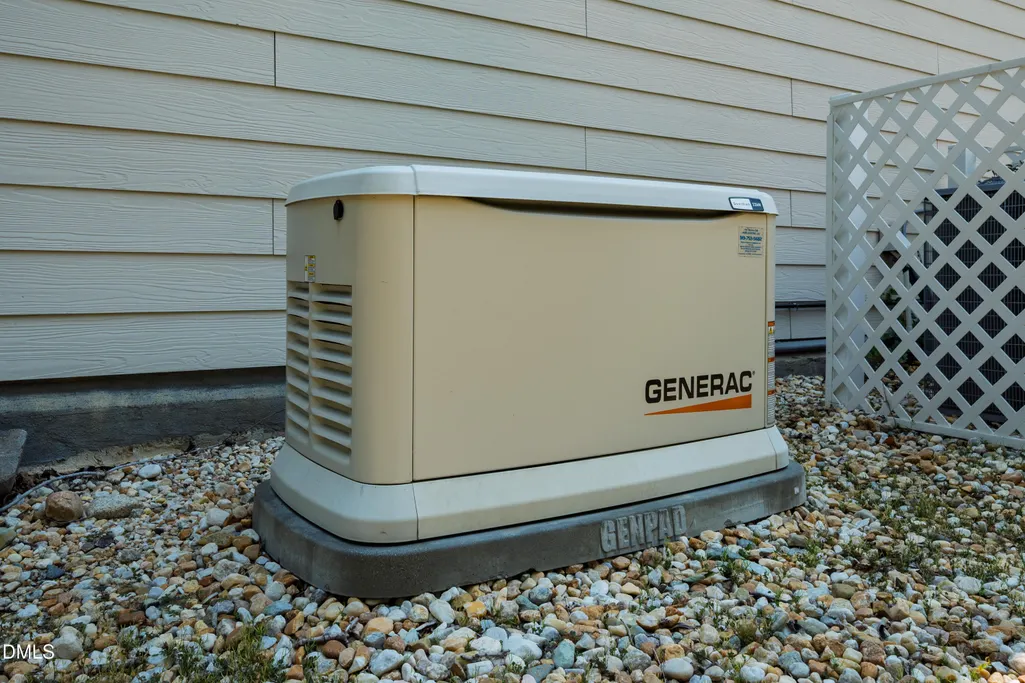
| Accessibility | Accessible Hallway(s),Accessible Washer/Dryer,Aging In Place,Central Living Area,Level Flooring,Standby Generator,Visitor Bathroom |
| Assoc Fee Paid Per | Monthly |
| County | Wake |
| New Construction | false |
| Property Type | Residential |
| Association Amenities | Maintenance Grounds |
| HOA | true |
| Attached Garage | true |
| Energy Efficient | Thermostat |
| Subdivision Name | The Oaks of Sippihaw |
| Facing Direction | South |
| Garage Y/N | true |
| Total Rooms | 7 |
| Full Baths | 2 |
| Status | Active Under Contract |
| Directions | From RDU, take NC-540 E toward Apex/Raleigh.Take the NC-55 Exit toward Apex/Fuquay-Varina and merge onto NC-55 E. Continue straight on NC-55 E into Fuquay-Varina. Turn onto Sippihaw Oaks Dr to reach number 449. |
| High School | Wake - Fuquay Varina High |
| City | Fuquay Varina |
| Senior Community Y/N | false |
| Open Parking Spaces | 4 |
| Lot Size Units | Acres |
| Lot Size Square Feet | 13329.36 |
| Carport Y/N | false |
| Elementary School | Wake - Herbert Akins Road Elementary |
| Tax Annual Amount | 4879.47 |
| Middle/Junior High School | Wake - Herbert Akins Road Middle |
| Virtual Tour | https://player.vimeo.com/video/1217674814?title=0&byline=0&portrait=0&badge=0&autopause=0&player_id=0&app_id=58479 |
| Structure Type | House,Site Built |
| Builder Name | Terramor Homes |
| Standard Status | Pending |
Interior Features
| Interior Amenities | Bathtub/Shower Combination,Breakfast Bar,Built-in Features,Cathedral Ceiling(s),Ceiling Fan(s),Chandelier,Crown Molding,Double Vanity,Granite Counters,High Ceilings,High Speed Internet,Kitchen Island,Open Floorplan,Recessed Lighting,Separate Shower,Smart Thermostat,Smooth Ceilings,Stone Counters,Tray Ceiling(s),Vaulted Ceiling(s),Walk-In Closet(s),Water Closet,Wired for Data |
|---|---|
| Flooring | Carpet,Hardwood,Tile |
| Total Fireplaces | 1 |
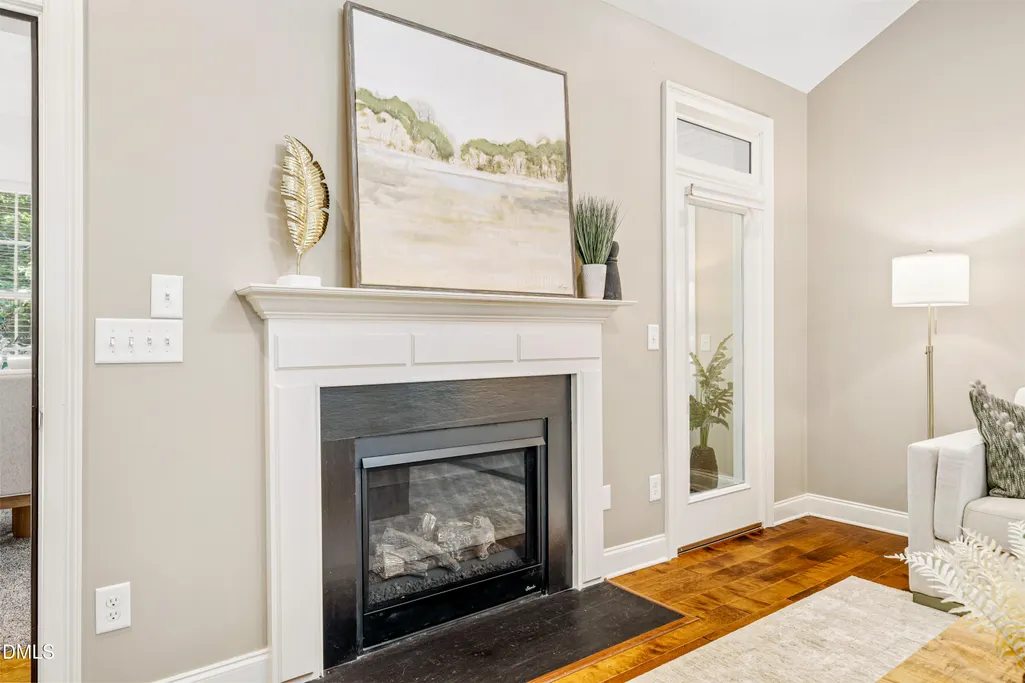
| Fireplace Features | Gas Log,Glass Doors,Living Room |
| Air Conditioning Y/N | true |
| Heating Y/N | false |
| Window Features | Blinds,Double Pane Windows,Low-Emissivity Windows,Screens,Shutters |
| Fireplace Y/N | true |
| Above Grade Finished Area | 2504 |
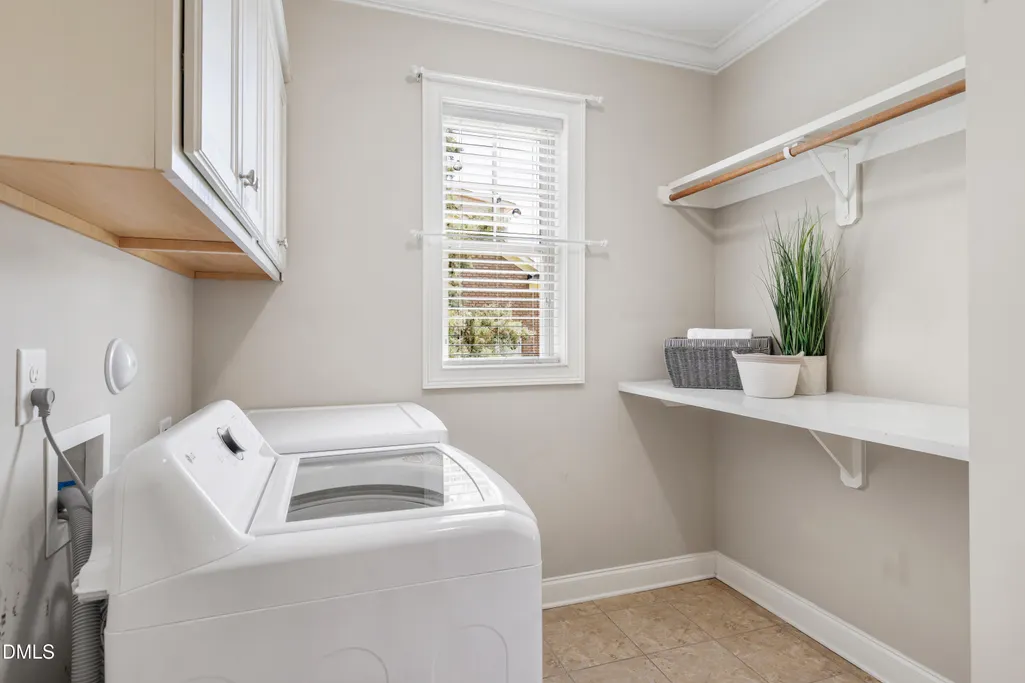
| Laundry Features | Electric Dryer Hookup,Inside,Laundry Room,Main Level,Washer Hookup |
| Total Bedrooms | 4 |
| Above Grade Finished Area Source | Appraiser |
| Total Baths | 2 |
Exterior Features
| Exterior Amenities | Fenced Yard,Private Yard,Rain Gutters |
|---|---|
| Fencing | Partial,None |
| Parking Features | Attached,Concrete,Driveway,Garage,Garage Door Opener,Garage Faces Front,Parking Pad |
| Lot Features | Front Yard,Gentle Sloping,Hardwood Trees,Landscaped,Level,Views,Wooded,None |
| Water Source | Public |
| Lot Size Area | 0.31 |
| Foundation Details | Concrete Perimeter,Slab |
| Spa | false |
| Building Area Total | 2504 |
| Lot Dimensions | 80x151x86x182 |
| Lot Size Acres | 0.31 |
| Road Surface Type | Asphalt,Paved |
| Waterfront Y/N | false |
| Door Features | French Doors |
| Road Frontage Type | City Street |
| Horse Y/N | false |
Amenities
- Foreclosure
- Views
- Short Sale
- New Construction
- Adult 55+
- Lease To Own
- No HOA Fees
- Furnished
- Primary On Main
- Air Conditioning
- Seller Finance
- Green
- Fixer Upper
- Horse
- Golf
- Fireplace
- Deck
- Garage
- Basement
- Pool
Property vs Single Family Average in 27526
Price
Year Built

 © 2026 Longleaf Pines Association of Realtors MLS. All Rights Reserved. IDX information is provided exclusively for consumers' personal, non-commercial use and may not be used for any purpose other than to identify prospective properties consumers may be interested in purchasing. Information deemed reliable but not guaranteed. Properties marked with the IDX icon are provided courtesy of the Longleaf Pines Association of Realtors MLS, Inc., Internet Data Exchange (IDX).
