


Address
605 Walapai Drive, Fuquay Varina, NC
Price
$ 610,000
Property Attributes
- MLS#10184600
- TypeSingle Family
- Listing Status Active
- CountyWake
- CityFuquay Varina
- NeighborhoodThe Oaks of Sippihaw
- Zip27526
- StyleTraditional
- Year Built2004
- Price$ 610,000
- Bedrooms4
- Full Bathrooms3
- Half Bathrooms0
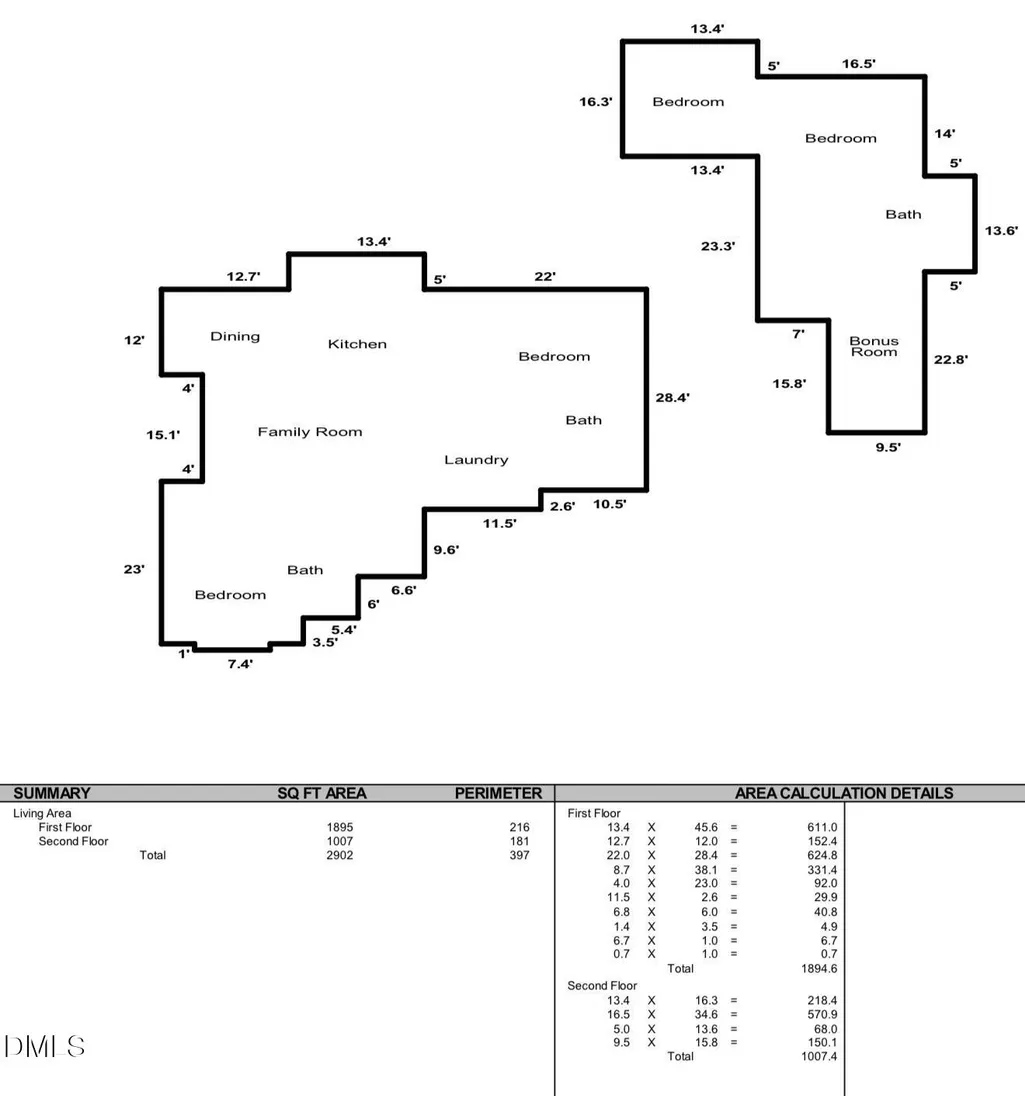
- Sqr Footage2902
- Lot Size0.17 Acres
Data Source:
Triangle MLS (TMLS)
Property Description
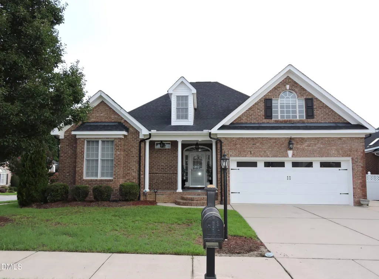
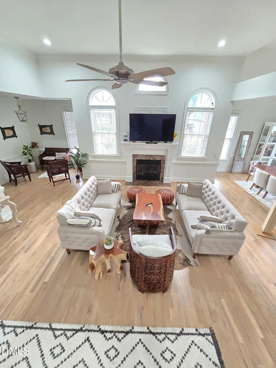
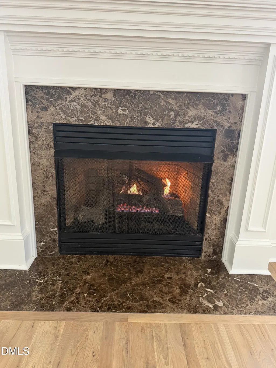
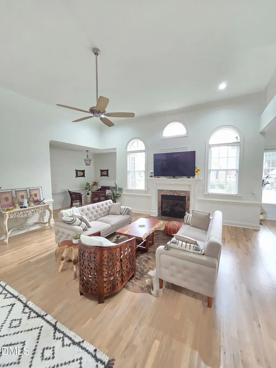
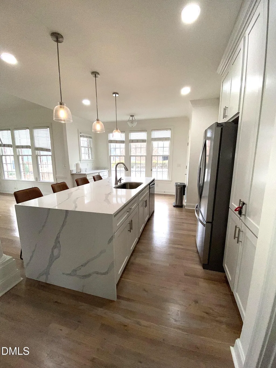
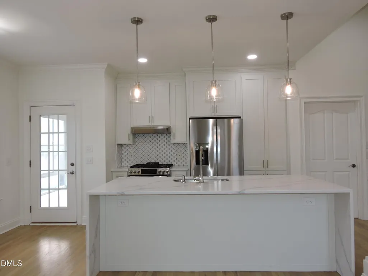
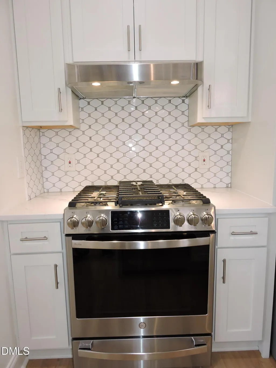
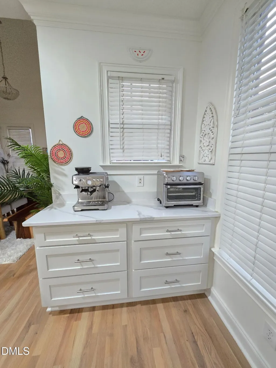
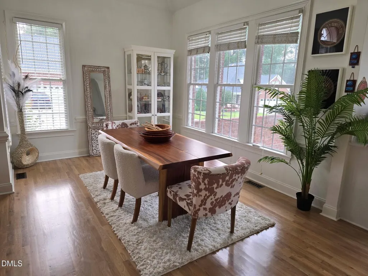
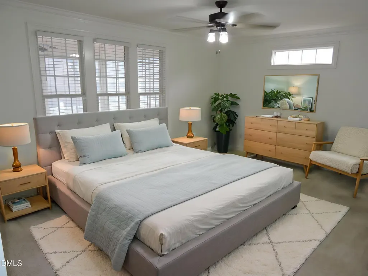
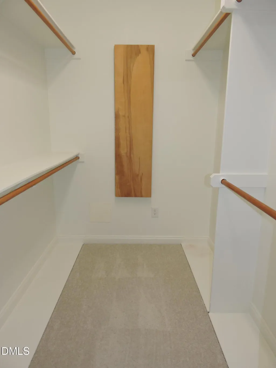
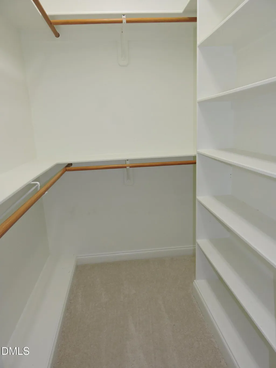
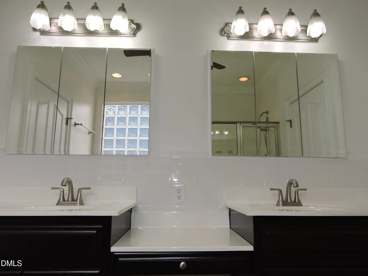
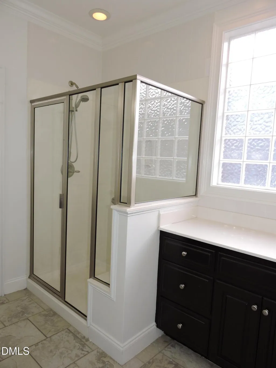
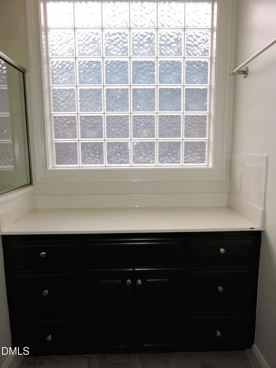
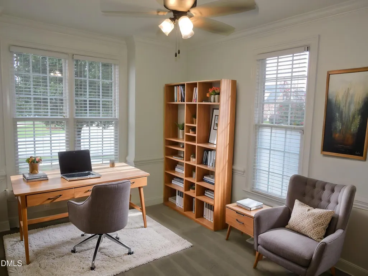
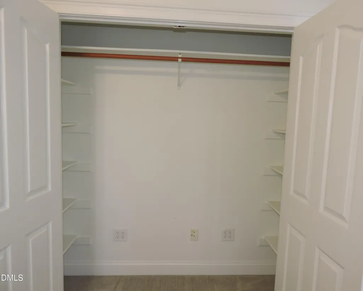
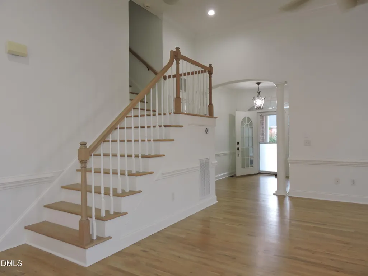
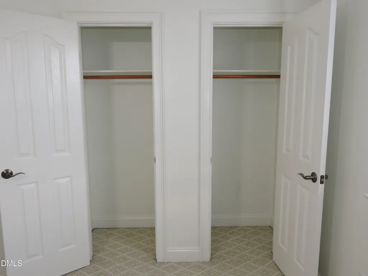
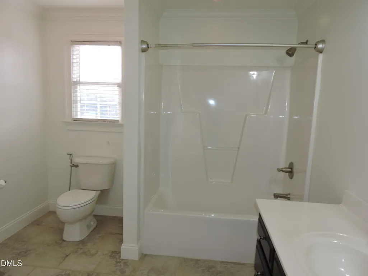
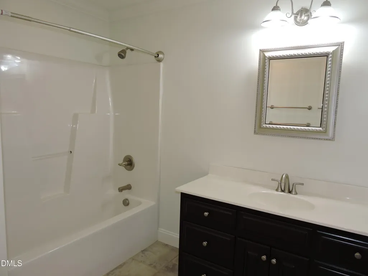
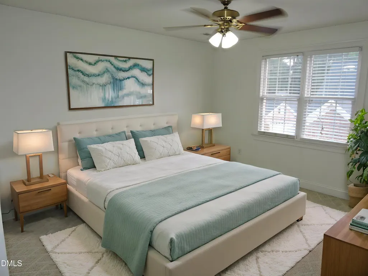
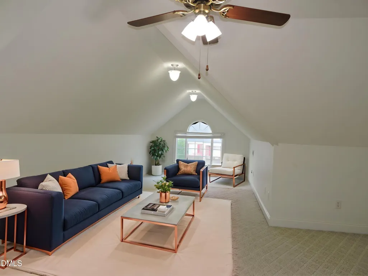
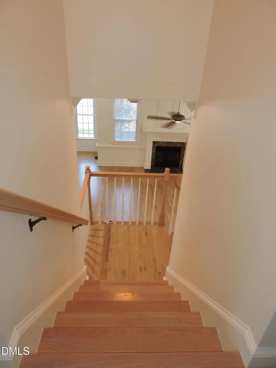
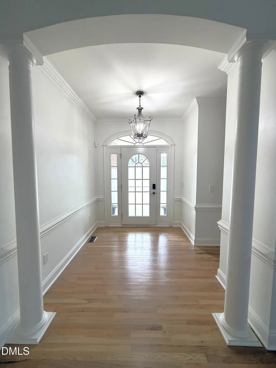
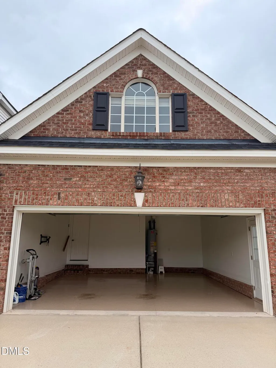
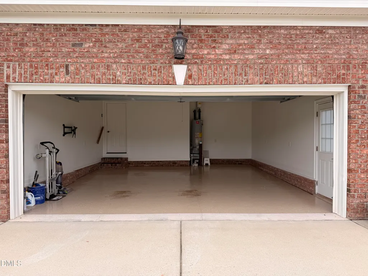
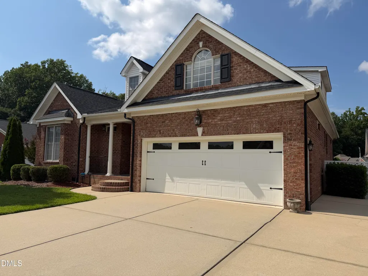
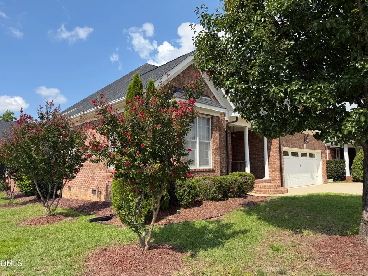
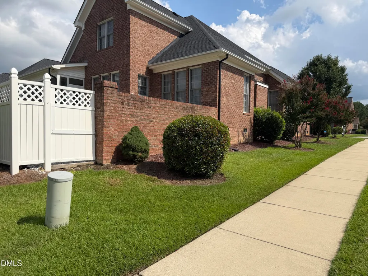
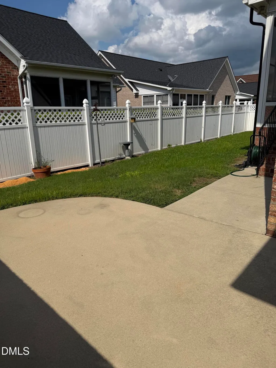
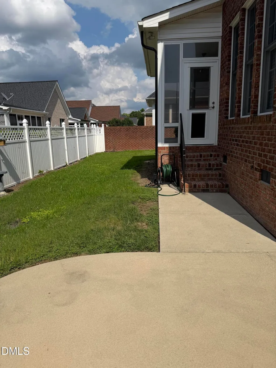
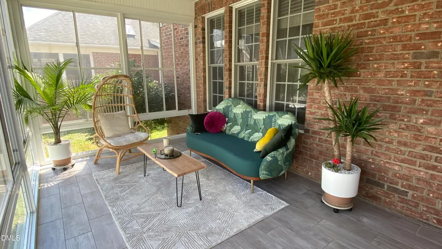
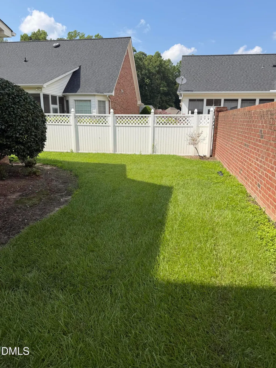
Welcome home to this updated and move in ready 4-bedroom, 3-bathroom beauty nestled in The Oaks of Sippihaw community in Fuquay Varina, NC. This home offers comfortable living space with four generously sized bedrooms and three full bathrooms, providing flexibility for various needs. Walk in to a welcoming family room with a cozy fireplace perfect for gathering around during winter time and making lots of memories. Beautiful kitchen with soft close cabinets and an island that is wrapped in quartz perfect for food prep or as a breakfast bar. First floor master bedroom with two walk in closets. Second bedroom that can be used as a home office. Upstairs holds two bedrooms, a full bath and a large loft/bonus room area that is perfect for a playroom, a gym or whatever fits your needs, possibilities are endless. Check out the sun room and the fenced in yard that is perfect for furry friends or little ones to play. A 2-car garage provides convenient vehicle storage and protection from the elements. This well-proportioned residence presents a solid opportunity for those seeking a functional home in an established community. Roof installed 2023. Home is close to shopping, restaurants, worship places and everything you need.
| Elementary School | Middle School | High School |
|---|---|---|
| Wake - Herbert Akins Road Elementary Elementary School | Wake - Herbert Akins Road Middle Middle School | Wake - Fuquay Varina High High School |
| Price History | |
|---|---|
| 8/19/2026 | Listed $610,000 |
General Features
| Sewer | Public Sewer |
|---|---|
| Heating | Fireplace(s) |
| Cooling | Ceiling Fan(s),Central Air |
| Utilities | Electricity Connected,Natural Gas Connected,Water Connected |
| Roof | Shingle |
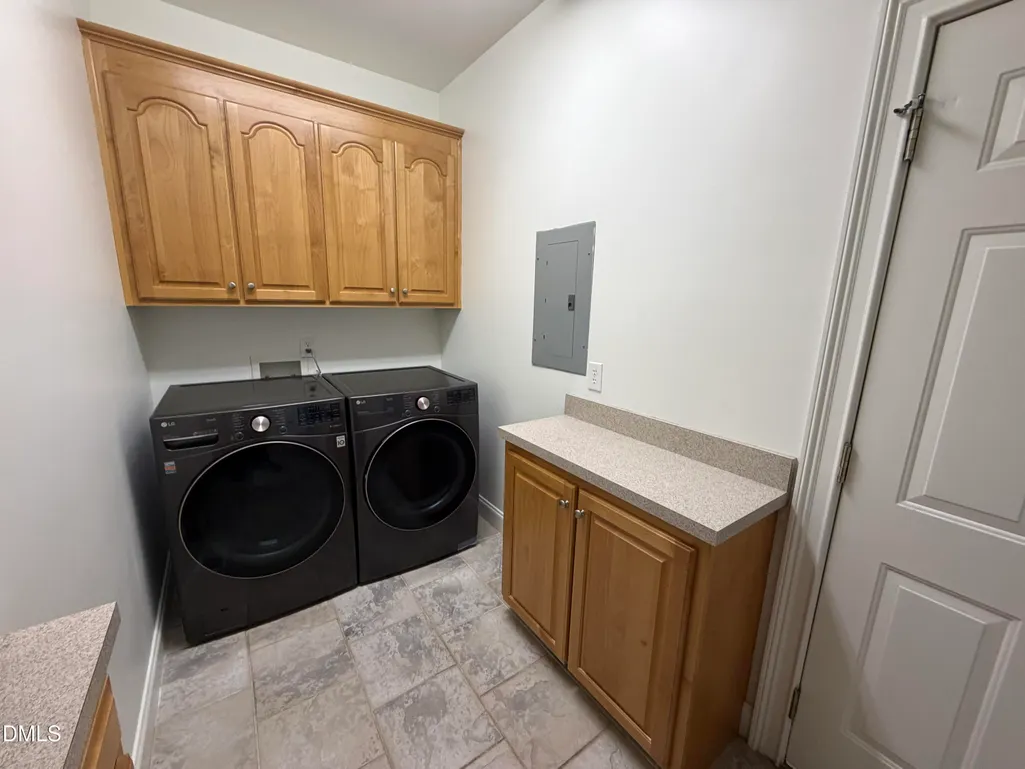
| Appliances | Dryer,Free-Standing Refrigerator,Gas Range,Gas Water Heater,Ice Maker,Range,Range Hood,Refrigerator,Washer,Washer/Dryer,Water Heater |
| Zoning | RHD-CZD |
| HOA Fee | 75 |
| Garage Spaces | 2 |
| Association Fee Includes | None |
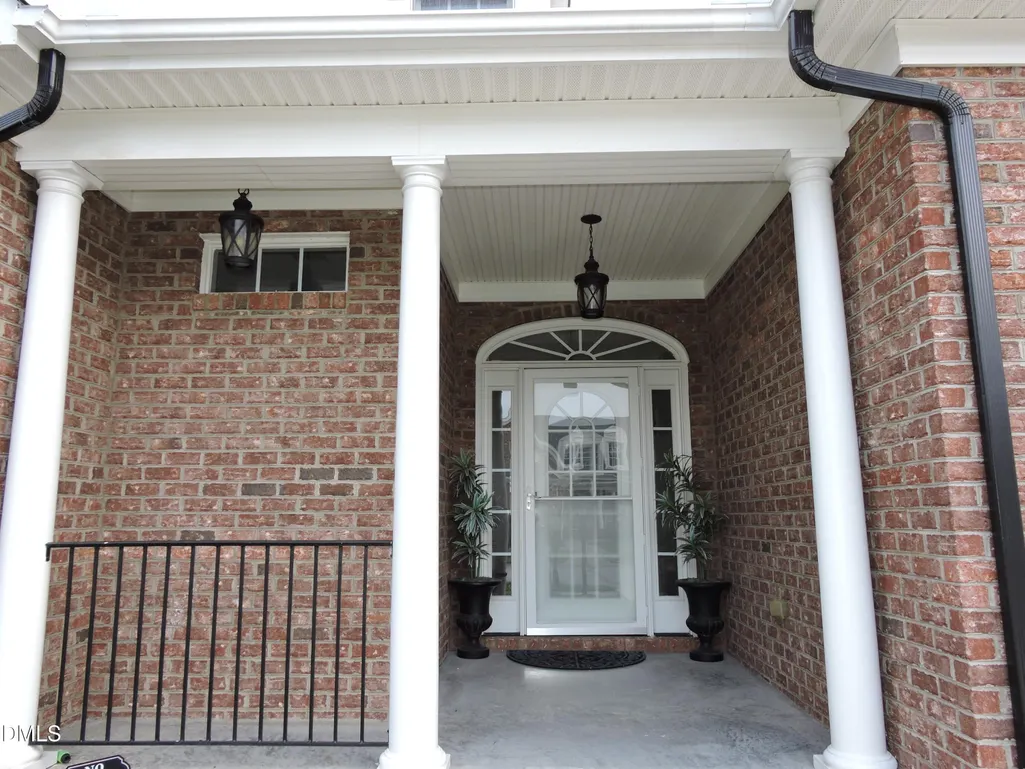
| Patio/Porch Features | Covered,Enclosed,Front Porch,Porch,Rear Porch,Screened |
| Architectural Style | Traditional |
| Construction Materials | Brick,Brick Veneer |
| Year Built | 2004 |
| Stories Count | 1 |
| Levels | One and One Half,Two |
| Property Subtype | Single Family Residence |
| Community Features | Street Lights |
| Assoc Fee Paid Per | Quarterly |
| County | Wake |
| New Construction | false |
| Property Type | Residential |
| HOA | true |
| Attached Garage | true |
| Subdivision Name | The Oaks of Sippihaw |
| Garage Y/N | true |
| Total Rooms | 5 |
| Full Baths | 3 |
| Status | Active |
| Directions | From Ten Ten Rd. Right on Johnson Pond, Right onto Hilltop Needmore, Left onto James Slaughter, Left on Stewart, right onto Sippihaw, Right onto Walapai Drive and Welcome Home! |
| High School | Wake - Fuquay Varina High |
| City | Fuquay Varina |
| Senior Community Y/N | false |
| Lot Size Units | Acres |
| Lot Size Square Feet | 7405 |
| Elementary School | Wake - Herbert Akins Road Elementary |
| Tax Annual Amount | 4995.09 |
| Middle/Junior High School | Wake - Herbert Akins Road Middle |
| Structure Type | House |
| Standard Status | Active |
Interior Features
| Interior Amenities | Breakfast Bar,Ceiling Fan(s),Chandelier,Dual Closets,Eat-in Kitchen,High Ceilings,Kitchen Island,Open Floorplan,Primary Downstairs,Quartz Counters,Recessed Lighting,Separate Shower,Smart Thermostat,Smooth Ceilings,Storage,Vaulted Ceiling(s),Walk-In Closet(s) |
|---|---|
| Flooring | Carpet,Ceramic Tile,Hardwood,Wood |
| Total Fireplaces | 1 |
| Fireplace Features | Gas,Living Room |
| Common Walls | No Common Walls |
| Air Conditioning Y/N | true |
| Heating Y/N | true |
| Window Features | Blinds |
| Fireplace Y/N | true |
| Above Grade Finished Area | 2902 |
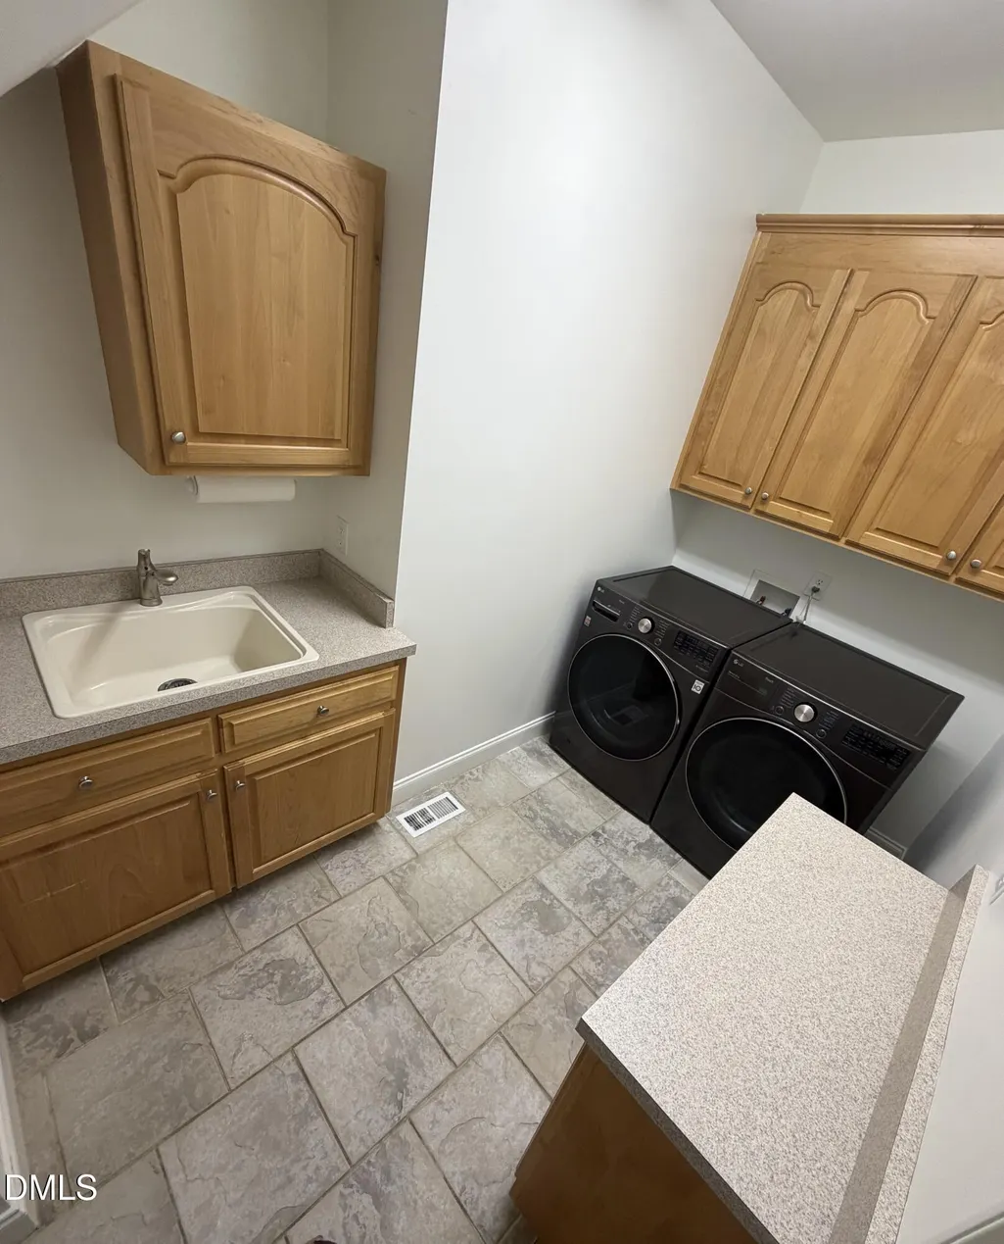
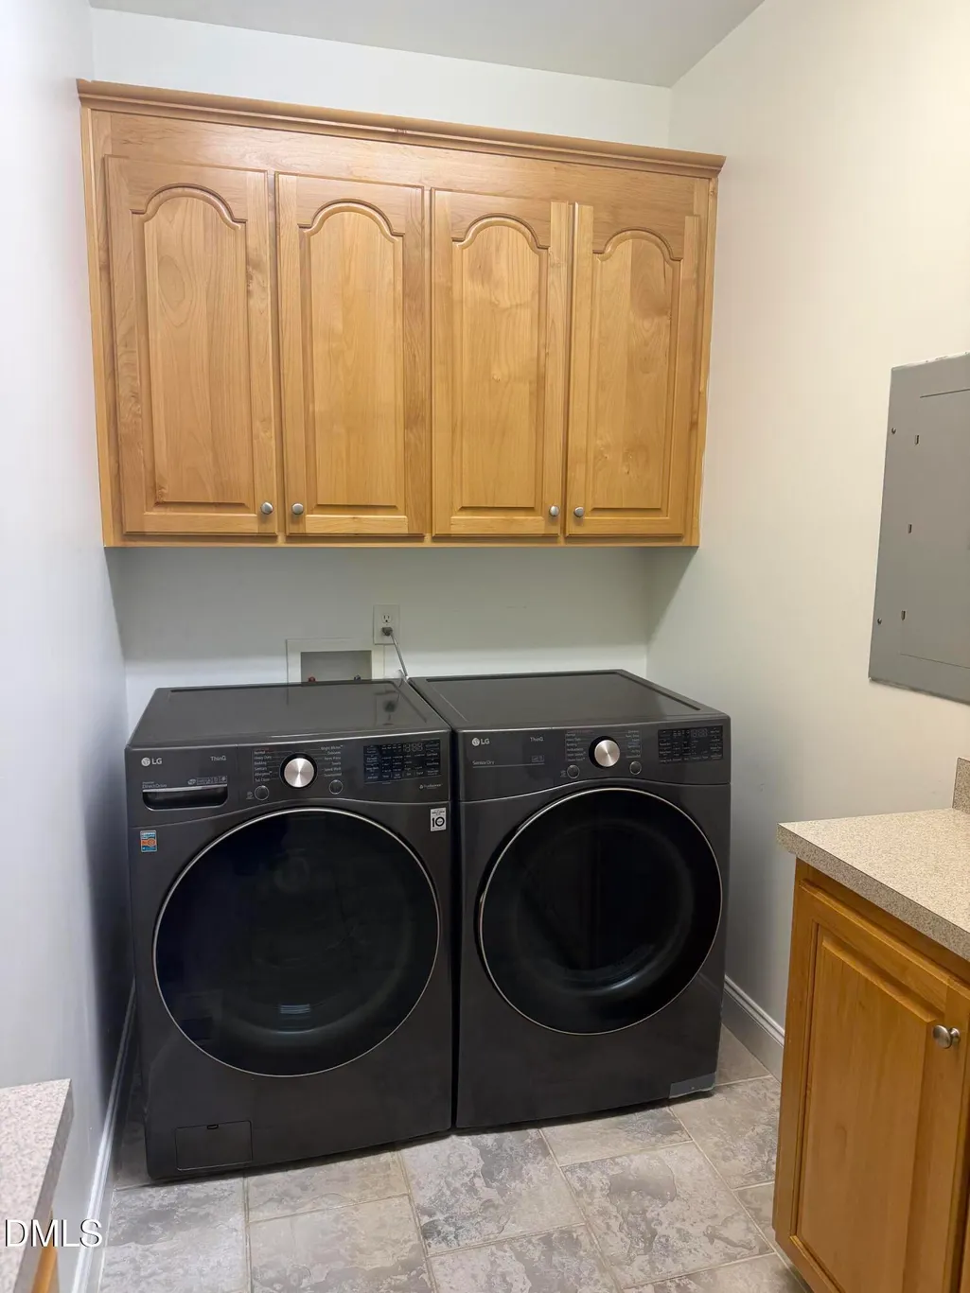
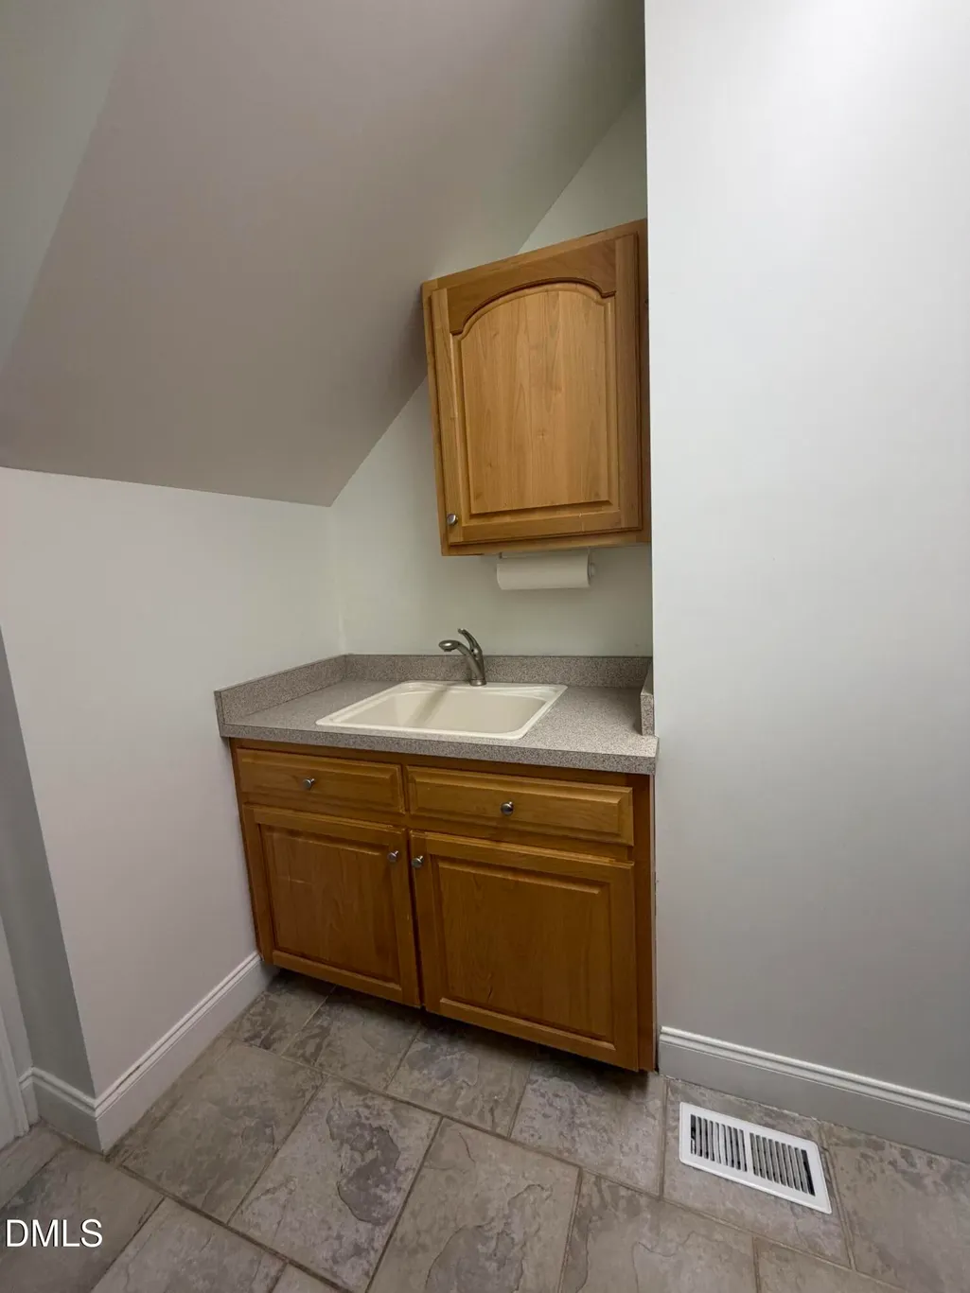
| Laundry Features | Inside,Laundry Room,Main Level,Sink,Washer Hookup |
| Total Bedrooms | 4 |
| Above Grade Finished Area Source | Other |
| Total Baths | 3 |
Exterior Features
| Exterior Amenities | Fenced Yard,Private Yard,Rain Gutters |
|---|---|
| Fencing | Back Yard,Fenced,Gate,Vinyl |
| Parking Features | Attached,Driveway,Garage |
| Lot Features | Back Yard,Corner Lot,Level |
| Water Source | Public |
| Lot Size Area | 0.17 |
| Foundation Details | Raised,Crawlspace |
| Spa | false |
| Building Area Total | 2902 |
| Lot Size Acres | 0.17 |
| Horse Y/N | false |
Amenities
- Foreclosure
- Views
- Short Sale
- New Construction
- Adult 55+
- Lease To Own
- No HOA Fees
- Furnished
- Primary On Main
- Air Conditioning
- Seller Finance
- Green
- Fixer Upper
- Horse
- Golf
- Fireplace
- Deck
- Garage
- Basement
- Pool
Property vs Single Family Average in 27526
Price
Year Built

 © 2026 Longleaf Pines Association of Realtors MLS. All Rights Reserved. IDX information is provided exclusively for consumers' personal, non-commercial use and may not be used for any purpose other than to identify prospective properties consumers may be interested in purchasing. Information deemed reliable but not guaranteed. Properties marked with the IDX icon are provided courtesy of the Longleaf Pines Association of Realtors MLS, Inc., Internet Data Exchange (IDX).
