
Address
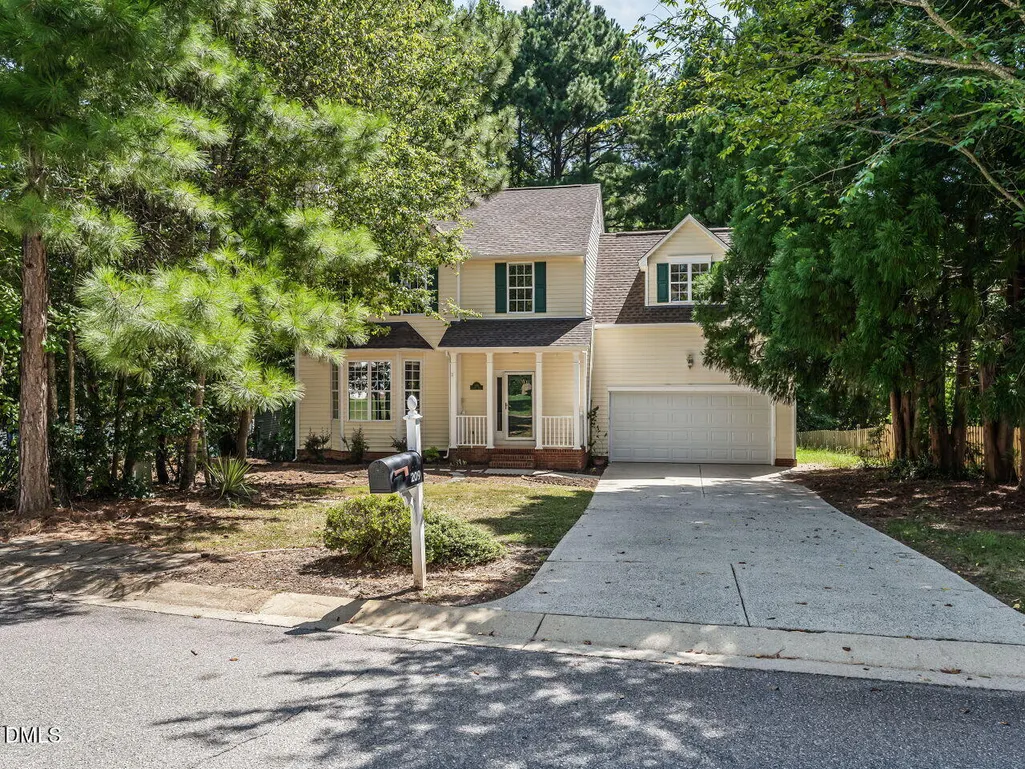
209 Leafgate Court, Holly Springs, NC
Price
$ 474,900
Property Attributes
- MLS#10187893
- TypeSingle Family
- Listing Status Pending
- CountyWake
- CityHolly Springs
- NeighborhoodArbor Creek
- Zip27540
- StyleTraditional, Transitional
- Year Built1997
- Price$ 474,900
- Bedrooms4
- Full Bathrooms2
- Half Bathrooms1
- Sqr Footage2357
- Lot Size0.3 Acres
Data Source:
Triangle MLS (TMLS)
Property Description
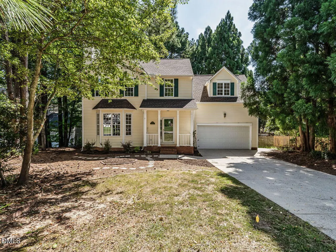
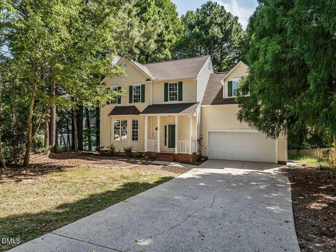
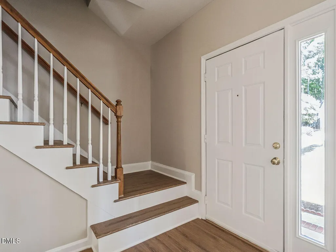
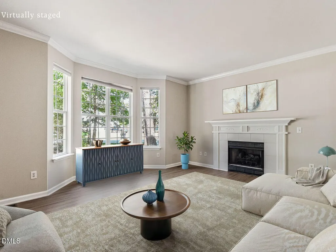
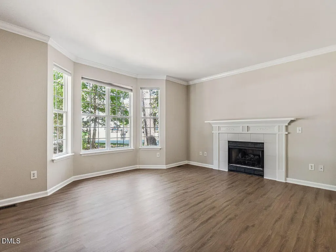
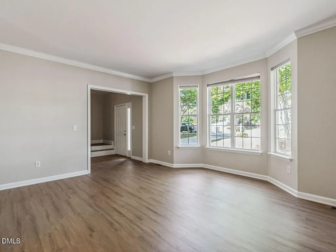
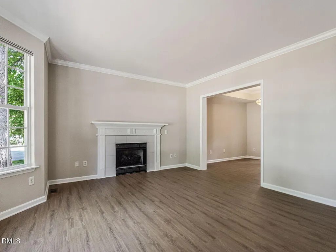
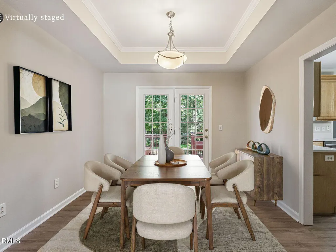
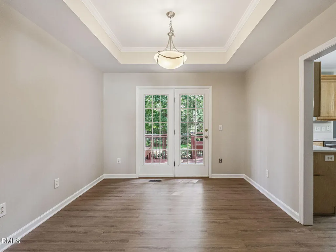
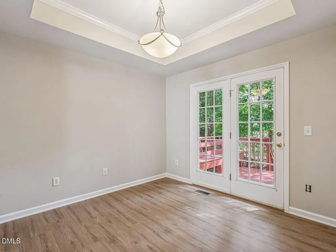
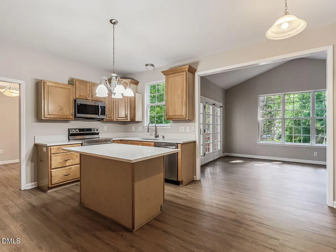
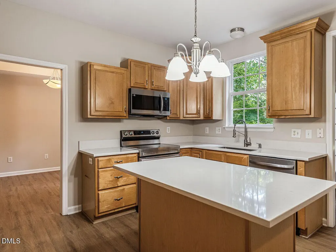
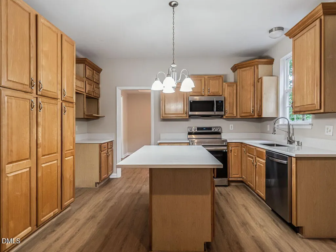
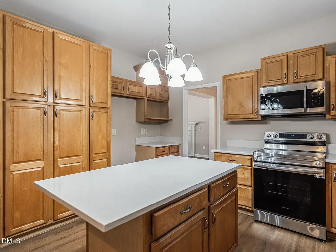
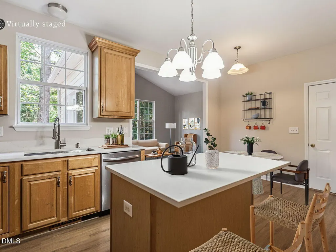
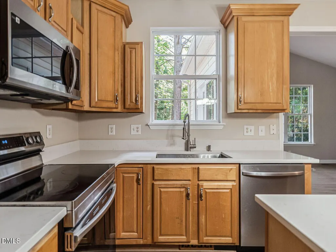
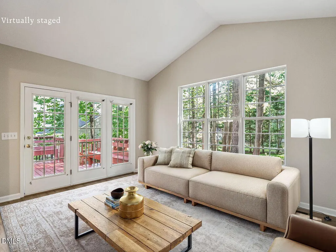
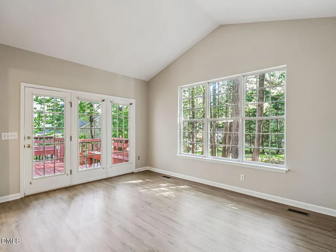
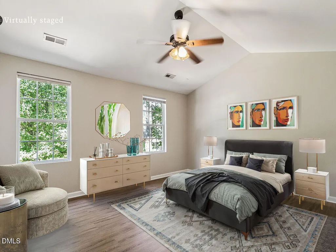
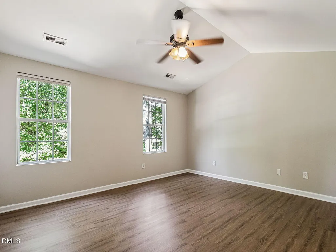
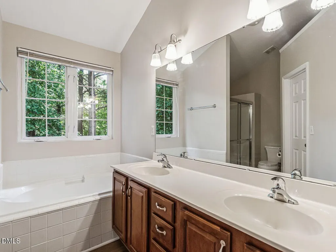
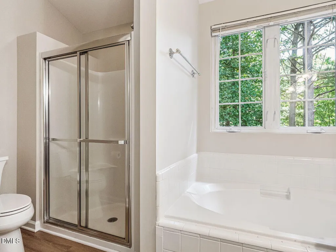
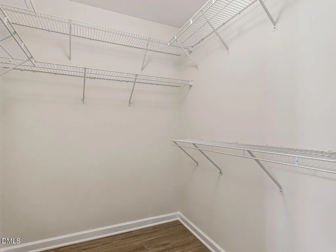
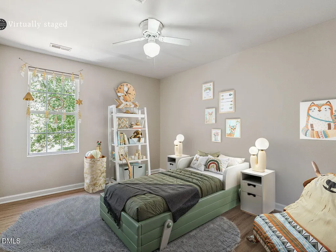
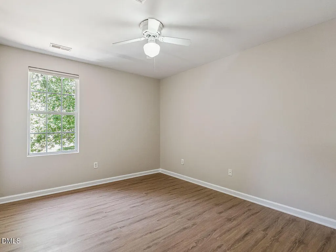
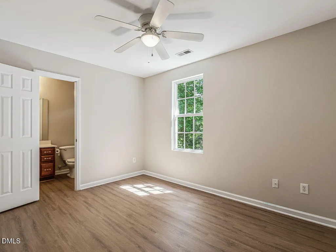
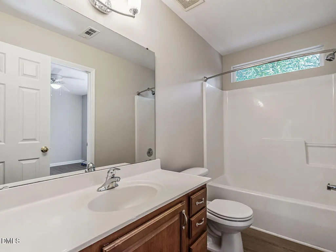
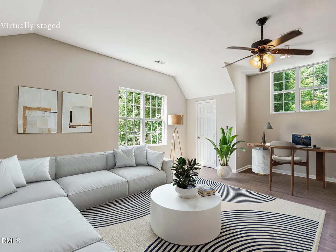
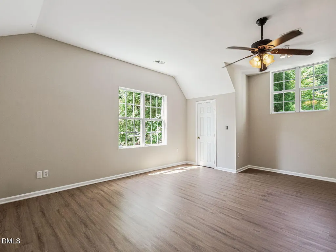
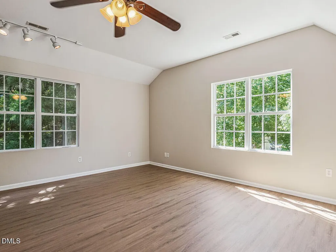
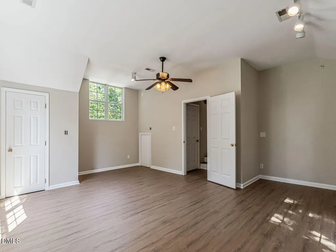
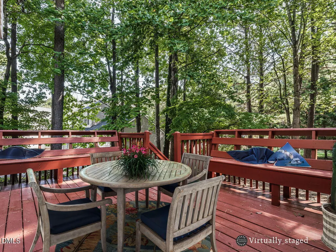
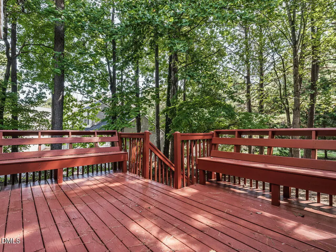
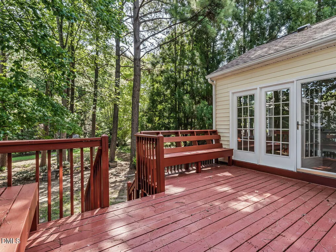
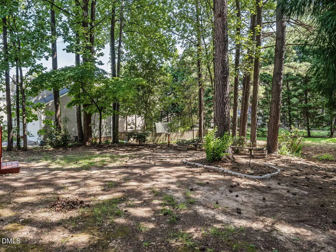
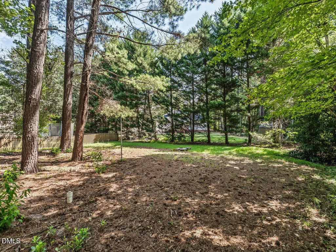
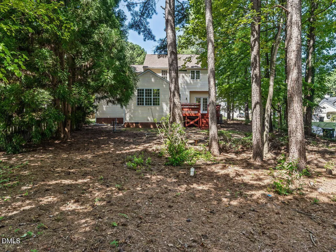
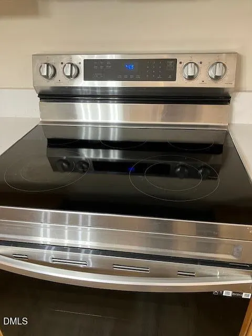
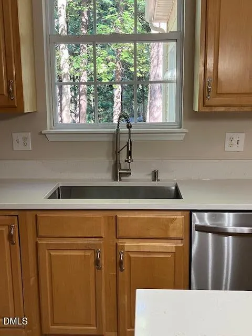
Like new updated 4 bedroom or 3 + bonus home on cul-de sac in Arbor Creek. New Quartz counter tops, new SS deep sink, new SS microwave, & dishwasher. SS stove is 2 year old, Pantry & island for stools & breakfast area. New Lux Vinyl Plank. New neutral paint. Large living rm w/fireplace & sep dining room w/tray ceiling & glass doors. 9 ft. ceilings. Sunroom/Family Rm w/ abundance of windows & cathedral ceiling. Private back yard w/room for what ever you want!. Huge deck. New gas water heater. Roof 2021, HVAC 2024, Large primary Bedroom w/ cathedral ceiling, bath w/double sinks, soaking tub ,sep shower, walk in closet. New faucets, towel racks in baths. Bonus w/closet & room for desk!
| Elementary School | Middle School | High School |
|---|---|---|
| Wake - Holly Springs Elementary Elementary School | Wake - Holly Ridge Middle Middle School | Wake - Felton Grove High High School |
| Price History | |
|---|---|
| 8/22/2026 | Listed $474,900 |
General Features
| Sewer | Public Sewer |
|---|---|
| Heating | Forced Air,None |
| Cooling | Central Air |
| Utilities | Electricity Connected,Natural Gas Connected,Sewer Connected,Water Connected |
| Roof | Other |
| Appliances | Dishwasher,Free-Standing Electric Range,Gas Water Heater,Microwave,Stainless Steel Appliance(s) |
| Zoning | PUD |
| HOA Fee | 42 |
| Garage Spaces | 2 |
| Association Fee Includes | Unknown |
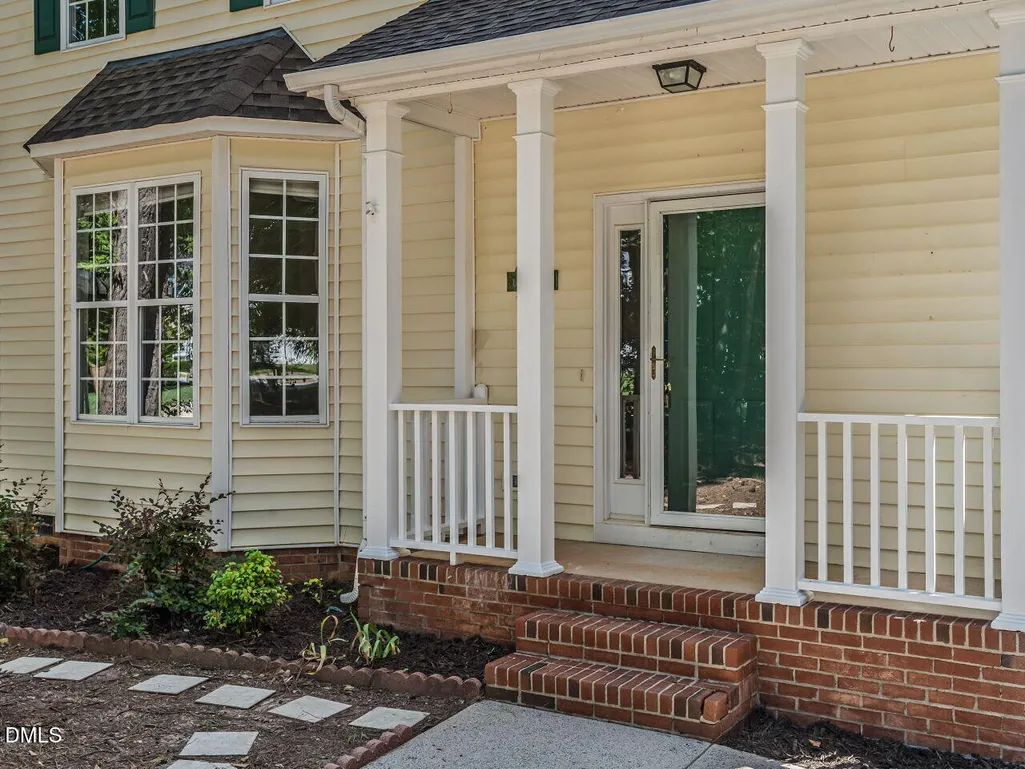
| Patio/Porch Features | Deck,Front Porch |
| Architectural Style | Traditional,Transitional |
| Construction Materials | Vinyl Siding |
| Year Built | 1997 |
| Stories Count | 2 |
| Levels | Two |
| Property Subtype | Single Family Residence |
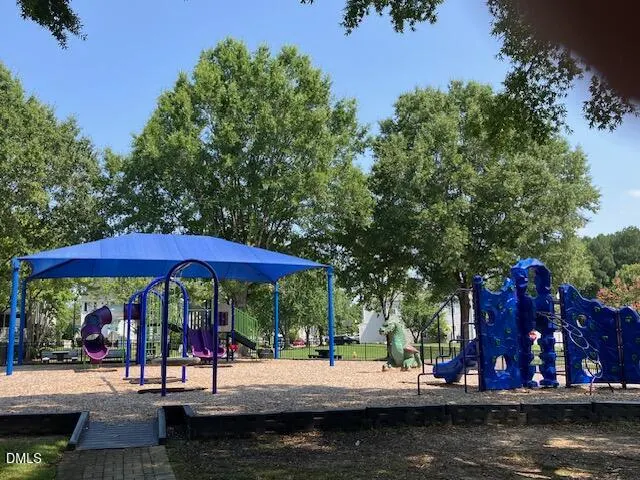
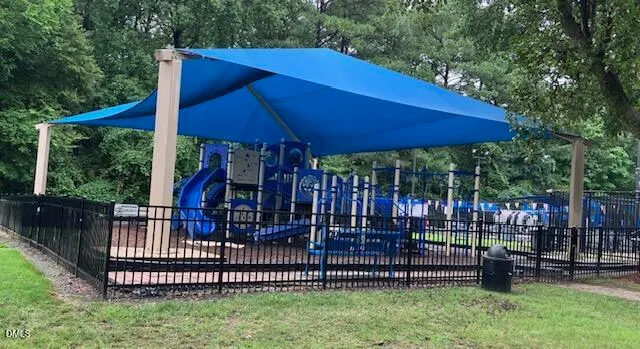
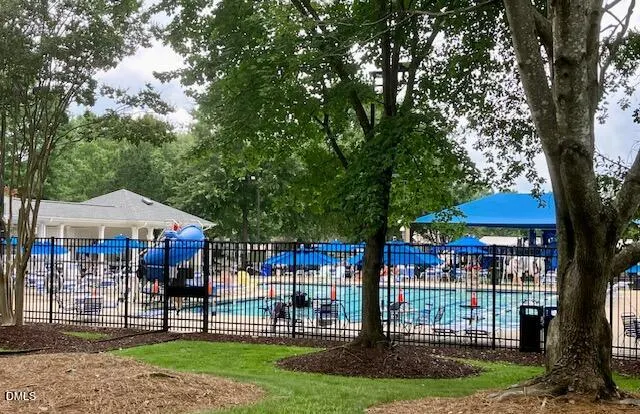
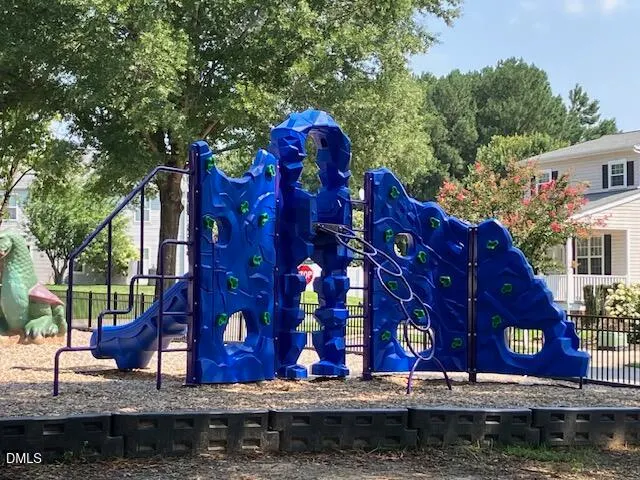
| Community Features | Clubhouse,Playground,Pool |
| Assoc Fee Paid Per | Monthly |
| County | Wake |
| New Construction | false |
| Property Type | Residential |
| HOA | true |
| Attached Garage | true |
| Subdivision Name | Arbor Creek |
| Garage Y/N | true |
| Total Rooms | 9 |
| Full Baths | 2 |
| Status | Pending |
| Directions | From Cary take US 1 South to exit 95. Left on Old Hwy 55, N. Main St., Left on Arbor Creek, Right on Creek Haven, Left on Leafgate Ct. OR FROM New Section of 540 Toll Around Cary and Apex, take 540 East to Exit 54 B to 55 Bypass, to Left on Sportsmanship (next to Sport Center in Holly Springs) to Left on N. Main, Right on Arbor Creek Dr., Right on Creek Haven Dr., Left On Leafgate Ct. |
| High School | Wake - Felton Grove High |
| City | Holly Springs |
| Senior Community Y/N | false |
| Open Parking Spaces | 3 |
| Lot Size Units | Acres |
| Lot Size Square Feet | 13068 |
| Elementary School | Wake - Holly Springs Elementary |
| Tax Annual Amount | 3784 |
| Middle/Junior High School | Wake - Holly Ridge Middle |
| Virtual Tour | https://tours.visualproperties.net/cp/251aabd3/ |
| Structure Type | House |
| Builder Name | C Richard Dobson Builders |
| Standard Status | Pending |
Interior Features
| Interior Amenities | Breakfast Bar,Cathedral Ceiling(s),Ceiling Fan(s),Crown Molding,Double Vanity,Entrance Foyer,High Ceilings,Kitchen Island,Open Floorplan,Pantry,Quartz Counters,Room Over Garage,Separate Shower,Soaking Tub,Tray Ceiling(s),Walk-In Closet(s),Walk-In Shower |
|---|---|
| Flooring | Luxury Vinyl,Plank,See Remarks |
| Fireplace Features | Living Room |
| Air Conditioning Y/N | true |
| Heating Y/N | false |
| Fireplace Y/N | true |
| Above Grade Finished Area | 2357 |
| Half Baths | 1 |
| Laundry Features | Electric Dryer Hookup,Laundry Closet,Upper Level |
| Total Bedrooms | 4 |
| Total Baths | 3 |
Exterior Features
| Exterior Amenities | Private Yard |
|---|---|
| Parking Features | Attached,Driveway,Garage,Garage Door Opener,Garage Faces Front |
| Lot Features | Back Yard,Cul-De-Sac,Few Trees,Partially Cleared |
| Water Source | Public |
| Lot Size Area | 0.3 |
| Foundation Details | Crawlspace |
| Building Area Total | 2357 |
| Lot Dimensions | 71 x 199 |
| Lot Size Acres | 0.3 |
Amenities
- Foreclosure
- Views
- Short Sale
- New Construction
- Adult 55+
- Lease To Own
- No HOA Fees
- Furnished
- Primary On Main
- Air Conditioning
- Seller Finance
- Green
- Fixer Upper
- Horse
- Golf
- Fireplace
- Deck
- Garage
- Basement
- Pool
Property vs Single Family Average in 27540
Price
Year Built

 © 2026 Longleaf Pines Association of Realtors MLS. All Rights Reserved. IDX information is provided exclusively for consumers' personal, non-commercial use and may not be used for any purpose other than to identify prospective properties consumers may be interested in purchasing. Information deemed reliable but not guaranteed. Properties marked with the IDX icon are provided courtesy of the Longleaf Pines Association of Realtors MLS, Inc., Internet Data Exchange (IDX).
