
Address
1004 Creek Haven Drive, Holly Springs, NC
Price
$ 420,000
Property Attributes
- MLS#10191803
- TypeSingle Family
- Listing Status Active
- CountyWake
- CityHolly Springs
- NeighborhoodArbor Creek
- Zip27540
- StyleRanch
- Year Built1998
- Price$ 420,000
- Bedrooms3
- Full Bathrooms2
- Half Bathrooms0
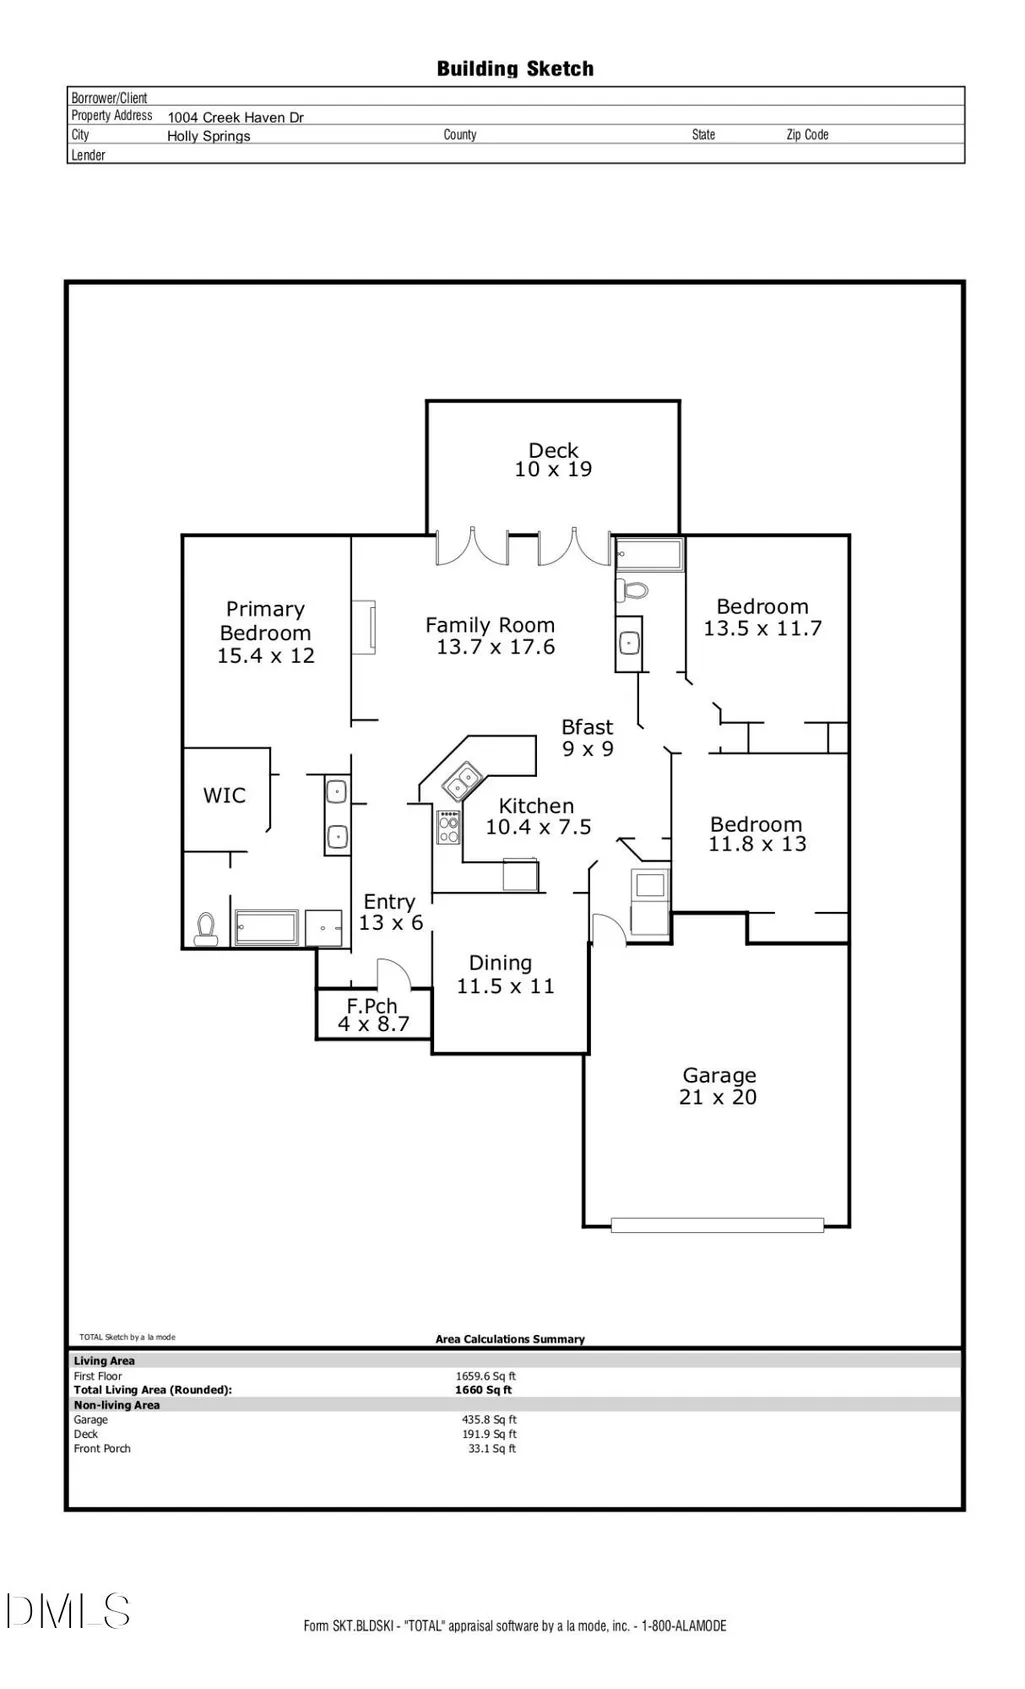
- Sqr Footage1660
- Lot Size0.2 Acres
Data Source:
Triangle MLS (TMLS)
Property Description
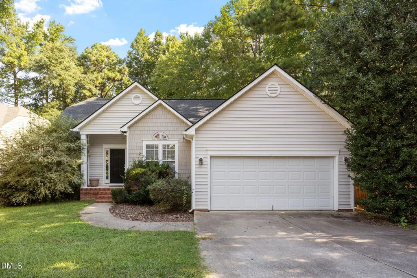
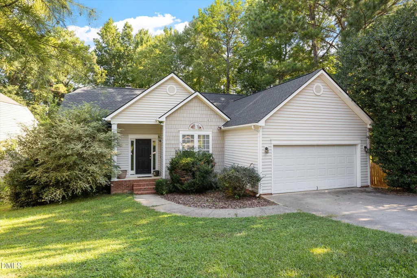
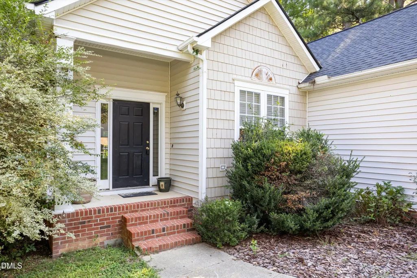
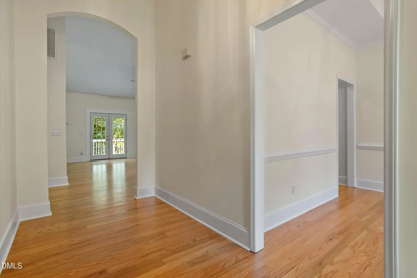
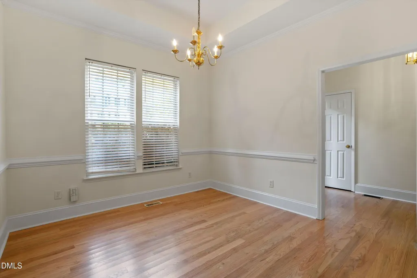
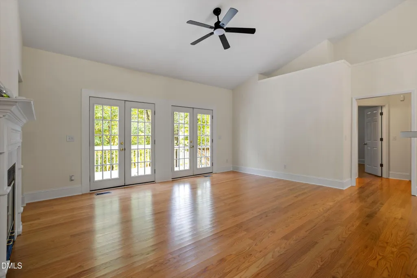
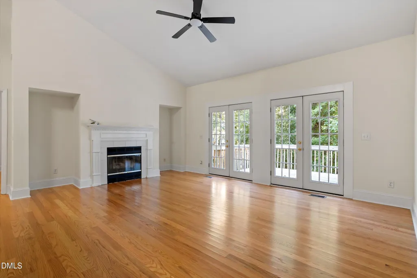
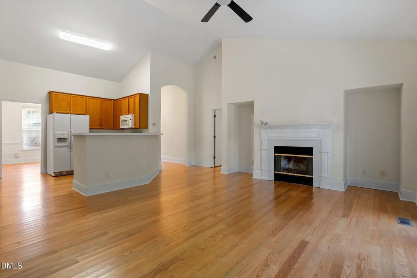
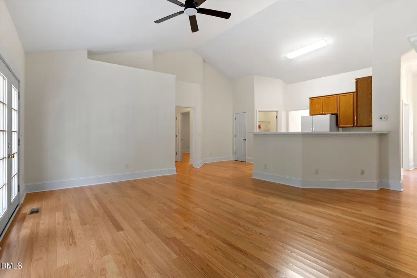
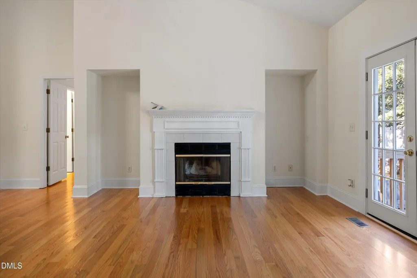
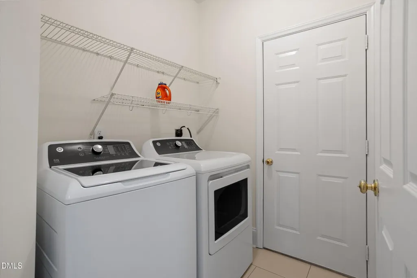
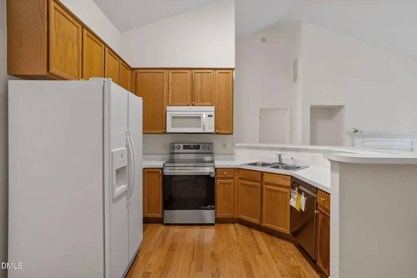
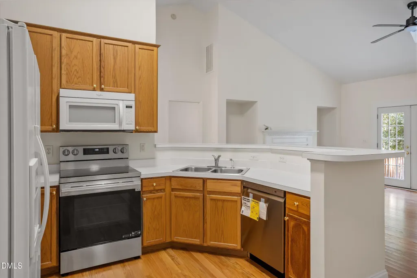
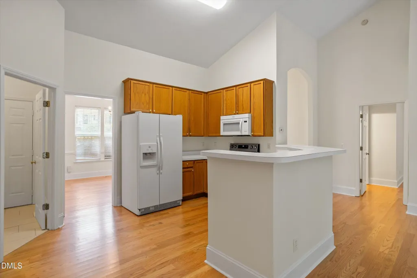
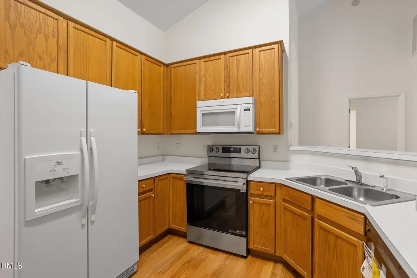
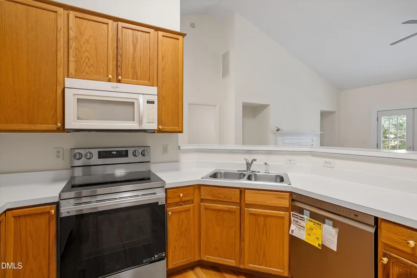
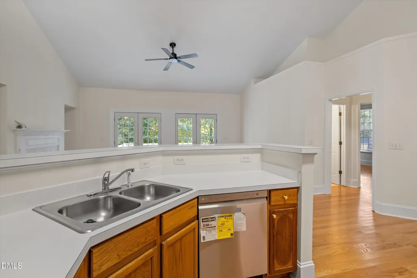
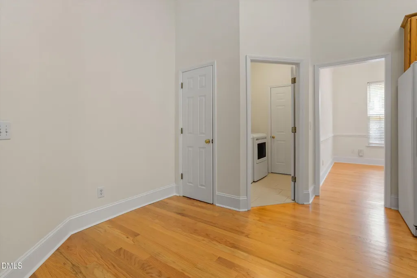
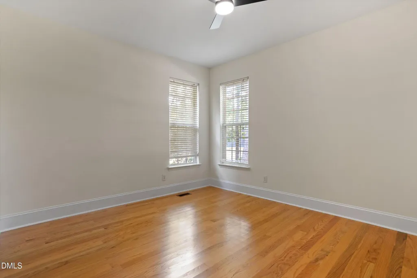
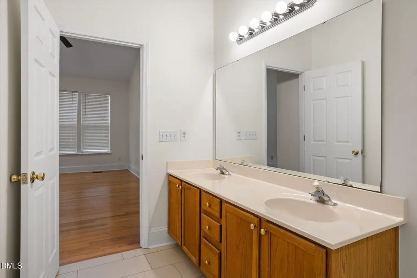
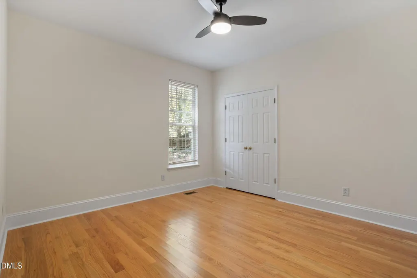
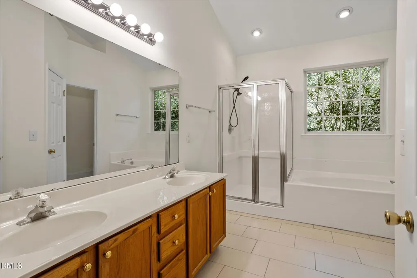
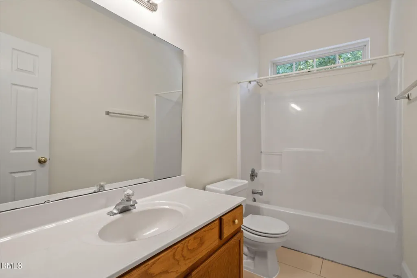
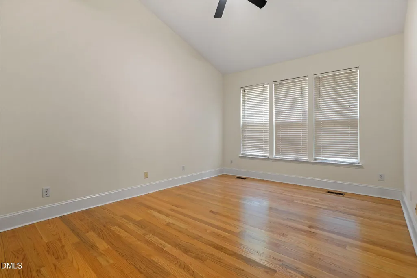
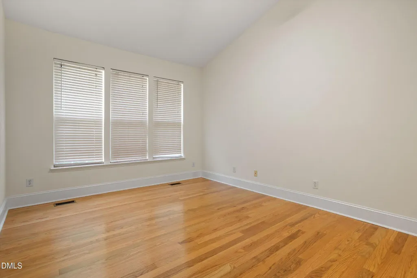
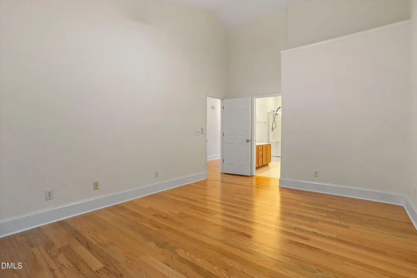
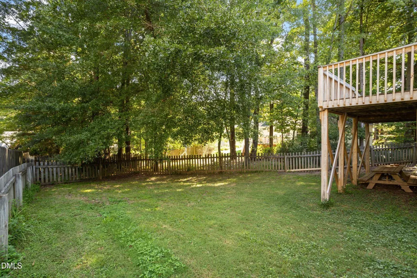
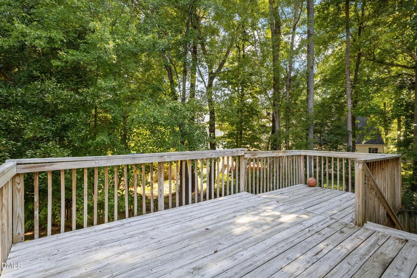
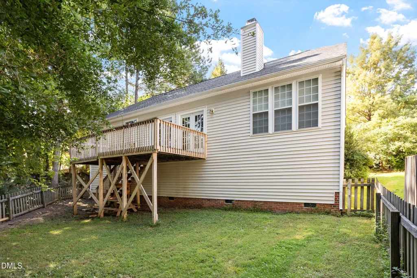
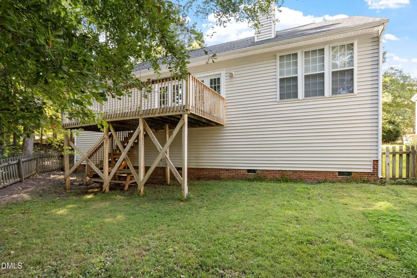
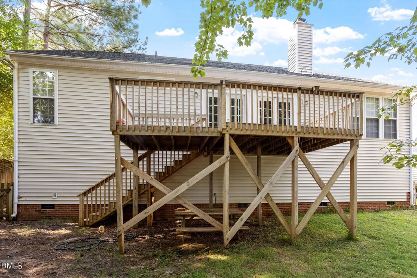
Welcome to 1004 Creek Haven Drive in the highly desirable Arbor Creek community of Holly Springs; one of North Carolina's most sought after small towns. This hard to find ranch home offers a desirable split floor plan with three spacious bedrooms, a separate dining room, breakfast area, and an eat-in kitchen overlooking the large family room. Freshly painted and featuring new, real hardwood floors throughout, this home is move-in ready and shows like new construction. Step outside to a large deck overlooking the private, fenced backyard, offering plenty of space to relax, entertain, or enjoy the peaceful setting. New roof! Washer/Dryer and Refrigerator convey with accepted offer. The location is hard to beat, with easy access to Ting Park, Womble Park, Sugg Farm, Rex Hospital, and downtown Holly Springs. For commuters and those who enjoy everything the Triangle has to offer, this home provides convenient access to Research Triangle Park, RDU International Airport, shopping, medical care, dining, and major travel routes. You're also within easy reach of Carolina Hurricanes and Durham Bulls games. Offering the combination of an updated interior, desirable ranch style living, private outdoor space and an excellent Holly Springs location, 1004 Creek Haven Drive is a home you won't want to miss.
| Elementary School | Middle School | High School |
|---|---|---|
| Wake - Holly Springs Elementary Elementary School | Wake - Holly Ridge Middle Middle School | Wake - Felton Grove High High School |
| Price History | |
|---|---|
| 9/10/2026 | Listed $420,000 |
General Features
| Sewer | Public Sewer |
|---|---|
| Heating | Fireplace(s),Natural Gas |
| Cooling | Central Air,Gas Pack |
| Utilities | Electricity Connected,Natural Gas Connected,Sewer Connected,Water Connected |
| Roof | Architectural Shingle |
| Appliances | Dishwasher,Electric Range,Washer/Dryer,Water Heater |
| Zoning | PUD |
| HOA Fee | 43 |
| Garage Spaces | 2 |
| Association Fee Includes | Unknown |
| Patio/Porch Features | Deck,Porch |
| Architectural Style | Ranch |
| Construction Materials | Vinyl Siding |
| Year Built | 1998 |
| Stories Count | 1 |
| Levels | One |
| Property Subtype | Single Family Residence |
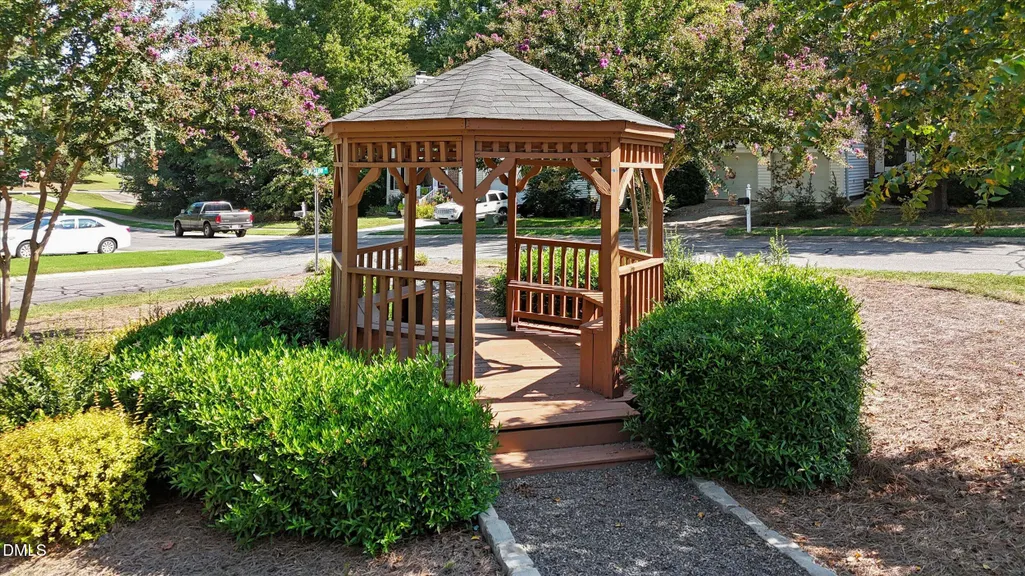
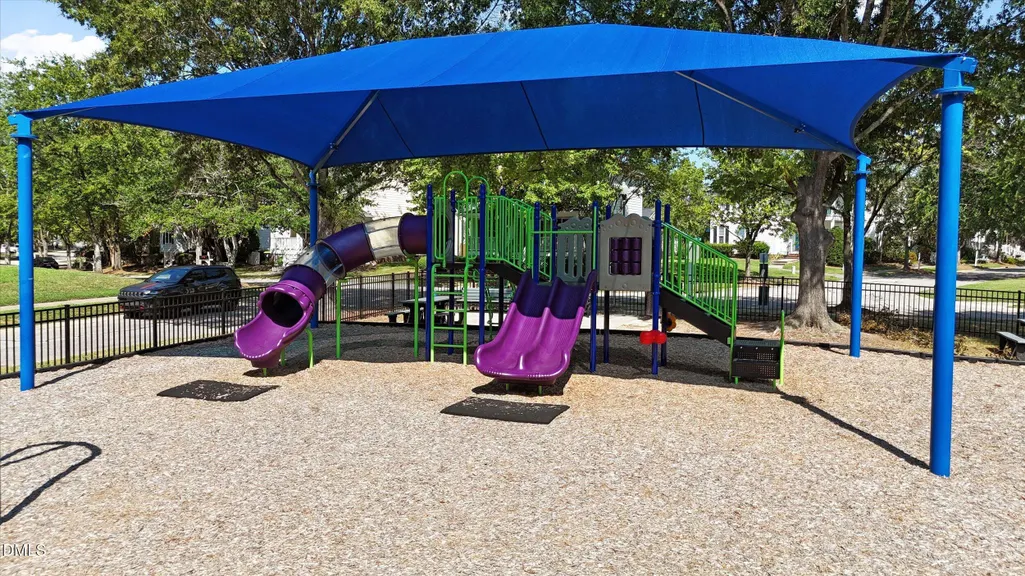
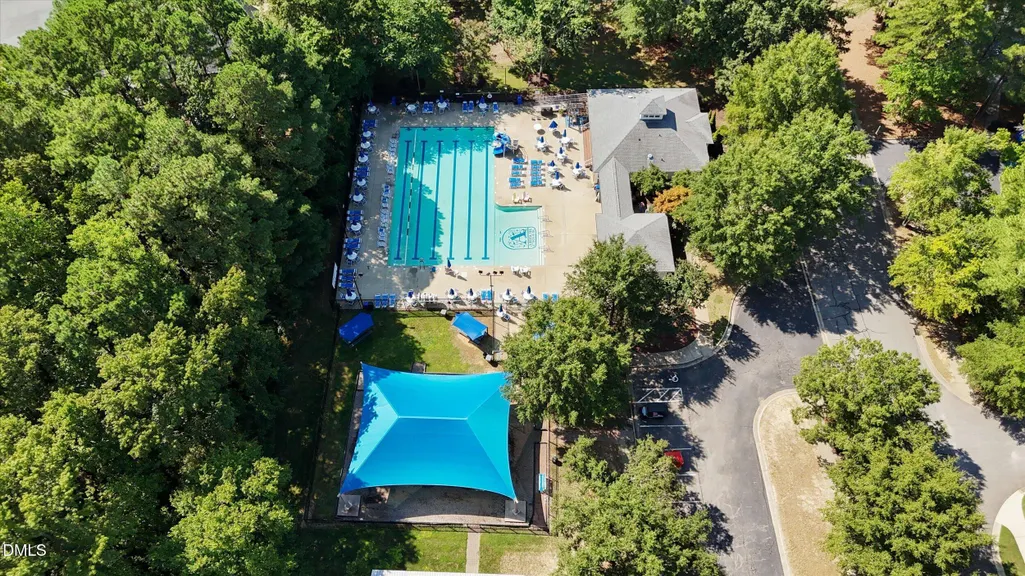
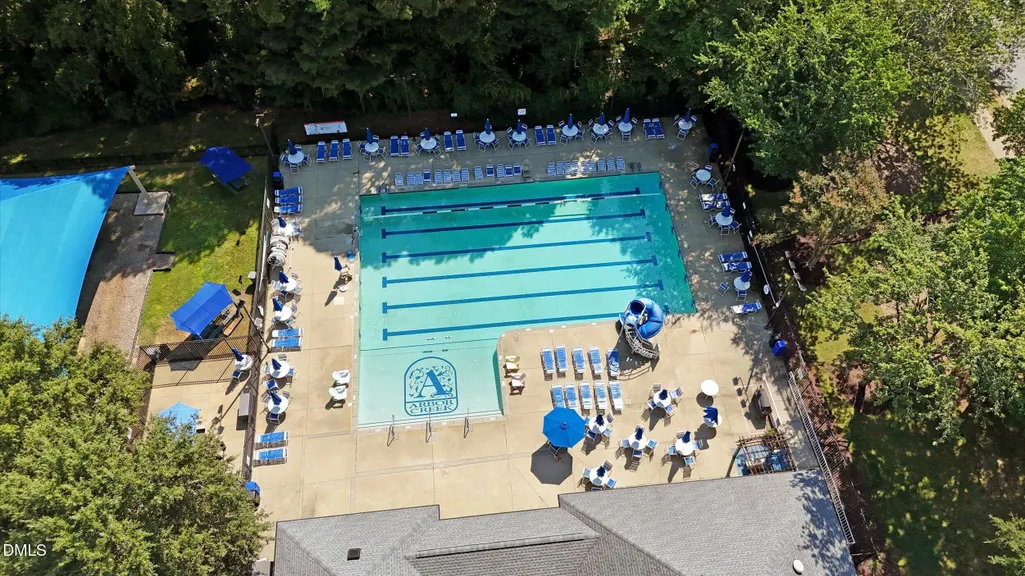
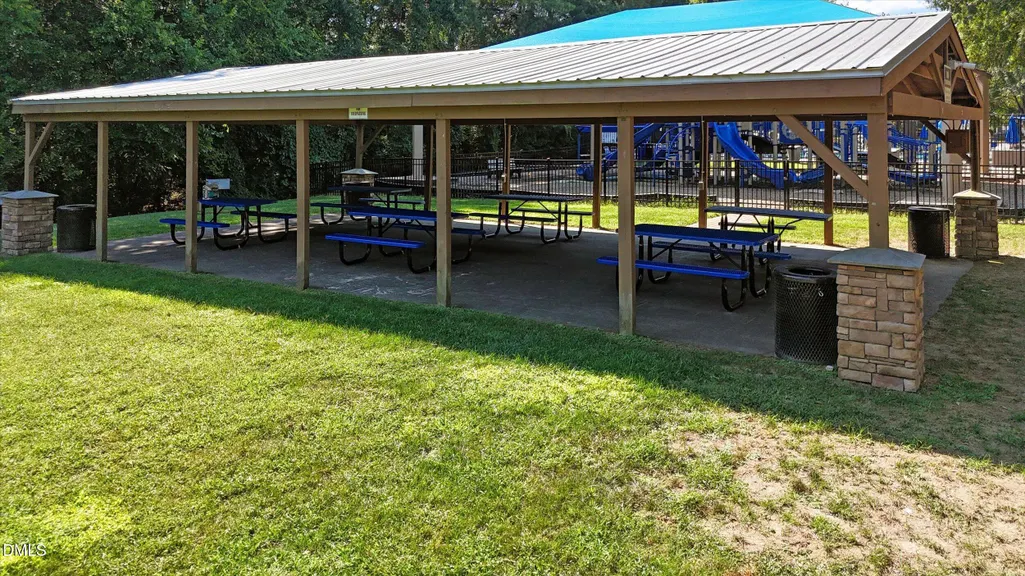
| Community Features | Park,Playground,Pool |
| Assoc Fee Paid Per | Monthly |
| County | Wake |
| New Construction | false |
| Property Type | Residential |
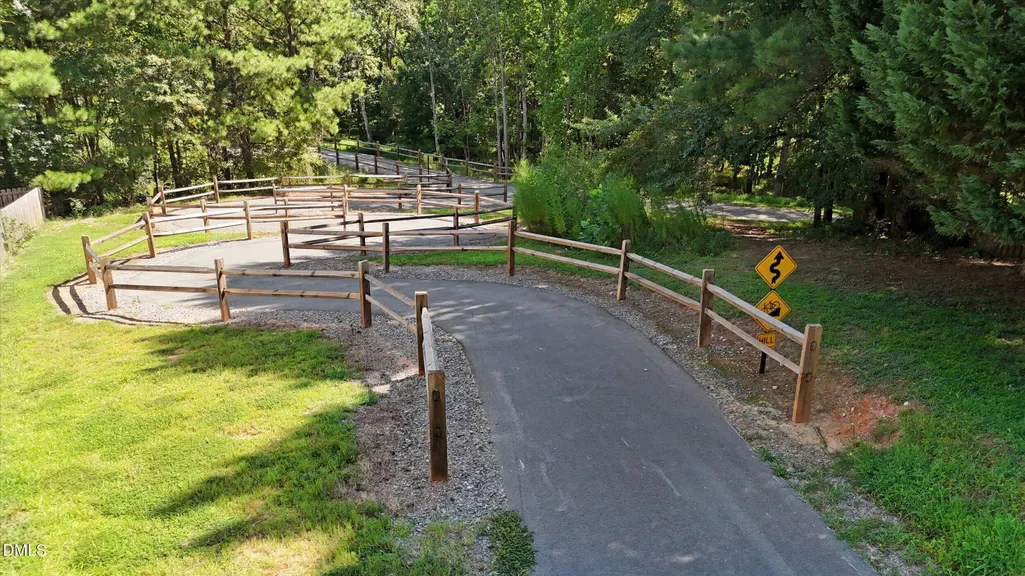
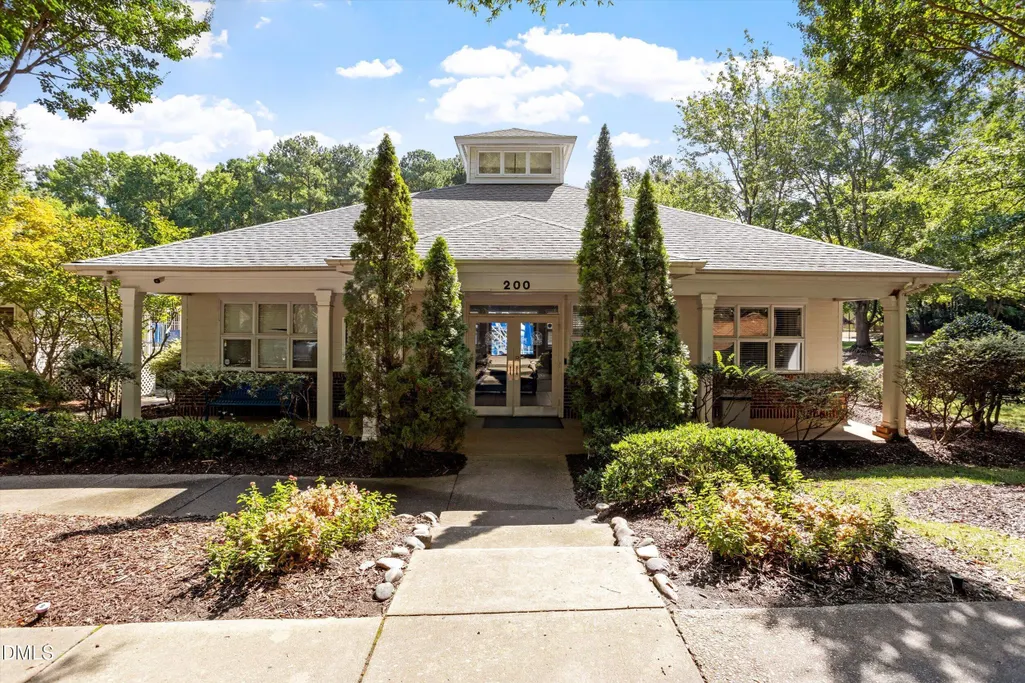
| Association Amenities | Park,Pool,Recreation Facilities,Trail(s) |
| HOA | true |
| Attached Garage | true |
| Subdivision Name | Arbor Creek |
| Garage Y/N | true |
| Total Rooms | 7 |
| Full Baths | 2 |
| Status | Active |
| Directions | From NC-55 / E Williams Street, turn onto Arbor Creek Drive. (If traveling south from Apex/US-1, this will be a left turn; if traveling north from downtown Holly Springs, it will be a right turn). 2.Turn onto Creek Haven Drive:Follow Arbor Creek Drive into the neighborhood and take a right onto Creek Haven Drive. 3.Arrive at destination :Follow Creek Haven Drive straight ahead; 1004 Creek Haven Drive will be on your left. |
| High School | Wake - Felton Grove High |
| City | Holly Springs |
| Senior Community Y/N | false |
| Lot Size Units | Acres |
| Lot Size Square Feet | 8712 |
| Elementary School | Wake - Holly Springs Elementary |
| Tax Annual Amount | 3396.38 |
| Middle/Junior High School | Wake - Holly Ridge Middle |
| Virtual Tour | https://order.harmonps.com/1004-Creek-Haven-Dr/idx |
| Structure Type | Site Built |
| Standard Status | Active |
Interior Features
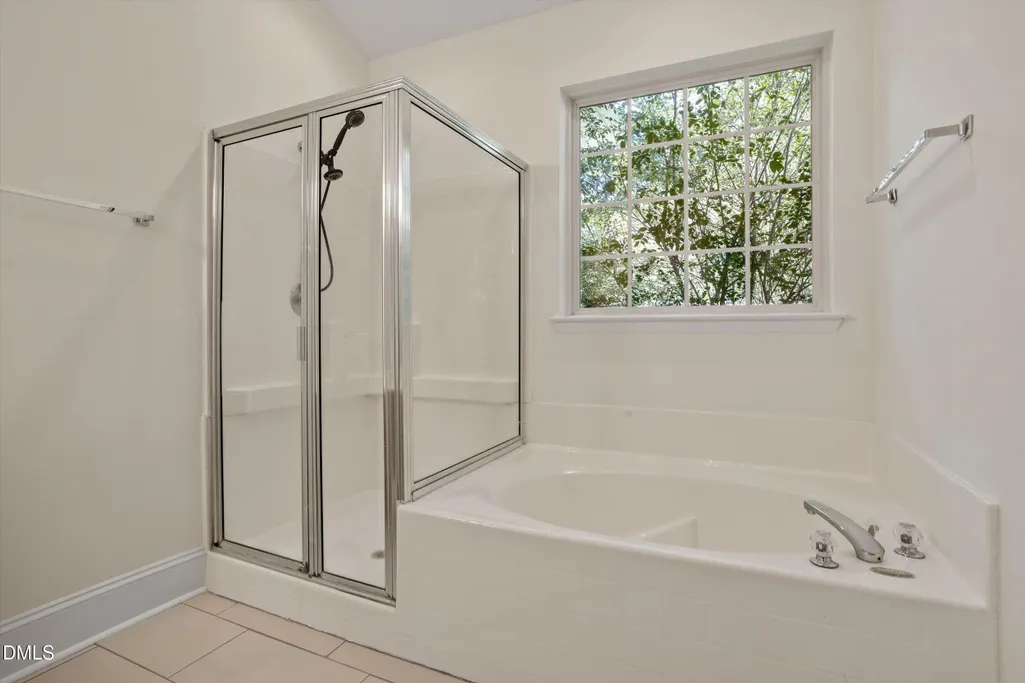
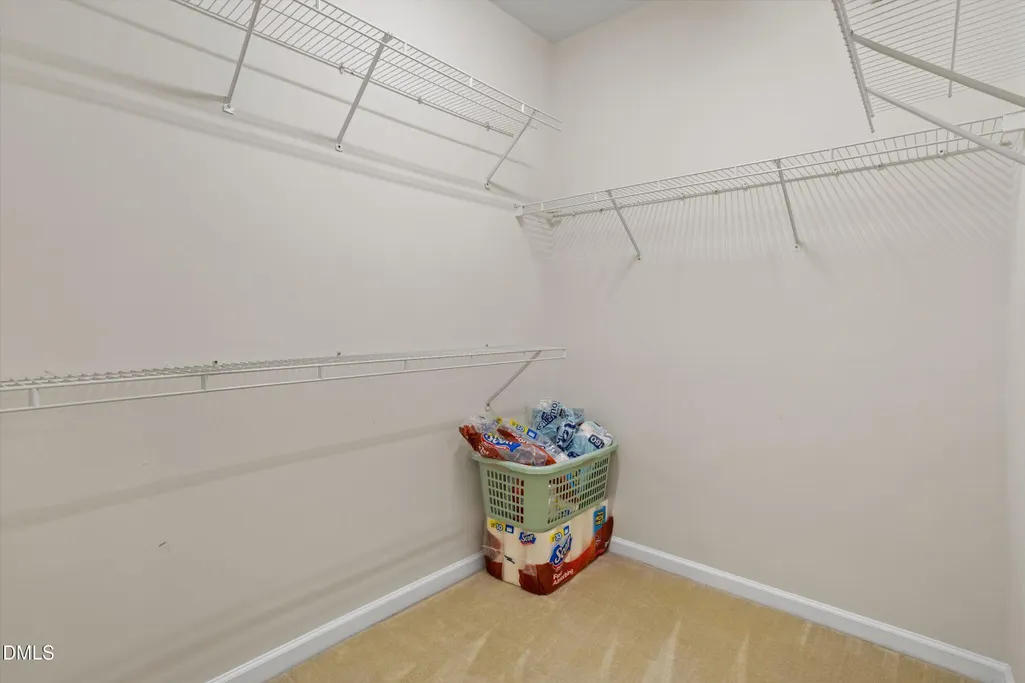
| Interior Amenities | Breakfast Bar,Ceiling Fan(s),High Ceilings,Walk-In Closet(s),Walk-In Shower |
|---|---|
| Flooring | Hardwood,Tile |
| Total Fireplaces | 1 |
| Fireplace Features | Family Room,Gas Log |
| Air Conditioning Y/N | true |
| Heating Y/N | true |
| Fireplace Y/N | true |
| Above Grade Finished Area | 1660 |
| Laundry Features | Laundry Room |
| Total Bedrooms | 3 |
| Total Baths | 2 |
Exterior Features
| Exterior Amenities | Fenced Yard,Private Yard,Rain Gutters |
|---|---|
| Fencing | Back Yard |
| Lot Features | Back Yard,Front Yard,Landscaped,Private,Wooded |
| Water Source | Public |
| Lot Size Area | 0.2 |
| Foundation Details | Block,Crawlspace |
| Building Area Total | 1660 |
| Lot Size Acres | 0.2 |
| Road Surface Type | Asphalt |
Amenities
- Foreclosure
- Views
- Short Sale
- New Construction
- Adult 55+
- Lease To Own
- No HOA Fees
- Furnished
- Primary On Main
- Air Conditioning
- Seller Finance
- Green
- Fixer Upper
- Horse
- Golf
- Fireplace
- Deck
- Garage
- Basement
- Pool
Property vs Single Family Average in 27540
Price
Year Built

 © 2026 Longleaf Pines Association of Realtors MLS. All Rights Reserved. IDX information is provided exclusively for consumers' personal, non-commercial use and may not be used for any purpose other than to identify prospective properties consumers may be interested in purchasing. Information deemed reliable but not guaranteed. Properties marked with the IDX icon are provided courtesy of the Longleaf Pines Association of Realtors MLS, Inc., Internet Data Exchange (IDX).
