
Address
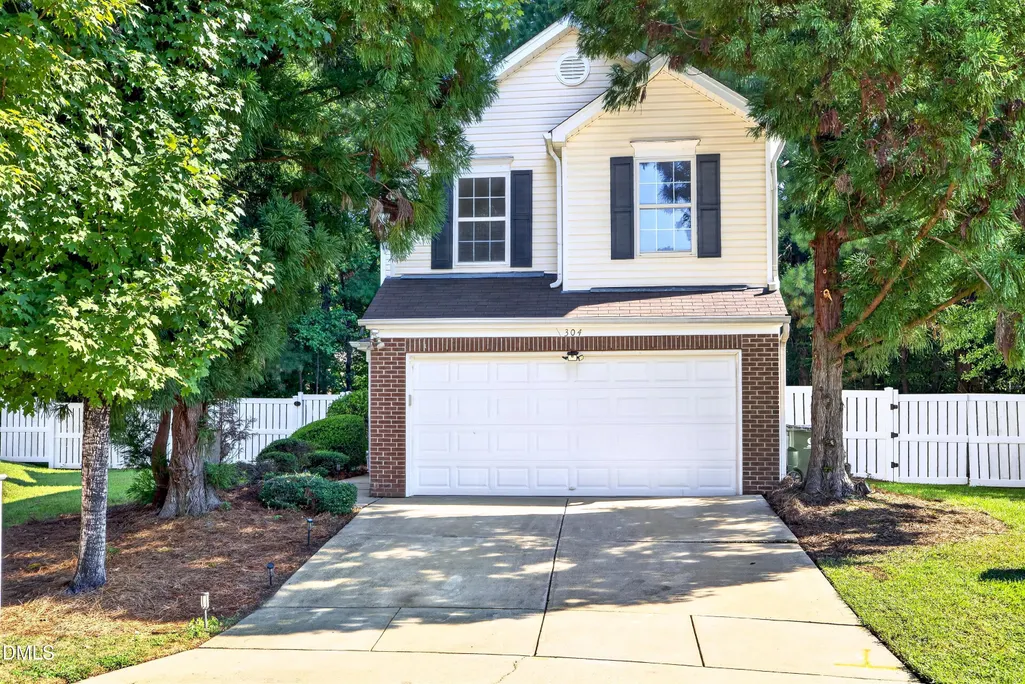
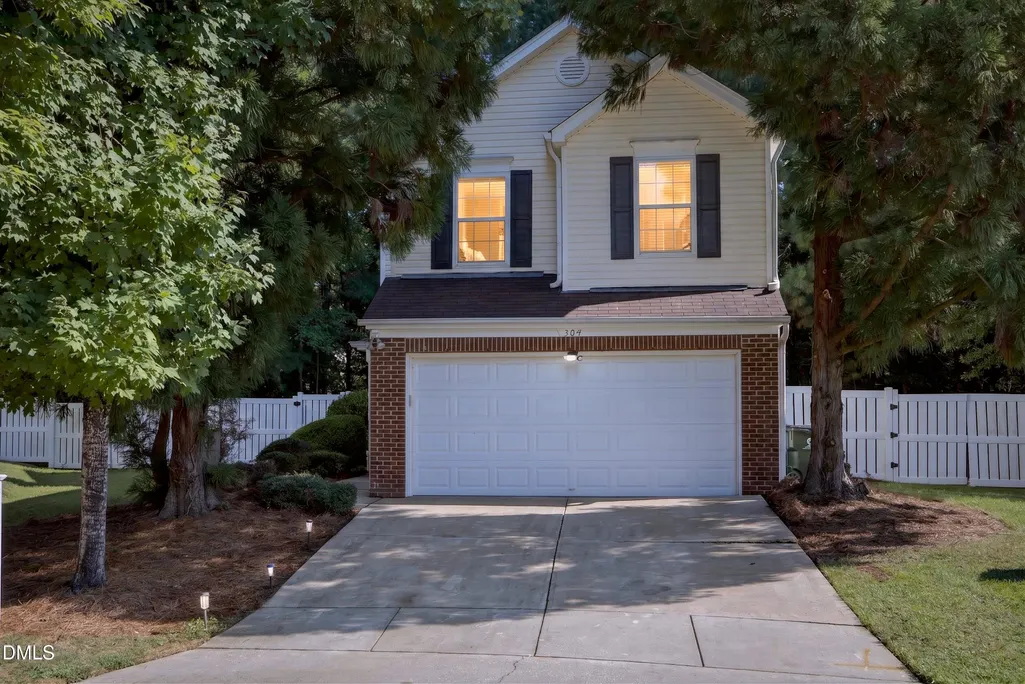
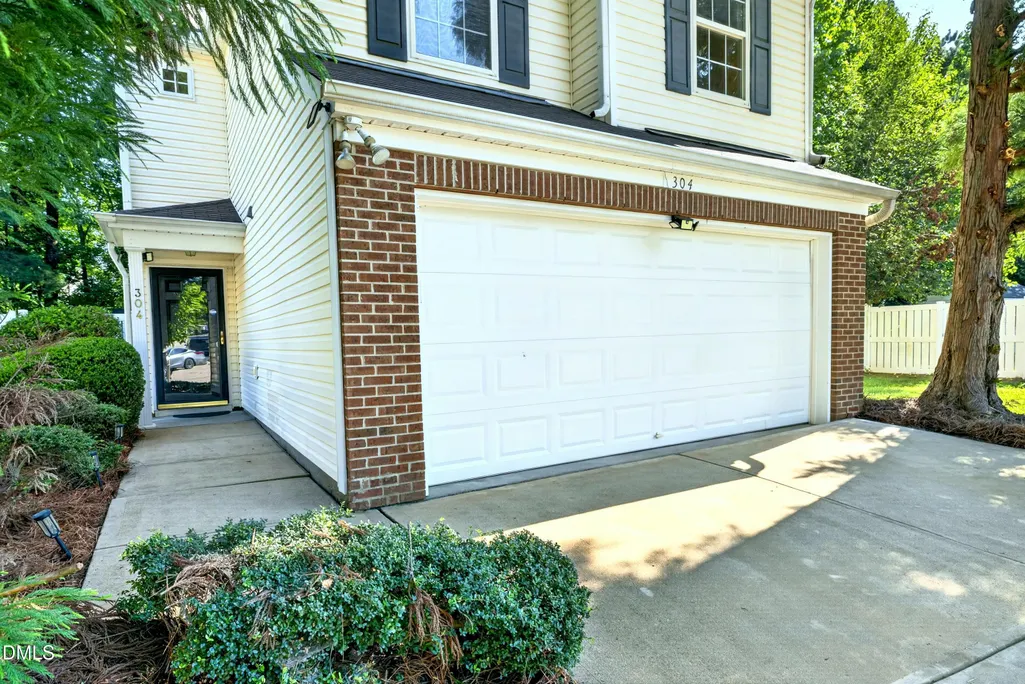
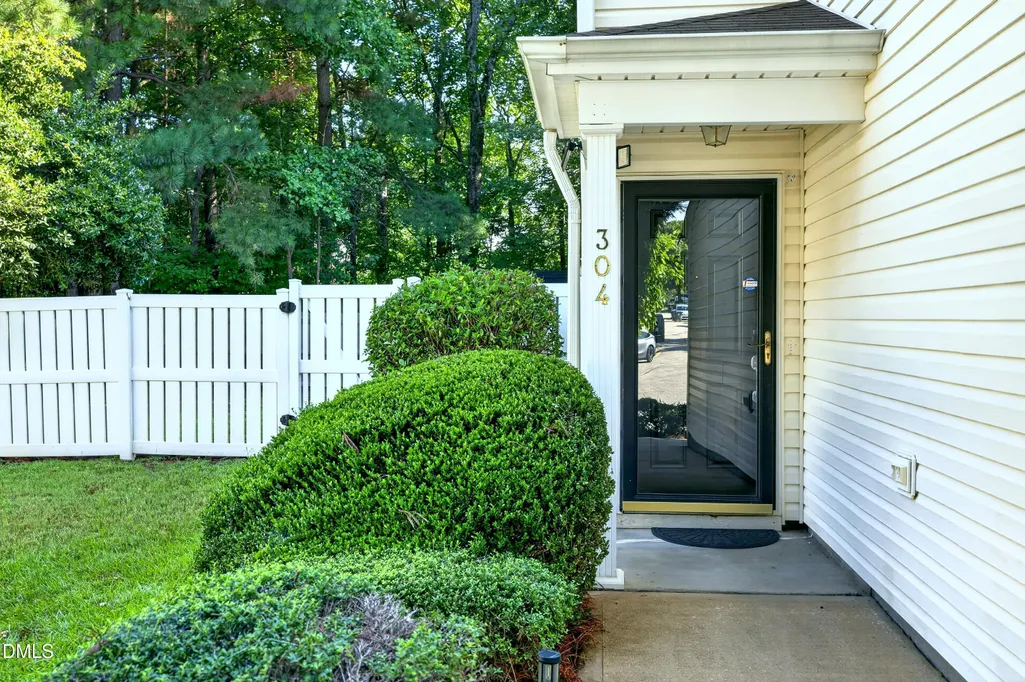
304 Fountain Springs Road, Holly Springs, NC
Price
$ 359,000
Property Attributes
- MLS#10188469
- TypeSingle Family
- Listing Status Pending
- CountyWake
- CityHolly Springs
- NeighborhoodArbor Creek
- Zip27540
- StyleTraditional
- Year Built1999
- Price$ 359,000
- Bedrooms3
- Full Bathrooms2
- Half Bathrooms1
- Sqr Footage1306
- Lot Size0.25 Acres
Data Source:
Triangle MLS (TMLS)
Property Description
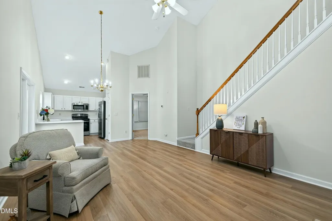
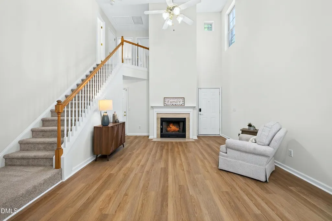
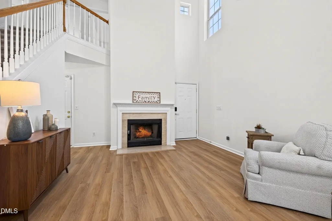
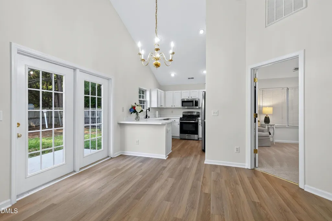
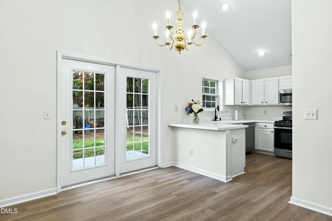
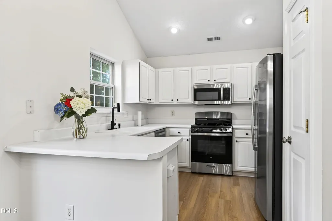
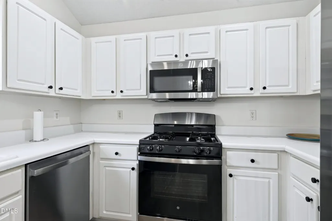
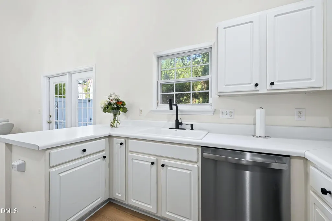
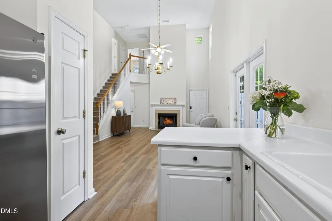
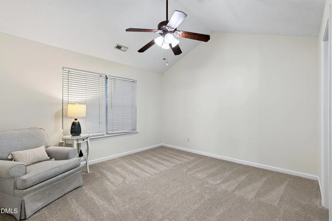
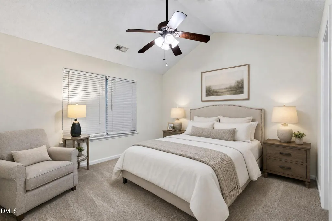
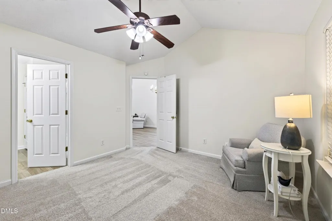
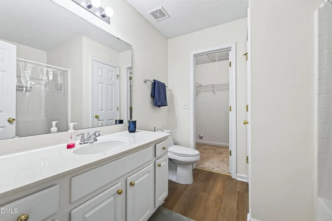
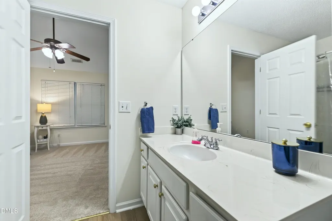
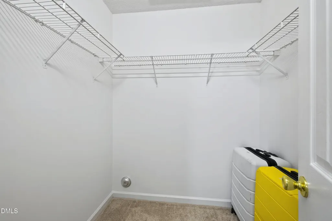
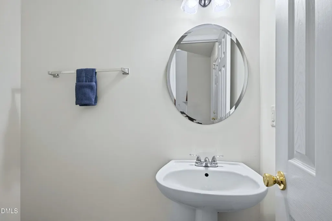
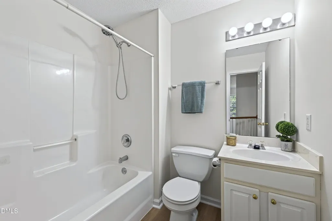
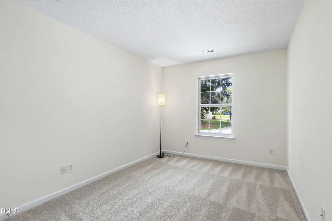
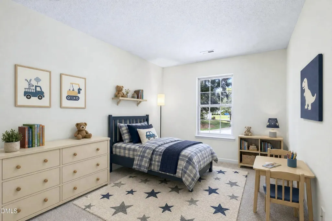
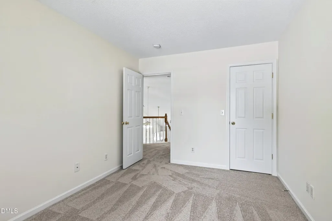
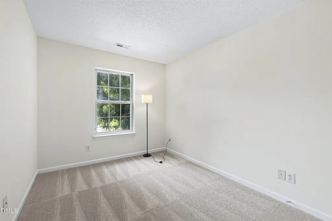
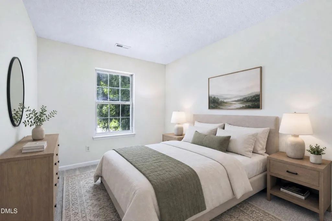
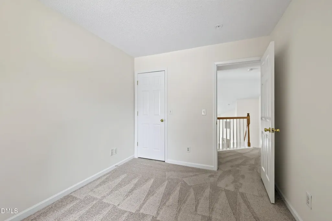
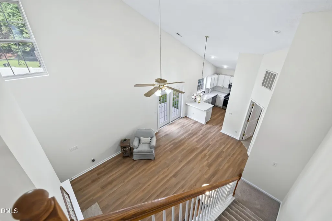
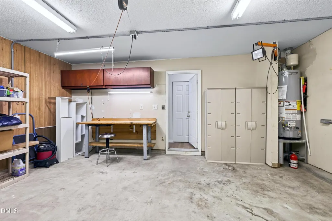
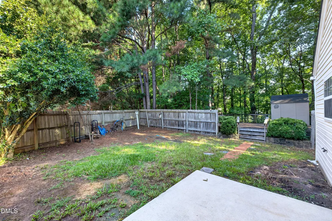
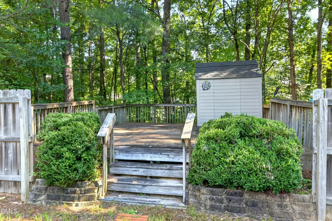
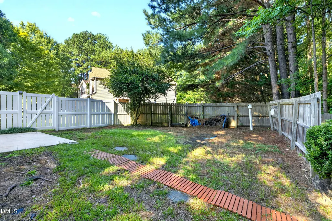
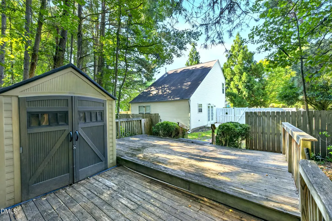
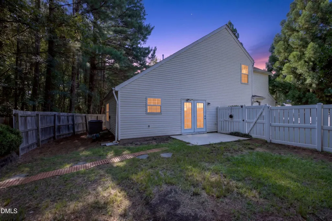
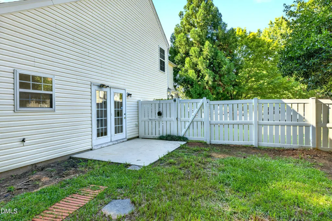
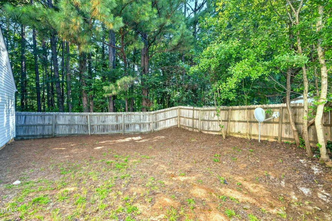
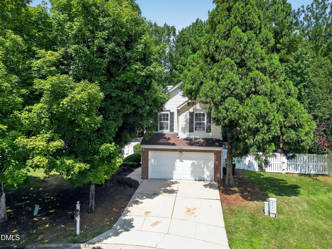
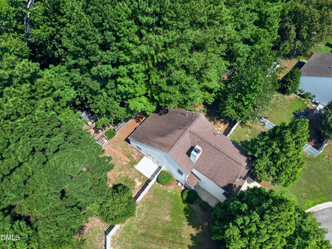
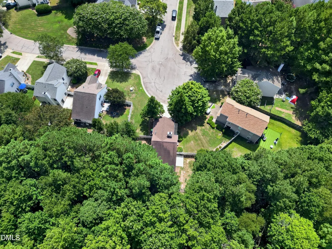
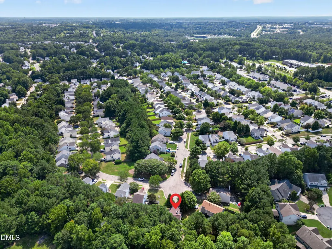
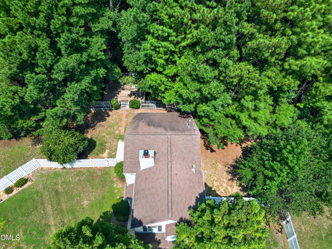
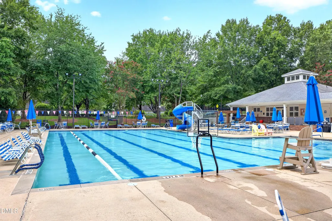
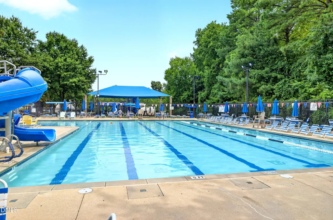
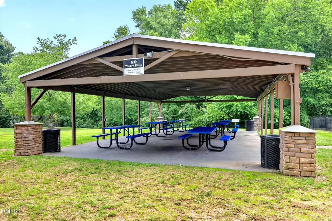
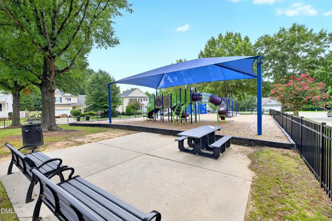
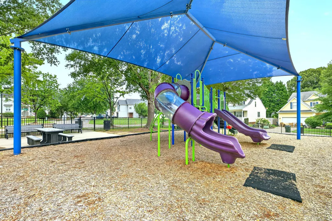
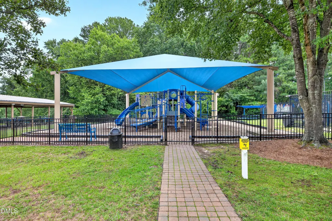
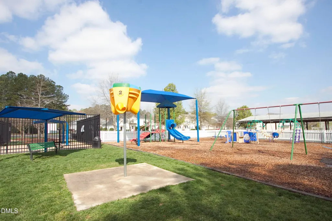
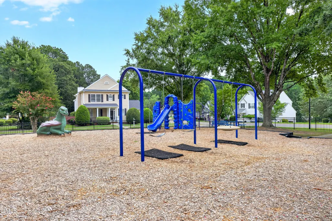
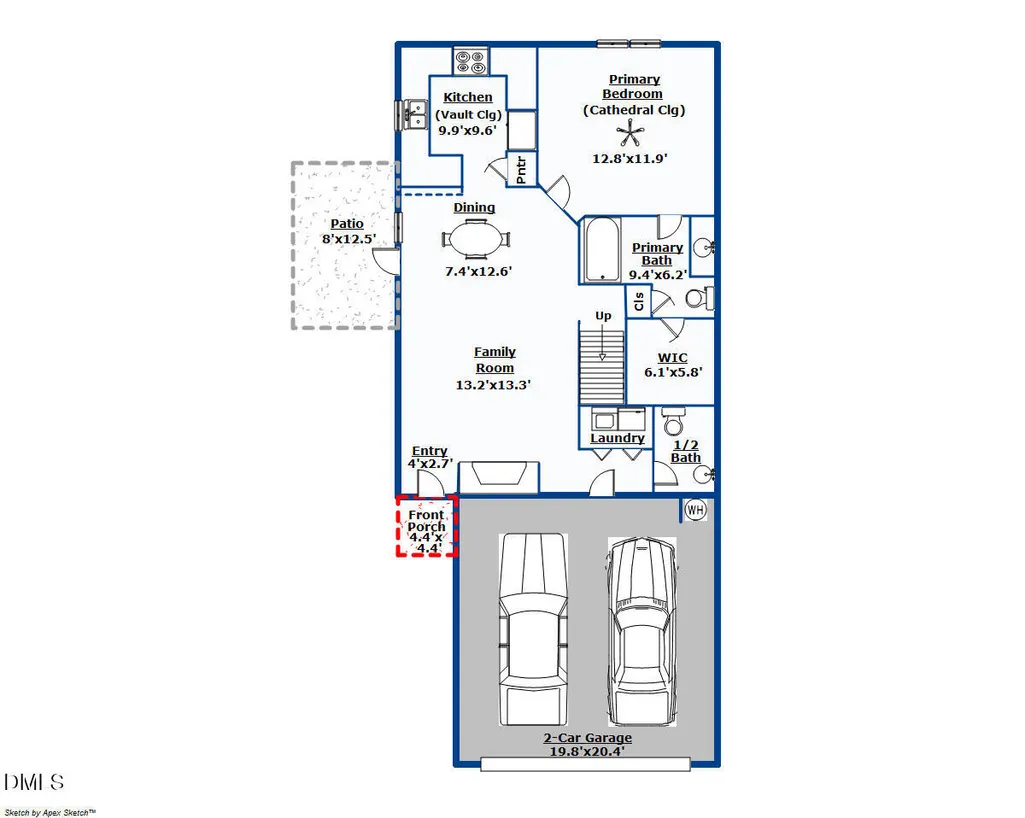
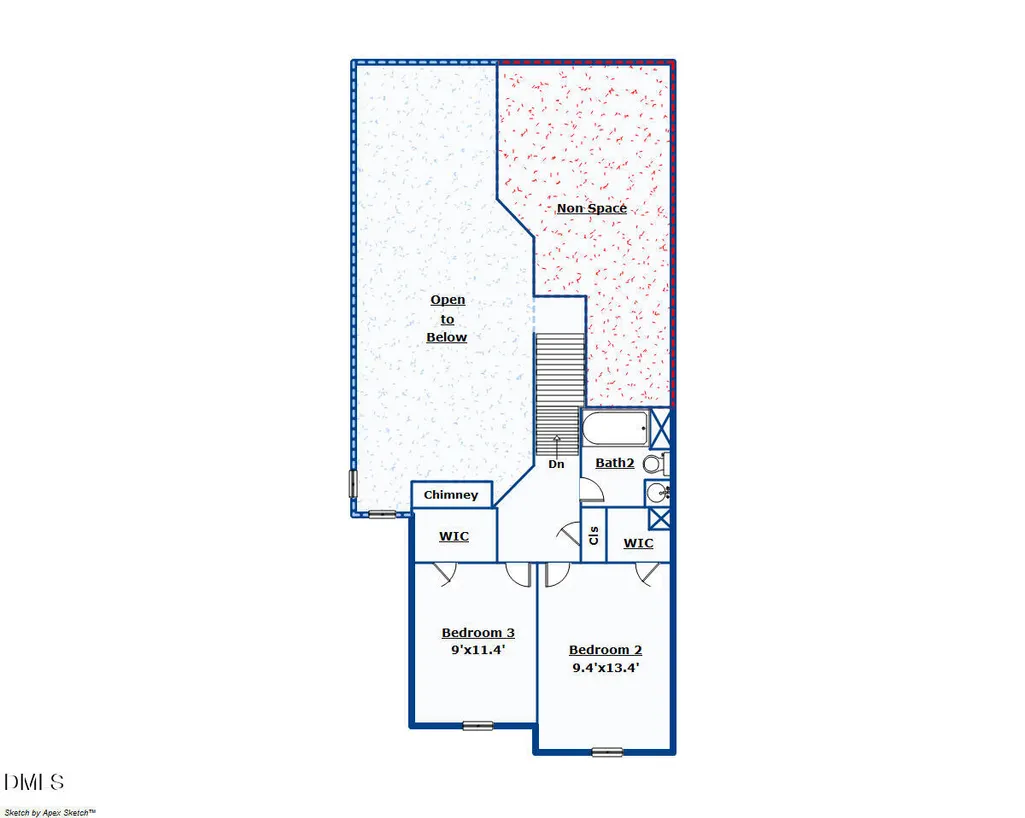
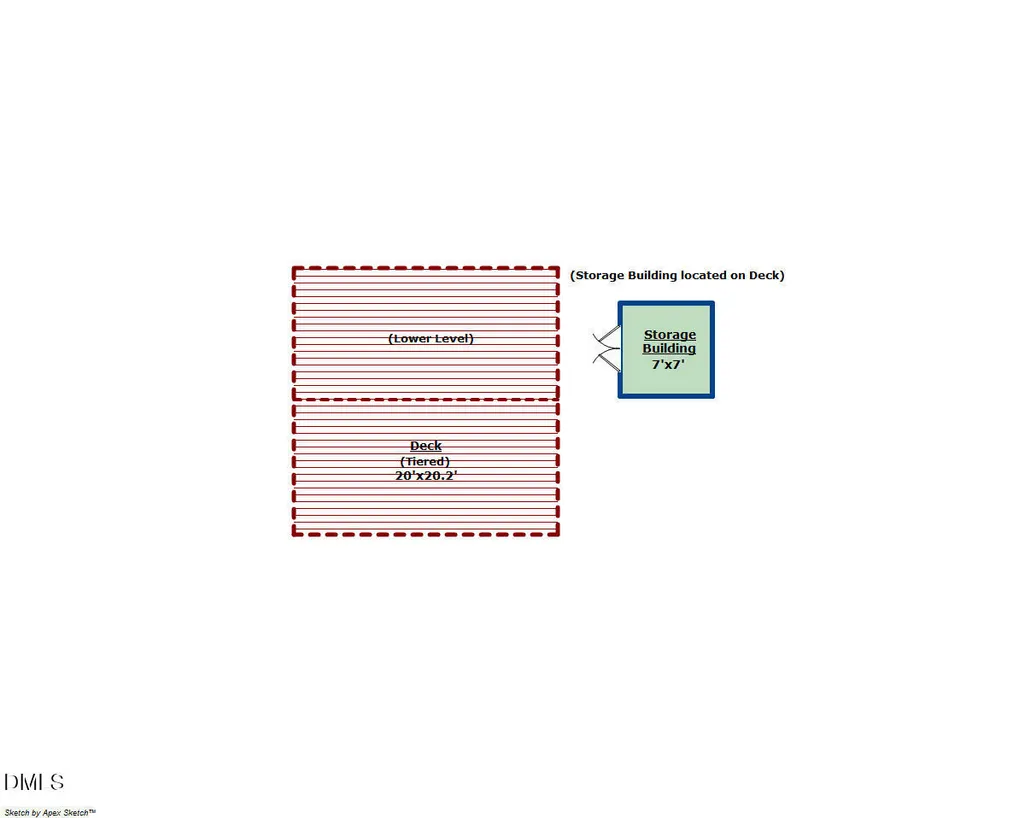
Welcome to Arbor Creek! This beautifully refreshed 3 bedroom, 2,5 bath home offers 1306 sqft of comfortable living space in a wonderful Holly Springs neighborhood. The desirable main level primary suite features a walk in closet and a private bath with a relaxing garden tub. Laundry room is also located on the main floor for added convenience. Freshly updated throughout , the home features new LVP flooring (2026), new carpet (2026) , new stainless steel appliances (2026) and fresh interior painted completed last week. Situated on a cul de sac lot, the home offers a fenced backyard with a deck and storage shed, perfect for relaxing, entertaining and enjoying the outdoors. A 2 car garage provides convenient parking and additional storage. Arbor Creek is know for its amazing community amenities and strong neighborhood spirit, including a beautiful pool, 3 playgrounds, a clubhouse, picnic shelter, plenty of social activities and a community swim team. Recent major updates include replacement of HVAC (05/2025), water Heater (03/2025), Roof(2019), refrigerator (11/2023), disposal (02/2023), dryer (09/2024). This is a fantastic opportunity to enjoy a move in ready home in a fun, welcoming neighborhood in a great location in Holly Springs. Please call Listing agent Adriana de Araujo 919-995-3326 for more information. Photos 15,23 and 26 were virtually staged by a professional photographer. House was professionally measured. Recent major updates include replacement of HVAC (05/2025), water Heater (03/2025), Roof(2019), refrigerator (11/2023), disposal (02/2023), dryer (09/2024). Brand new stainless steel appliances delivered 08/2026. New LVP flooring and carpet throughout and fresh interior paint completed 08/2026. Main level primary suite and laundry. Fenced backyard with deck , storage shed and 2 car garage. Home is located on a cul de sac lot in the desirable Arbor Creek Community, featuring a neighborhood pool, social activities and community swim team. Appliances convey with an acceptable offer.
| Elementary School | Middle School | High School |
|---|---|---|
| Wake - Holly Springs Elementary Elementary School | Wake - Holly Ridge Middle Middle School | Wake - Felton Grove High High School |
| Price History | |
|---|---|
| 8/28/2026 | Listed $359,000 |
General Features
| Sewer | Public Sewer |
|---|---|
| Heating | Central,Fireplace(s),Natural Gas,Wood |
| Cooling | Ceiling Fan(s),Central Air |
| Utilities | Cable Available,Electricity Available,Electricity Connected,Natural Gas Available,Natural Gas Connected,Water Connected |
| Roof | Shingle |
| Appliances | Dishwasher,Electric Water Heater,Free-Standing Electric Range,Microwave,Range,Refrigerator,Stainless Steel Appliance(s),Washer/Dryer,Water Heater |
| Zoning | PUD |
| HOA Fee | 84 |
| Garage Spaces | 2 |
| Association Fee Includes | None |
| Patio/Porch Features | Covered,Front Porch,Patio |
| Architectural Style | Traditional |
| Construction Materials | Brick Veneer,Vinyl Siding |
| Year Built | 1999 |
| View | Neighborhood |
| Stories Count | 1 |
| Levels | Two |
| Property Subtype | Single Family Residence |
| Community Features | Clubhouse,Park,Playground,Pool,Sidewalks,Street Lights |
| HOA Fee 2 | 42 |
| Assoc Fee Paid Per | Monthly |
| County | Wake |
| New Construction | false |
| Property Type | Residential |
| Association Amenities | Barbecue,Clubhouse,Landscaping,Maintenance,Park,Picnic Area,Playground,Pool |
| HOA | true |
| Attached Garage | true |
| Subdivision Name | Arbor Creek |
| Garage Y/N | true |
| Other Structures | Shed(s),Storage |
| Total Rooms | 6 |
| Full Baths | 2 |
| Status | Pending |
| Directions | Take NC-55 E/E Williams St, Turn left onto NC-55 E, Turn left onto Osterville Dr, Turn left onto Fountain Springs Rd, Home is on cul de sac. |
| High School | Wake - Felton Grove High |
| City | Holly Springs |
| Senior Community Y/N | false |
| Open Parking Spaces | 2 |
| Lot Size Units | Acres |
| Lot Size Square Feet | 10890 |
| Carport Y/N | false |
| HOA Fee 2 Frequency | Monthly |
| Elementary School | Wake - Holly Springs Elementary |
| Tax Annual Amount | 2955.8 |
| Middle/Junior High School | Wake - Holly Ridge Middle |
| Virtual Tour | https://tours.robertharveyphoto.com/idx/335363 |
| Structure Type | House |
| Standard Status | Pending |
Interior Features
| Interior Amenities | Bathtub/Shower Combination,Ceiling Fan(s),High Ceilings,Laminate Counters,Living/Dining Room Combination,Open Floorplan,Pantry,Primary Downstairs,Vaulted Ceiling(s),Walk-In Closet(s) |
|---|---|
| Flooring | Carpet,Luxury Vinyl,Vinyl |
| Total Fireplaces | 1 |
| Fireplace Features | Family Room,Gas Log,Wood Burning |
| Common Walls | No Common Walls |
| Air Conditioning Y/N | true |
| Heating Y/N | true |
| Window Features | Blinds |
| Fireplace Y/N | true |
| Above Grade Finished Area | 1306 |
| Half Baths | 1 |
| Laundry Features | In Unit,Laundry Closet,Lower Level,Main Level |
| Total Bedrooms | 3 |
| Above Grade Finished Area Source | Other |
| Total Baths | 3 |
Exterior Features
| Exterior Amenities | Fenced Yard,Storage |
|---|---|
| Fencing | Back Yard,Front Yard,Vinyl,Wood |
| Parking Features | Attached,Garage,Garage Faces Front,Private |
| Lot Features | Back Yard,Cul-De-Sac,None |
| Water Source | Public |
| Lot Size Area | 0.25 |
| Foundation Details | Slab |
| Spa | false |
| Building Area Total | 1306 |
| Lot Size Acres | 0.25 |
| Road Surface Type | Asphalt,Paved |
| Waterfront Y/N | false |
| Door Features | Storm Door(s) |
| Road Frontage Type | City Street |
| Horse Y/N | false |
Amenities
- Foreclosure
- Views
- Short Sale
- New Construction
- Adult 55+
- Lease To Own
- No HOA Fees
- Furnished
- Primary On Main
- Air Conditioning
- Seller Finance
- Green
- Fixer Upper
- Horse
- Golf
- Fireplace
- Deck
- Garage
- Basement
- Pool
Property vs Single Family Average in 27540
Price
Year Built

 © 2026 Longleaf Pines Association of Realtors MLS. All Rights Reserved. IDX information is provided exclusively for consumers' personal, non-commercial use and may not be used for any purpose other than to identify prospective properties consumers may be interested in purchasing. Information deemed reliable but not guaranteed. Properties marked with the IDX icon are provided courtesy of the Longleaf Pines Association of Realtors MLS, Inc., Internet Data Exchange (IDX).
